Unit N/A
For Sale143 Purpledusk Trail, Toronto, ON M1E 4C9
MLS #E13487366
Listed Price
About This Property
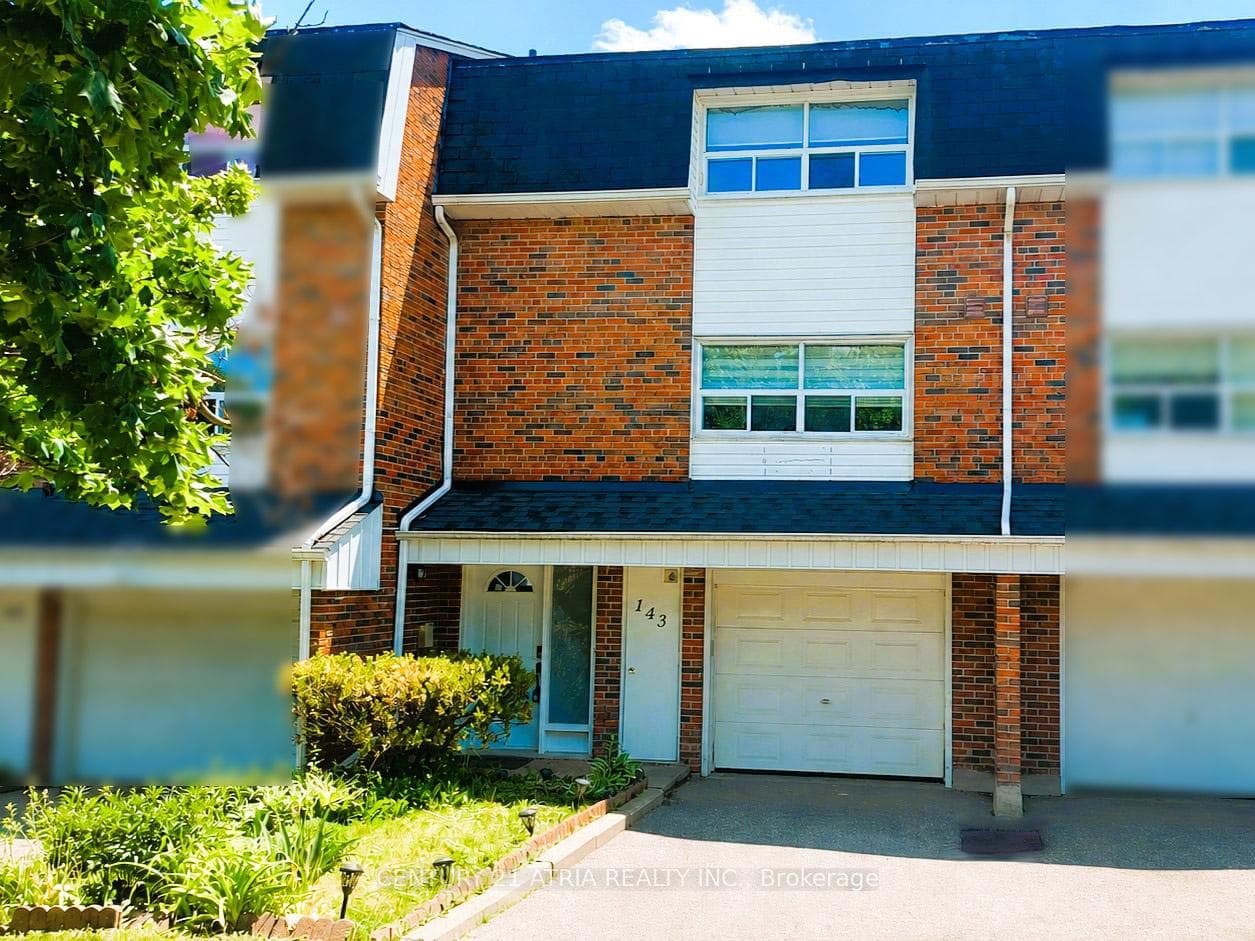
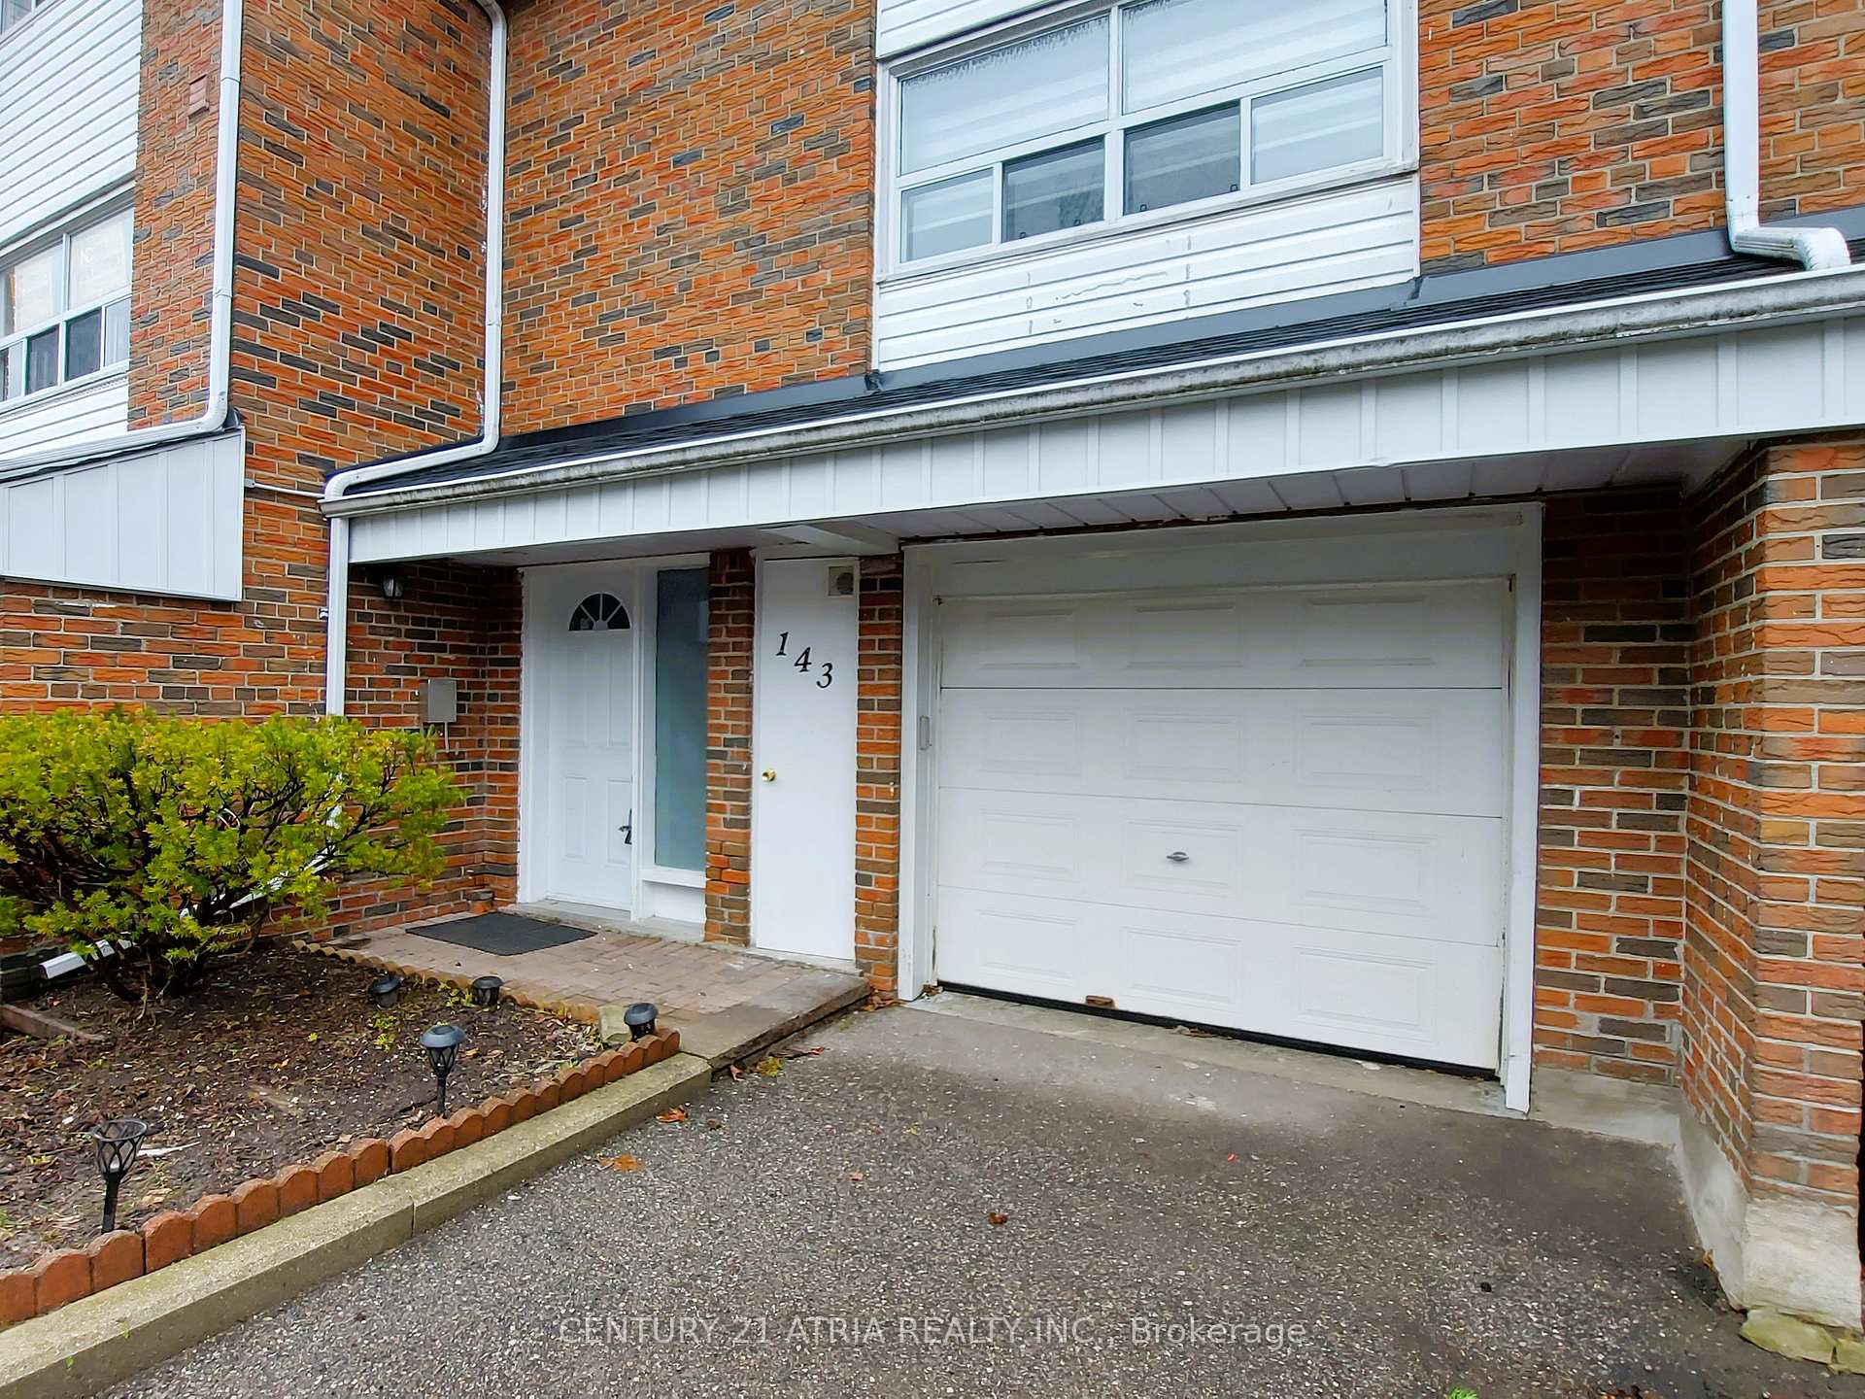
Welcome to 143 Purpledusk Tr. situated in an Excellent Location! Move In Ready! Updated 3+1 Bedroom Townhouse Complete With A Large Open Concept Dining and Living Area and provides A Walk-Out to the Backyard area. Stunning Upgrades done in Bedrooms and Bathrooms to Full Size Eat-In Kitchen with Stainless Steel Appliances and Granite Countertops. Total of 3 Parking Spots! Steps and Minutes To TTC stops, Centenary Hospital, Shopping, Groceries, HWY 401, University of Toronto Scarborough, Schools and More. A Great opportunity for starter or growing Families and Investors.
Investment Analysis
Price Per Square Foot Comparison
Fair Market Price
Analysis based on 0 sales and 0 leases in this building. Unit size estimated at 1300 sqft.
Property Details
Bedrooms
4
Bathrooms
3
Square Feet
1200-1399 sqft
Property Type
Residential Condo & Other
Rooms
| Name | Size (m) | Size (ft) | Features |
|---|---|---|---|
| Living Room(Main) | 5.5 x 3.25 | 18.0 x 10.7 | - |
| Living Room(Main) | 5.5 x 3.25 | 18.0 x 10.7 | - |
| Living Room(Main) | 5.5 x 3.25 | 18.0 x 10.7 | - |
| Living Room(Main) | 5.5 x 3.25 | 18.0 x 10.7 | - |
| Living Room(Main) | 5.5 x 3.25 | 18.0 x 10.7 | - |
| Living Room(Main) | 5.5 x 3.25 | 18.0 x 10.7 | - |
| Living Room(Main) | 5.5 x 3.25 | 18.0 x 10.7 | - |
| Living Room(Main) | 5.5 x 3.25 | 18.0 x 10.7 | - |
| Living Room(Main) | 5.5 x 3.25 | 18.0 x 10.7 | - |
| Living Room(Main) | 5.5 x 3.25 | 18.0 x 10.7 | - |
| Dining Room(Main) | 3.15 x 3.05 | 10.3 x 10.0 | - |
| Dining Room(Main) | 3.15 x 3.05 | 10.3 x 10.0 | - |
| Dining Room(Main) | 3.15 x 3.05 | 10.3 x 10.0 | - |
| Dining Room(Main) | 3.15 x 3.05 | 10.3 x 10.0 | - |
| Dining Room(Main) | 3.15 x 3.05 | 10.3 x 10.0 | - |
| Dining Room(Main) | 3.15 x 3.05 | 10.3 x 10.0 | - |
| Dining Room(Main) | 3.15 x 3.05 | 10.3 x 10.0 | - |
| Dining Room(Main) | 3.15 x 3.05 | 10.3 x 10.0 | - |
| Dining Room(Main) | 3.15 x 3.05 | 10.3 x 10.0 | - |
| Dining Room(Main) | 3.15 x 3.05 | 10.3 x 10.0 | - |
| Kitchen(Main) | 3.3 x 3.15 | 10.8 x 10.3 | - |
| Kitchen(Main) | 3.3 x 3.15 | 10.8 x 10.3 | - |
| Kitchen(Main) | 3.3 x 3.15 | 10.8 x 10.3 | - |
| Kitchen(Main) | 3.3 x 3.15 | 10.8 x 10.3 | - |
| Kitchen(Main) | 3.3 x 3.15 | 10.8 x 10.3 | - |
| Kitchen(Main) | 3.3 x 3.15 | 10.8 x 10.3 | - |
| Kitchen(Main) | 3.3 x 3.15 | 10.8 x 10.3 | - |
| Kitchen(Main) | 3.3 x 3.15 | 10.8 x 10.3 | - |
| Kitchen(Main) | 3.3 x 3.15 | 10.8 x 10.3 | - |
| Kitchen(Main) | 3.3 x 3.15 | 10.8 x 10.3 | - |
| Primary Bedroom(Second) | 4.55 x 3.02 | 14.9 x 9.9 | - |
| Primary Bedroom(Second) | 4.55 x 3.02 | 14.9 x 9.9 | - |
| Primary Bedroom(Second) | 4.55 x 3.02 | 14.9 x 9.9 | - |
| Primary Bedroom(Second) | 4.55 x 3.02 | 14.9 x 9.9 | - |
| Primary Bedroom(Second) | 4.55 x 3.02 | 14.9 x 9.9 | - |
| Primary Bedroom(Second) | 4.55 x 3.02 | 14.9 x 9.9 | - |
| Primary Bedroom(Second) | 4.55 x 3.02 | 14.9 x 9.9 | - |
| Primary Bedroom(Second) | 4.55 x 3.02 | 14.9 x 9.9 | - |
| Primary Bedroom(Second) | 4.55 x 3.02 | 14.9 x 9.9 | - |
| Primary Bedroom(Second) | 4.55 x 3.02 | 14.9 x 9.9 | - |
| Bedroom 2(Second) | 3.26 x 2.74 | 10.7 x 9.0 | - |
| Bedroom 2(Second) | 3.26 x 2.74 | 10.7 x 9.0 | - |
| Bedroom 2(Second) | 3.26 x 2.74 | 10.7 x 9.0 | - |
| Bedroom 2(Second) | 3.26 x 2.74 | 10.7 x 9.0 | - |
| Bedroom 2(Second) | 3.26 x 2.74 | 10.7 x 9.0 | - |
| Bedroom 2(Second) | 3.26 x 2.74 | 10.7 x 9.0 | - |
| Bedroom 2(Second) | 3.26 x 2.74 | 10.7 x 9.0 | - |
| Bedroom 2(Second) | 3.26 x 2.74 | 10.7 x 9.0 | - |
| Bedroom 2(Second) | 3.26 x 2.74 | 10.7 x 9.0 | - |
| Bedroom 2(Second) | 3.26 x 2.74 | 10.7 x 9.0 | - |
| Bedroom 3(Second) | 3.26 x 2.45 | 10.7 x 8.0 | - |
| Bedroom 3(Second) | 3.26 x 2.45 | 10.7 x 8.0 | - |
| Bedroom 3(Second) | 3.26 x 2.45 | 10.7 x 8.0 | - |
| Bedroom 3(Second) | 3.26 x 2.45 | 10.7 x 8.0 | - |
| Bedroom 3(Second) | 3.26 x 2.45 | 10.7 x 8.0 | - |
| Bedroom 3(Second) | 3.26 x 2.45 | 10.7 x 8.0 | - |
| Bedroom 3(Second) | 3.26 x 2.45 | 10.7 x 8.0 | - |
| Bedroom 3(Second) | 3.26 x 2.45 | 10.7 x 8.0 | - |
| Bedroom 3(Second) | 3.26 x 2.45 | 10.7 x 8.0 | - |
| Bedroom 3(Second) | 3.26 x 2.45 | 10.7 x 8.0 | - |
| Bedroom 4(Ground) | 3.3 x 2.65 | 10.8 x 8.7 | - |
| Bedroom 4(Ground) | 3.3 x 2.65 | 10.8 x 8.7 | - |
| Bedroom 4(Ground) | 3.3 x 2.65 | 10.8 x 8.7 | - |
| Bedroom 4(Ground) | 3.3 x 2.65 | 10.8 x 8.7 | - |
| Bedroom 4(Ground) | 3.3 x 2.65 | 10.8 x 8.7 | - |
| Bedroom 4(Ground) | 3.3 x 2.65 | 10.8 x 8.7 | - |
| Bedroom 4(Ground) | 3.3 x 2.65 | 10.8 x 8.7 | - |
| Bedroom 4(Ground) | 3.3 x 2.65 | 10.8 x 8.7 | - |
| Bedroom 4(Ground) | 3.3 x 2.65 | 10.8 x 8.7 | - |
| Bedroom 4(Ground) | 3.3 x 2.65 | 10.8 x 8.7 | - |
Your Agent
OVAIS QASSIM
Broker of Record
PREMIER MATRIX REALTY LTD. BROKERAGE
Get your sale estimate
See the comparable sold, tax-matched, and currently-competing listings for this unit.
Price Estimate Available
Register for free to view complete price estimate and access exclusive sold data
Free account • No credit card required
Building Information
Interested in This Unit?
Contact OVAIS QASSIM
About Unit N/A
Unit N/A is a residential condo & other with 4 bedrooms, 3 bathrooms spanning approximately 1200-1399 square feet. This unit is currently for sale at $695K.
Morningside Neighbourhood
This unit is located in Morningside, part of Toronto E09 in the Toronto area. Explore more condos for sale and rent in this community.
Whether you're looking to buy, sell, or rent at 143 Purpledusk Trail, Toronto, ON M1E 4C9, our team of experienced real estate professionals can help you navigate the market and find the perfect unit to match your needs. Contact us today for a free consultation.
Keywords: Unit N/A Toronto E09
Unit N/A,143 Purpledusk Trail, Toronto, ON M1E 4C9 for sale, 4 bedroom residential condo & other Toronto E09, Toronto E09 residential condo & other for sale