
$2,075,000
127 Clegg Street, Glebe - Ottawa East and Area, ON K1S 5P7
Register for free to view the complete photo gallery and property details
Showing 2 of 20 photos
Glebe - Ottawa East and Area, ON K1S 0C3
4 Bed · 2 Bath · Detached
MLS #X12236778
Sold on August 17, 2025
August 17, 2025
Originally listed at $840,000 42 days on market
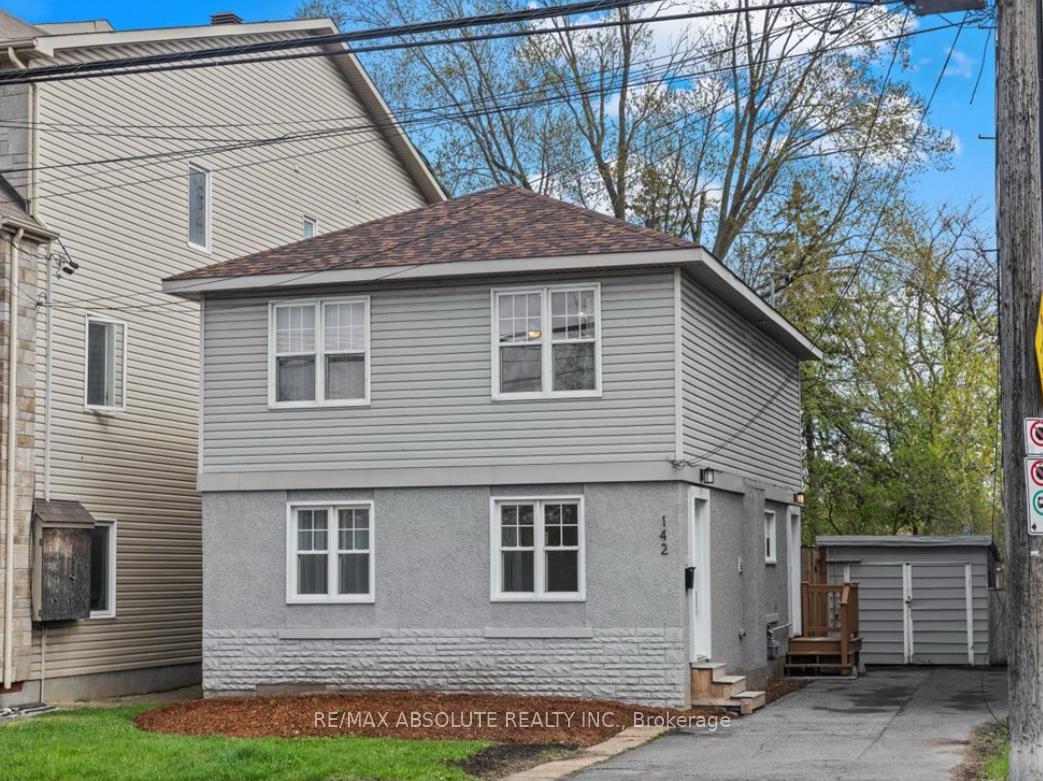
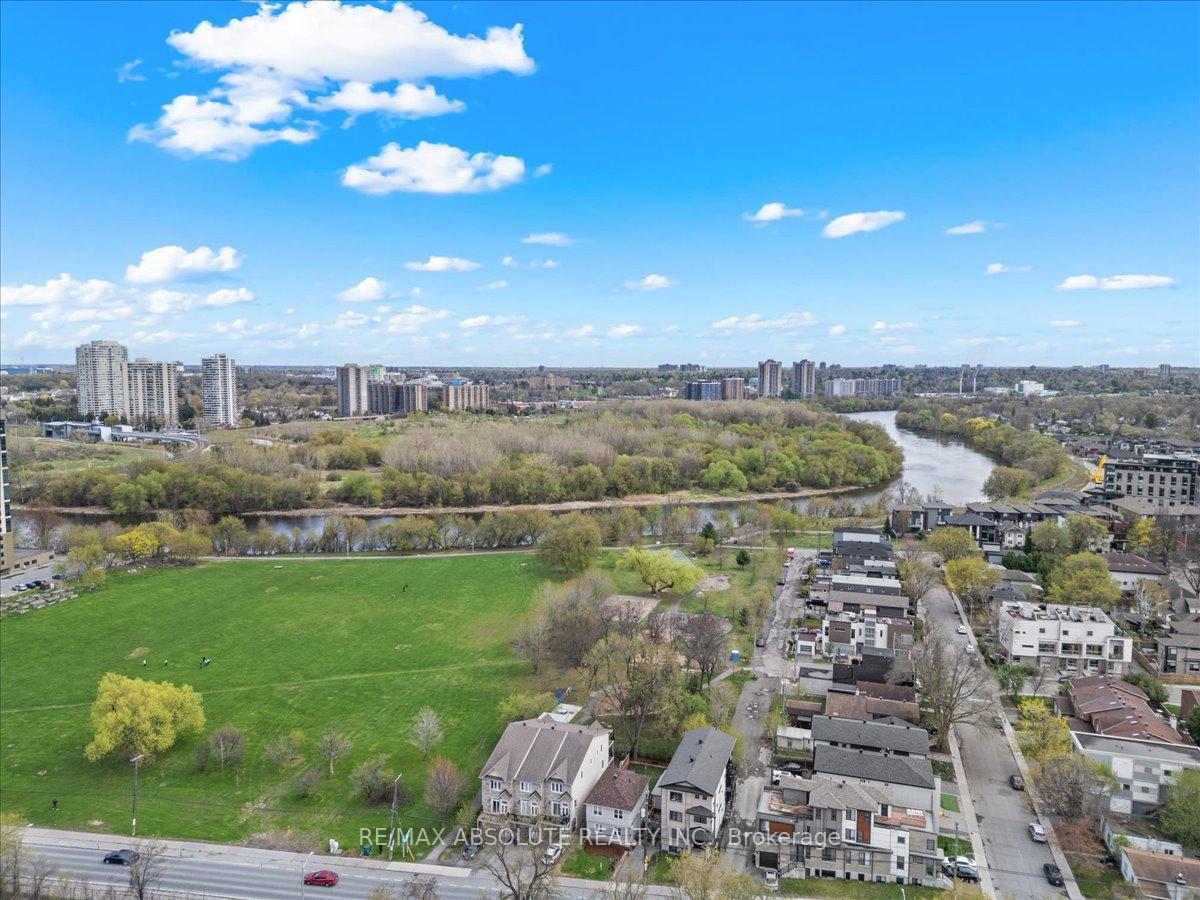
NO rear neighbours! This home backs onto beautiful Springhurst Park that fronts onto the Rideau River! GREAT size FENCED backyard- the lot size is 35 feet x 100 ft allowing for many development options! This is your opportunity to own in a vibrant growing community neighbouring Greystone Village! Everything you need is in walking distance! VERY convenient living & easy highway access! New flooring throughout! Only carpet in the home is on the stairs! Home was renovated in 2022- finished beautifully in neutral tones! VERY CLEAN, QUIET & SUPER bright!!! Freshly painted! Open concept kitchen to the living & dining room! Large deck in the SOUTH facing backyard through the new patio doors! HUGE primary- could use half as an office or nursery! Currently there is 1 additional bedroom on the 2nd level PLUS a loft, the seller is willing to turn loft into a bedroom allowing for 3 bedrooms on the 2nd level so 4 bedrooms in total! 2nd level laundry! DETACH single car garage is 22x10, driveway can accommodate 3 cars! ROOF & FURNACE 2021, AC 2022. Current zoning is R3P, projected N4 zoning as per City's draft bylaw to come into effect Dec 2025. MUST be seen!
Bedrooms
4
Bathrooms
2
Square Feet
1100-1500 sqft
Property Type
Detached
Register for free to view complete property details and access exclusive sold data
Free account • No credit card required
| Name | Size (m) | Size (ft) | Features |
|---|---|---|---|
| Living Room(Main) | 3.12 x 3.12 | 10.2 x 10.2 | - |
| Kitchen(Main) | 3.04 x 2.97 | 10.0 x 9.7 | - |
| Dining Room(Main) | 3.12 x 3.12 | 10.2 x 10.2 | - |
| Primary Bedroom(Second) | 6.27 x 3.5 | 20.6 x 11.5 | - |
| Bedroom 2(Second) | 3.58 x 3.02 | 11.7 x 9.9 | - |
| Loft(Second) | 3.36 x 3 | 11.0 x 9.8 | - |
| Bedroom 4(Main) | 2.87 x 2.81 | 9.4 x 9.2 | - |
Register for free to view complete room dimensions and access exclusive sold data
Free account • No credit card required
Complete transaction history for this property
Register for free to view complete transaction history and access exclusive sold data
Free account • No credit card required
Original List Price
$840,000
Listed on Jun 19, 2025
Sold Price
$810,000
Sold on Aug 17, 2025
-$30,000
-3.6%
Register for free to view complete price history and access exclusive sold data
Free account • No credit card required
Your Agent
Broker of Record
PREMIER MATRIX REALTY LTD. BROKERAGE
See the comparable sold, tax-matched, and currently-competing listings for 142 Lees Avenue.
Register for free to view complete price estimate and access exclusive sold data
Free account • No credit card required
Contact OVAIS QASSIM
142 Lees Avenue, Glebe - Ottawa East and Area, ON K1S 0C3 is a 4-bedroom, 2-bathroom 2-storey detached with approximately 1100-1500 square feet of living space, situated on a 35 101 foot lot. This property is currently sold (sold for $810,000). The home features a detached garage, built approximately 51-99 years ago.
This home is located in 4407 - Ottawa East, part of Glebe - Ottawa East and Area in the Ottawa area. Explore more homes for sale and recently sold properties in this neighbourhood.
Whether you are looking to buy, sell, or lease in 4407 - Ottawa East, our team of experienced real estate professionals can help you navigate the market and find the perfect home. Contact us today for a free consultation.
142 Lees Avenue, Glebe - Ottawa East and Area, ON K1S 0C3 sold,4 bedroom detached 4407 - Ottawa East,Glebe - Ottawa East and Area homes for sale,Ottawa real estate,2-Storey homes, detached sold


