
$870,000
5bed·2bath·700-1100sf
Frontage 50ft·Lot 50 × 99.78 ft·Garage Attached
1 1/2 Storey·Bsmt: Apartment·$4,489 tax

Burlington, ON L7P 2H1
6 Bed · 4 Bath · Detached
MLS #W13139394
Listed Price
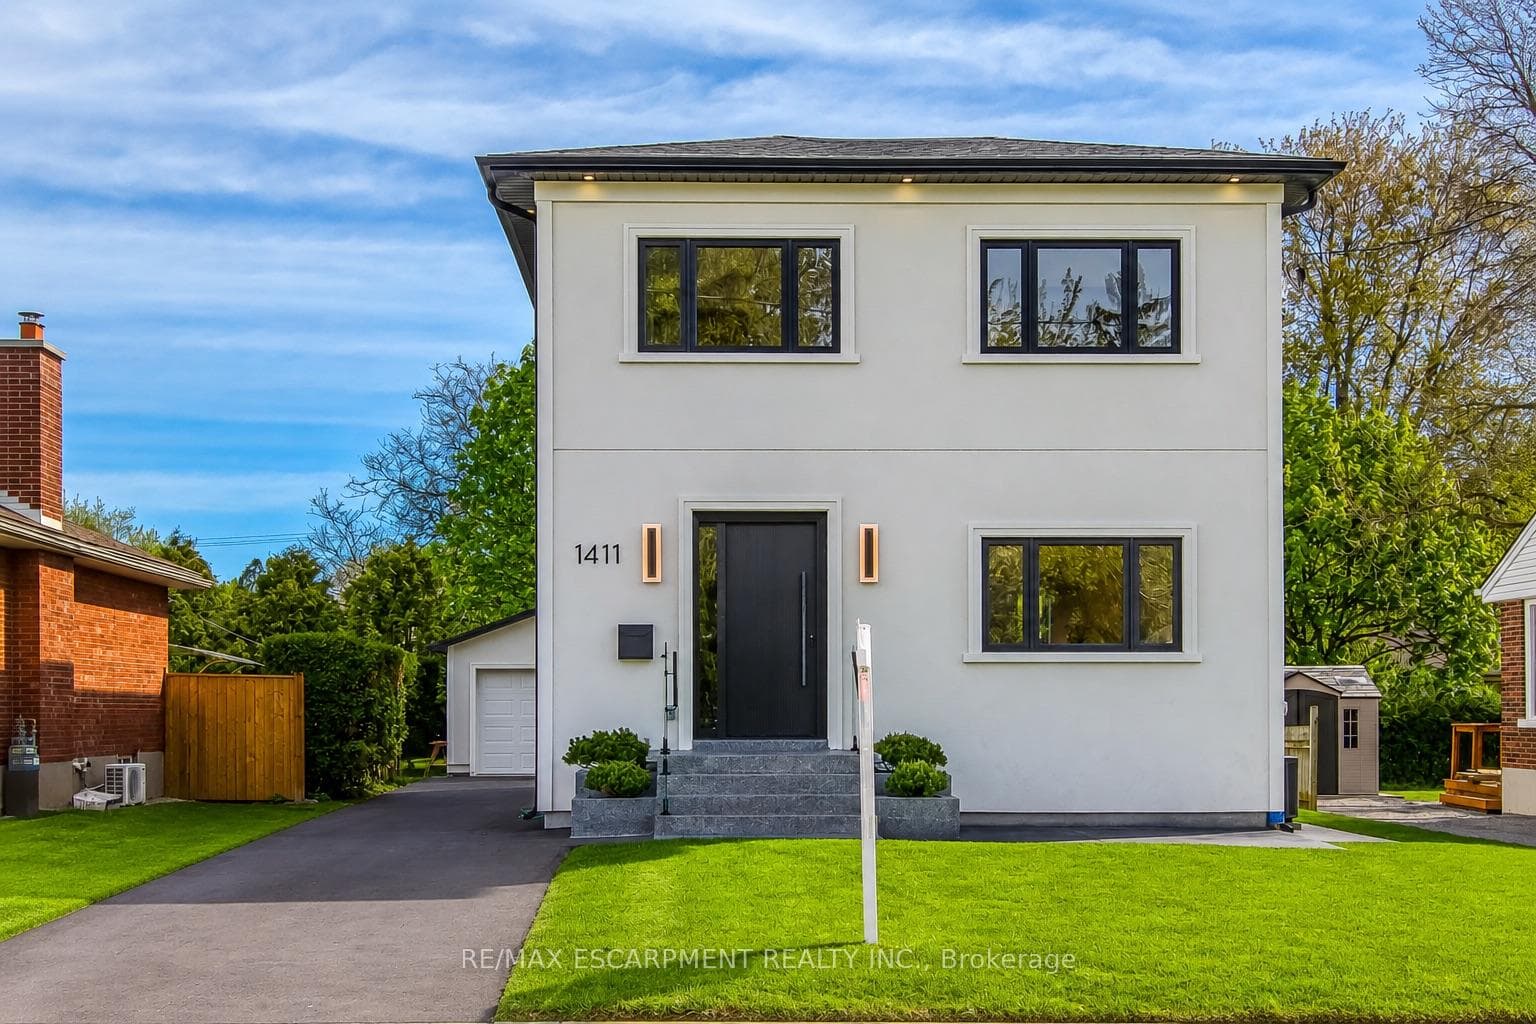
Welcome to 1411 Mountain Grove Ave, a custom-built contemporary masterpiece in Burlington's sought-after Mountainside. Completely rebuilt with full underpinning and all new systems, this home offers over 3,700 sq ft of meticulously finished living space (2,596 sq. ft. above-grade) on a premium 50x150 ft lot.Step inside to soaring 9-ft ceilings, premium wide-plank white oak floors, and a brilliant layout. The main level features a private front office and sitting room, flowing into a breathtaking open-concept entertainment space. The gourmet kitchen is a chef's dream, boasting a massive 10-ft marble waterfall island, servery with a laundry chute, and premium Bespoke appliances. The adjacent living room features a striking Napoleon gas fireplace and custom built-ins, opening to a 12x14 deck and deep backyard.Ascend the custom monorail floating oak staircase with glass railings, illuminated by a massive 5x5 skylight. The 21x12 primary suite is a true retreat, offering a massive 21-ft walk-in closet and a spa-like 5-piece ensuite wrapped in Calacatta marble, featuring a freestanding tub, glass rain shower, and a white onyx double vanity. Two additional oversized bedrooms (17x12) feature custom built-in wardrobes and share a luxurious marble bath. The fully finished lower level extends the living space with a spacious family room, fourth bedroom, full bathroom, gym, laundry room with custom cabinetry, and additional storage, plus a separate side entrance offering flexibility for guests or multi-generational living. No detail is overlooked: 200 AMP electrical, modern HVAC, R24 insulation, and Dashwood windows. A long private driveway fits 4+ cars, leading to a detached garage that is fully insulated and EV-ready with a 60 AMP sub-panel. This turnkey luxury home offers modern luxury living in a fantastic Burlington location.
Bedrooms
6
Bathrooms
4
Square Feet
2500-3000 sqft
Property Type
Detached
| Name | Size (m) | Size (ft) | Features |
|---|---|---|---|
| Foyer(Main) | 1.98 x 2.29 | 6.5 x 7.5 | - |
| Foyer(Main) | 1.98 x 2.29 | 6.5 x 7.5 | - |
| Foyer(Main) | 1.98 x 2.29 | 6.5 x 7.5 | - |
| Foyer(Main) | 1.98 x 2.29 | 6.5 x 7.5 | - |
| Foyer(Main) | 1.98 x 2.29 | 6.5 x 7.5 | - |
| Foyer(Main) | 1.98 x 2.29 | 6.5 x 7.5 | - |
| Foyer(Main) | 1.98 x 2.29 | 6.5 x 7.5 | - |
| Foyer(Main) | 1.98 x 2.29 | 6.5 x 7.5 | - |
| Foyer(Main) | 1.98 x 2.29 | 6.5 x 7.5 | - |
| Foyer(Main) | 1.98 x 2.29 | 6.5 x 7.5 | - |
| Foyer(Main) | 1.98 x 2.29 | 6.5 x 7.5 | - |
| Sitting(Main) | 4.11 x 2.64 | 13.5 x 8.7 | - |
| Sitting(Main) | 4.11 x 2.64 | 13.5 x 8.7 | - |
| Sitting(Main) | 4.11 x 2.64 | 13.5 x 8.7 | - |
| Sitting(Main) | 4.11 x 2.64 | 13.5 x 8.7 | - |
| Sitting(Main) | 4.11 x 2.64 | 13.5 x 8.7 | - |
| Sitting(Main) | 4.11 x 2.64 | 13.5 x 8.7 | - |
| Sitting(Main) | 4.11 x 2.64 | 13.5 x 8.7 | - |
| Sitting(Main) | 4.11 x 2.64 | 13.5 x 8.7 | - |
| Sitting(Main) | 4.11 x 2.64 | 13.5 x 8.7 | - |
| Sitting(Main) | 4.11 x 2.64 | 13.5 x 8.7 | - |
| Sitting(Main) | 4.11 x 2.64 | 13.5 x 8.7 | - |
| Study(Main) | 3.05 x 2.74 | 10.0 x 9.0 | - |
| Study(Main) | 3.05 x 2.74 | 10.0 x 9.0 | - |
| Study(Main) | 3.05 x 2.74 | 10.0 x 9.0 | - |
| Study(Main) | 3.05 x 2.74 | 10.0 x 9.0 | - |
| Study(Main) | 3.05 x 2.74 | 10.0 x 9.0 | - |
| Study(Main) | 3.05 x 2.74 | 10.0 x 9.0 | - |
| Study(Main) | 3.05 x 2.74 | 10.0 x 9.0 | - |
| Study(Main) | 3.05 x 2.74 | 10.0 x 9.0 | - |
| Study(Main) | 3.05 x 2.74 | 10.0 x 9.0 | - |
| Study(Main) | 3.05 x 2.74 | 10.0 x 9.0 | - |
| Study(Main) | 3.05 x 2.74 | 10.0 x 9.0 | - |
| Bathroom(Main) | - | - | - |
| Bathroom(Main) | - | - | - |
| Bathroom(Main) | - | - | - |
| Bathroom(Main) | - | - | - |
| Bathroom(Main) | - | - | - |
| Bathroom(Main) | - | - | - |
| Bathroom(Main) | - | - | - |
| Bathroom(Main) | - | - | - |
| Bathroom(Main) | - | - | - |
| Bathroom(Main) | - | - | - |
| Bathroom(Main) | - | - | - |
| Dining Room(Main) | 3.05 x 2.74 | 10.0 x 9.0 | - |
| Dining Room(Main) | 3.05 x 2.74 | 10.0 x 9.0 | - |
| Dining Room(Main) | 3.05 x 2.74 | 10.0 x 9.0 | - |
| Dining Room(Main) | 3.05 x 2.74 | 10.0 x 9.0 | - |
| Dining Room(Main) | 3.05 x 2.74 | 10.0 x 9.0 | - |
| Dining Room(Main) | 3.05 x 2.74 | 10.0 x 9.0 | - |
| Dining Room(Main) | 3.05 x 2.74 | 10.0 x 9.0 | - |
| Dining Room(Main) | 3.05 x 2.74 | 10.0 x 9.0 | - |
| Dining Room(Main) | 3.05 x 2.74 | 10.0 x 9.0 | - |
| Dining Room(Main) | 3.05 x 2.74 | 10.0 x 9.0 | - |
| Dining Room(Main) | 3.05 x 2.74 | 10.0 x 9.0 | - |
| Kitchen(Main) | 4.57 x 3.05 | 15.0 x 10.0 | - |
| Kitchen(Main) | 4.57 x 3.05 | 15.0 x 10.0 | - |
| Kitchen(Main) | 4.57 x 3.05 | 15.0 x 10.0 | - |
| Kitchen(Main) | 4.57 x 3.05 | 15.0 x 10.0 | - |
| Kitchen(Main) | 4.57 x 3.05 | 15.0 x 10.0 | - |
| Kitchen(Main) | 4.57 x 3.05 | 15.0 x 10.0 | - |
| Kitchen(Main) | 4.57 x 3.05 | 15.0 x 10.0 | - |
| Kitchen(Main) | 4.57 x 3.05 | 15.0 x 10.0 | - |
| Kitchen(Main) | 4.57 x 3.05 | 15.0 x 10.0 | - |
| Kitchen(Main) | 4.57 x 3.05 | 15.0 x 10.0 | - |
| Kitchen(Main) | 4.57 x 3.05 | 15.0 x 10.0 | - |
| Living Room(Main) | 6.1 x 3.05 | 20.0 x 10.0 | - |
| Living Room(Main) | 6.1 x 3.05 | 20.0 x 10.0 | - |
| Living Room(Main) | 6.1 x 3.05 | 20.0 x 10.0 | - |
| Living Room(Main) | 6.1 x 3.05 | 20.0 x 10.0 | - |
| Living Room(Main) | 6.1 x 3.05 | 20.0 x 10.0 | - |
| Living Room(Main) | 6.1 x 3.05 | 20.0 x 10.0 | - |
| Living Room(Main) | 6.1 x 3.05 | 20.0 x 10.0 | - |
| Living Room(Main) | 6.1 x 3.05 | 20.0 x 10.0 | - |
| Living Room(Main) | 6.1 x 3.05 | 20.0 x 10.0 | - |
| Living Room(Main) | 6.1 x 3.05 | 20.0 x 10.0 | - |
| Living Room(Main) | 6.1 x 3.05 | 20.0 x 10.0 | - |
| Primary Bedroom(Second) | 6.4 x 3.66 | 21.0 x 12.0 | - |
| Primary Bedroom(Second) | 6.4 x 3.66 | 21.0 x 12.0 | - |
| Primary Bedroom(Second) | 6.4 x 3.66 | 21.0 x 12.0 | - |
| Primary Bedroom(Second) | 6.4 x 3.66 | 21.0 x 12.0 | - |
| Primary Bedroom(Second) | 6.4 x 3.66 | 21.0 x 12.0 | - |
| Primary Bedroom(Second) | 6.4 x 3.66 | 21.0 x 12.0 | - |
| Primary Bedroom(Second) | 6.4 x 3.66 | 21.0 x 12.0 | - |
| Primary Bedroom(Second) | 6.4 x 3.66 | 21.0 x 12.0 | - |
| Primary Bedroom(Second) | 6.4 x 3.66 | 21.0 x 12.0 | - |
| Primary Bedroom(Second) | 6.4 x 3.66 | 21.0 x 12.0 | - |
| Primary Bedroom(Second) | 6.4 x 3.66 | 21.0 x 12.0 | - |
| Bathroom(Second) | - | - | - |
| Bathroom(Second) | - | - | - |
| Bathroom(Second) | - | - | - |
| Bathroom(Second) | - | - | - |
| Bathroom(Second) | - | - | - |
| Bathroom(Second) | - | - | - |
| Bathroom(Second) | - | - | - |
| Bathroom(Second) | - | - | - |
| Bathroom(Second) | - | - | - |
| Bathroom(Second) | - | - | - |
| Bathroom(Second) | - | - | - |
| Bathroom(Second) | - | - | - |
| Bathroom(Second) | - | - | - |
| Bathroom(Second) | - | - | - |
| Bathroom(Second) | - | - | - |
| Bathroom(Second) | - | - | - |
| Bathroom(Second) | - | - | - |
| Bathroom(Second) | - | - | - |
| Bathroom(Second) | - | - | - |
| Bathroom(Second) | - | - | - |
| Bathroom(Second) | - | - | - |
| Bathroom(Second) | - | - | - |
| Bedroom 2(Second) | 5.18 x 3.66 | 17.0 x 12.0 | - |
| Bedroom 2(Second) | 5.18 x 3.66 | 17.0 x 12.0 | - |
| Bedroom 2(Second) | 5.18 x 3.66 | 17.0 x 12.0 | - |
| Bedroom 2(Second) | 5.18 x 3.66 | 17.0 x 12.0 | - |
| Bedroom 2(Second) | 5.18 x 3.66 | 17.0 x 12.0 | - |
| Bedroom 2(Second) | 5.18 x 3.66 | 17.0 x 12.0 | - |
| Bedroom 2(Second) | 5.18 x 3.66 | 17.0 x 12.0 | - |
| Bedroom 2(Second) | 5.18 x 3.66 | 17.0 x 12.0 | - |
| Bedroom 2(Second) | 5.18 x 3.66 | 17.0 x 12.0 | - |
| Bedroom 2(Second) | 5.18 x 3.66 | 17.0 x 12.0 | - |
| Bedroom 2(Second) | 5.18 x 3.66 | 17.0 x 12.0 | - |
| Bedroom 3(Second) | 5.18 x 3.66 | 17.0 x 12.0 | - |
| Bedroom 3(Second) | 5.18 x 3.66 | 17.0 x 12.0 | - |
| Bedroom 3(Second) | 5.18 x 3.66 | 17.0 x 12.0 | - |
| Bedroom 3(Second) | 5.18 x 3.66 | 17.0 x 12.0 | - |
| Bedroom 3(Second) | 5.18 x 3.66 | 17.0 x 12.0 | - |
| Bedroom 3(Second) | 5.18 x 3.66 | 17.0 x 12.0 | - |
| Bedroom 3(Second) | 5.18 x 3.66 | 17.0 x 12.0 | - |
| Bedroom 3(Second) | 5.18 x 3.66 | 17.0 x 12.0 | - |
| Bedroom 3(Second) | 5.18 x 3.66 | 17.0 x 12.0 | - |
| Bedroom 3(Second) | 5.18 x 3.66 | 17.0 x 12.0 | - |
| Bedroom 3(Second) | 5.18 x 3.66 | 17.0 x 12.0 | - |
| Bedroom 4(Basement) | 2.74 x 5.49 | 9.0 x 18.0 | - |
| Bedroom 4(Basement) | 2.74 x 5.49 | 9.0 x 18.0 | - |
| Bedroom 4(Basement) | 2.74 x 5.49 | 9.0 x 18.0 | - |
| Bedroom 4(Basement) | 2.74 x 5.49 | 9.0 x 18.0 | - |
| Bedroom 4(Basement) | 2.74 x 5.49 | 9.0 x 18.0 | - |
| Bedroom 4(Basement) | 2.74 x 5.49 | 9.0 x 18.0 | - |
| Bedroom 4(Basement) | 2.74 x 5.49 | 9.0 x 18.0 | - |
| Bedroom 4(Basement) | 2.74 x 5.49 | 9.0 x 18.0 | - |
| Bedroom 4(Basement) | 2.74 x 5.49 | 9.0 x 18.0 | - |
| Bedroom 4(Basement) | 2.74 x 5.49 | 9.0 x 18.0 | - |
| Bedroom 4(Basement) | 2.74 x 5.49 | 9.0 x 18.0 | - |
| Utility Room(Basement) | 2.74 x 3.96 | 9.0 x 13.0 | - |
| Utility Room(Basement) | 2.74 x 3.96 | 9.0 x 13.0 | - |
| Utility Room(Basement) | 2.74 x 3.96 | 9.0 x 13.0 | - |
| Utility Room(Basement) | 2.74 x 3.96 | 9.0 x 13.0 | - |
| Utility Room(Basement) | 2.74 x 3.96 | 9.0 x 13.0 | - |
| Utility Room(Basement) | 2.74 x 3.96 | 9.0 x 13.0 | - |
| Utility Room(Basement) | 2.74 x 3.96 | 9.0 x 13.0 | - |
| Utility Room(Basement) | 2.74 x 3.96 | 9.0 x 13.0 | - |
| Utility Room(Basement) | 2.74 x 3.96 | 9.0 x 13.0 | - |
| Utility Room(Basement) | 2.74 x 3.96 | 9.0 x 13.0 | - |
| Utility Room(Basement) | 2.74 x 3.96 | 9.0 x 13.0 | - |
| Bathroom(Basement) | - | - | - |
| Bathroom(Basement) | - | - | - |
| Bathroom(Basement) | - | - | - |
| Bathroom(Basement) | - | - | - |
| Bathroom(Basement) | - | - | - |
| Bathroom(Basement) | - | - | - |
| Bathroom(Basement) | - | - | - |
| Bathroom(Basement) | - | - | - |
| Bathroom(Basement) | - | - | - |
| Bathroom(Basement) | - | - | - |
| Bathroom(Basement) | - | - | - |
| Laundry(Basement) | - | - | - |
| Laundry(Basement) | - | - | - |
| Laundry(Basement) | - | - | - |
| Laundry(Basement) | - | - | - |
| Laundry(Basement) | - | - | - |
| Laundry(Basement) | - | - | - |
| Laundry(Basement) | - | - | - |
| Laundry(Basement) | - | - | - |
| Laundry(Basement) | - | - | - |
| Laundry(Basement) | - | - | - |
| Laundry(Basement) | - | - | - |
| Exercise Room(Basement) | 2.74 x 2.74 | 9.0 x 9.0 | - |
| Exercise Room(Basement) | 2.74 x 2.74 | 9.0 x 9.0 | - |
| Exercise Room(Basement) | 2.74 x 2.74 | 9.0 x 9.0 | - |
| Exercise Room(Basement) | 2.74 x 2.74 | 9.0 x 9.0 | - |
| Exercise Room(Basement) | 2.74 x 2.74 | 9.0 x 9.0 | - |
| Exercise Room(Basement) | 2.74 x 2.74 | 9.0 x 9.0 | - |
| Exercise Room(Basement) | 2.74 x 2.74 | 9.0 x 9.0 | - |
| Exercise Room(Basement) | 2.74 x 2.74 | 9.0 x 9.0 | - |
| Exercise Room(Basement) | 2.74 x 2.74 | 9.0 x 9.0 | - |
| Exercise Room(Basement) | 2.74 x 2.74 | 9.0 x 9.0 | - |
| Exercise Room(Basement) | 2.74 x 2.74 | 9.0 x 9.0 | - |
| Family Room(Basement) | 2.9 x 6.83 | 9.5 x 22.4 | - |
| Family Room(Basement) | 2.9 x 6.83 | 9.5 x 22.4 | - |
| Family Room(Basement) | 2.9 x 6.83 | 9.5 x 22.4 | - |
| Family Room(Basement) | 2.9 x 6.83 | 9.5 x 22.4 | - |
| Family Room(Basement) | 2.9 x 6.83 | 9.5 x 22.4 | - |
| Family Room(Basement) | 2.9 x 6.83 | 9.5 x 22.4 | - |
| Family Room(Basement) | 2.9 x 6.83 | 9.5 x 22.4 | - |
| Family Room(Basement) | 2.9 x 6.83 | 9.5 x 22.4 | - |
| Family Room(Basement) | 2.9 x 6.83 | 9.5 x 22.4 | - |
| Family Room(Basement) | 2.9 x 6.83 | 9.5 x 22.4 | - |
| Family Room(Basement) | 2.9 x 6.83 | 9.5 x 22.4 | - |
| Other(Basement) | 2.74 x 2.74 | 9.0 x 9.0 | - |
| Other(Basement) | 2.74 x 2.74 | 9.0 x 9.0 | - |
| Other(Basement) | 2.74 x 2.74 | 9.0 x 9.0 | - |
| Other(Basement) | 2.74 x 2.74 | 9.0 x 9.0 | - |
| Other(Basement) | 2.74 x 2.74 | 9.0 x 9.0 | - |
| Other(Basement) | 2.74 x 2.74 | 9.0 x 9.0 | - |
| Other(Basement) | 2.74 x 2.74 | 9.0 x 9.0 | - |
| Other(Basement) | 2.74 x 2.74 | 9.0 x 9.0 | - |
| Other(Basement) | 2.74 x 2.74 | 9.0 x 9.0 | - |
| Other(Basement) | 2.74 x 2.74 | 9.0 x 9.0 | - |
| Other(Basement) | 2.74 x 2.74 | 9.0 x 9.0 | - |
Your Agent
Broker of Record
PREMIER MATRIX REALTY LTD. BROKERAGE
See the comparable sold, tax-matched, and currently-competing listings for 1411 Mountain Grove Avenue.
Register for free to view complete price estimate and access exclusive sold data
Free account • No credit card required
Contact OVAIS QASSIM
1411 Mountain Grove Avenue, Burlington, ON L7P 2H1 is a 6-bedroom, 4-bathroom 2-storey detached with approximately 2500-3000 square feet of living space, situated on a 50 150 foot lot. This property is currently for sale at $1,950,000. The home features a detached garage and a full, finished basement, built approximately New years ago.
This home is located in Mountainside, part of Burlington in the Halton area. Explore more homes for sale and recently sold properties in this neighbourhood.
Whether you are looking to buy, sell, or lease in Mountainside, our team of experienced real estate professionals can help you navigate the market and find the perfect home. Contact us today for a free consultation.
1411 Mountain Grove Avenue, Burlington, ON L7P 2H1 for sale,6 bedroom detached Mountainside,Burlington homes for sale,Halton real estate,2-Storey homes, detached for sale


