
$768,000
237 Ontario Street, Toronto, ON M5A 2V6
Register for free to view the complete photo gallery and property details
Showing 2 of 20 photos
Toronto C08, ON M5A 2E3
5 Bed · 4 Bath · Att/Row/Townhouse
MLS #C12740114
Sold on June 21, 2026
June 21, 2026
Originally listed at $1,099,000 111 days on market
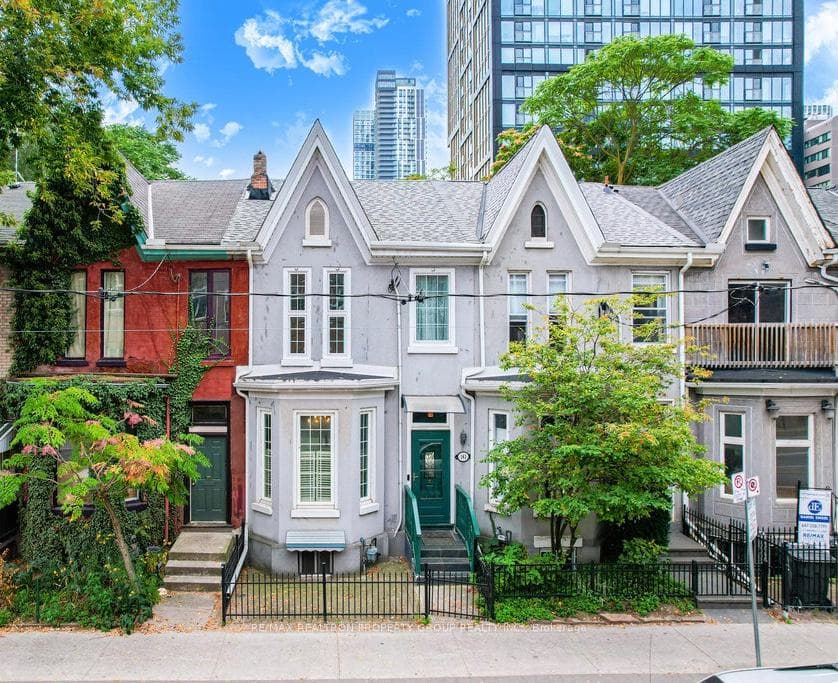
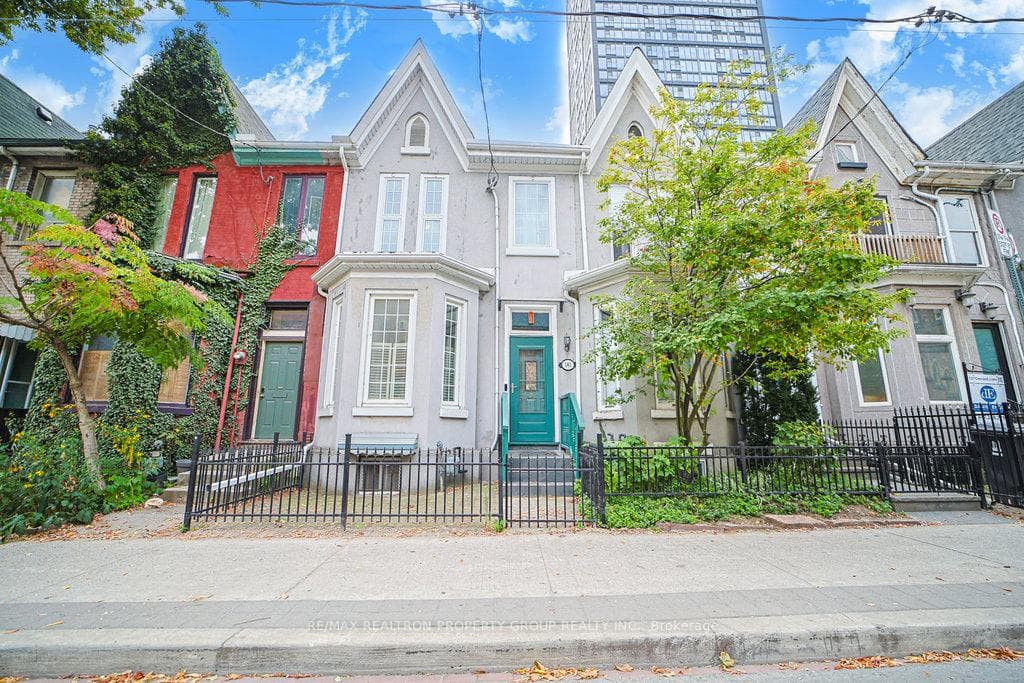
Discover the Heart of Downtown Toronto at 141 Gerrard St. E. Step into a piece of Toronto and its vibrant history with this stunning Victorian-style row house, a true gem nestled in the city downtown core. With its spacious design featuring soaring 12-foot ceilings and generous square footage, this century home is a blend of old-world charm and modern potential. At 141 Gerrard St. East, you will find 4+1 bedrooms and 2.5 baths, perfect for families or savvy investors seeking a unique opportunity. The separate entrance to a self-contained basement opens up possibilities for a rental unit or additional living space, allowing you to maximize the value of this remarkable property. Located in a community once celebrated as a bohemian Greenwich Village in the early 1900s, this home has roots entwined with the stories of many famous residents. Colonial baseboards and freshly painted interiors exude character, oering a canvas where you can infuse your unique style while preserving its historical essence. Enjoy the rare bonus of backyard and courtyard space, previously used for parking, providing endless possibilities for outdoor relaxation or garden pursuits.With all the amenities at your doorstep, you are steps away from Toronto Metropolitan University, Allan Gardens, George Brown College and University of Toronto. Easy access to Yonge Street, TTC, subways, and historic landmarks you can truly embrace the dynamic energy of city life while retreating to your peaceful sanctuary. Feel the pulse of Toronto past and present under one roof at 141 Gerrard St. East. - unlock the potential of this extraordinary home!
Bedrooms
5
Bathrooms
4
Square Feet
1500-2000 sqft
Property Type
Att/Row/Townhouse
Register for free to view complete property details and access exclusive sold data
Free account • No credit card required
| Name | Size (m) | Size (ft) | Features |
|---|---|---|---|
| Living Room(Ground) | 5.46 x 3.17 | 17.9 x 10.4 | - |
| Living Room(Ground) | 5.46 x 3.17 | 17.9 x 10.4 | - |
| Living Room(Ground) | 5.46 x 3.17 | 17.9 x 10.4 | - |
| Living Room(Ground) | 5.46 x 3.17 | 17.9 x 10.4 | - |
| Living Room(Ground) | 5.46 x 3.17 | 17.9 x 10.4 | - |
| Living Room(Ground) | 5.46 x 3.17 | 17.9 x 10.4 | - |
| Living Room(Ground) | 5.46 x 3.17 | 17.9 x 10.4 | - |
| Living Room(Ground) | 5.46 x 3.17 | 17.9 x 10.4 | - |
| Dining Room(Ground) | 5.2 x 3.26 | 17.1 x 10.7 | - |
| Dining Room(Ground) | 5.2 x 3.26 | 17.1 x 10.7 | - |
| Dining Room(Ground) | 5.2 x 3.26 | 17.1 x 10.7 | - |
| Dining Room(Ground) | 5.2 x 3.26 | 17.1 x 10.7 | - |
| Dining Room(Ground) | 5.2 x 3.26 | 17.1 x 10.7 | - |
| Dining Room(Ground) | 5.2 x 3.26 | 17.1 x 10.7 | - |
| Dining Room(Ground) | 5.2 x 3.26 | 17.1 x 10.7 | - |
| Dining Room(Ground) | 5.2 x 3.26 | 17.1 x 10.7 | - |
| Kitchen(Ground) | 5.17 x 2.87 | 17.0 x 9.4 | - |
| Kitchen(Ground) | 5.17 x 2.87 | 17.0 x 9.4 | - |
| Kitchen(Ground) | 5.17 x 2.87 | 17.0 x 9.4 | - |
| Kitchen(Ground) | 5.17 x 2.87 | 17.0 x 9.4 | - |
| Kitchen(Ground) | 5.17 x 2.87 | 17.0 x 9.4 | - |
| Kitchen(Ground) | 5.17 x 2.87 | 17.0 x 9.4 | - |
| Kitchen(Ground) | 5.17 x 2.87 | 17.0 x 9.4 | - |
| Kitchen(Ground) | 5.17 x 2.87 | 17.0 x 9.4 | - |
| Bedroom 4(In Between) | 2.97 x 2.88 | 9.7 x 9.4 | - |
| Bedroom 4(In Between) | 2.97 x 2.88 | 9.7 x 9.4 | - |
| Bedroom 4(In Between) | 2.97 x 2.88 | 9.7 x 9.4 | - |
| Bedroom 4(In Between) | 2.97 x 2.88 | 9.7 x 9.4 | - |
| Bedroom 4(In Between) | 2.97 x 2.88 | 9.7 x 9.4 | - |
| Bedroom 4(In Between) | 2.97 x 2.88 | 9.7 x 9.4 | - |
| Bedroom 4(In Between) | 2.97 x 2.88 | 9.7 x 9.4 | - |
| Bedroom 4(In Between) | 2.97 x 2.88 | 9.7 x 9.4 | - |
| Primary Bedroom(Second) | 5.1 x 3.1 | 16.7 x 10.2 | - |
| Primary Bedroom(Second) | 5.1 x 3.1 | 16.7 x 10.2 | - |
| Primary Bedroom(Second) | 5.1 x 3.1 | 16.7 x 10.2 | - |
| Primary Bedroom(Second) | 5.1 x 3.1 | 16.7 x 10.2 | - |
| Primary Bedroom(Second) | 5.1 x 3.1 | 16.7 x 10.2 | - |
| Primary Bedroom(Second) | 5.1 x 3.1 | 16.7 x 10.2 | - |
| Primary Bedroom(Second) | 5.1 x 3.1 | 16.7 x 10.2 | - |
| Primary Bedroom(Second) | 5.1 x 3.1 | 16.7 x 10.2 | - |
| Bedroom 2(Second) | 4.29 x 3.25 | 14.1 x 10.7 | - |
| Bedroom 2(Second) | 4.29 x 3.25 | 14.1 x 10.7 | - |
| Bedroom 2(Second) | 4.29 x 3.25 | 14.1 x 10.7 | - |
| Bedroom 2(Second) | 4.29 x 3.25 | 14.1 x 10.7 | - |
| Bedroom 2(Second) | 4.29 x 3.25 | 14.1 x 10.7 | - |
| Bedroom 2(Second) | 4.29 x 3.25 | 14.1 x 10.7 | - |
| Bedroom 2(Second) | 4.29 x 3.25 | 14.1 x 10.7 | - |
| Bedroom 2(Second) | 4.29 x 3.25 | 14.1 x 10.7 | - |
| Bedroom 3(Second) | 3.85 x 1.82 | 12.6 x 6.0 | - |
| Bedroom 3(Second) | 3.85 x 1.82 | 12.6 x 6.0 | - |
| Bedroom 3(Second) | 3.85 x 1.82 | 12.6 x 6.0 | - |
| Bedroom 3(Second) | 3.85 x 1.82 | 12.6 x 6.0 | - |
| Bedroom 3(Second) | 3.85 x 1.82 | 12.6 x 6.0 | - |
| Bedroom 3(Second) | 3.85 x 1.82 | 12.6 x 6.0 | - |
| Bedroom 3(Second) | 3.85 x 1.82 | 12.6 x 6.0 | - |
| Bedroom 3(Second) | 3.85 x 1.82 | 12.6 x 6.0 | - |
| Bedroom(Basement) | 3.99 x 2.42 | 13.1 x 7.9 | - |
| Bedroom(Basement) | 3.99 x 2.42 | 13.1 x 7.9 | - |
| Bedroom(Basement) | 3.99 x 2.42 | 13.1 x 7.9 | - |
| Bedroom(Basement) | 3.99 x 2.42 | 13.1 x 7.9 | - |
| Bedroom(Basement) | 3.99 x 2.42 | 13.1 x 7.9 | - |
| Bedroom(Basement) | 3.99 x 2.42 | 13.1 x 7.9 | - |
| Bedroom(Basement) | 3.99 x 2.42 | 13.1 x 7.9 | - |
| Bedroom(Basement) | 3.99 x 2.42 | 13.1 x 7.9 | - |
| Living Room(Basement) | 5.87 x 4.77 | 19.3 x 15.6 | - |
| Living Room(Basement) | 5.87 x 4.77 | 19.3 x 15.6 | - |
| Living Room(Basement) | 5.87 x 4.77 | 19.3 x 15.6 | - |
| Living Room(Basement) | 5.87 x 4.77 | 19.3 x 15.6 | - |
| Living Room(Basement) | 5.87 x 4.77 | 19.3 x 15.6 | - |
| Living Room(Basement) | 5.87 x 4.77 | 19.3 x 15.6 | - |
| Living Room(Basement) | 5.87 x 4.77 | 19.3 x 15.6 | - |
| Living Room(Basement) | 5.87 x 4.77 | 19.3 x 15.6 | - |
| Kitchen(Basement) | 4.79 x 2.46 | 15.7 x 8.1 | - |
| Kitchen(Basement) | 4.79 x 2.46 | 15.7 x 8.1 | - |
| Kitchen(Basement) | 4.79 x 2.46 | 15.7 x 8.1 | - |
| Kitchen(Basement) | 4.79 x 2.46 | 15.7 x 8.1 | - |
| Kitchen(Basement) | 4.79 x 2.46 | 15.7 x 8.1 | - |
| Kitchen(Basement) | 4.79 x 2.46 | 15.7 x 8.1 | - |
| Kitchen(Basement) | 4.79 x 2.46 | 15.7 x 8.1 | - |
| Kitchen(Basement) | 4.79 x 2.46 | 15.7 x 8.1 | - |
| Laundry(Basement) | 3.22 x 2.62 | 10.6 x 8.6 | - |
| Laundry(Basement) | 3.22 x 2.62 | 10.6 x 8.6 | - |
| Laundry(Basement) | 3.22 x 2.62 | 10.6 x 8.6 | - |
| Laundry(Basement) | 3.22 x 2.62 | 10.6 x 8.6 | - |
| Laundry(Basement) | 3.22 x 2.62 | 10.6 x 8.6 | - |
| Laundry(Basement) | 3.22 x 2.62 | 10.6 x 8.6 | - |
| Laundry(Basement) | 3.22 x 2.62 | 10.6 x 8.6 | - |
| Laundry(Basement) | 3.22 x 2.62 | 10.6 x 8.6 | - |
Register for free to view complete room dimensions and access exclusive sold data
Free account • No credit card required
Complete transaction history for this property
Register for free to view complete transaction history and access exclusive sold data
Free account • No credit card required
Original List Price
$1,099,000
Listed on Jan 27, 2026
Sold Price
$988,888
Sold on Jun 21, 2026
-$110,112
-10.0%
Register for free to view complete price history and access exclusive sold data
Free account • No credit card required
Your Agent
Broker of Record
PREMIER MATRIX REALTY LTD. BROKERAGE
See the comparable sold, tax-matched, and currently-competing listings for 141 Gerrard Street E.
Register for free to view complete price estimate and access exclusive sold data
Free account • No credit card required
Contact OVAIS QASSIM
141 Gerrard Street E, Toronto C08, ON M5A 2E3 is a 5-bedroom, 4-bathroom 2 1/2 storey att/row/townhouse with approximately 1500-2000 square feet of living space, situated on a 17 96 foot lot. This property is currently sold (sold for $988,888). The home features a none garage and a apartment, separate entrance basement, built approximately 100+ years ago.
This home is located in Moss Park, part of Toronto C08 in the Toronto area. Explore more homes for sale and recently sold properties in this neighbourhood.
Whether you are looking to buy, sell, or lease in Moss Park, our team of experienced real estate professionals can help you navigate the market and find the perfect home. Contact us today for a free consultation.
141 Gerrard Street E, Toronto C08, ON M5A 2E3 sold,5 bedroom att/row/townhouse Moss Park,Toronto C08 homes for sale,Toronto real estate,2 1/2 Storey homes, att/row/townhouse sold


