
$470,000
11 Campbell Street, Rideau Lakes, ON K0G 1V0

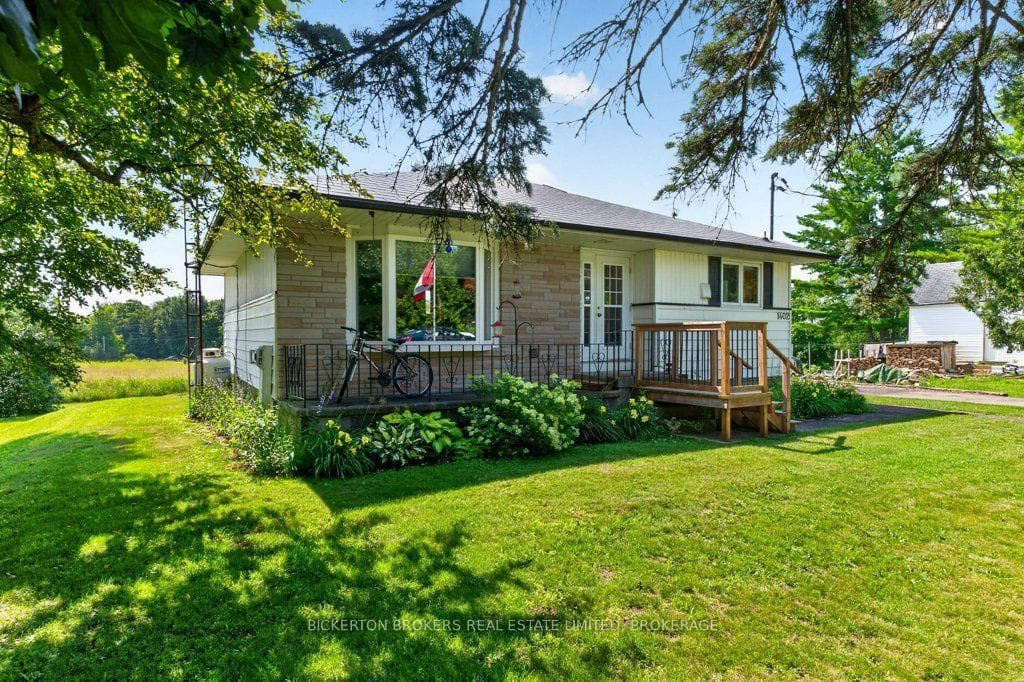
Register for free to view the complete photo gallery and property details
Showing 2 of 20 photos
Rideau Lakes, ON K0G 1E0
3 Bed · 1 Bath · Detached
MLS #X13566876
Sold on August 31, 2026
August 31, 2026
Originally listed at $349,803 4 days on market
Welcome to 1402 County Road 8, Phillipsville - a well-maintained three-bedroom, one-bath bungalow offering comfortable country living on approximately half an acre. Surrounded by mature landscaping, this inviting property provides a peaceful setting with plenty of outdoor space to relax, garden, or entertain. Inside, you'll find a functional main-floor layout with three bedrooms, a bright living area, and a full bathroom. The full basement offers excellent storage and future potential for additional living space, a workshop, or a hobby area. A major recent improvement is the brand-new septic tank installed in June 2026, along with inspection of the septic field, providing added value and peace of mind for years to come. Ideally situated in the quiet community of Phillipsville, this home offers the best of rural living while remaining just a short drive to Brockville, Smiths Falls, Perth, Prescott, and the St. Lawrence River. Enjoy easy access to nearby parks, golf courses, marinas, and countless opportunities for boating, fishing, hiking, and exploring the beautiful Thousand Islands region. Whether you're a first-time buyer, downsizer, or looking for a peaceful place to call home, this property is ready to welcome its next owners.
Bedrooms
3
Bathrooms
1
Square Feet
700-1100 sqft
Property Type
Detached
Register for free to view complete property details and access exclusive sold data
Free account • No credit card required
| Name | Size (m) | Size (ft) | Features |
|---|---|---|---|
| Bathroom(Main) | 1.85 x 2.49 | 6.1 x 8.2 | - |
| Bathroom(Main) | 1.85 x 2.49 | 6.1 x 8.2 | - |
| Bathroom(Main) | 1.85 x 2.49 | 6.1 x 8.2 | - |
| Bathroom(Main) | 1.85 x 2.49 | 6.1 x 8.2 | - |
| Bathroom(Main) | 1.85 x 2.49 | 6.1 x 8.2 | - |
| Bathroom(Main) | 1.85 x 2.49 | 6.1 x 8.2 | - |
| Bathroom(Main) | 1.85 x 2.49 | 6.1 x 8.2 | - |
| Bathroom(Main) | 1.85 x 2.49 | 6.1 x 8.2 | - |
| Bathroom(Main) | 1.85 x 2.49 | 6.1 x 8.2 | - |
| Bedroom(Main) | 3.21 x 3.63 | 10.5 x 11.9 | - |
| Bedroom(Main) | 3.21 x 3.63 | 10.5 x 11.9 | - |
| Bedroom(Main) | 3.21 x 3.63 | 10.5 x 11.9 | - |
| Bedroom(Main) | 3.21 x 3.63 | 10.5 x 11.9 | - |
| Bedroom(Main) | 3.21 x 3.63 | 10.5 x 11.9 | - |
| Bedroom(Main) | 3.21 x 3.63 | 10.5 x 11.9 | - |
| Bedroom(Main) | 3.21 x 3.63 | 10.5 x 11.9 | - |
| Bedroom(Main) | 3.21 x 3.63 | 10.5 x 11.9 | - |
| Bedroom(Main) | 3.21 x 3.63 | 10.5 x 11.9 | - |
| Bedroom(Main) | 3.32 x 2.85 | 10.9 x 9.4 | - |
| Bedroom(Main) | 3.32 x 2.85 | 10.9 x 9.4 | - |
| Bedroom(Main) | 3.32 x 2.85 | 10.9 x 9.4 | - |
| Bedroom(Main) | 3.32 x 2.85 | 10.9 x 9.4 | - |
| Bedroom(Main) | 3.32 x 2.85 | 10.9 x 9.4 | - |
| Bedroom(Main) | 3.32 x 2.85 | 10.9 x 9.4 | - |
| Bedroom(Main) | 3.32 x 2.85 | 10.9 x 9.4 | - |
| Bedroom(Main) | 3.32 x 2.85 | 10.9 x 9.4 | - |
| Bedroom(Main) | 3.32 x 2.85 | 10.9 x 9.4 | - |
| Dining Room(Main) | 3.75 x 3.39 | 12.3 x 11.1 | - |
| Dining Room(Main) | 3.75 x 3.39 | 12.3 x 11.1 | - |
| Dining Room(Main) | 3.75 x 3.39 | 12.3 x 11.1 | - |
| Dining Room(Main) | 3.75 x 3.39 | 12.3 x 11.1 | - |
| Dining Room(Main) | 3.75 x 3.39 | 12.3 x 11.1 | - |
| Dining Room(Main) | 3.75 x 3.39 | 12.3 x 11.1 | - |
| Dining Room(Main) | 3.75 x 3.39 | 12.3 x 11.1 | - |
| Dining Room(Main) | 3.75 x 3.39 | 12.3 x 11.1 | - |
| Dining Room(Main) | 3.75 x 3.39 | 12.3 x 11.1 | - |
| Kitchen(Main) | 3.3 x 3.12 | 10.8 x 10.2 | - |
| Kitchen(Main) | 3.3 x 3.12 | 10.8 x 10.2 | - |
| Kitchen(Main) | 3.3 x 3.12 | 10.8 x 10.2 | - |
| Kitchen(Main) | 3.3 x 3.12 | 10.8 x 10.2 | - |
| Kitchen(Main) | 3.3 x 3.12 | 10.8 x 10.2 | - |
| Kitchen(Main) | 3.3 x 3.12 | 10.8 x 10.2 | - |
| Kitchen(Main) | 3.3 x 3.12 | 10.8 x 10.2 | - |
| Kitchen(Main) | 3.3 x 3.12 | 10.8 x 10.2 | - |
| Kitchen(Main) | 3.3 x 3.12 | 10.8 x 10.2 | - |
| Living Room(Main) | 3.75 x 4.21 | 12.3 x 13.8 | - |
| Living Room(Main) | 3.75 x 4.21 | 12.3 x 13.8 | - |
| Living Room(Main) | 3.75 x 4.21 | 12.3 x 13.8 | - |
| Living Room(Main) | 3.75 x 4.21 | 12.3 x 13.8 | - |
| Living Room(Main) | 3.75 x 4.21 | 12.3 x 13.8 | - |
| Living Room(Main) | 3.75 x 4.21 | 12.3 x 13.8 | - |
| Living Room(Main) | 3.75 x 4.21 | 12.3 x 13.8 | - |
| Living Room(Main) | 3.75 x 4.21 | 12.3 x 13.8 | - |
| Living Room(Main) | 3.75 x 4.21 | 12.3 x 13.8 | - |
| Primary Bedroom(Main) | 4.43 x 3.02 | 14.5 x 9.9 | - |
| Primary Bedroom(Main) | 4.43 x 3.02 | 14.5 x 9.9 | - |
| Primary Bedroom(Main) | 4.43 x 3.02 | 14.5 x 9.9 | - |
| Primary Bedroom(Main) | 4.43 x 3.02 | 14.5 x 9.9 | - |
| Primary Bedroom(Main) | 4.43 x 3.02 | 14.5 x 9.9 | - |
| Primary Bedroom(Main) | 4.43 x 3.02 | 14.5 x 9.9 | - |
| Primary Bedroom(Main) | 4.43 x 3.02 | 14.5 x 9.9 | - |
| Primary Bedroom(Main) | 4.43 x 3.02 | 14.5 x 9.9 | - |
| Primary Bedroom(Main) | 4.43 x 3.02 | 14.5 x 9.9 | - |
| Laundry(Lower) | 4.24 x 4.15 | 13.9 x 13.6 | - |
| Laundry(Lower) | 4.24 x 4.15 | 13.9 x 13.6 | - |
| Laundry(Lower) | 4.24 x 4.15 | 13.9 x 13.6 | - |
| Laundry(Lower) | 4.24 x 4.15 | 13.9 x 13.6 | - |
| Laundry(Lower) | 4.24 x 4.15 | 13.9 x 13.6 | - |
| Laundry(Lower) | 4.24 x 4.15 | 13.9 x 13.6 | - |
| Laundry(Lower) | 4.24 x 4.15 | 13.9 x 13.6 | - |
| Laundry(Lower) | 4.24 x 4.15 | 13.9 x 13.6 | - |
| Laundry(Lower) | 4.24 x 4.15 | 13.9 x 13.6 | - |
| Recreation(Lower) | 4.14 x 7.5 | 13.6 x 24.6 | - |
| Recreation(Lower) | 4.14 x 7.5 | 13.6 x 24.6 | - |
| Recreation(Lower) | 4.14 x 7.5 | 13.6 x 24.6 | - |
| Recreation(Lower) | 4.14 x 7.5 | 13.6 x 24.6 | - |
| Recreation(Lower) | 4.14 x 7.5 | 13.6 x 24.6 | - |
| Recreation(Lower) | 4.14 x 7.5 | 13.6 x 24.6 | - |
| Recreation(Lower) | 4.14 x 7.5 | 13.6 x 24.6 | - |
| Recreation(Lower) | 4.14 x 7.5 | 13.6 x 24.6 | - |
| Recreation(Lower) | 4.14 x 7.5 | 13.6 x 24.6 | - |
| Workshop(Lower) | 3.18 x 2.5 | 10.4 x 8.2 | - |
| Workshop(Lower) | 3.18 x 2.5 | 10.4 x 8.2 | - |
| Workshop(Lower) | 3.18 x 2.5 | 10.4 x 8.2 | - |
| Workshop(Lower) | 3.18 x 2.5 | 10.4 x 8.2 | - |
| Workshop(Lower) | 3.18 x 2.5 | 10.4 x 8.2 | - |
| Workshop(Lower) | 3.18 x 2.5 | 10.4 x 8.2 | - |
| Workshop(Lower) | 3.18 x 2.5 | 10.4 x 8.2 | - |
| Workshop(Lower) | 3.18 x 2.5 | 10.4 x 8.2 | - |
| Workshop(Lower) | 3.18 x 2.5 | 10.4 x 8.2 | - |
| Other(Lower) | 4.23 x 24.5 | 13.9 x 80.4 | - |
| Other(Lower) | 4.23 x 24.5 | 13.9 x 80.4 | - |
| Other(Lower) | 4.23 x 24.5 | 13.9 x 80.4 | - |
| Other(Lower) | 4.23 x 24.5 | 13.9 x 80.4 | - |
| Other(Lower) | 4.23 x 24.5 | 13.9 x 80.4 | - |
| Other(Lower) | 4.23 x 24.5 | 13.9 x 80.4 | - |
| Other(Lower) | 4.23 x 24.5 | 13.9 x 80.4 | - |
| Other(Lower) | 4.23 x 24.5 | 13.9 x 80.4 | - |
| Other(Lower) | 4.23 x 24.5 | 13.9 x 80.4 | - |
Register for free to view complete room dimensions and access exclusive sold data
Free account • No credit card required
Original List Price
$349,803
Listed on Jul 12, 2026
Sold Price
$349,803
Sold on Aug 31, 2026
Register for free to view complete price history and access exclusive sold data
Free account • No credit card required
Your Agent
Broker of Record
PREMIER MATRIX REALTY LTD. BROKERAGE
See the comparable sold, tax-matched, and currently-competing listings for 1402 County Rd 8 Road.
Register for free to view complete price estimate and access exclusive sold data
Free account • No credit card required
Contact OVAIS QASSIM
1402 County Rd 8 Road, Rideau Lakes, ON K0G 1E0 is a 3-bedroom, 1-bathroom bungalow detached with approximately 700-1100 square feet of living space, situated on a 183 118 foot lot. This property is currently sold (sold for $349,803). The home features a none garage and a full, walk-up, partially finished basement, built approximately 51-99 years ago.
This home is located in 818 - Rideau Lakes (Bastard) Twp, part of Rideau Lakes in the Leeds and Grenville area. Explore more homes for sale and recently sold properties in this neighbourhood.
Whether you are looking to buy, sell, or lease in 818 - Rideau Lakes (Bastard) Twp, our team of experienced real estate professionals can help you navigate the market and find the perfect home. Contact us today for a free consultation.
1402 County Rd 8 Road, Rideau Lakes, ON K0G 1E0 sold,3 bedroom detached 818 - Rideau Lakes (Bastard) Twp,Rideau Lakes homes for sale,Leeds and Grenville real estate,Bungalow homes, detached sold


