
$730,000
19 Fallen Oak Court, Brampton, ON L6Y 3T6
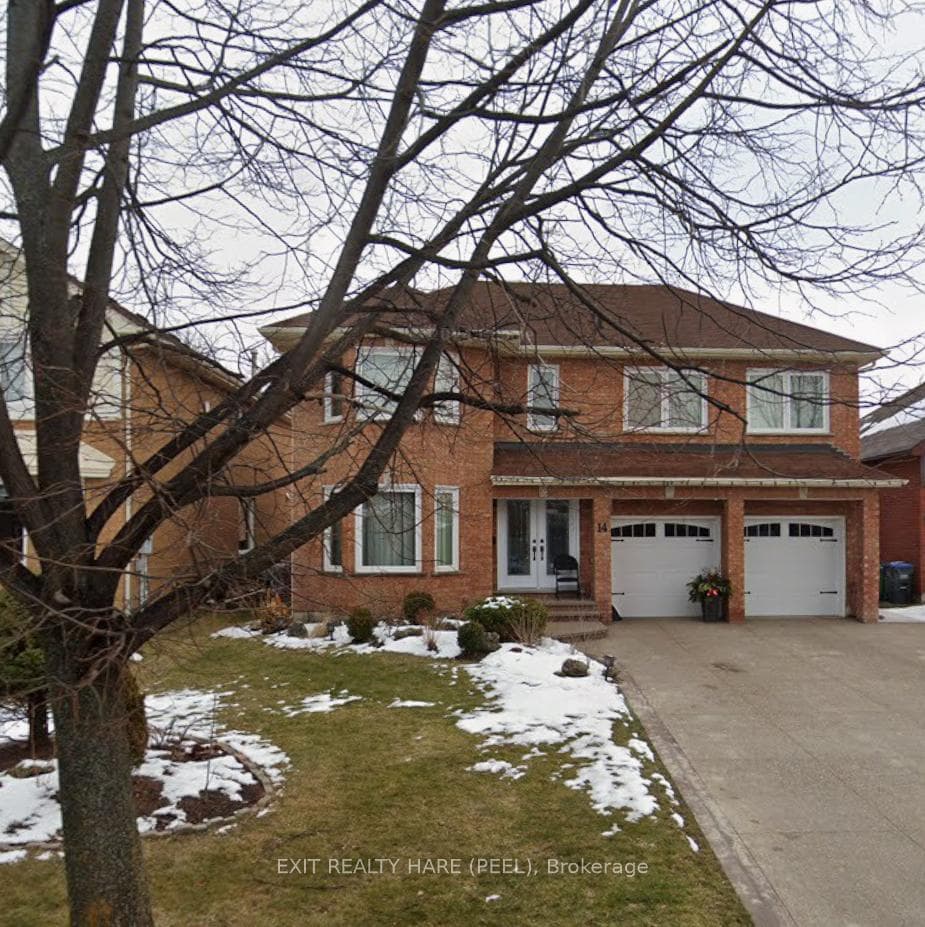

Brampton, ON L6W 4G7
4 Bed · 4 Bath · Detached
MLS #W13432454
Listed Price
Welcome To One Of Fletcher's Creek South's Hidden Gems. Tucked Away On A Quiet Cul-De-Sac In The Highly Sought-After Fletcher's Creek South Community. This Beautifully Maintained Family Home Offers The Perfect Blend Of Space, Comfort, & Location. With Approx 3,000 Sq. Ft. Of Living Space, this Impressive 4-Bedroom Home Also Features A Versatile 5th Bedroom Or Office In The Finished W/O Basement, Making It Ideal For Growing Families, Multi-Generational Living, Or Those Working From Home. Step Inside To Discover Spacious Principal Rooms, Including A Welcoming Living Room, Cozy Family Room, & a Bright Eat-In Kitchen Designed For Everyday Living & Entertaining. 2 Gas Fireplaces Add Warmth & Charm Throughout The Home. The Upper Level Boasts 4 Generously Sized Bedrooms, Including A Beautifully Renovated Primary Ensuite Bathroom That Creates The Perfect Private Retreat. Major Updates Have Already Been Completed, including Windows, shingles, Eavestroughs, & A Newer Garage Door, Offering Peace Of Mind For Years To Come. The Finished W/o Basement Provides Endless Possibilities, w/ Excellent Potential For An In-Law Suite, Recreation Space, Home Office, Or Additional Family Living Area. Outside, Enjoy A Beautifully Landscaped, Low-Maintenance Backyard Complete With A Charming Gazebo & Spacious Deck-Perfect For Summer Barbecues, Morning Coffee, Or Relaxing Evenings With Family & Friends. One Of The Home's Most Unique Features Is Its Exceptional Location. Situated On A Quiet Cul-De-Sac Surrounded By Beautiful Homes, You'll Enjoy Direct Walking Access To The Nearby Peel Village Golf Course, Offering A Lifestyle That's Hard To Find In The City. Homes On This Quiet Cul-De-Sac In Fletcher's Creek South Are Rarely Offered For Sale, Making This A Unique Chance To Own In One Of Brampton's Most Established & Desirable Neighbourhoods. With Generous Living Space, Extensive Updates, a W/O Basement, & Direct Access To Golf & Recreation, This Home Truly Checks All The Boxes For Family Living.
Bedrooms
4
Bathrooms
4
Square Feet
2500-3000 sqft
Property Type
Detached
| Name | Size (m) | Size (ft) | Features |
|---|---|---|---|
| Living Room(Main) | 5.7 x 3.38 | 18.7 x 11.1 | - |
| Living Room(Main) | 5.7 x 3.38 | 18.7 x 11.1 | - |
| Living Room(Main) | 5.7 x 3.38 | 18.7 x 11.1 | - |
| Living Room(Main) | 5.7 x 3.38 | 18.7 x 11.1 | - |
| Living Room(Main) | 5.7 x 3.38 | 18.7 x 11.1 | - |
| Living Room(Main) | 5.7 x 3.38 | 18.7 x 11.1 | - |
| Living Room(Main) | 5.7 x 3.38 | 18.7 x 11.1 | - |
| Living Room(Main) | 5.7 x 3.38 | 18.7 x 11.1 | - |
| Living Room(Main) | 5.7 x 3.38 | 18.7 x 11.1 | - |
| Living Room(Main) | 5.7 x 3.38 | 18.7 x 11.1 | - |
| Living Room(Main) | 5.7 x 3.38 | 18.7 x 11.1 | - |
| Dining Room(Main) | 4.45 x 3.42 | 14.6 x 11.2 | - |
| Dining Room(Main) | 4.45 x 3.42 | 14.6 x 11.2 | - |
| Dining Room(Main) | 4.45 x 3.42 | 14.6 x 11.2 | - |
| Dining Room(Main) | 4.45 x 3.42 | 14.6 x 11.2 | - |
| Dining Room(Main) | 4.45 x 3.42 | 14.6 x 11.2 | - |
| Dining Room(Main) | 4.45 x 3.42 | 14.6 x 11.2 | - |
| Dining Room(Main) | 4.45 x 3.42 | 14.6 x 11.2 | - |
| Dining Room(Main) | 4.45 x 3.42 | 14.6 x 11.2 | - |
| Dining Room(Main) | 4.45 x 3.42 | 14.6 x 11.2 | - |
| Dining Room(Main) | 4.45 x 3.42 | 14.6 x 11.2 | - |
| Dining Room(Main) | 4.45 x 3.42 | 14.6 x 11.2 | - |
| Kitchen(Main) | 5.58 x 4.2 | 18.3 x 13.8 | - |
| Kitchen(Main) | 5.58 x 4.2 | 18.3 x 13.8 | - |
| Kitchen(Main) | 5.58 x 4.2 | 18.3 x 13.8 | - |
| Kitchen(Main) | 5.58 x 4.2 | 18.3 x 13.8 | - |
| Kitchen(Main) | 5.58 x 4.2 | 18.3 x 13.8 | - |
| Kitchen(Main) | 5.58 x 4.2 | 18.3 x 13.8 | - |
| Kitchen(Main) | 5.58 x 4.2 | 18.3 x 13.8 | - |
| Kitchen(Main) | 5.58 x 4.2 | 18.3 x 13.8 | - |
| Kitchen(Main) | 5.58 x 4.2 | 18.3 x 13.8 | - |
| Kitchen(Main) | 5.58 x 4.2 | 18.3 x 13.8 | - |
| Kitchen(Main) | 5.58 x 4.2 | 18.3 x 13.8 | - |
| Family Room(Main) | 5.79 x 3.75 | 19.0 x 12.3 | - |
| Family Room(Main) | 5.79 x 3.75 | 19.0 x 12.3 | - |
| Family Room(Main) | 5.79 x 3.75 | 19.0 x 12.3 | - |
| Family Room(Main) | 5.79 x 3.75 | 19.0 x 12.3 | - |
| Family Room(Main) | 5.79 x 3.75 | 19.0 x 12.3 | - |
| Family Room(Main) | 5.79 x 3.75 | 19.0 x 12.3 | - |
| Family Room(Main) | 5.79 x 3.75 | 19.0 x 12.3 | - |
| Family Room(Main) | 5.79 x 3.75 | 19.0 x 12.3 | - |
| Family Room(Main) | 5.79 x 3.75 | 19.0 x 12.3 | - |
| Family Room(Main) | 5.79 x 3.75 | 19.0 x 12.3 | - |
| Family Room(Main) | 5.79 x 3.75 | 19.0 x 12.3 | - |
| Primary Bedroom(Upper) | 5.92 x 5.62 | 19.4 x 18.4 | - |
| Primary Bedroom(Upper) | 5.92 x 5.62 | 19.4 x 18.4 | - |
| Primary Bedroom(Upper) | 5.92 x 5.62 | 19.4 x 18.4 | - |
| Primary Bedroom(Upper) | 5.92 x 5.62 | 19.4 x 18.4 | - |
| Primary Bedroom(Upper) | 5.92 x 5.62 | 19.4 x 18.4 | - |
| Primary Bedroom(Upper) | 5.92 x 5.62 | 19.4 x 18.4 | - |
| Primary Bedroom(Upper) | 5.92 x 5.62 | 19.4 x 18.4 | - |
| Primary Bedroom(Upper) | 5.92 x 5.62 | 19.4 x 18.4 | - |
| Primary Bedroom(Upper) | 5.92 x 5.62 | 19.4 x 18.4 | - |
| Primary Bedroom(Upper) | 5.92 x 5.62 | 19.4 x 18.4 | - |
| Primary Bedroom(Upper) | 5.92 x 5.62 | 19.4 x 18.4 | - |
| Bedroom 2(Upper) | 4.1 x 3.44 | 13.5 x 11.3 | - |
| Bedroom 2(Upper) | 4.1 x 3.44 | 13.5 x 11.3 | - |
| Bedroom 2(Upper) | 4.1 x 3.44 | 13.5 x 11.3 | - |
| Bedroom 2(Upper) | 4.1 x 3.44 | 13.5 x 11.3 | - |
| Bedroom 2(Upper) | 4.1 x 3.44 | 13.5 x 11.3 | - |
| Bedroom 2(Upper) | 4.1 x 3.44 | 13.5 x 11.3 | - |
| Bedroom 2(Upper) | 4.1 x 3.44 | 13.5 x 11.3 | - |
| Bedroom 2(Upper) | 4.1 x 3.44 | 13.5 x 11.3 | - |
| Bedroom 2(Upper) | 4.1 x 3.44 | 13.5 x 11.3 | - |
| Bedroom 2(Upper) | 4.1 x 3.44 | 13.5 x 11.3 | - |
| Bedroom 2(Upper) | 4.1 x 3.44 | 13.5 x 11.3 | - |
| Bedroom 3(Upper) | 3.46 x 3.03 | 11.4 x 9.9 | - |
| Bedroom 3(Upper) | 3.46 x 3.03 | 11.4 x 9.9 | - |
| Bedroom 3(Upper) | 3.46 x 3.03 | 11.4 x 9.9 | - |
| Bedroom 3(Upper) | 3.46 x 3.03 | 11.4 x 9.9 | - |
| Bedroom 3(Upper) | 3.46 x 3.03 | 11.4 x 9.9 | - |
| Bedroom 3(Upper) | 3.46 x 3.03 | 11.4 x 9.9 | - |
| Bedroom 3(Upper) | 3.46 x 3.03 | 11.4 x 9.9 | - |
| Bedroom 3(Upper) | 3.46 x 3.03 | 11.4 x 9.9 | - |
| Bedroom 3(Upper) | 3.46 x 3.03 | 11.4 x 9.9 | - |
| Bedroom 3(Upper) | 3.46 x 3.03 | 11.4 x 9.9 | - |
| Bedroom 3(Upper) | 3.46 x 3.03 | 11.4 x 9.9 | - |
| Bedroom 4(Upper) | 3.92 x 3.09 | 12.9 x 10.1 | - |
| Bedroom 4(Upper) | 3.92 x 3.09 | 12.9 x 10.1 | - |
| Bedroom 4(Upper) | 3.92 x 3.09 | 12.9 x 10.1 | - |
| Bedroom 4(Upper) | 3.92 x 3.09 | 12.9 x 10.1 | - |
| Bedroom 4(Upper) | 3.92 x 3.09 | 12.9 x 10.1 | - |
| Bedroom 4(Upper) | 3.92 x 3.09 | 12.9 x 10.1 | - |
| Bedroom 4(Upper) | 3.92 x 3.09 | 12.9 x 10.1 | - |
| Bedroom 4(Upper) | 3.92 x 3.09 | 12.9 x 10.1 | - |
| Bedroom 4(Upper) | 3.92 x 3.09 | 12.9 x 10.1 | - |
| Bedroom 4(Upper) | 3.92 x 3.09 | 12.9 x 10.1 | - |
| Bedroom 4(Upper) | 3.92 x 3.09 | 12.9 x 10.1 | - |
| Recreation(Lower) | 10.82 x 5.44 | 35.5 x 17.8 | - |
| Recreation(Lower) | 10.82 x 5.44 | 35.5 x 17.8 | - |
| Recreation(Lower) | 10.82 x 5.44 | 35.5 x 17.8 | - |
| Recreation(Lower) | 10.82 x 5.44 | 35.5 x 17.8 | - |
| Recreation(Lower) | 10.82 x 5.44 | 35.5 x 17.8 | - |
| Recreation(Lower) | 10.82 x 5.44 | 35.5 x 17.8 | - |
| Recreation(Lower) | 10.82 x 5.44 | 35.5 x 17.8 | - |
| Recreation(Lower) | 10.82 x 5.44 | 35.5 x 17.8 | - |
| Recreation(Lower) | 10.82 x 5.44 | 35.5 x 17.8 | - |
| Recreation(Lower) | 10.82 x 5.44 | 35.5 x 17.8 | - |
| Recreation(Lower) | 10.82 x 5.44 | 35.5 x 17.8 | - |
| Office(Lower) | - | - | - |
| Office(Lower) | - | - | - |
| Office(Lower) | - | - | - |
| Office(Lower) | - | - | - |
| Office(Lower) | - | - | - |
| Office(Lower) | - | - | - |
| Office(Lower) | - | - | - |
| Office(Lower) | - | - | - |
| Office(Lower) | - | - | - |
| Office(Lower) | - | - | - |
| Office(Lower) | - | - | - |
Your Agent
Broker of Record
PREMIER MATRIX REALTY LTD. BROKERAGE
See the comparable sold, tax-matched, and currently-competing listings for 14 Warrington Court.
Register for free to view complete price estimate and access exclusive sold data
Free account • No credit card required
Contact OVAIS QASSIM
14 Warrington Court, Brampton, ON L6W 4G7 is a 4-bedroom, 4-bathroom 2-storey detached with approximately 2500-3000 square feet of living space, situated on a 52 113 foot lot. This property is currently for sale at $1,149,900. The home features a attached garage and a finished basement, built approximately 31-50 years ago.
This home is located in Fletcher's Creek South, part of Brampton in the Peel area. Explore more homes for sale and recently sold properties in this neighbourhood.
Whether you are looking to buy, sell, or lease in Fletcher's Creek South, our team of experienced real estate professionals can help you navigate the market and find the perfect home. Contact us today for a free consultation.
14 Warrington Court, Brampton, ON L6W 4G7 for sale,4 bedroom detached Fletcher's Creek South,Brampton homes for sale,Peel real estate,2-Storey homes, detached for sale


