
$430,000
24 Centre Street, Norwich, ON N0J 1P0

Register for free to view the complete photo gallery and property details
Showing 2 of 20 photos
Norwich, ON N0J 1P0
3 Bed · 2 Bath · Detached
MLS #X13429876
Sold on September 1, 2026
September 1, 2026
Originally listed at $549,900 41 days on market
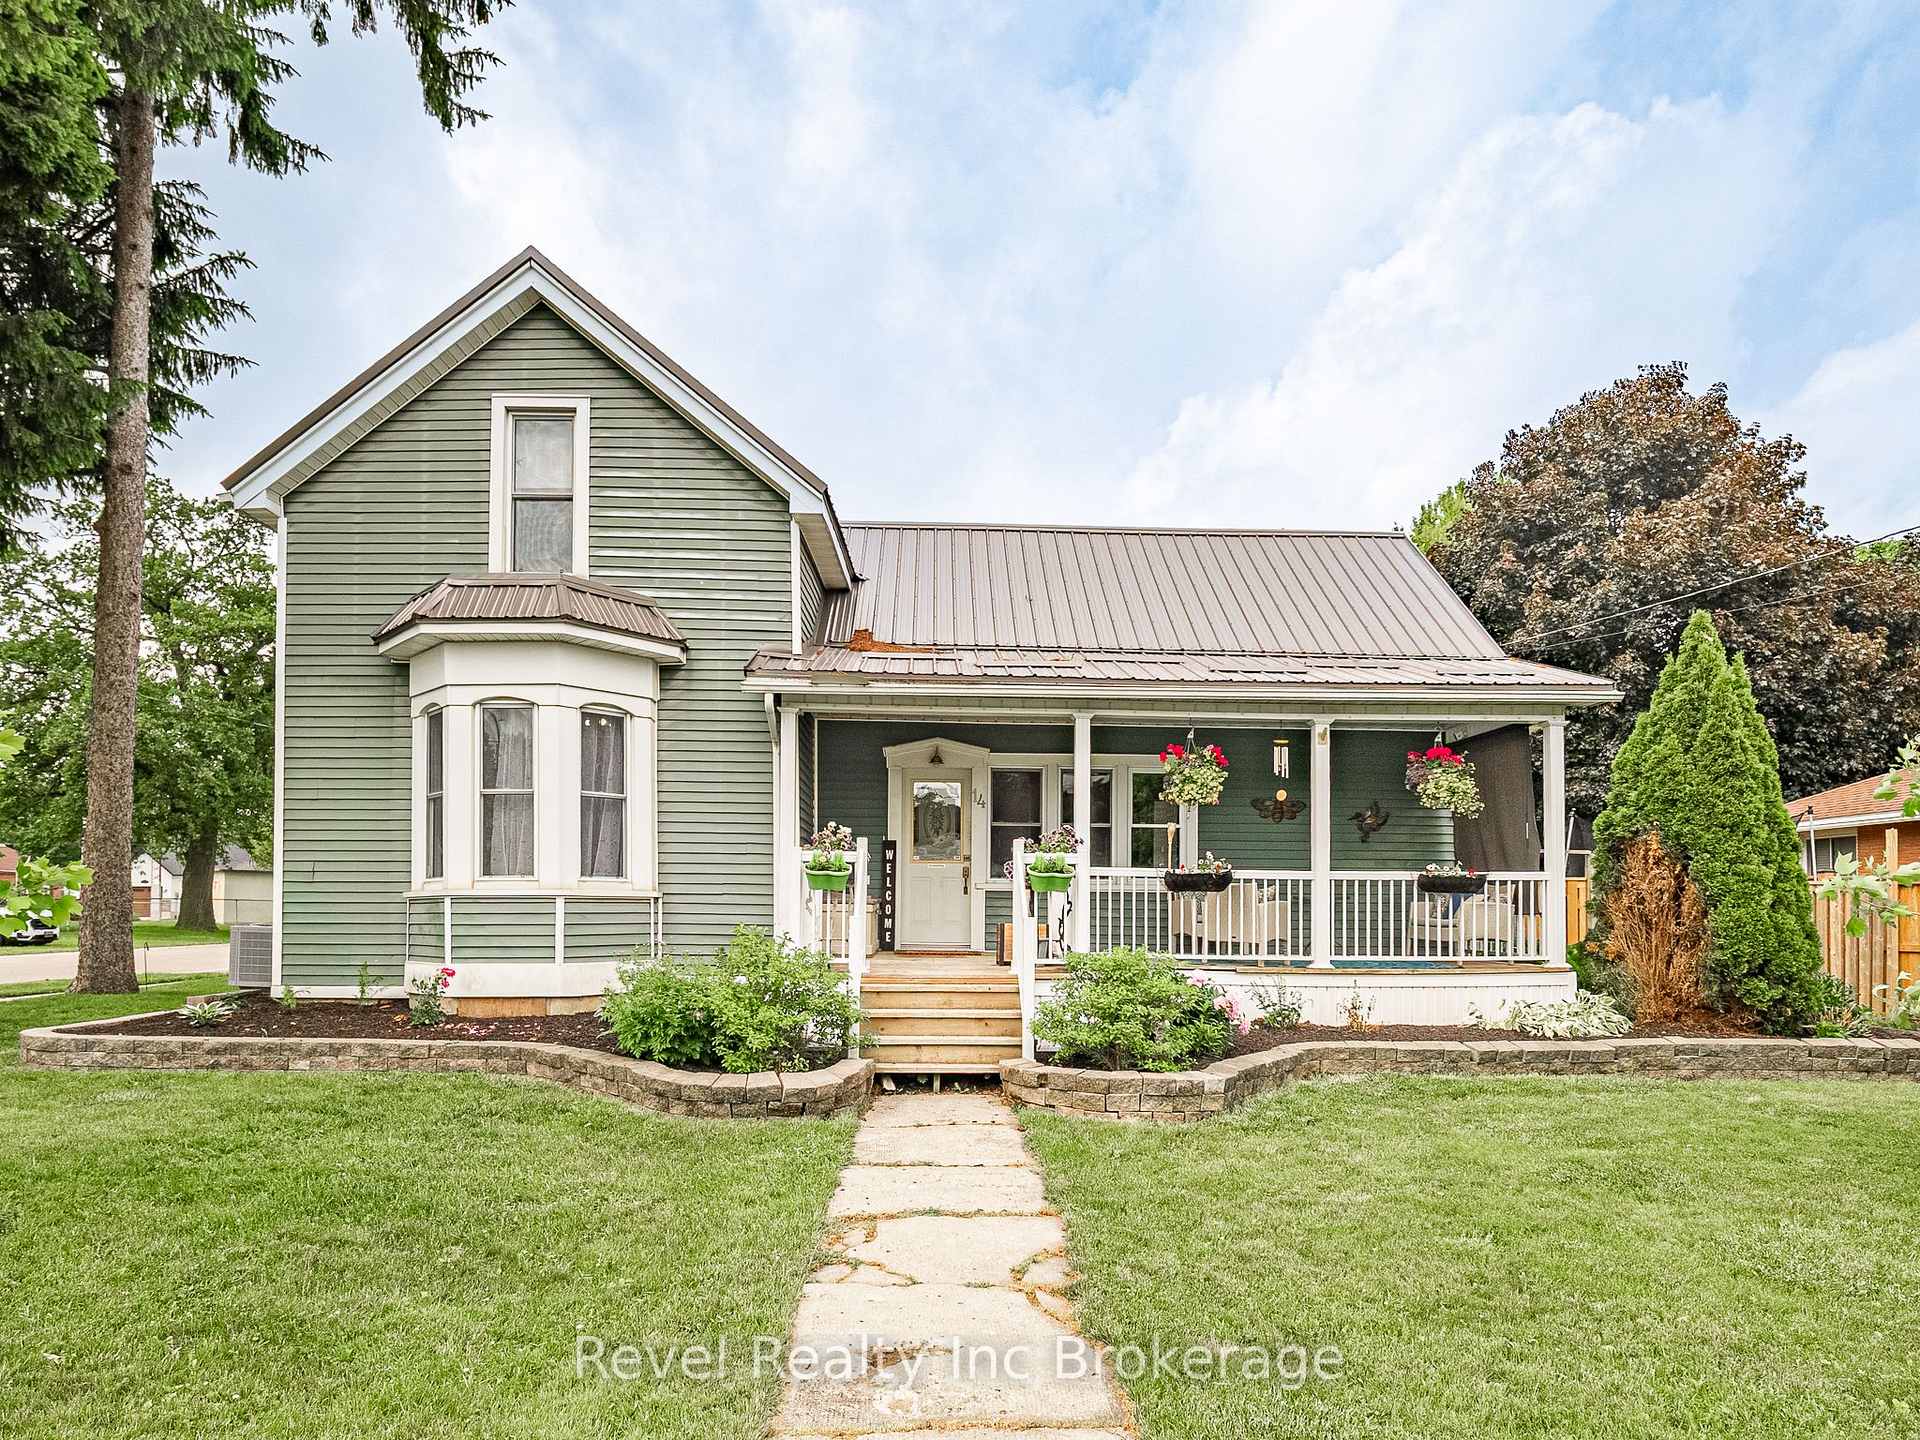
Welcome to 14 South Court Street, Norwich! Full of charm, updates, and family friendly appeal, this inviting home offers a fantastic opportunity to enjoy small town living in a prime location. Situated directly across from Harold Bishop Park and Splash Pad, you'll love having green space, playgrounds, and summer fun just steps from your front door. The home features a functional layout with a main floor bedroom and two additional bedrooms upstairs, plus a versatile bonus room that can be used as a guest room, home office, playroom, currently used as the master bedroom. The bright kitchen has been updated with new countertops and appliances (2018), the main floor stackable washer and dryer (2024) add everyday convenience. Outside, enjoy your morning coffee on the large covered front porch, or relax in the fully fenced backyard (2024) perfect for children, pets, and entertaining. The impressive new detached 1.5 car garage (2025) offers excellent storage and workspace, complete with a loft storage area above. Additional updates include a metal roof (2020) and furnace (2017), rear patio (2025) and a new back door, providing peace of mind for years to come. Whether you're a first-time buyer, growing family, or someone looking for a move in ready home in a welcoming community, 14 South Court Street is one you won't want to miss.
Bedrooms
3
Bathrooms
2
Square Feet
1500-2000 sqft
Property Type
Detached
Register for free to view complete property details and access exclusive sold data
Free account • No credit card required
| Name | Size (m) | Size (ft) | Features |
|---|---|---|---|
| Bathroom(Main) | 3.12 x 2.72 | 10.2 x 8.9 | - |
| Bathroom(Main) | 3.12 x 2.72 | 10.2 x 8.9 | - |
| Bathroom(Main) | 3.12 x 2.72 | 10.2 x 8.9 | - |
| Bathroom(Main) | 3.12 x 2.72 | 10.2 x 8.9 | - |
| Bathroom(Main) | 3.12 x 2.72 | 10.2 x 8.9 | - |
| Bathroom(Main) | 3.12 x 2.72 | 10.2 x 8.9 | - |
| Bathroom(Main) | 3.12 x 2.72 | 10.2 x 8.9 | - |
| Bathroom(Main) | 3.12 x 2.72 | 10.2 x 8.9 | - |
| Bathroom(Main) | 3.12 x 2.72 | 10.2 x 8.9 | - |
| Bathroom(Main) | 3.12 x 2.72 | 10.2 x 8.9 | - |
| Bedroom(Main) | 3.71 x 4.59 | 12.2 x 15.1 | - |
| Bedroom(Main) | 3.71 x 4.59 | 12.2 x 15.1 | - |
| Bedroom(Main) | 3.71 x 4.59 | 12.2 x 15.1 | - |
| Bedroom(Main) | 3.71 x 4.59 | 12.2 x 15.1 | - |
| Bedroom(Main) | 3.71 x 4.59 | 12.2 x 15.1 | - |
| Bedroom(Main) | 3.71 x 4.59 | 12.2 x 15.1 | - |
| Bedroom(Main) | 3.71 x 4.59 | 12.2 x 15.1 | - |
| Bedroom(Main) | 3.71 x 4.59 | 12.2 x 15.1 | - |
| Bedroom(Main) | 3.71 x 4.59 | 12.2 x 15.1 | - |
| Bedroom(Main) | 3.71 x 4.59 | 12.2 x 15.1 | - |
| Dining Room(Main) | 4.59 x 4.29 | 15.1 x 14.1 | - |
| Dining Room(Main) | 4.59 x 4.29 | 15.1 x 14.1 | - |
| Dining Room(Main) | 4.59 x 4.29 | 15.1 x 14.1 | - |
| Dining Room(Main) | 4.59 x 4.29 | 15.1 x 14.1 | - |
| Dining Room(Main) | 4.59 x 4.29 | 15.1 x 14.1 | - |
| Dining Room(Main) | 4.59 x 4.29 | 15.1 x 14.1 | - |
| Dining Room(Main) | 4.59 x 4.29 | 15.1 x 14.1 | - |
| Dining Room(Main) | 4.59 x 4.29 | 15.1 x 14.1 | - |
| Dining Room(Main) | 4.59 x 4.29 | 15.1 x 14.1 | - |
| Dining Room(Main) | 4.59 x 4.29 | 15.1 x 14.1 | - |
| Kitchen(Main) | 3.35 x 4.48 | 11.0 x 14.7 | - |
| Kitchen(Main) | 3.35 x 4.48 | 11.0 x 14.7 | - |
| Kitchen(Main) | 3.35 x 4.48 | 11.0 x 14.7 | - |
| Kitchen(Main) | 3.35 x 4.48 | 11.0 x 14.7 | - |
| Kitchen(Main) | 3.35 x 4.48 | 11.0 x 14.7 | - |
| Kitchen(Main) | 3.35 x 4.48 | 11.0 x 14.7 | - |
| Kitchen(Main) | 3.35 x 4.48 | 11.0 x 14.7 | - |
| Kitchen(Main) | 3.35 x 4.48 | 11.0 x 14.7 | - |
| Kitchen(Main) | 3.35 x 4.48 | 11.0 x 14.7 | - |
| Kitchen(Main) | 3.35 x 4.48 | 11.0 x 14.7 | - |
| Laundry(Main) | 1.3 x 2.68 | 4.3 x 8.8 | - |
| Laundry(Main) | 1.3 x 2.68 | 4.3 x 8.8 | - |
| Laundry(Main) | 1.3 x 2.68 | 4.3 x 8.8 | - |
| Laundry(Main) | 1.3 x 2.68 | 4.3 x 8.8 | - |
| Laundry(Main) | 1.3 x 2.68 | 4.3 x 8.8 | - |
| Laundry(Main) | 1.3 x 2.68 | 4.3 x 8.8 | - |
| Laundry(Main) | 1.3 x 2.68 | 4.3 x 8.8 | - |
| Laundry(Main) | 1.3 x 2.68 | 4.3 x 8.8 | - |
| Laundry(Main) | 1.3 x 2.68 | 4.3 x 8.8 | - |
| Laundry(Main) | 1.3 x 2.68 | 4.3 x 8.8 | - |
| Family Room(Main) | 4.59 x 4.59 | 15.1 x 15.1 | - |
| Family Room(Main) | 4.59 x 4.59 | 15.1 x 15.1 | - |
| Family Room(Main) | 4.59 x 4.59 | 15.1 x 15.1 | - |
| Family Room(Main) | 4.59 x 4.59 | 15.1 x 15.1 | - |
| Family Room(Main) | 4.59 x 4.59 | 15.1 x 15.1 | - |
| Family Room(Main) | 4.59 x 4.59 | 15.1 x 15.1 | - |
| Family Room(Main) | 4.59 x 4.59 | 15.1 x 15.1 | - |
| Family Room(Main) | 4.59 x 4.59 | 15.1 x 15.1 | - |
| Family Room(Main) | 4.59 x 4.59 | 15.1 x 15.1 | - |
| Family Room(Main) | 4.59 x 4.59 | 15.1 x 15.1 | - |
| Mud Room(Main) | 2.46 x 2.26 | 8.1 x 7.4 | - |
| Mud Room(Main) | 2.46 x 2.26 | 8.1 x 7.4 | - |
| Mud Room(Main) | 2.46 x 2.26 | 8.1 x 7.4 | - |
| Mud Room(Main) | 2.46 x 2.26 | 8.1 x 7.4 | - |
| Mud Room(Main) | 2.46 x 2.26 | 8.1 x 7.4 | - |
| Mud Room(Main) | 2.46 x 2.26 | 8.1 x 7.4 | - |
| Mud Room(Main) | 2.46 x 2.26 | 8.1 x 7.4 | - |
| Mud Room(Main) | 2.46 x 2.26 | 8.1 x 7.4 | - |
| Mud Room(Main) | 2.46 x 2.26 | 8.1 x 7.4 | - |
| Mud Room(Main) | 2.46 x 2.26 | 8.1 x 7.4 | - |
| Bedroom(Second) | 4.32 x 4.51 | 14.2 x 14.8 | - |
| Bedroom(Second) | 4.32 x 4.51 | 14.2 x 14.8 | - |
| Bedroom(Second) | 4.32 x 4.51 | 14.2 x 14.8 | - |
| Bedroom(Second) | 4.32 x 4.51 | 14.2 x 14.8 | - |
| Bedroom(Second) | 4.32 x 4.51 | 14.2 x 14.8 | - |
| Bedroom(Second) | 4.32 x 4.51 | 14.2 x 14.8 | - |
| Bedroom(Second) | 4.32 x 4.51 | 14.2 x 14.8 | - |
| Bedroom(Second) | 4.32 x 4.51 | 14.2 x 14.8 | - |
| Bedroom(Second) | 4.32 x 4.51 | 14.2 x 14.8 | - |
| Bedroom(Second) | 4.32 x 4.51 | 14.2 x 14.8 | - |
| Bedroom(Second) | 2.64 x 4.59 | 8.7 x 15.1 | - |
| Bedroom(Second) | 2.64 x 4.59 | 8.7 x 15.1 | - |
| Bedroom(Second) | 2.64 x 4.59 | 8.7 x 15.1 | - |
| Bedroom(Second) | 2.64 x 4.59 | 8.7 x 15.1 | - |
| Bedroom(Second) | 2.64 x 4.59 | 8.7 x 15.1 | - |
| Bedroom(Second) | 2.64 x 4.59 | 8.7 x 15.1 | - |
| Bedroom(Second) | 2.64 x 4.59 | 8.7 x 15.1 | - |
| Bedroom(Second) | 2.64 x 4.59 | 8.7 x 15.1 | - |
| Bedroom(Second) | 2.64 x 4.59 | 8.7 x 15.1 | - |
| Bedroom(Second) | 2.64 x 4.59 | 8.7 x 15.1 | - |
| Loft(Second) | 2.88 x 4.59 | 9.4 x 15.1 | - |
| Loft(Second) | 2.88 x 4.59 | 9.4 x 15.1 | - |
| Loft(Second) | 2.88 x 4.59 | 9.4 x 15.1 | - |
| Loft(Second) | 2.88 x 4.59 | 9.4 x 15.1 | - |
| Loft(Second) | 2.88 x 4.59 | 9.4 x 15.1 | - |
| Loft(Second) | 2.88 x 4.59 | 9.4 x 15.1 | - |
| Loft(Second) | 2.88 x 4.59 | 9.4 x 15.1 | - |
| Loft(Second) | 2.88 x 4.59 | 9.4 x 15.1 | - |
| Loft(Second) | 2.88 x 4.59 | 9.4 x 15.1 | - |
| Loft(Second) | 2.88 x 4.59 | 9.4 x 15.1 | - |
| Utility Room(Basement) | 6.86 x 4.41 | 22.5 x 14.5 | - |
| Utility Room(Basement) | 6.86 x 4.41 | 22.5 x 14.5 | - |
| Utility Room(Basement) | 6.86 x 4.41 | 22.5 x 14.5 | - |
| Utility Room(Basement) | 6.86 x 4.41 | 22.5 x 14.5 | - |
| Utility Room(Basement) | 6.86 x 4.41 | 22.5 x 14.5 | - |
| Utility Room(Basement) | 6.86 x 4.41 | 22.5 x 14.5 | - |
| Utility Room(Basement) | 6.86 x 4.41 | 22.5 x 14.5 | - |
| Utility Room(Basement) | 6.86 x 4.41 | 22.5 x 14.5 | - |
| Utility Room(Basement) | 6.86 x 4.41 | 22.5 x 14.5 | - |
| Utility Room(Basement) | 6.86 x 4.41 | 22.5 x 14.5 | - |
| Utility Room(Basement) | 4.08 x 6.75 | 13.4 x 22.1 | - |
| Utility Room(Basement) | 4.08 x 6.75 | 13.4 x 22.1 | - |
| Utility Room(Basement) | 4.08 x 6.75 | 13.4 x 22.1 | - |
| Utility Room(Basement) | 4.08 x 6.75 | 13.4 x 22.1 | - |
| Utility Room(Basement) | 4.08 x 6.75 | 13.4 x 22.1 | - |
| Utility Room(Basement) | 4.08 x 6.75 | 13.4 x 22.1 | - |
| Utility Room(Basement) | 4.08 x 6.75 | 13.4 x 22.1 | - |
| Utility Room(Basement) | 4.08 x 6.75 | 13.4 x 22.1 | - |
| Utility Room(Basement) | 4.08 x 6.75 | 13.4 x 22.1 | - |
| Utility Room(Basement) | 4.08 x 6.75 | 13.4 x 22.1 | - |
| Other(Basement) | 1.94 x 2.54 | 6.4 x 8.3 | - |
| Other(Basement) | 1.94 x 2.54 | 6.4 x 8.3 | - |
| Other(Basement) | 1.94 x 2.54 | 6.4 x 8.3 | - |
| Other(Basement) | 1.94 x 2.54 | 6.4 x 8.3 | - |
| Other(Basement) | 1.94 x 2.54 | 6.4 x 8.3 | - |
| Other(Basement) | 1.94 x 2.54 | 6.4 x 8.3 | - |
| Other(Basement) | 1.94 x 2.54 | 6.4 x 8.3 | - |
| Other(Basement) | 1.94 x 2.54 | 6.4 x 8.3 | - |
| Other(Basement) | 1.94 x 2.54 | 6.4 x 8.3 | - |
| Other(Basement) | 1.94 x 2.54 | 6.4 x 8.3 | - |
Register for free to view complete room dimensions and access exclusive sold data
Free account • No credit card required
Original List Price
$549,900
Listed on Jun 10, 2026
Sold Price
$540,000
Sold on Sep 1, 2026
-$9,900
-1.8%
Register for free to view complete price history and access exclusive sold data
Free account • No credit card required
Your Agent
Broker of Record
PREMIER MATRIX REALTY LTD. BROKERAGE
See the comparable sold, tax-matched, and currently-competing listings for 14 South Court Street W.
Register for free to view complete price estimate and access exclusive sold data
Free account • No credit card required
Contact OVAIS QASSIM
14 South Court Street W, Norwich, ON N0J 1P0 is a 3-bedroom, 2-bathroom 1 1/2 storey detached with approximately 1500-2000 square feet of living space, situated on a 76 99 foot lot. This property is currently sold (sold for $540,000). The home features a detached garage and a unfinished basement, built approximately 100+ years ago.
This home is located in Norwich Town, part of Norwich in the Oxford area. Explore more homes for sale and recently sold properties in this neighbourhood.
Whether you are looking to buy, sell, or lease in Norwich Town, our team of experienced real estate professionals can help you navigate the market and find the perfect home. Contact us today for a free consultation.
14 South Court Street W, Norwich, ON N0J 1P0 sold,3 bedroom detached Norwich Town,Norwich homes for sale,Oxford real estate,1 1/2 Storey homes, detached sold


