
$830,100
16 Tweedrock Crescent, Toronto, ON M1E 4L5

Toronto, ON M1E 4M3
4 Bed · 2 Bath · Detached
MLS #E13696518
Listed Price
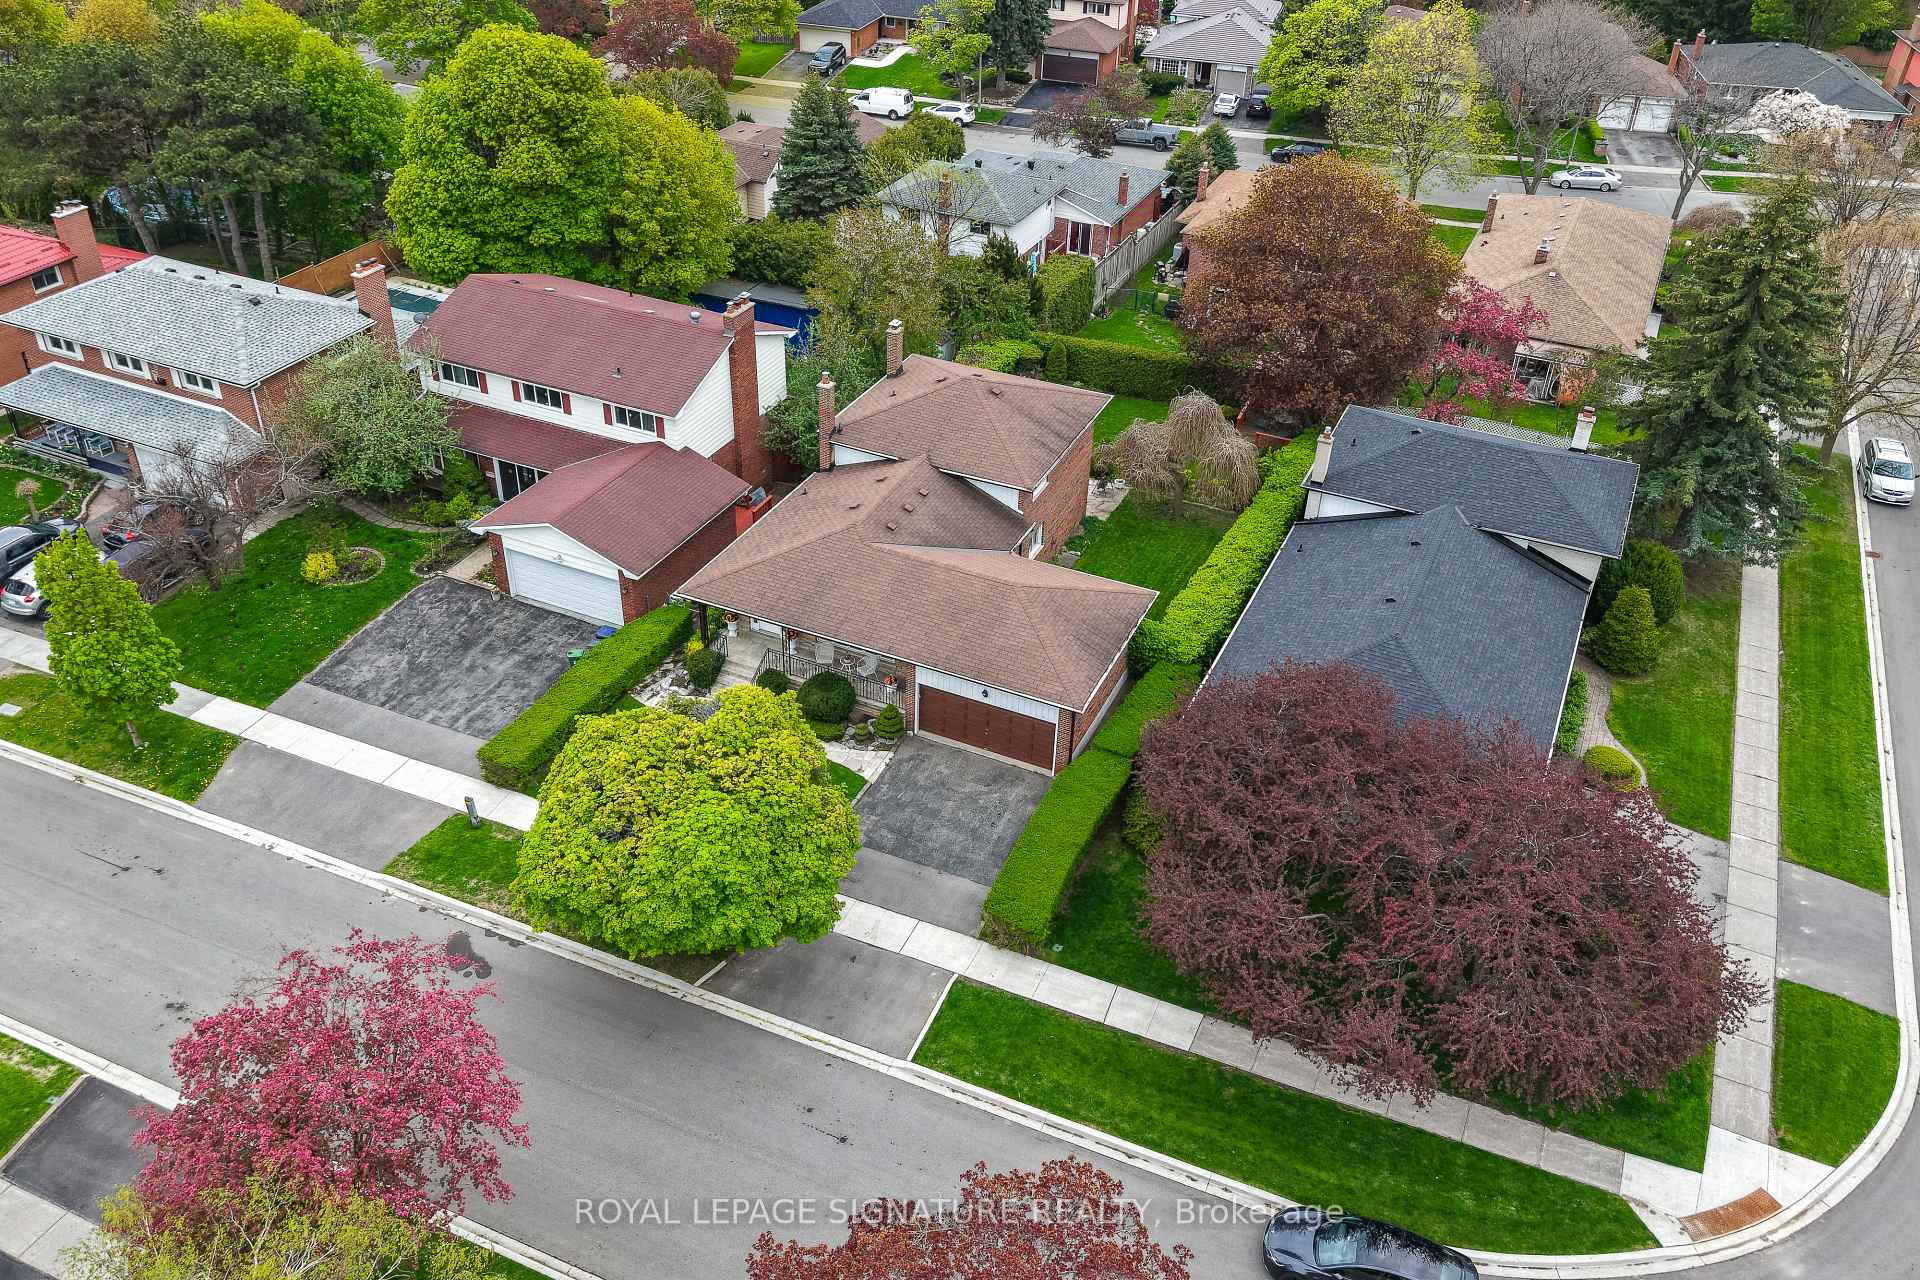
One of the largest backsplits, boasting 2092 sq ft above grade + high-potential full basement!Rare income & upsizing opportunity in sought-after Seven Oaks! Perfect for growing families,multi-generational living, or savvy investors seeking maximum cash flow.Set on a premium, beautifully manicured 56 ft x 132 ft lot, this expansive 4-level backsplit features a highly practical layout flooded with natural light from large windows. The main level offers a spacious foyer, oversized living and dining rooms, and a family-sized kitchen with a breakfast area. Upstairs holds four generous bedrooms, highlighted by an exceptionally large main bathroom with layout potential for a spa style luxury retreat. The lower level features a massive 24 ft x 13 ft family room with sliding door walk/out. A dedicated side entrance easily supports a secondary income suite or in-law setup with minimal conversion costs. Original hardwood flooring sits preserved under most existing broadloom-offering a seamless, high-ROI modern upgrade. Complete with an attached double-car garage, double driveway, and a charming covered front porch, this package is an absolute rarity for the neighbourhood. Unbeatable location minutes to U of T Scarborough, Centennial College, Pan Am Sports Centre, SHN Centenary Hospital, TTC, and Hwy 401. Don't miss out-schedule your viewing today!
Bedrooms
4
Bathrooms
2
Square Feet
2000-2500 sqft
Property Type
Detached
| Name | Size (m) | Size (ft) | Features |
|---|---|---|---|
| Foyer(Main) | 2.34 x 1.65 | 7.7 x 5.4 | - |
| Living Room(Main) | 4.68 x 4.53 | 15.4 x 14.9 | - |
| Dining Room(Main) | 3.88 x 2.9 | 12.7 x 9.5 | - |
| Kitchen(Main) | 3.05 x 2.84 | 10.0 x 9.3 | - |
| Breakfast(Main) | 2.82 x 2.78 | 9.3 x 9.1 | - |
| Primary Bedroom(Second) | 4.21 x 3.36 | 13.8 x 11.0 | - |
| Bedroom 2(Second) | 3.05 x 3.67 | 10.0 x 12.0 | - |
| Bedroom 3(Second) | 3.05 x 2.54 | 10.0 x 8.3 | - |
| Family Room(Lower) | 7.43 x 3.9 | 24.4 x 12.8 | - |
| Recreation(Basement) | 7.44 x 4.43 | 24.4 x 14.5 | - |
| Sitting(Basement) | 3.2 x 3.06 | 10.5 x 10.0 | - |
| Laundry(Basement) | - | - | - |
Complete transaction history for this property
Register for free to view complete transaction history and access exclusive sold data
Free account • No credit card required
Your Agent
Broker of Record
PREMIER MATRIX REALTY LTD. BROKERAGE
See the comparable sold, tax-matched, and currently-competing listings for 14 Logstone Crescent.
Register for free to view complete price estimate and access exclusive sold data
Free account • No credit card required
Contact OVAIS QASSIM
14 Logstone Crescent, Toronto, ON M1E 4M3 is a 4-bedroom, 2-bathroom backsplit 4 detached with approximately 2000-2500 square feet of living space, situated on a 134 57 foot lot. This property is currently for sale at $1,078,800. The home features a attached garage and a finished basement.
This home is located in Morningside, part of Toronto E09 in the Toronto area. Explore more homes for sale and recently sold properties in this neighbourhood.
Whether you are looking to buy, sell, or lease in Morningside, our team of experienced real estate professionals can help you navigate the market and find the perfect home. Contact us today for a free consultation.
14 Logstone Crescent, Toronto, ON M1E 4M3 for sale,4 bedroom detached Morningside,Toronto E09 homes for sale,Toronto real estate,Backsplit 4 homes, detached for sale


