
$915,000
53 Chiswick Avenue, Whitby, ON L1M 0E1
Whitby, ON L1M 1A6
3 Bed · 2 Bath · Detached
MLS #E12883736
Listed Price
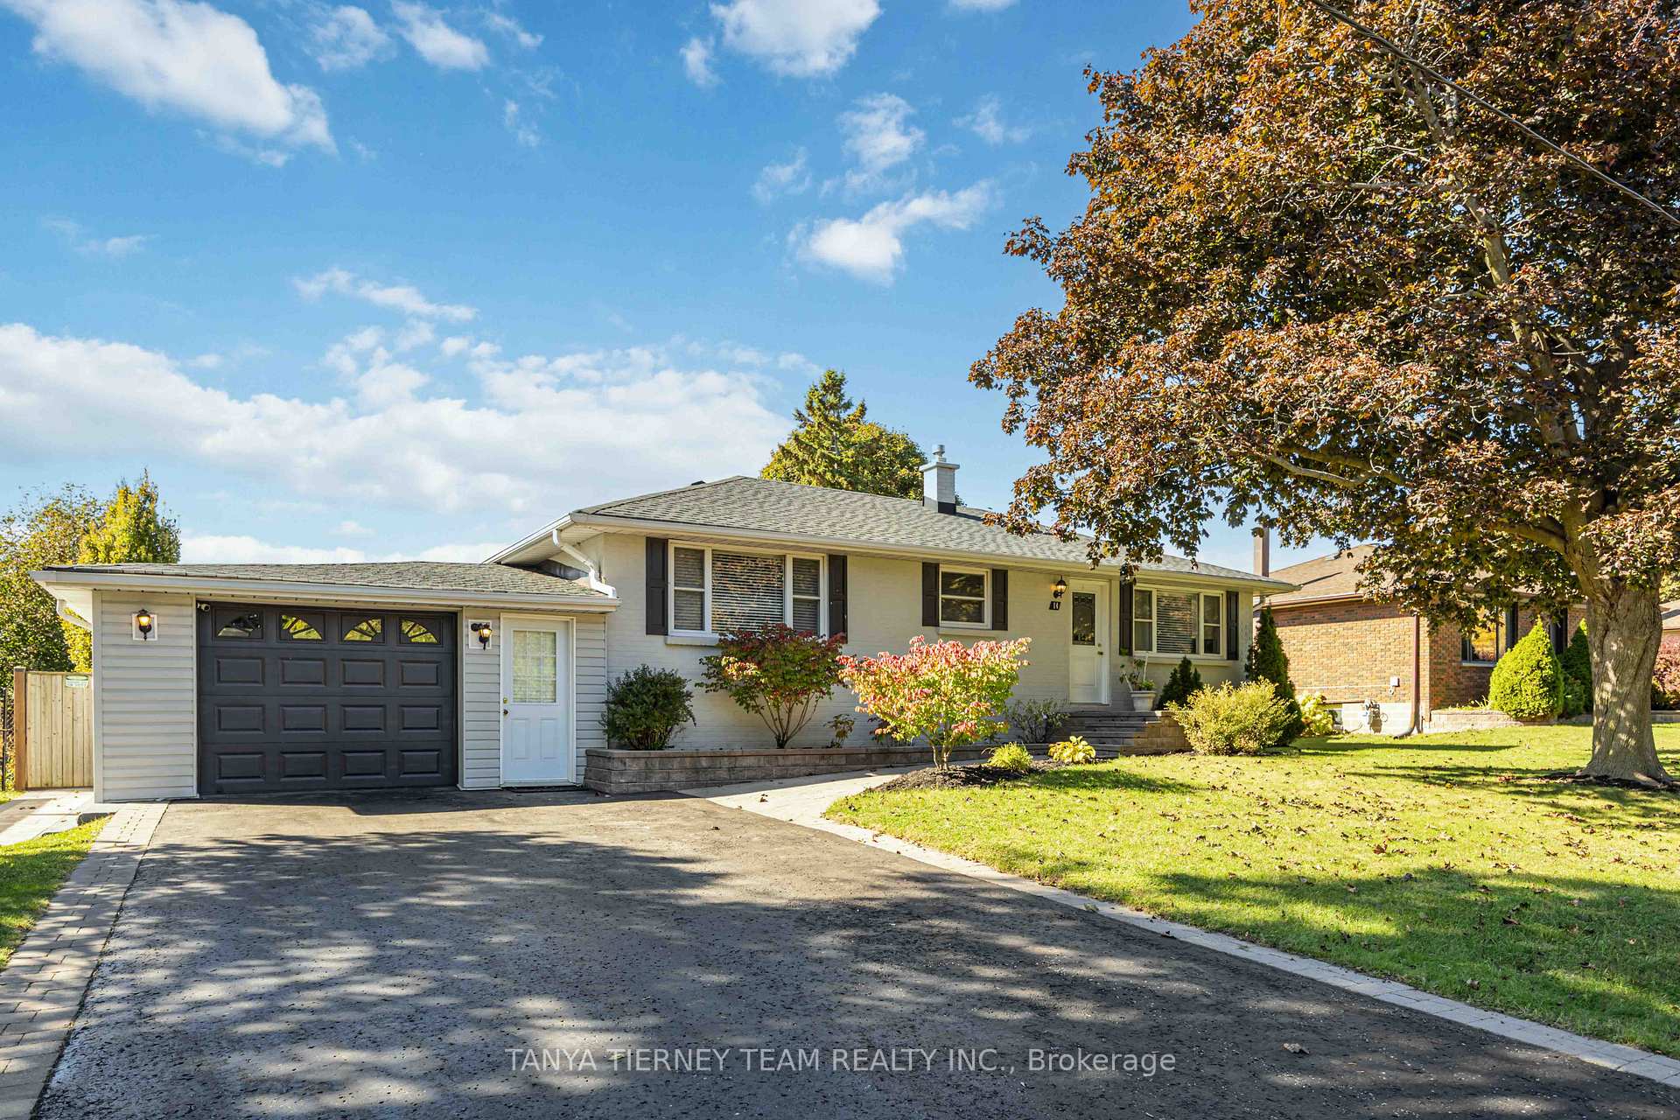
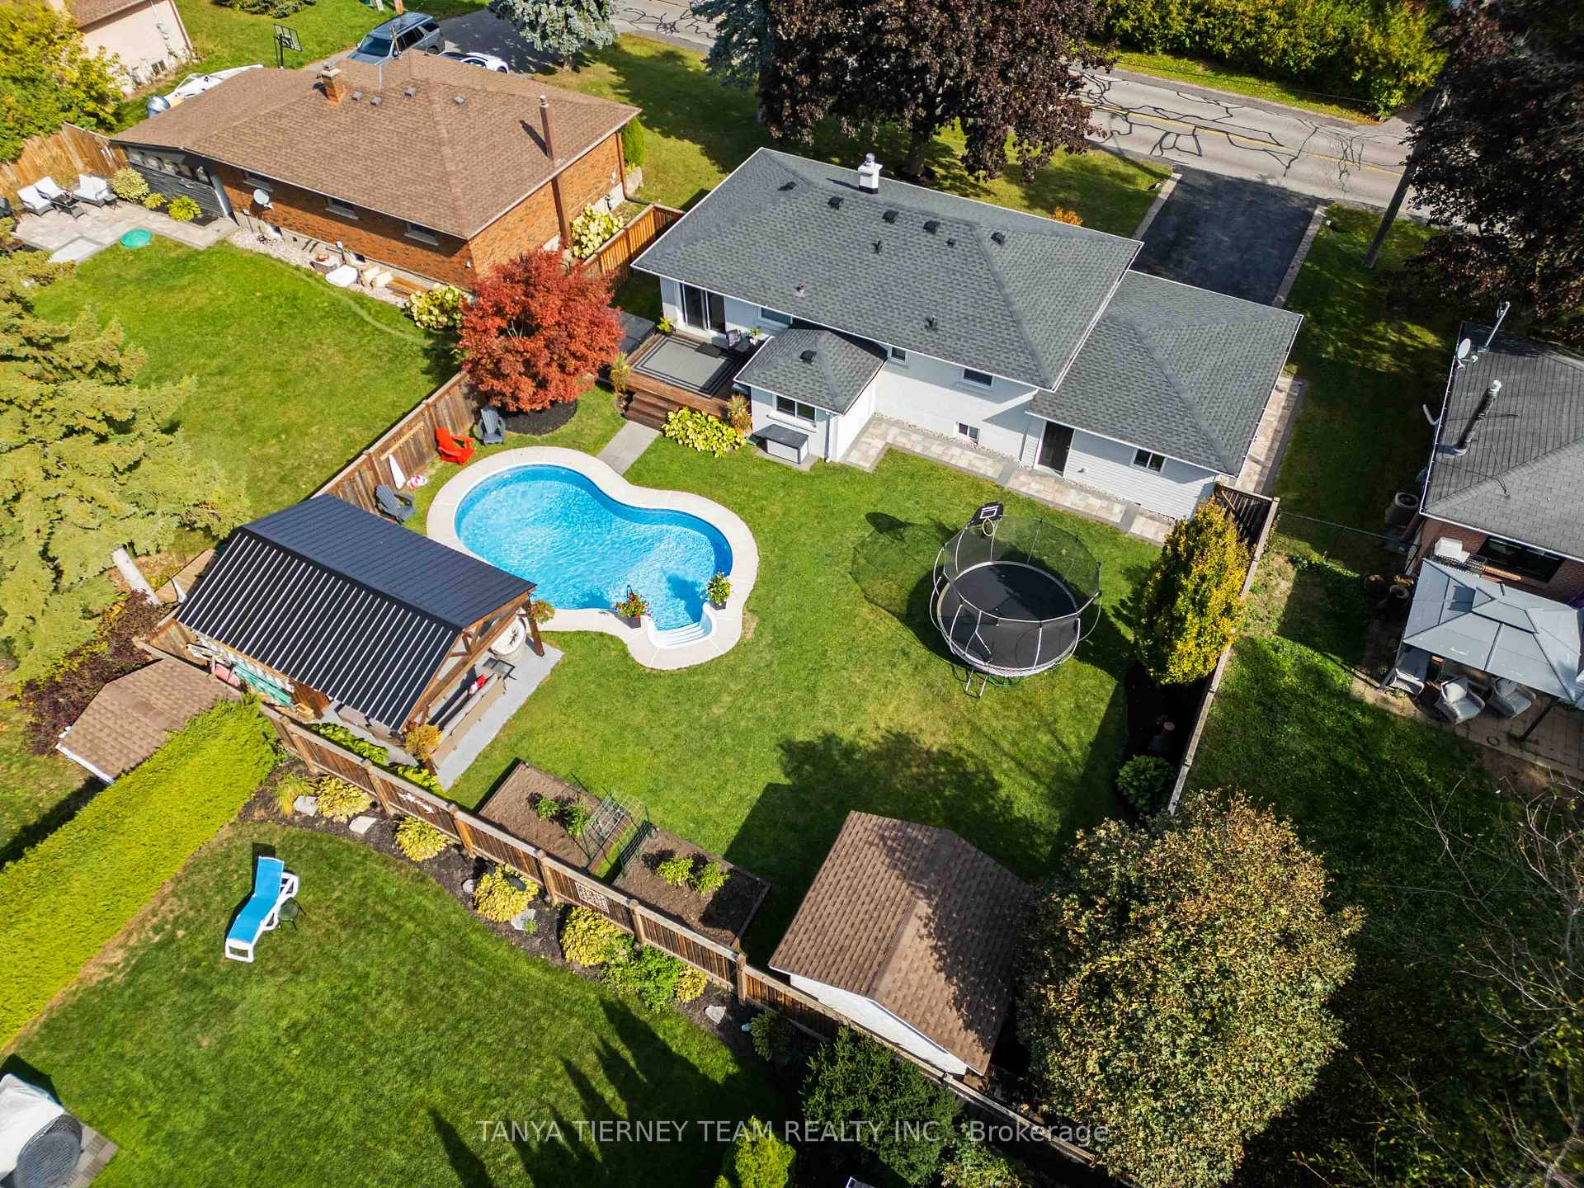
Rarely offered Old Brooklin bungalow nestled on a mature 75x108 ft lot with inground pool & hot tub! This beautifully updated family home features a sun filled open concept design featuring extensive hardwood floors, crown moulding, large windows & more. The spacious family room is open to the renovated kitchen complete with quartz counters, centre island with breakfast bar & pendant lighting, subway tile backsplash, stainless steel appliances including gas stove. The breakfast area offers a sliding glass walk-out to the private backyard oasis with an entertainers deck, relaxing hot tub, inground saltwater pool, gas BBQ hookup, large garden shed with hydro, gazebo with additional shed with hydro, interlocking walkway, lush raised garden beds & convenient access to the garage & mudroom. The primary retreat boasts his/hers closets & 4pc semi ensuite with heated floors. Additional living space in the fully finished basement with above grade windows, spacious rec room with wainscotting, laundry area, 3pc bath & 3rd bedroom. Drywalled & insulated garage with 2 separate entries & race track flooring to house all your toys! Situated steps from schools, parks, transits, downtown Brooklin shops, the new Longos plaza & easy hwy 407/412 access for commuters!
Bedrooms
3
Bathrooms
2
Square Feet
700-1100 sqft
Property Type
Detached
| Name | Size (m) | Size (ft) | Features |
|---|---|---|---|
| Living Room(Main) | 4.46 x 3.94 | 14.6 x 12.9 | - |
| Living Room(Main) | 4.46 x 3.94 | 14.6 x 12.9 | - |
| Living Room(Main) | 4.46 x 3.94 | 14.6 x 12.9 | - |
| Living Room(Main) | 4.46 x 3.94 | 14.6 x 12.9 | - |
| Living Room(Main) | 4.46 x 3.94 | 14.6 x 12.9 | - |
| Living Room(Main) | 4.46 x 3.94 | 14.6 x 12.9 | - |
| Kitchen(Main) | 5.1 x 2.87 | 16.7 x 9.4 | - |
| Kitchen(Main) | 5.1 x 2.87 | 16.7 x 9.4 | - |
| Kitchen(Main) | 5.1 x 2.87 | 16.7 x 9.4 | - |
| Kitchen(Main) | 5.1 x 2.87 | 16.7 x 9.4 | - |
| Kitchen(Main) | 5.1 x 2.87 | 16.7 x 9.4 | - |
| Kitchen(Main) | 5.1 x 2.87 | 16.7 x 9.4 | - |
| Breakfast(Main) | 5.1 x 2.87 | 16.7 x 9.4 | - |
| Breakfast(Main) | 5.1 x 2.87 | 16.7 x 9.4 | - |
| Breakfast(Main) | 5.1 x 2.87 | 16.7 x 9.4 | - |
| Breakfast(Main) | 5.1 x 2.87 | 16.7 x 9.4 | - |
| Breakfast(Main) | 5.1 x 2.87 | 16.7 x 9.4 | - |
| Breakfast(Main) | 5.1 x 2.87 | 16.7 x 9.4 | - |
| Primary Bedroom(Main) | 4.13 x 3.59 | 13.5 x 11.8 | - |
| Primary Bedroom(Main) | 4.13 x 3.59 | 13.5 x 11.8 | - |
| Primary Bedroom(Main) | 4.13 x 3.59 | 13.5 x 11.8 | - |
| Primary Bedroom(Main) | 4.13 x 3.59 | 13.5 x 11.8 | - |
| Primary Bedroom(Main) | 4.13 x 3.59 | 13.5 x 11.8 | - |
| Primary Bedroom(Main) | 4.13 x 3.59 | 13.5 x 11.8 | - |
| Bedroom 2(Main) | 3.59 x 2.54 | 11.8 x 8.3 | - |
| Bedroom 2(Main) | 3.59 x 2.54 | 11.8 x 8.3 | - |
| Bedroom 2(Main) | 3.59 x 2.54 | 11.8 x 8.3 | - |
| Bedroom 2(Main) | 3.59 x 2.54 | 11.8 x 8.3 | - |
| Bedroom 2(Main) | 3.59 x 2.54 | 11.8 x 8.3 | - |
| Bedroom 2(Main) | 3.59 x 2.54 | 11.8 x 8.3 | - |
| Mud Room(In Between) | 2.42 x 2.38 | 7.9 x 7.8 | - |
| Mud Room(In Between) | 2.42 x 2.38 | 7.9 x 7.8 | - |
| Mud Room(In Between) | 2.42 x 2.38 | 7.9 x 7.8 | - |
| Mud Room(In Between) | 2.42 x 2.38 | 7.9 x 7.8 | - |
| Mud Room(In Between) | 2.42 x 2.38 | 7.9 x 7.8 | - |
| Mud Room(In Between) | 2.42 x 2.38 | 7.9 x 7.8 | - |
| Recreation(Basement) | 6.58 x 5.78 | 21.6 x 19.0 | - |
| Recreation(Basement) | 6.58 x 5.78 | 21.6 x 19.0 | - |
| Recreation(Basement) | 6.58 x 5.78 | 21.6 x 19.0 | - |
| Recreation(Basement) | 6.58 x 5.78 | 21.6 x 19.0 | - |
| Recreation(Basement) | 6.58 x 5.78 | 21.6 x 19.0 | - |
| Recreation(Basement) | 6.58 x 5.78 | 21.6 x 19.0 | - |
| Bedroom(Basement) | 3.28 x 2.71 | 10.8 x 8.9 | - |
| Bedroom(Basement) | 3.28 x 2.71 | 10.8 x 8.9 | - |
| Bedroom(Basement) | 3.28 x 2.71 | 10.8 x 8.9 | - |
| Bedroom(Basement) | 3.28 x 2.71 | 10.8 x 8.9 | - |
| Bedroom(Basement) | 3.28 x 2.71 | 10.8 x 8.9 | - |
| Bedroom(Basement) | 3.28 x 2.71 | 10.8 x 8.9 | - |
| Laundry(Basement) | 3.19 x 3.09 | 10.5 x 10.1 | - |
| Laundry(Basement) | 3.19 x 3.09 | 10.5 x 10.1 | - |
| Laundry(Basement) | 3.19 x 3.09 | 10.5 x 10.1 | - |
| Laundry(Basement) | 3.19 x 3.09 | 10.5 x 10.1 | - |
| Laundry(Basement) | 3.19 x 3.09 | 10.5 x 10.1 | - |
| Laundry(Basement) | 3.19 x 3.09 | 10.5 x 10.1 | - |
Your Agent
Broker of Record
PREMIER MATRIX REALTY LTD. BROKERAGE
See the comparable sold, tax-matched, and currently-competing listings for 14 Ferguson Avenue.
Register for free to view complete price estimate and access exclusive sold data
Free account • No credit card required
Contact OVAIS QASSIM
14 Ferguson Avenue, Whitby, ON L1M 1A6 is a 3-bedroom, 2-bathroom bungalow detached with approximately 700-1100 square feet of living space, situated on a 75 109 foot lot. This property is currently for sale at $1,079,999. The home features a attached garage and a partially finished, separate entrance basement, built approximately 51-99 years ago.
This home is located in Brooklin, part of Whitby in the Durham area. Explore more homes for sale and recently sold properties in this neighbourhood.
Whether you are looking to buy, sell, or lease in Brooklin, our team of experienced real estate professionals can help you navigate the market and find the perfect home. Contact us today for a free consultation.
14 Ferguson Avenue, Whitby, ON L1M 1A6 for sale,3 bedroom detached Brooklin,Whitby homes for sale,Durham real estate,Bungalow homes, detached for sale


