
$1,895,000
79 Gore Vale Avenue, Toronto C01, ON M6J 2R5

Toronto C01, ON M6J 2B4
8 Bed · 4 Bath · Multiplex
MLS #C12188811
Listed Price
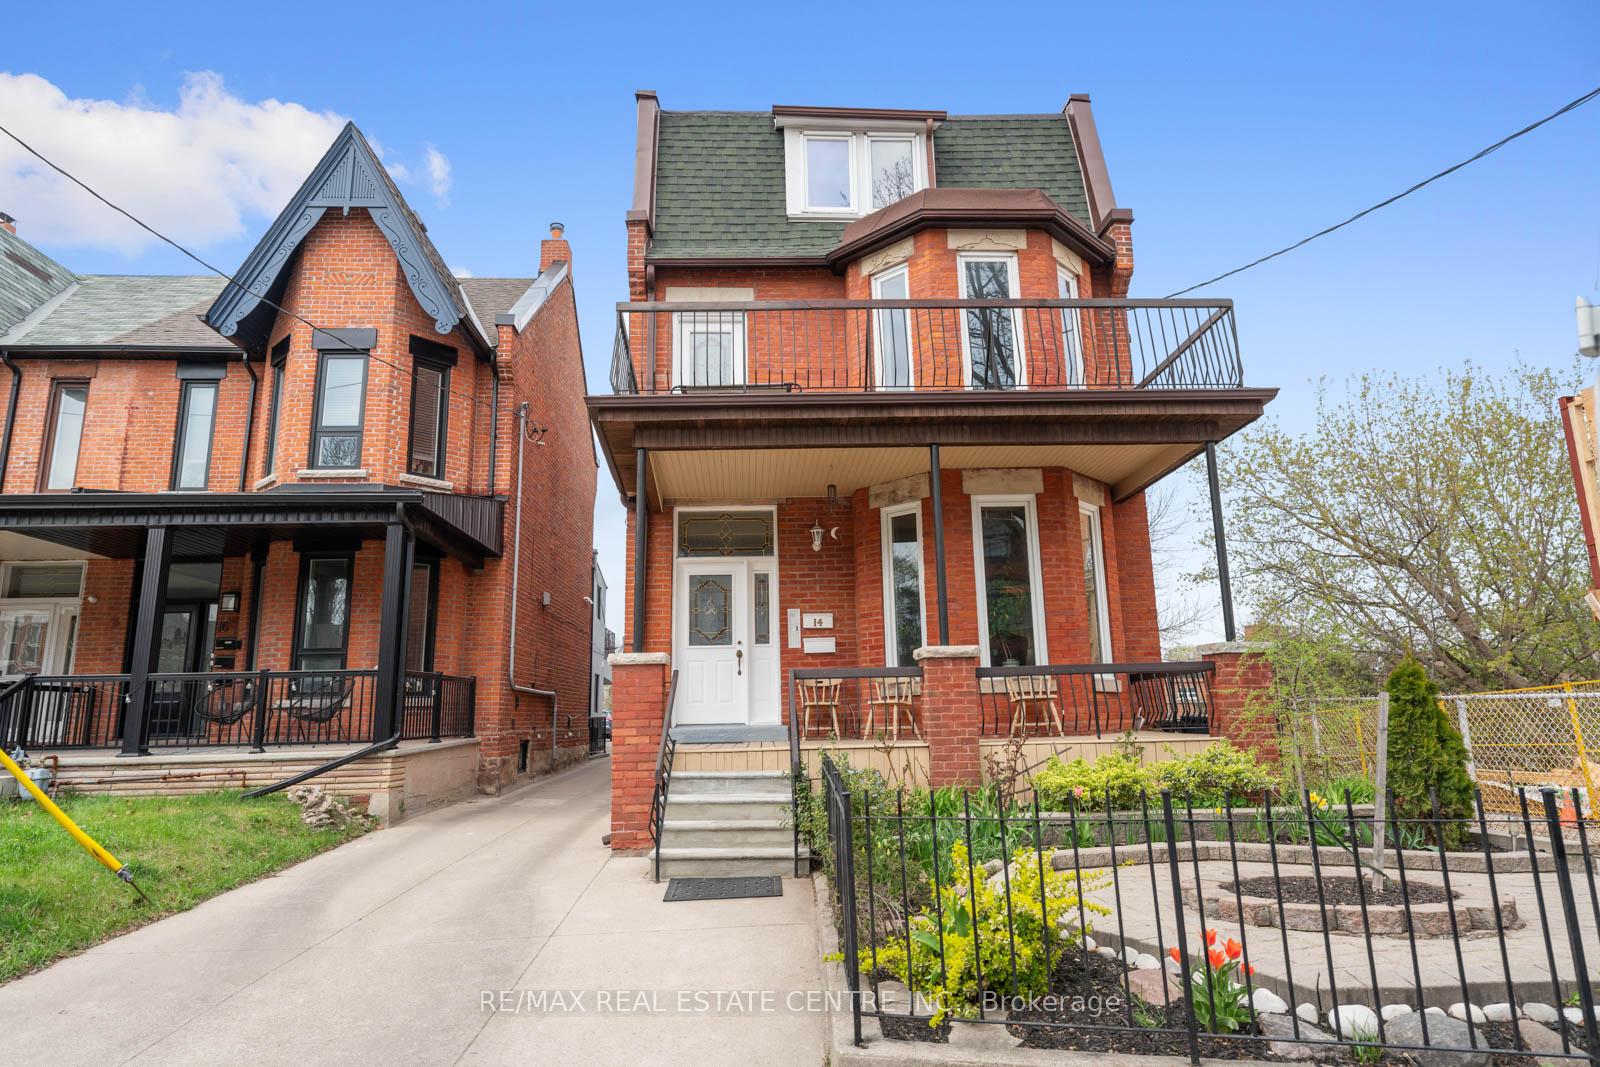
14 Churchill sets the bar high for all investment properties in the GTA. This one of a kind offering defines meticulous pride of ownership. With vacant possession on closing & 3 generous units, this versatile opportunity screams positive cash-flow for savvy investors, families or any move-up buyer or end-user looking to be close to the action. Sitting on an unprecedented lot for the area at 29'x 150' which includes an oversized double garage (garden suite potential), the options are limitless. The main floor unit boasts 2 bedrooms & 1x5-piece washroom, the combined 2nd/3rd floor unit offers 4 bedrooms (with walk-out to south facing deck from primary BR) and 2 washrooms & the lower level unit is equipped with 2 bedrooms and another washroom + a separate side entrance. Parking for 6 total cars is a rarely offered luxury for the area. Plumbing & electrical upgraded throughout. A 6 min walk to the best strip of retail in the entire city at Ossington & Dundas, literally steps to Ossington/Old Orchard Public school (9.7 Fraser institute score) & 9 min walk to Trinity Bellwoods Park, the amenities are one of a kind. The one you've been waiting for has finally arrived.
Bedrooms
8
Bathrooms
4
Square Feet
3500-5000 sqft
Property Type
Multiplex
| Name | Size (m) | Size (ft) | Features |
|---|---|---|---|
| Living Room(Main) | 4.74 x 3.85 | 15.6 x 12.6 | - |
| Living Room(Main) | 4.74 x 3.85 | 15.6 x 12.6 | - |
| Living Room(Main) | 4.74 x 3.85 | 15.6 x 12.6 | - |
| Kitchen(Main) | 5.98 x 4.35 | 19.6 x 14.3 | - |
| Kitchen(Main) | 5.98 x 4.35 | 19.6 x 14.3 | - |
| Kitchen(Main) | 5.98 x 4.35 | 19.6 x 14.3 | - |
| Primary Bedroom(Main) | 3.85 x 3.59 | 12.6 x 11.8 | - |
| Primary Bedroom(Main) | 3.85 x 3.59 | 12.6 x 11.8 | - |
| Primary Bedroom(Main) | 3.85 x 3.59 | 12.6 x 11.8 | - |
| Bedroom(Main) | 3.44 x 3.15 | 11.3 x 10.3 | - |
| Bedroom(Main) | 3.44 x 3.15 | 11.3 x 10.3 | - |
| Bedroom(Main) | 3.44 x 3.15 | 11.3 x 10.3 | - |
| Family Room(Second) | 4.43 x 4.1 | 14.5 x 13.5 | - |
| Family Room(Second) | 4.43 x 4.1 | 14.5 x 13.5 | - |
| Family Room(Second) | 4.43 x 4.1 | 14.5 x 13.5 | - |
| Kitchen(Second) | 5.98 x 4.34 | 19.6 x 14.2 | - |
| Kitchen(Second) | 5.98 x 4.34 | 19.6 x 14.2 | - |
| Kitchen(Second) | 5.98 x 4.34 | 19.6 x 14.2 | - |
| Primary Bedroom(Second) | 5.42 x 4.63 | 17.8 x 15.2 | - |
| Primary Bedroom(Second) | 5.42 x 4.63 | 17.8 x 15.2 | - |
| Primary Bedroom(Second) | 5.42 x 4.63 | 17.8 x 15.2 | - |
| Bedroom(Second) | 3.77 x 3.11 | 12.4 x 10.2 | - |
| Bedroom(Second) | 3.77 x 3.11 | 12.4 x 10.2 | - |
| Bedroom(Second) | 3.77 x 3.11 | 12.4 x 10.2 | - |
| Living Room(Third) | 3.8 x 3.72 | 12.5 x 12.2 | - |
| Living Room(Third) | 3.8 x 3.72 | 12.5 x 12.2 | - |
| Living Room(Third) | 3.8 x 3.72 | 12.5 x 12.2 | - |
| Bedroom(Third) | 3.87 x 2.83 | 12.7 x 9.3 | - |
| Bedroom(Third) | 3.87 x 2.83 | 12.7 x 9.3 | - |
| Bedroom(Third) | 3.87 x 2.83 | 12.7 x 9.3 | - |
| Bedroom(Third) | 3.45 x 2.8 | 11.3 x 9.2 | - |
| Bedroom(Third) | 3.45 x 2.8 | 11.3 x 9.2 | - |
| Bedroom(Third) | 3.45 x 2.8 | 11.3 x 9.2 | - |
| Laundry(Basement) | 5.98 x 4.35 | 19.6 x 14.3 | - |
| Laundry(Basement) | 5.98 x 4.35 | 19.6 x 14.3 | - |
| Laundry(Basement) | 5.98 x 4.35 | 19.6 x 14.3 | - |
| Kitchen(Basement) | 4.83 x 3.92 | 15.8 x 12.9 | - |
| Kitchen(Basement) | 4.83 x 3.92 | 15.8 x 12.9 | - |
| Kitchen(Basement) | 4.83 x 3.92 | 15.8 x 12.9 | - |
| Living Room(Basement) | 6.31 x 2.26 | 20.7 x 7.4 | - |
| Living Room(Basement) | 6.31 x 2.26 | 20.7 x 7.4 | - |
| Living Room(Basement) | 6.31 x 2.26 | 20.7 x 7.4 | - |
| Bedroom(Basement) | 3.81 x 3.23 | 12.5 x 10.6 | - |
| Bedroom(Basement) | 3.81 x 3.23 | 12.5 x 10.6 | - |
| Bedroom(Basement) | 3.81 x 3.23 | 12.5 x 10.6 | - |
| Bedroom(Basement) | 3.23 x 2.14 | 10.6 x 7.0 | - |
| Bedroom(Basement) | 3.23 x 2.14 | 10.6 x 7.0 | - |
| Bedroom(Basement) | 3.23 x 2.14 | 10.6 x 7.0 | - |
Complete transaction history for this property
Sold: Feb 17, 2026
$2,100,000
-$230,000 (-9.9%)
Register free to see the complete unit history
Register for free to view complete transaction history and access exclusive sold data
Free account • No credit card required
Your Agent
Broker of Record
PREMIER MATRIX REALTY LTD. BROKERAGE
See the comparable sold, tax-matched, and currently-competing listings for 14 Churchill Avenue.
Register for free to view complete price estimate and access exclusive sold data
Free account • No credit card required
Contact OVAIS QASSIM
14 Churchill Avenue, Toronto C01, ON M6J 2B4 is a 8-bedroom, 4-bathroom 2 1/2 storey multiplex with approximately 3500-5000 square feet of living space, situated on a 29 150 foot lot. This property is currently for sale at $2,650,000. The home features a detached garage and a walk-up, apartment basement.
This home is located in Trinity-Bellwoods, part of Toronto C01 in the Toronto area. Explore more homes for sale and recently sold properties in this neighbourhood.
Whether you are looking to buy, sell, or lease in Trinity-Bellwoods, our team of experienced real estate professionals can help you navigate the market and find the perfect home. Contact us today for a free consultation.
14 Churchill Avenue, Toronto C01, ON M6J 2B4 for sale,8 bedroom multiplex Trinity-Bellwoods,Toronto C01 homes for sale,Toronto real estate,2 1/2 Storey homes, multiplex for sale


