
$637,000
30 Blythe Street, Hamilton, ON L8N 2W4

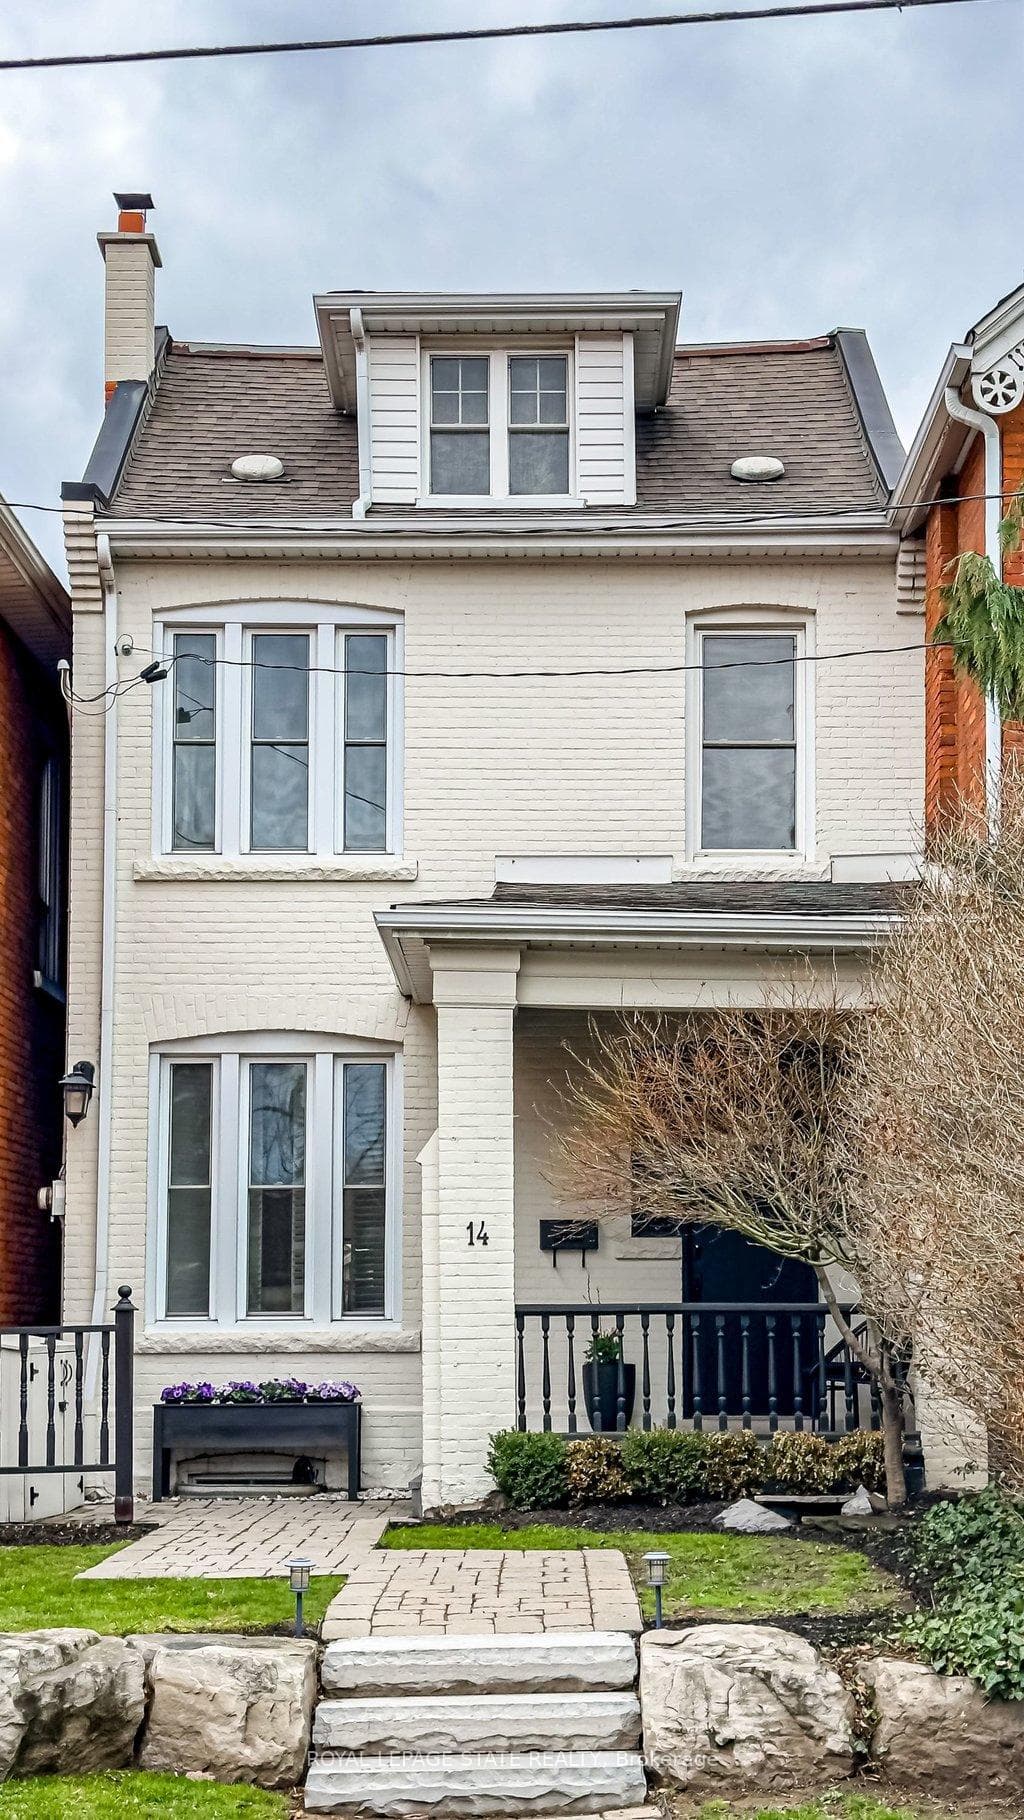
Register for free to view the complete photo gallery and property details
Showing 2 of 20 photos
Hamilton, ON L8N 2W4
3 Bed · 2 Bath · Semi-Detached
MLS #X13013180
Sold on June 24, 2026
June 24, 2026
Originally listed at $899,900 11 days on market
Tucked beneath the escarpment on one of Hamilton's most sought-after streets, this beautifully updated century home blends timeless character with modern living. Steps to parks, the Rail Trail, Wentworth Stairs, and the vibrant shops and restaurants of King, James, and Augusta streets. Set back on a private lot, this deceptively spacious ~2.000 sq ft home features rare soaring ceilings across both levels, large windows, generous rooms, refinished hardwood floors, and thoughtful high-end renovations throughout. Brand new custom kitchen with quartz countertops, new appliances, and French doors that flood the main level with natural light. Rare third-floor primary retreat, second-floor laundry with walkout balcony, and a fully fenced backyard. Includes new washer/dryer and rear 2-car parking. One-of-a-kind turnkey opportunity in a prime location.
Bedrooms
3
Bathrooms
2
Square Feet
2000-2500 sqft
Property Type
Semi-Detached
Register for free to view complete property details and access exclusive sold data
Free account • No credit card required
| Name | Size (m) | Size (ft) | Features |
|---|---|---|---|
| Kitchen(Main) | 3 x 4.72 | 9.8 x 15.5 | - |
| Kitchen(Main) | 3 x 4.72 | 9.8 x 15.5 | - |
| Dining Room(Main) | 5.46 x 3.96 | 17.9 x 13.0 | - |
| Dining Room(Main) | 5.46 x 3.96 | 17.9 x 13.0 | - |
| Living Room(Main) | 3.45 x 4.47 | 11.3 x 14.7 | - |
| Living Room(Main) | 3.45 x 4.47 | 11.3 x 14.7 | - |
| Other(Main) | 1.83 x 1.19 | 6.0 x 3.9 | - |
| Other(Main) | 1.83 x 1.19 | 6.0 x 3.9 | - |
| Bedroom(Second) | 3.48 x 5.77 | 11.4 x 18.9 | - |
| Bedroom(Second) | 3.48 x 5.77 | 11.4 x 18.9 | - |
| Bedroom(Second) | 5.44 x 2.46 | 17.8 x 8.1 | - |
| Bedroom(Second) | 5.44 x 2.46 | 17.8 x 8.1 | - |
| Laundry(Second) | 2.95 x 2.41 | 9.7 x 7.9 | - |
| Laundry(Second) | 2.95 x 2.41 | 9.7 x 7.9 | - |
| Primary Bedroom(Third) | 4.44 x 6.2 | 14.6 x 20.3 | - |
| Primary Bedroom(Third) | 4.44 x 6.2 | 14.6 x 20.3 | - |
| Office(Third) | 2.24 x 1.75 | 7.3 x 5.7 | - |
| Office(Third) | 2.24 x 1.75 | 7.3 x 5.7 | - |
Register for free to view complete room dimensions and access exclusive sold data
Free account • No credit card required
Original List Price
$899,900
Listed on Apr 16, 2026
Sold Price
$880,000
Sold on Jun 24, 2026
-$19,900
-2.2%
Register for free to view complete price history and access exclusive sold data
Free account • No credit card required
Your Agent
Broker of Record
PREMIER MATRIX REALTY LTD. BROKERAGE
See the comparable sold, tax-matched, and currently-competing listings for 14 Blythe Street.
Register for free to view complete price estimate and access exclusive sold data
Free account • No credit card required
Contact OVAIS QASSIM
14 Blythe Street, Hamilton, ON L8N 2W4 is a 3-bedroom, 2-bathroom 2 1/2 storey semi-detached with approximately 2000-2500 square feet of living space, situated on a 21 120 foot lot. This property is currently sold (sold for $880,000). The home features a none garage and a full, unfinished basement, built approximately 100+ years ago.
This home is located in Stinson, part of Hamilton in the Hamilton area. Explore more homes for sale and recently sold properties in this neighbourhood.
Whether you are looking to buy, sell, or lease in Stinson, our team of experienced real estate professionals can help you navigate the market and find the perfect home. Contact us today for a free consultation.
14 Blythe Street, Hamilton, ON L8N 2W4 sold,3 bedroom semi-detached Stinson,Hamilton homes for sale,Hamilton real estate,2 1/2 Storey homes, semi-detached sold


