
$672,000
14 Ashridge Place, Hamilton, ON L8W 3S6
Hamilton, ON L8W 3S6
4 Bed · 2 Bath · Detached
MLS #X12237216
Listed Price
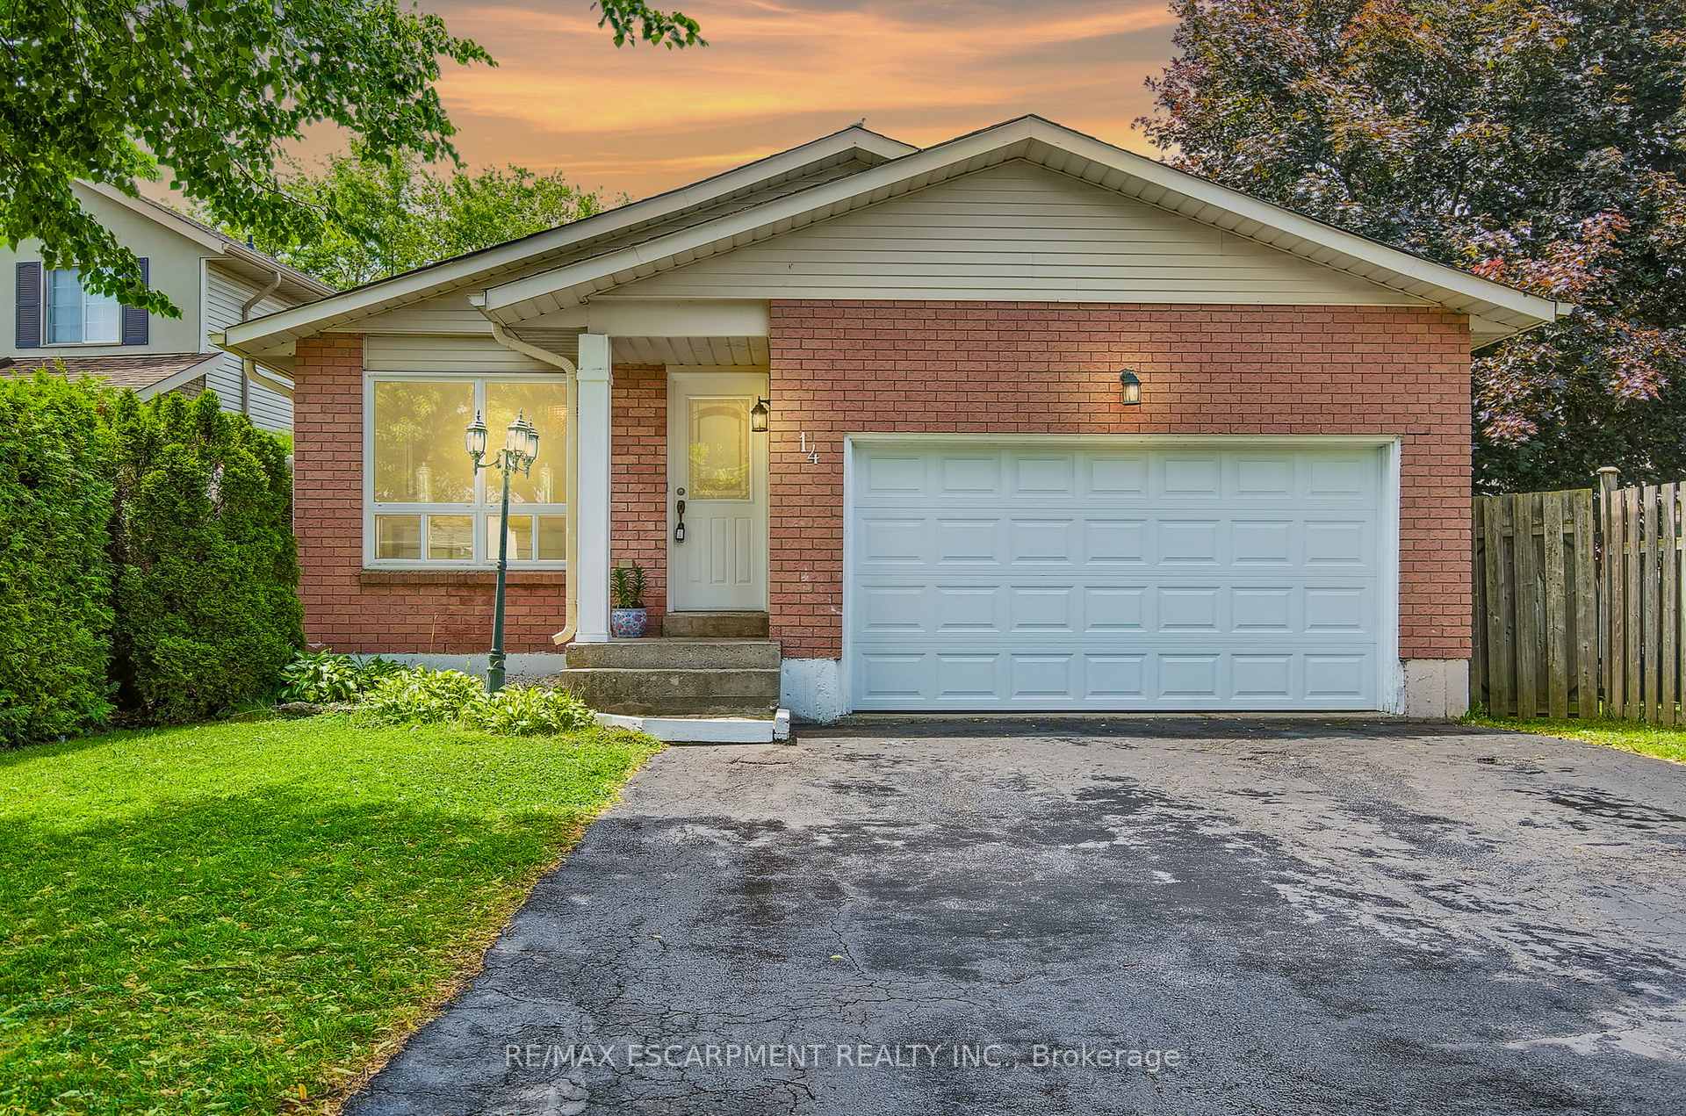
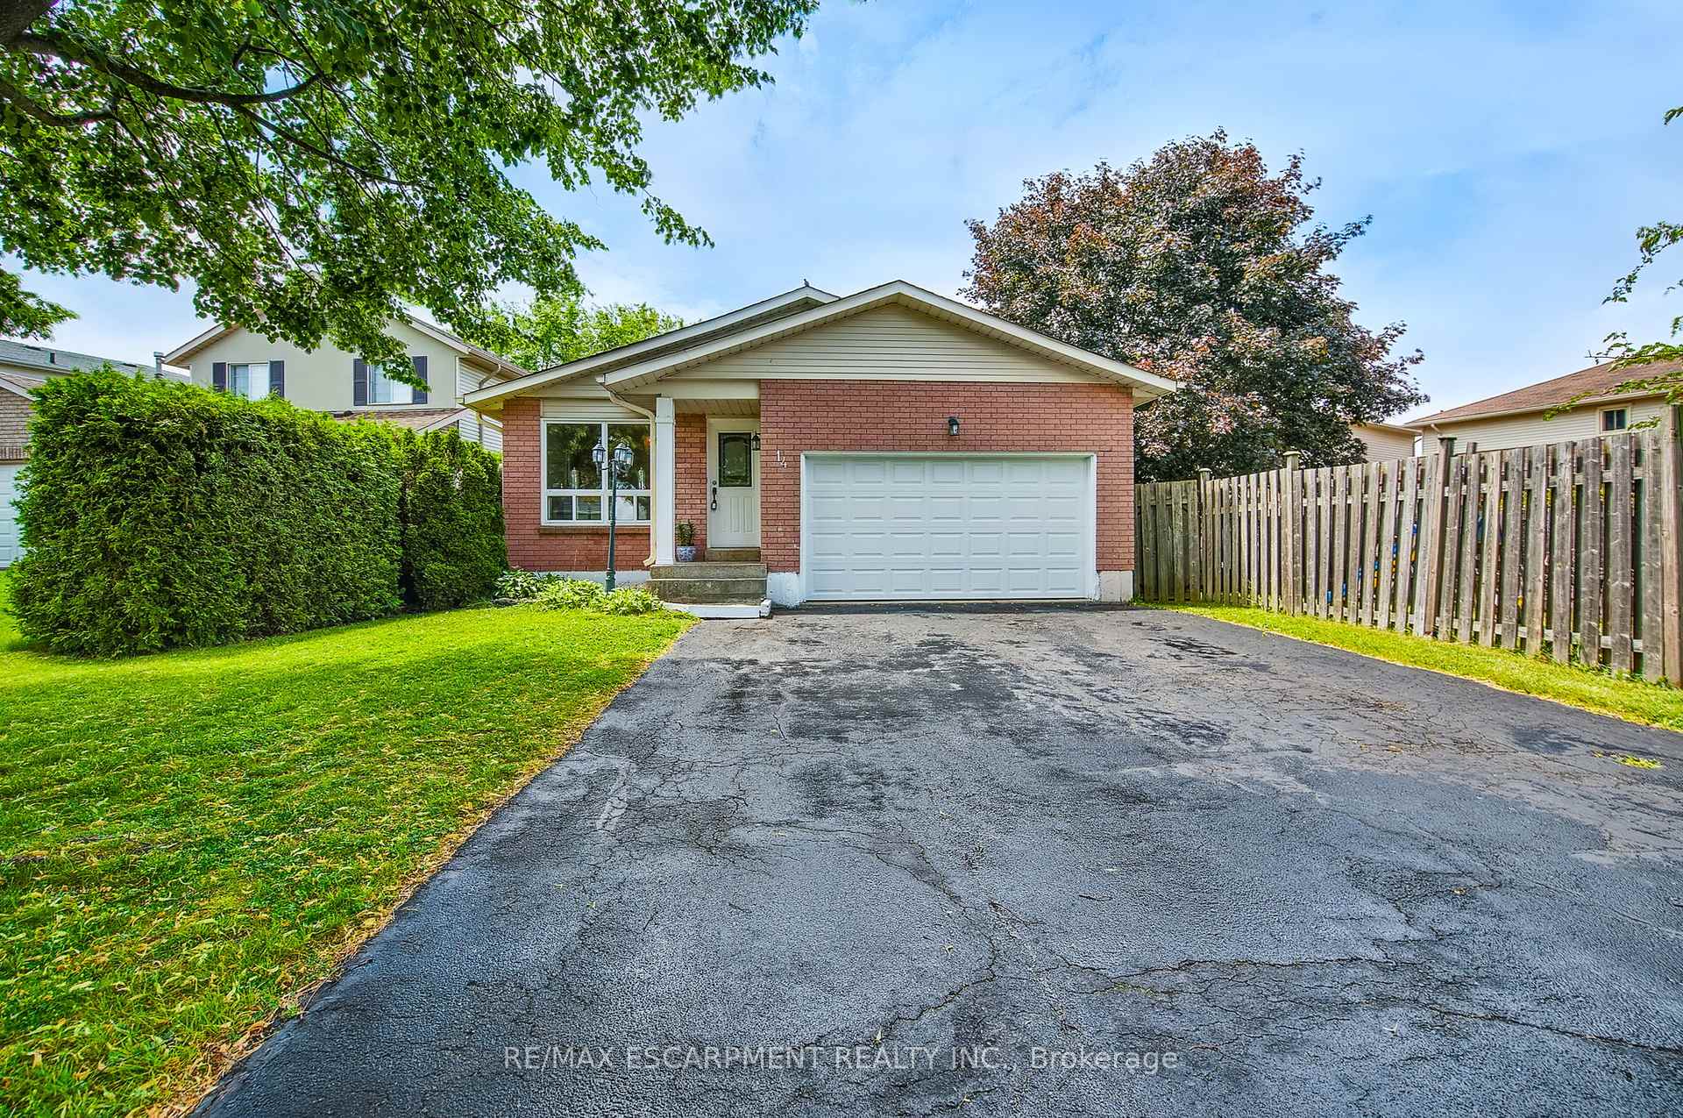
Welcome to this beautifully maintained 3+1 bedroom, 2 full bathroom backsplit home, nestled on a quiet, family-friendly street. Situated on a spacious pie-shaped lot, this home offers a rare opportunity to create your own backyard oasis with plenty of room to entertain or relax in privacy with an oversized yard. Step inside to discover hardwood flooring on the main and upper levels, dinning room which comfortably fits an 8 person table with sliding door out to your side/year yard, a neutral freshly painted interior, granite counters with ample counter space and multiple living and entertaining spaces perfect for growing families or hosting guests. Lower level offers 3pc bath and an additional bedroom for teens or growing kids with closet, or a perfect work from home office set up. Additional rec room or home gym space in basement with laundry. The versatile layout provides a seamless flow from room to room, offering comfort and functionality for everyday living. Enjoy the convenience of central location, just minutes from parks, schools, shopping, and with easy highway access for commuters. Don't miss your chance to own this charming and versatile home with endless potential. Updated include; Air conditioner 2023, Automatic Garage door (no remotes) 2024, and roof shingles 2025. Fireplace and exterior post light as is / don't work.
Bedrooms
4
Bathrooms
2
Square Feet
1500-2000 sqft
Property Type
Detached
| Name | Size (m) | Size (ft) | Features |
|---|---|---|---|
| Living Room(Main) | 5.38 x 4.04 | 17.7 x 13.3 | - |
| Dining Room(Main) | 2.87 x 4.29 | 9.4 x 14.1 | - |
| Kitchen(Main) | 3.15 x 3.1 | 10.3 x 10.2 | - |
| Primary Bedroom(Second) | 3.94 x 3.15 | 12.9 x 10.3 | - |
| Bathroom(Second) | - | - | - |
| Bedroom(Second) | 2.72 x 4.06 | 8.9 x 13.3 | - |
| Bedroom(Second) | 2.9 x 2.82 | 9.5 x 9.3 | - |
| Recreation(Lower) | 6.2 x 3.71 | 20.3 x 12.2 | - |
| Office(Lower) | 3.02 x 3.28 | 9.9 x 10.8 | - |
| Bathroom(Lower) | - | - | - |
| Recreation(Basement) | 5.97 x 3.71 | 19.6 x 12.2 | - |
| Other(Basement) | 1.42 x 2.16 | 4.7 x 7.1 | - |
| Utility Room(Basement) | 3.12 x 3.23 | 10.2 x 10.6 | - |
Complete transaction history for this property
Sold: Nov 30, 2025
$672,000
-$27,900 (-4.0%)
Register for free to view complete transaction history and access exclusive sold data
Free account • No credit card required
Your Agent
Broker of Record
PREMIER MATRIX REALTY LTD. BROKERAGE
See the comparable sold, tax-matched, and currently-competing listings for 14 Ashridge Place.
Register for free to view complete price estimate and access exclusive sold data
Free account • No credit card required
Contact OVAIS QASSIM
14 Ashridge Place, Hamilton, ON L8W 3S6 is a 4-bedroom, 2-bathroom backsplit 4 detached with approximately 1500-2000 square feet of living space, situated on a 72 109 foot lot. This property is currently for sale at $769,900. The home features a attached garage and a full, finished basement, built approximately 31-50 years ago.
This home is located in Broughton, part of Hamilton in the Hamilton area. Explore more homes for sale and recently sold properties in this neighbourhood.
Whether you are looking to buy, sell, or lease in Broughton, our team of experienced real estate professionals can help you navigate the market and find the perfect home. Contact us today for a free consultation.
14 Ashridge Place, Hamilton, ON L8W 3S6 for sale,4 bedroom detached Broughton,Hamilton homes for sale,Hamilton real estate,Backsplit 4 homes, detached for sale


