
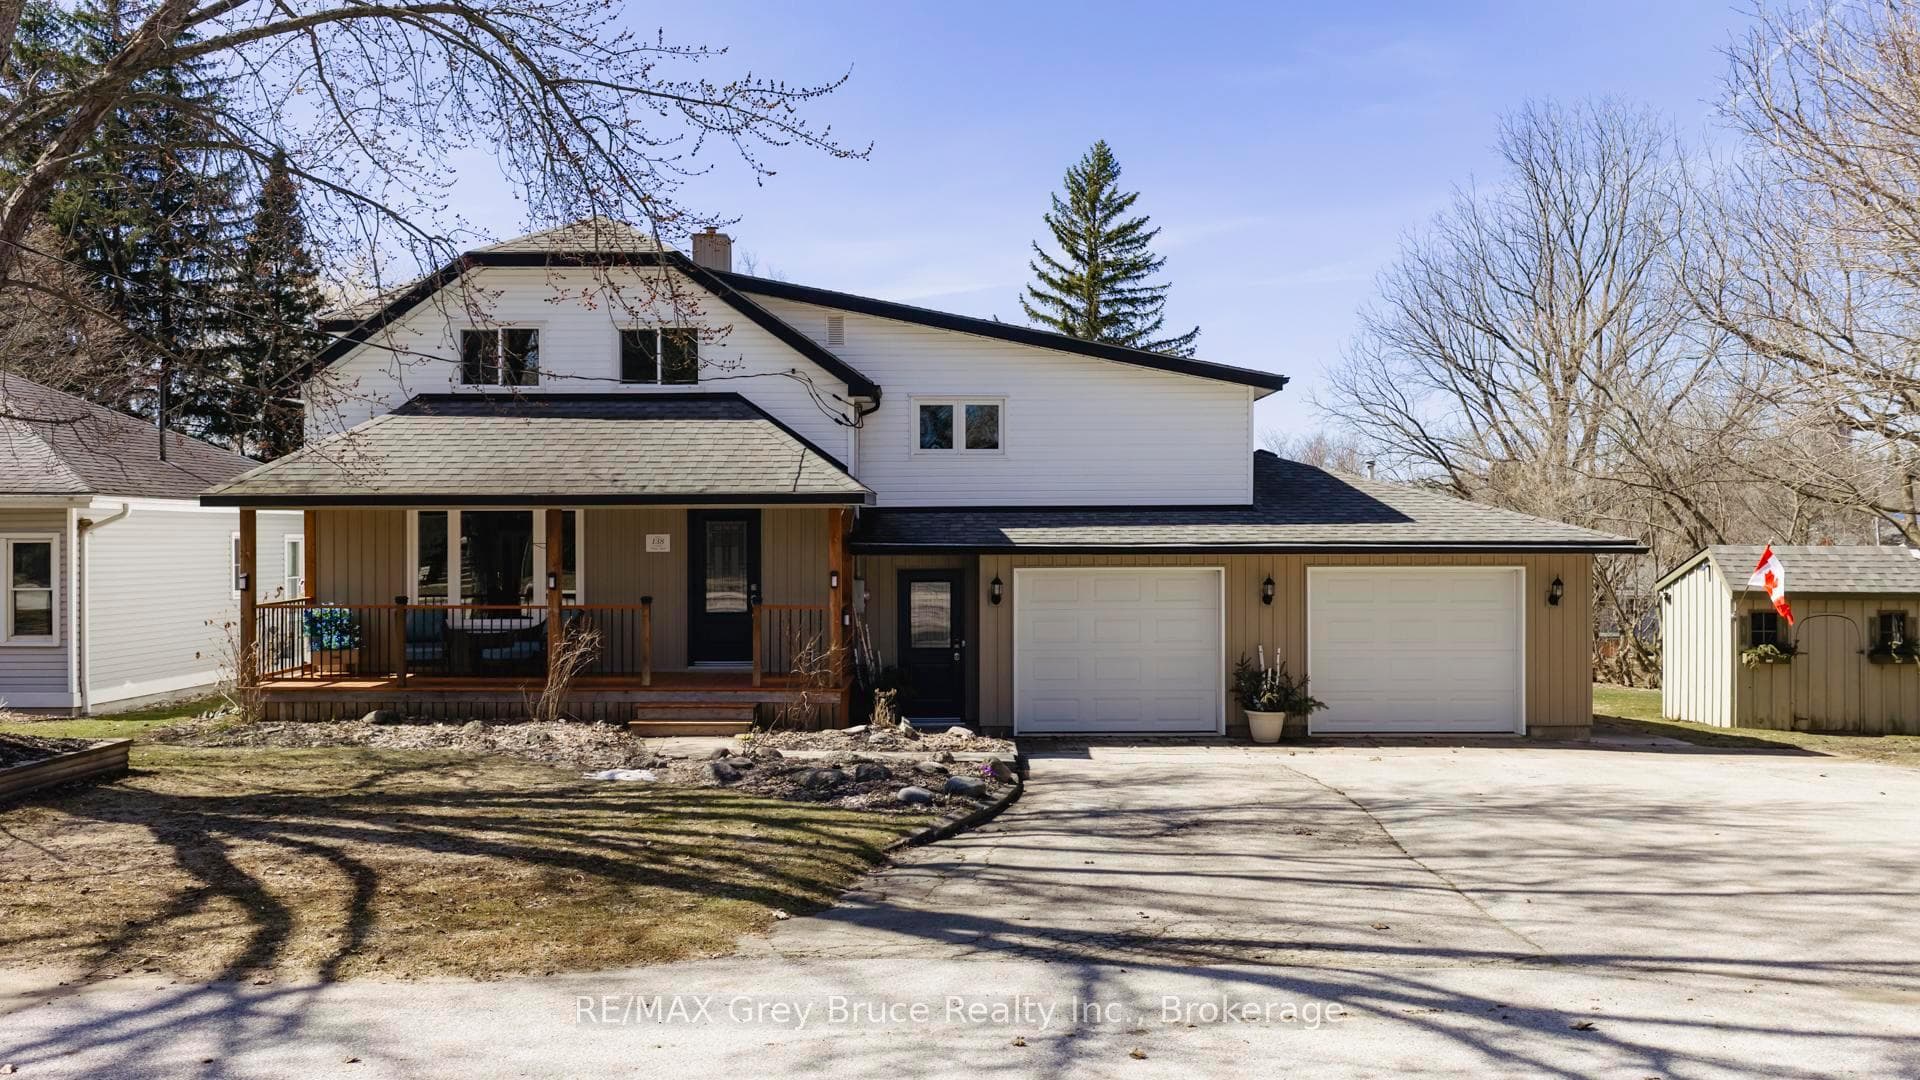
138 Main Street — Other
For SaleArran-Elderslie, ON N0H 2N0
5 Bed · 3 Bath · Other
MLS #X12990284
Listed Price
About This Property
Welcome to this exceptional opportunity in a highly desirable family neighbourhood. This well-maintained 4-bedroom, 2-bath home offers both comfort and versatility, complemented by a self-contained 1-bedroom/1 bath in-law suite that is currently rented-providing immediate income potential or an ideal space for extended family. The main residence features a functional layout with generous living spaces, while numerous recent updates-including a new furnace (2025), air conditioning, water softener, and reverse osmosis system that ensures peace of mind and modern efficiency. Situated on a large lot along a picturesque, tree-lined street, the home offers a private and welcoming outdoor setting. The double attached garage is fully heated, making it perfect for year-round use. Sit and relax on the front & rear decks, and enjoy the peaceful in town setting. Truly move-in ready, this home is an excellent option for families, investors, or those seeking multi-generational living.
Property Details
Bedrooms
5
Bathrooms
3
Square Feet
1500-2000 sqft
Property Type
Other
Rooms
| Name | Size (m) | Size (ft) | Features |
|---|---|---|---|
| Dining Room(Ground) | 3.45 x 2.66 | 11.3 x 8.7 | - |
| Dining Room(Ground) | 3.45 x 2.66 | 11.3 x 8.7 | - |
| Dining Room(Ground) | 3.45 x 2.66 | 11.3 x 8.7 | - |
| Dining Room(Ground) | 3.45 x 2.66 | 11.3 x 8.7 | - |
| Dining Room(Ground) | 3.45 x 2.66 | 11.3 x 8.7 | - |
| Kitchen(Ground) | 3.66 x 4.13 | 12.0 x 13.5 | - |
| Kitchen(Ground) | 3.66 x 4.13 | 12.0 x 13.5 | - |
| Kitchen(Ground) | 3.66 x 4.13 | 12.0 x 13.5 | - |
| Kitchen(Ground) | 3.66 x 4.13 | 12.0 x 13.5 | - |
| Kitchen(Ground) | 3.66 x 4.13 | 12.0 x 13.5 | - |
| Living Room(Ground) | 4.03 x 5.67 | 13.2 x 18.6 | - |
| Living Room(Ground) | 4.03 x 5.67 | 13.2 x 18.6 | - |
| Living Room(Ground) | 4.03 x 5.67 | 13.2 x 18.6 | - |
| Living Room(Ground) | 4.03 x 5.67 | 13.2 x 18.6 | - |
| Living Room(Ground) | 4.03 x 5.67 | 13.2 x 18.6 | - |
| Mud Room(Ground) | 426 x 1.96 | 1397.6 x 6.4 | - |
| Mud Room(Ground) | 426 x 1.96 | 1397.6 x 6.4 | - |
| Mud Room(Ground) | 426 x 1.96 | 1397.6 x 6.4 | - |
| Mud Room(Ground) | 426 x 1.96 | 1397.6 x 6.4 | - |
| Mud Room(Ground) | 426 x 1.96 | 1397.6 x 6.4 | - |
| Bathroom(Second) | 2.97 x 1.85 | 9.7 x 6.1 | - |
| Bathroom(Second) | 2.97 x 1.85 | 9.7 x 6.1 | - |
| Bathroom(Second) | 2.97 x 1.85 | 9.7 x 6.1 | - |
| Bathroom(Second) | 2.97 x 1.85 | 9.7 x 6.1 | - |
| Bathroom(Second) | 2.97 x 1.85 | 9.7 x 6.1 | - |
| Bathroom(Second) | 2.42 x 2.25 | 7.9 x 7.4 | - |
| Bathroom(Second) | 2.42 x 2.25 | 7.9 x 7.4 | - |
| Bathroom(Second) | 2.42 x 2.25 | 7.9 x 7.4 | - |
| Bathroom(Second) | 2.42 x 2.25 | 7.9 x 7.4 | - |
| Bathroom(Second) | 2.42 x 2.25 | 7.9 x 7.4 | - |
| Bedroom(Second) | 3.07 x 3.01 | 10.1 x 9.9 | - |
| Bedroom(Second) | 3.07 x 3.01 | 10.1 x 9.9 | - |
| Bedroom(Second) | 3.07 x 3.01 | 10.1 x 9.9 | - |
| Bedroom(Second) | 3.07 x 3.01 | 10.1 x 9.9 | - |
| Bedroom(Second) | 3.07 x 3.01 | 10.1 x 9.9 | - |
| Bedroom 2(Second) | 3.05 x 3.47 | 10.0 x 11.4 | - |
| Bedroom 2(Second) | 3.05 x 3.47 | 10.0 x 11.4 | - |
| Bedroom 2(Second) | 3.05 x 3.47 | 10.0 x 11.4 | - |
| Bedroom 2(Second) | 3.05 x 3.47 | 10.0 x 11.4 | - |
| Bedroom 2(Second) | 3.05 x 3.47 | 10.0 x 11.4 | - |
| Bedroom 3(Second) | 2.96 x 4.21 | 9.7 x 13.8 | - |
| Bedroom 3(Second) | 2.96 x 4.21 | 9.7 x 13.8 | - |
| Bedroom 3(Second) | 2.96 x 4.21 | 9.7 x 13.8 | - |
| Bedroom 3(Second) | 2.96 x 4.21 | 9.7 x 13.8 | - |
| Bedroom 3(Second) | 2.96 x 4.21 | 9.7 x 13.8 | - |
| Primary Bedroom | 6.9 x 448 | 22.6 x 1469.8 | - |
| Primary Bedroom | 6.9 x 448 | 22.6 x 1469.8 | - |
| Primary Bedroom(Second) | 6.9 x 4.48 | 22.6 x 14.7 | - |
| Primary Bedroom | 6.9 x 448 | 22.6 x 1469.8 | - |
| Primary Bedroom(Second) | 6.9 x 4.48 | 22.6 x 14.7 | - |
| Primary Bedroom(Second) | 6.9 x 4.48 | 22.6 x 14.7 | - |
| Primary Bedroom | 6.9 x 448 | 22.6 x 1469.8 | - |
| Primary Bedroom(Second) | 6.9 x 4.48 | 22.6 x 14.7 | - |
| Primary Bedroom | 6.9 x 448 | 22.6 x 1469.8 | - |
| Bathroom(Ground) | 2.26 x 2.64 | 7.4 x 8.7 | - |
| Bathroom(Ground) | 2.26 x 2.64 | 7.4 x 8.7 | - |
| Bathroom(Ground) | 2.26 x 2.64 | 7.4 x 8.7 | - |
| Bathroom(Ground) | 2.26 x 2.64 | 7.4 x 8.7 | - |
| Bathroom(Ground) | 2.26 x 2.64 | 7.4 x 8.7 | - |
| Bedroom(Ground) | 2.22 x 5.41 | 7.3 x 17.7 | - |
| Bedroom(Ground) | 2.22 x 5.41 | 7.3 x 17.7 | - |
| Bedroom(Ground) | 2.22 x 5.41 | 7.3 x 17.7 | - |
| Bedroom(Ground) | 2.22 x 5.41 | 7.3 x 17.7 | - |
| Bedroom(Ground) | 2.22 x 5.41 | 7.3 x 17.7 | - |
| Living Room(Ground) | 3.42 x 5.12 | 11.2 x 16.8 | - |
| Living Room(Ground) | 3.42 x 5.12 | 11.2 x 16.8 | - |
| Living Room(Ground) | 3.42 x 5.12 | 11.2 x 16.8 | - |
| Living Room(Ground) | 3.42 x 5.12 | 11.2 x 16.8 | - |
| Living Room(Ground) | 3.42 x 5.12 | 11.2 x 16.8 | - |
| Kitchen | 5.77 x 3.22 | 18.9 x 10.6 | - |
Your Agent
OVAIS QASSIM
Broker of Record
PREMIER MATRIX REALTY LTD. BROKERAGE
Get your sale estimate
See the comparable sold, tax-matched, and currently-competing listings for 138 Main Street.
Price Estimate Available
Register for free to view complete price estimate and access exclusive sold data
Free account • No credit card required
Home Features
Interested in This Home?
Contact OVAIS QASSIM
About 138 Main Street, Arran-Elderslie, ON N0H 2N0
138 Main Street, Arran-Elderslie, ON N0H 2N0 is a 5-bedroom, 3-bathroom 1 1/2 storey other with approximately 1500-2000 square feet of living space, situated on a 107 140 foot lot. This property is currently for sale at $659,900. The home features a attached garage and a partial basement, unfinished basement, built approximately 51-99 years ago.
Arran-Elderslie Neighbourhood
This home is located in Arran-Elderslie, part of Arran-Elderslie in the Bruce area. Explore more homes for sale and recently sold properties in this neighbourhood.
Whether you are looking to buy, sell, or lease in Arran-Elderslie, our team of experienced real estate professionals can help you navigate the market and find the perfect home. Contact us today for a free consultation.
138 Main Street, Arran-Elderslie, ON N0H 2N0
138 Main Street, Arran-Elderslie, ON N0H 2N0 for sale,5 bedroom other Arran-Elderslie,Arran-Elderslie homes for sale,Bruce real estate,1 1/2 Storey homes, other for sale