
$1,499,990
4bed·3bath·2000-2500sf
Frontage 48.56ft·Lot 48.56 × 104.99 ft·Garage Attached
2-Storey·Bsmt: Full·$7,530 tax
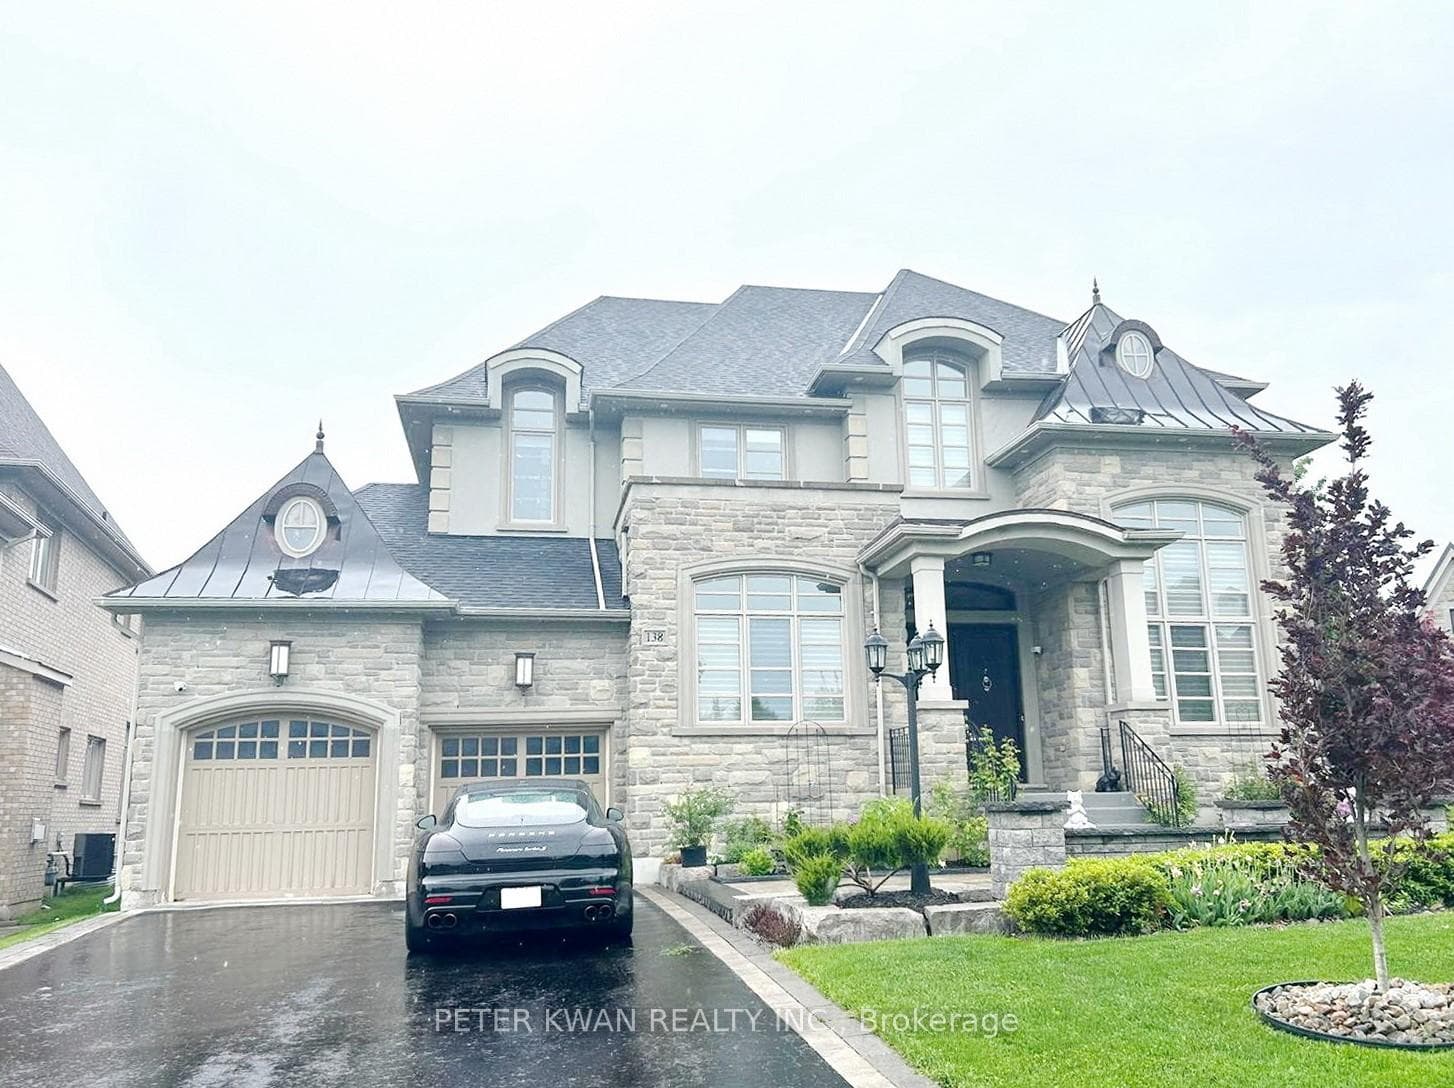
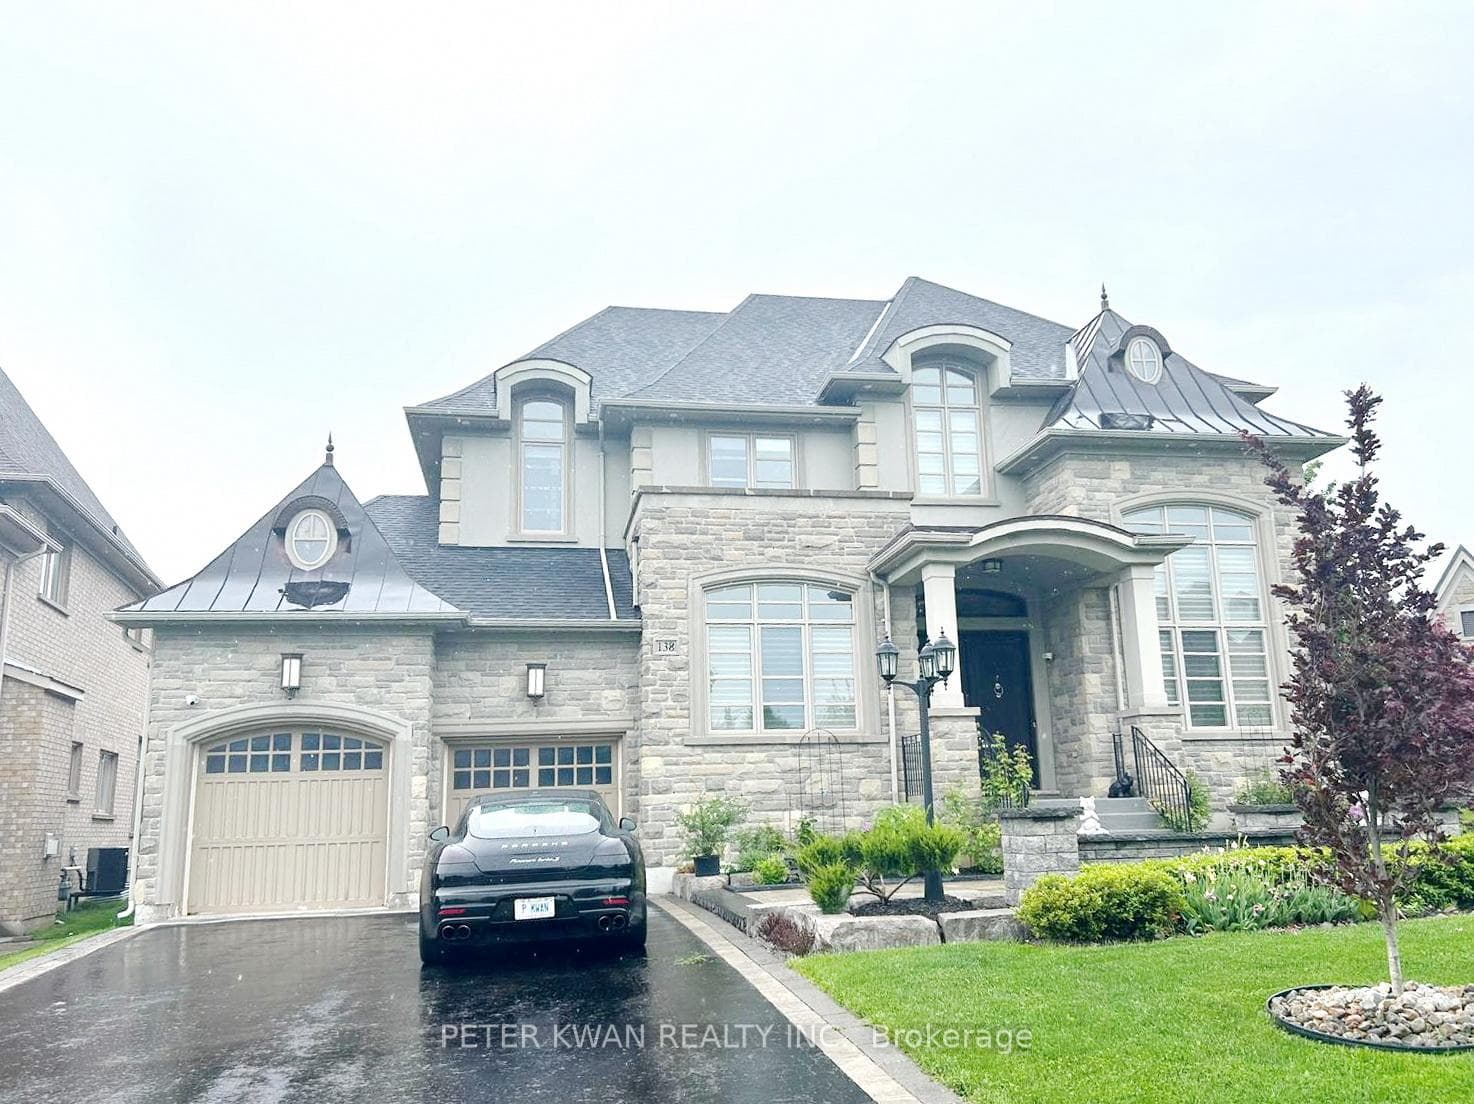
Aurora, ON L4G 0K4
5 Bed · 4 Bath · Detached
MLS #N9048199
Listed Price
Absolutely Stunning Detached Home In Upscale Belfontain Community with Gorgeous View*Double Door Entrance*Hardwood Flooring*10'Ceiling In Main*Built In Ceiling Speakers*Pot Lights*Plywood Subfloor*Circular Staircase w/Runner & Iron Picket To Bsmt*Gourmet Kitchen w/Quartz Countertop, Backsplash, Center Island*Master Br w/ Private Sitting Areas & B/I Closet Organizers, Jacuzzi*Cool Room & R/I 3Pc In Bmst*Sprinkler System in Ground*Indoor Access To 3 Car Garage*Mins To Shops, Groceries, Golf Club, 404 Hwy, Close To St. Andrew's College & Other Amenities
Bedrooms
5
Bathrooms
4
Property Type
Detached
| Name | Size (m) | Size (ft) | Features |
|---|---|---|---|
| Living Room(Ground) | 5.63 x 5.18 | 18.5 x 17.0 | - |
| Living Room(Ground) | 5.63 x 5.18 | 18.5 x 17.0 | - |
| Living Room(Ground) | 5.63 x 5.18 | 18.5 x 17.0 | - |
| Living Room(Ground) | 5.63 x 5.18 | 18.5 x 17.0 | - |
| Living Room(Ground) | 5.63 x 5.18 | 18.5 x 17.0 | - |
| Living Room(Ground) | 5.63 x 5.18 | 18.5 x 17.0 | - |
| Dining Room(Ground) | 6.26 x 3.39 | 20.5 x 11.1 | - |
| Dining Room(Ground) | 6.26 x 3.39 | 20.5 x 11.1 | - |
| Dining Room(Ground) | 6.26 x 3.39 | 20.5 x 11.1 | - |
| Dining Room(Ground) | 6.26 x 3.39 | 20.5 x 11.1 | - |
| Dining Room(Ground) | 6.26 x 3.39 | 20.5 x 11.1 | - |
| Dining Room(Ground) | 6.26 x 3.39 | 20.5 x 11.1 | - |
| Family Room(Ground) | 4.8 x 3.38 | 15.7 x 11.1 | - |
| Family Room(Ground) | 4.8 x 3.38 | 15.7 x 11.1 | - |
| Family Room(Ground) | 4.8 x 3.38 | 15.7 x 11.1 | - |
| Family Room(Ground) | 4.8 x 3.38 | 15.7 x 11.1 | - |
| Family Room(Ground) | 4.8 x 3.38 | 15.7 x 11.1 | - |
| Family Room(Ground) | 4.8 x 3.38 | 15.7 x 11.1 | - |
| Solarium(Ground) | 4.82 x 3.3 | 15.8 x 10.8 | - |
| Solarium(Ground) | 4.82 x 3.3 | 15.8 x 10.8 | - |
| Solarium(Ground) | 4.82 x 3.3 | 15.8 x 10.8 | - |
| Solarium(Ground) | 4.82 x 3.3 | 15.8 x 10.8 | - |
| Solarium(Ground) | 4.82 x 3.3 | 15.8 x 10.8 | - |
| Solarium(Ground) | 4.82 x 3.3 | 15.8 x 10.8 | - |
| Kitchen(Ground) | 5.71 x 3.68 | 18.7 x 12.1 | - |
| Kitchen(Ground) | 5.71 x 3.68 | 18.7 x 12.1 | - |
| Kitchen(Ground) | 5.71 x 3.68 | 18.7 x 12.1 | - |
| Kitchen(Ground) | 5.71 x 3.68 | 18.7 x 12.1 | - |
| Kitchen(Ground) | 5.71 x 3.68 | 18.7 x 12.1 | - |
| Kitchen(Ground) | 5.71 x 3.68 | 18.7 x 12.1 | - |
| Breakfast(Ground) | 6.1 x 3.81 | 20.0 x 12.5 | - |
| Breakfast(Ground) | 6.1 x 3.81 | 20.0 x 12.5 | - |
| Breakfast(Ground) | 6.1 x 3.81 | 20.0 x 12.5 | - |
| Breakfast(Ground) | 6.1 x 3.81 | 20.0 x 12.5 | - |
| Breakfast(Ground) | 6.1 x 3.81 | 20.0 x 12.5 | - |
| Breakfast(Ground) | 6.1 x 3.81 | 20.0 x 12.5 | - |
| Primary Bedroom(Second) | 4.14 x 4.05 | 13.6 x 13.3 | - |
| Primary Bedroom(Second) | 4.14 x 4.05 | 13.6 x 13.3 | - |
| Primary Bedroom(Second) | 4.14 x 4.05 | 13.6 x 13.3 | - |
| Primary Bedroom(Second) | 4.14 x 4.05 | 13.6 x 13.3 | - |
| Primary Bedroom(Second) | 4.14 x 4.05 | 13.6 x 13.3 | - |
| Primary Bedroom(Second) | 4.14 x 4.05 | 13.6 x 13.3 | - |
| Sitting(Second) | 5.68 x 3.8 | 18.6 x 12.5 | - |
| Sitting(Second) | 5.68 x 3.8 | 18.6 x 12.5 | - |
| Sitting(Second) | 5.68 x 3.8 | 18.6 x 12.5 | - |
| Sitting(Second) | 5.68 x 3.8 | 18.6 x 12.5 | - |
| Sitting(Second) | 5.68 x 3.8 | 18.6 x 12.5 | - |
| Sitting(Second) | 5.68 x 3.8 | 18.6 x 12.5 | - |
| Bedroom 2(Second) | 5.32 x 3 | 17.5 x 9.8 | - |
| Bedroom 2(Second) | 5.32 x 3 | 17.5 x 9.8 | - |
| Bedroom 2(Second) | 5.32 x 3 | 17.5 x 9.8 | - |
| Bedroom 2(Second) | 5.32 x 3 | 17.5 x 9.8 | - |
| Bedroom 2(Second) | 5.32 x 3 | 17.5 x 9.8 | - |
| Bedroom 2(Second) | 5.32 x 3 | 17.5 x 9.8 | - |
| Bedroom 3(Second) | 5.2 x 3.51 | 17.1 x 11.5 | - |
| Bedroom 3(Second) | 5.2 x 3.51 | 17.1 x 11.5 | - |
| Bedroom 3(Second) | 5.2 x 3.51 | 17.1 x 11.5 | - |
| Bedroom 3(Second) | 5.2 x 3.51 | 17.1 x 11.5 | - |
| Bedroom 3(Second) | 5.2 x 3.51 | 17.1 x 11.5 | - |
| Bedroom 3(Second) | 5.2 x 3.51 | 17.1 x 11.5 | - |
| Bedroom 4(Second) | 4 x 3.94 | 13.1 x 12.9 | - |
| Bedroom 4(Second) | 4 x 3.94 | 13.1 x 12.9 | - |
| Bedroom 4(Second) | 4 x 3.94 | 13.1 x 12.9 | - |
| Bedroom 4(Second) | 4 x 3.94 | 13.1 x 12.9 | - |
| Bedroom 4(Second) | 4 x 3.94 | 13.1 x 12.9 | - |
| Bedroom 4(Second) | 4 x 3.94 | 13.1 x 12.9 | - |
| Office(Ground) | 3.59 x 3.4 | 11.8 x 11.2 | - |
| Office(Ground) | 3.59 x 3.4 | 11.8 x 11.2 | - |
| Office(Ground) | 3.59 x 3.4 | 11.8 x 11.2 | - |
| Office(Ground) | 3.59 x 3.4 | 11.8 x 11.2 | - |
| Office(Ground) | 3.59 x 3.4 | 11.8 x 11.2 | - |
| Office(Ground) | 3.59 x 3.4 | 11.8 x 11.2 | - |
Complete transaction history for this property
Sold: Feb 25, 2025
$2,850,000
-$149,900 (-5.0%)
Register free to see the complete unit history
Register for free to view complete transaction history and access exclusive sold data
Free account • No credit card required
Your Agent
Broker of Record
PREMIER MATRIX REALTY LTD. BROKERAGE
See the comparable sold, tax-matched, and currently-competing listings for 138 Carisbrooke Circle.
Register for free to view complete price estimate and access exclusive sold data
Free account • No credit card required
Contact OVAIS QASSIM
138 Carisbrooke Circle, Aurora, ON L4G 0K4 is a 5-bedroom, 4-bathroom 2-storey detached, situated on a 66 209 foot lot. This property is currently for sale at $3,199,900. The home features a attached garage and a unfinished, full basement.
This home is located in Bayview Southeast, part of Aurora in the York area. Explore more homes for sale and recently sold properties in this neighbourhood.
Whether you are looking to buy, sell, or lease in Bayview Southeast, our team of experienced real estate professionals can help you navigate the market and find the perfect home. Contact us today for a free consultation.
138 Carisbrooke Circle, Aurora, ON L4G 0K4 for sale,5 bedroom detached Bayview Southeast,Aurora homes for sale,York real estate,2-Storey homes, detached for sale


