
$1,070,000
40 Burgby Avenue, Brampton, ON L6X 3A4

Register for free to view the complete photo gallery and property details
Showing 2 of 20 photos
Brampton, ON L6X 4E7
5 Bed · 4 Bath · Detached
MLS #W13247946
Sold on September 1, 2026
September 1, 2026
Originally listed at $895,000 24 days on market
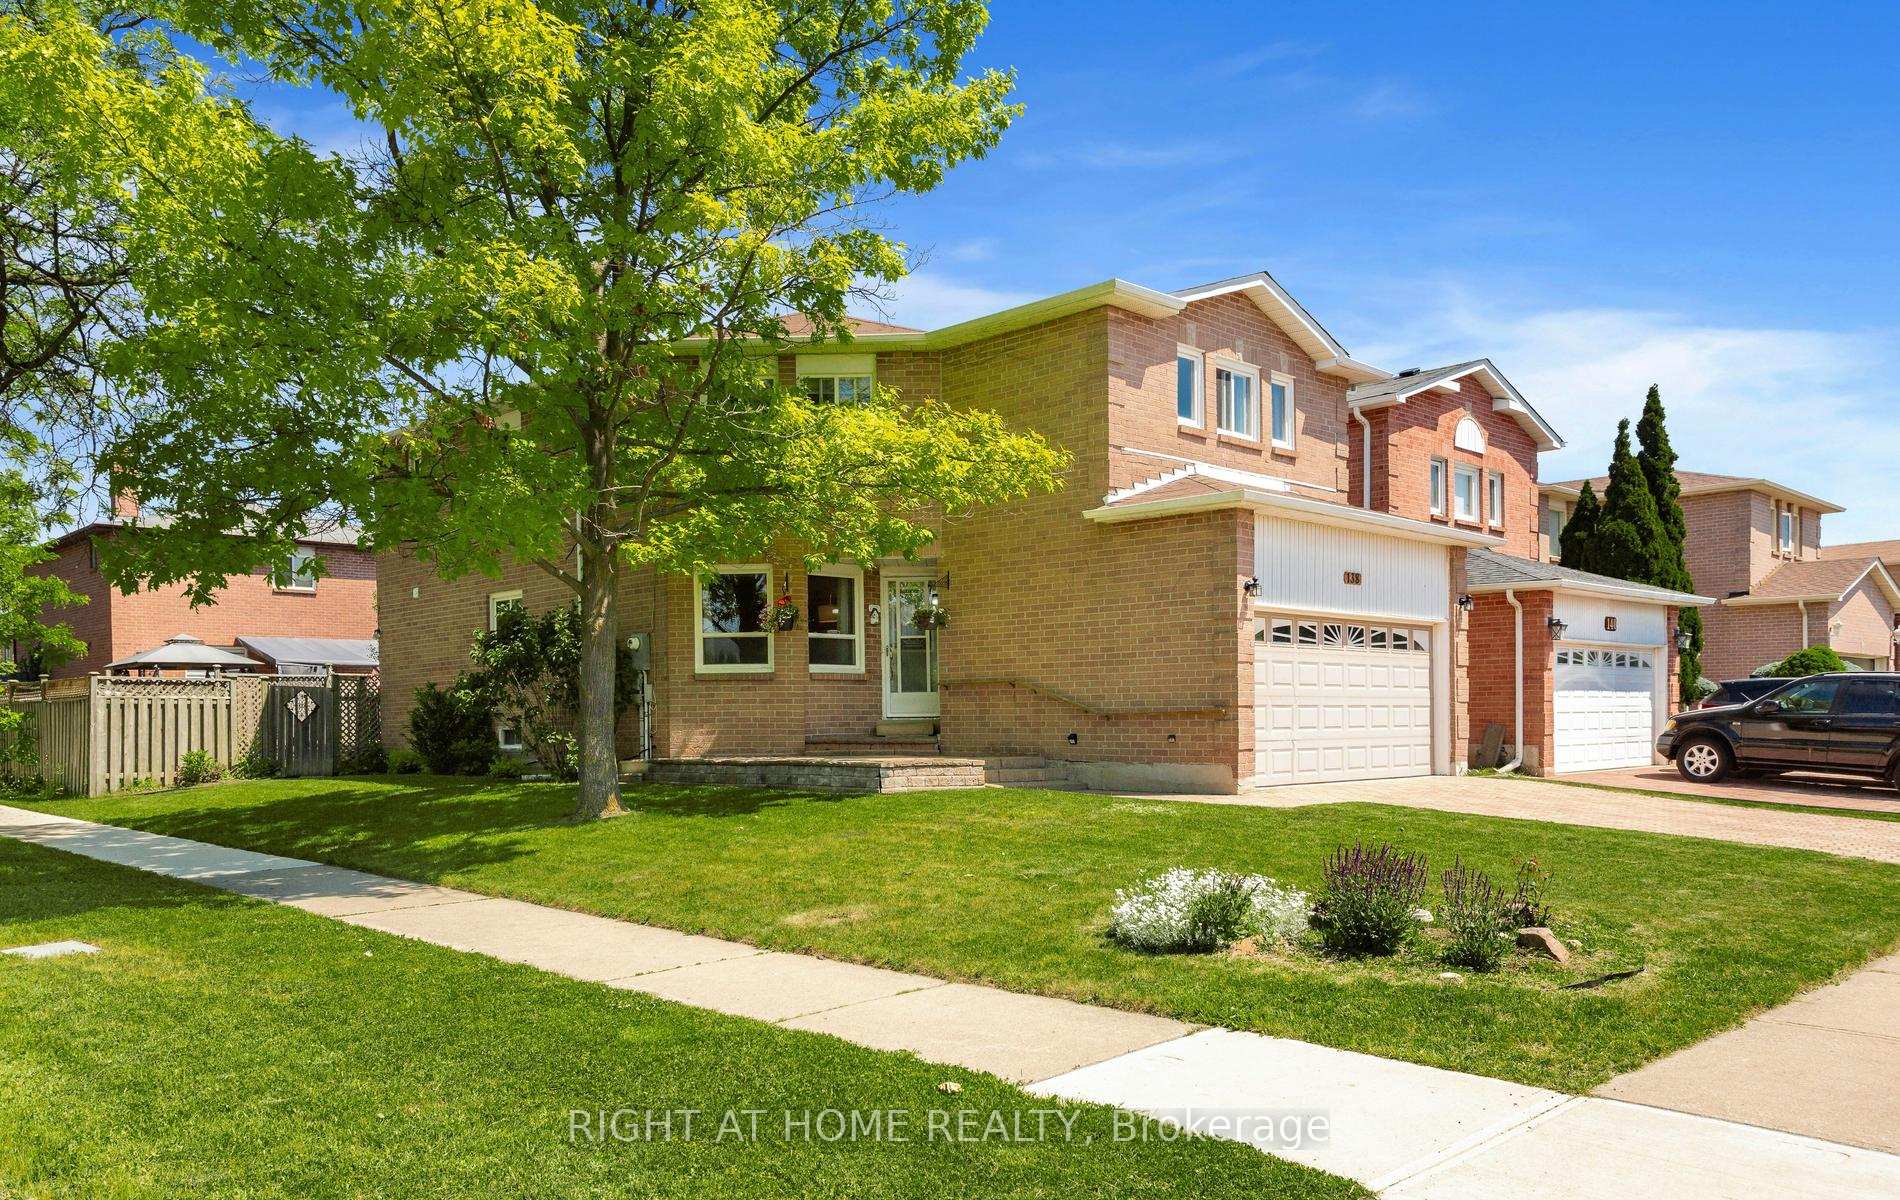
Amazing opportunity to own a beautiful home in a high demand area! Large (almost 2200 sq ft) 4-bedroom home with tons of potential! Sitting on a corner lot almost 47 feet wide and easy access to main roads and bus stops. Gorgeous hardwood floors grace the main floor with an updated kitchen and powder room. Solid oak stairs lead to 4 massive bedrooms and 2 full bathrooms on the 2nd floor. This home is all about convenience not only by location but also with handy indoor access to the garage as well as a cleverly tucked away laundry room off the main floor so you don't have to go all the way to the basement. The finished basement offers even more convenience with a fifth bedroom, a full 4-piece bathroom, and plenty of storage space! Fantastic location! Short walk to parks, elementary schools, high school, shopping, Triveni Mandir, baseball diamonds, cricket pitch, and more! Short drive to downtown Brampton, multiple GO stations, restaurants, Shoppers World, Sheridan College, etc. This home sweet home is super clean and waiting for your finishing touches!
Bedrooms
5
Bathrooms
4
Square Feet
2000-2500 sqft
Property Type
Detached
Register for free to view complete property details and access exclusive sold data
Free account • No credit card required
| Name | Size (m) | Size (ft) | Features |
|---|---|---|---|
| Living Room(Main) | 7.18 x 3.3 | 23.6 x 10.8 | - |
| Living Room(Main) | 7.18 x 3.3 | 23.6 x 10.8 | - |
| Living Room(Main) | 7.18 x 3.3 | 23.6 x 10.8 | - |
| Living Room(Main) | 7.18 x 3.3 | 23.6 x 10.8 | - |
| Living Room(Main) | 7.18 x 3.3 | 23.6 x 10.8 | - |
| Living Room(Main) | 7.18 x 3.3 | 23.6 x 10.8 | - |
| Living Room(Main) | 7.18 x 3.3 | 23.6 x 10.8 | - |
| Living Room(Main) | 7.18 x 3.3 | 23.6 x 10.8 | - |
| Dining Room(Main) | 7.18 x 3.3 | 23.6 x 10.8 | - |
| Dining Room(Main) | 7.18 x 3.3 | 23.6 x 10.8 | - |
| Dining Room(Main) | 7.18 x 3.3 | 23.6 x 10.8 | - |
| Dining Room(Main) | 7.18 x 3.3 | 23.6 x 10.8 | - |
| Dining Room(Main) | 7.18 x 3.3 | 23.6 x 10.8 | - |
| Dining Room(Main) | 7.18 x 3.3 | 23.6 x 10.8 | - |
| Dining Room(Main) | 7.18 x 3.3 | 23.6 x 10.8 | - |
| Dining Room(Main) | 7.18 x 3.3 | 23.6 x 10.8 | - |
| Kitchen(Main) | 4.55 x 3.01 | 14.9 x 9.9 | - |
| Kitchen(Main) | 4.55 x 3.01 | 14.9 x 9.9 | - |
| Kitchen(Main) | 4.55 x 3.01 | 14.9 x 9.9 | - |
| Kitchen(Main) | 4.55 x 3.01 | 14.9 x 9.9 | - |
| Kitchen(Main) | 4.55 x 3.01 | 14.9 x 9.9 | - |
| Kitchen(Main) | 4.55 x 3.01 | 14.9 x 9.9 | - |
| Kitchen(Main) | 4.55 x 3.01 | 14.9 x 9.9 | - |
| Kitchen(Main) | 4.55 x 3.01 | 14.9 x 9.9 | - |
| Family Room(Main) | 5.09 x 3.14 | 16.7 x 10.3 | - |
| Family Room(Main) | 5.09 x 3.14 | 16.7 x 10.3 | - |
| Family Room(Main) | 5.09 x 3.14 | 16.7 x 10.3 | - |
| Family Room(Main) | 5.09 x 3.14 | 16.7 x 10.3 | - |
| Family Room(Main) | 5.09 x 3.14 | 16.7 x 10.3 | - |
| Family Room(Main) | 5.09 x 3.14 | 16.7 x 10.3 | - |
| Family Room(Main) | 5.09 x 3.14 | 16.7 x 10.3 | - |
| Family Room(Main) | 5.09 x 3.14 | 16.7 x 10.3 | - |
| Primary Bedroom(Second) | 5.84 x 5.08 | 19.2 x 16.7 | - |
| Primary Bedroom(Second) | 5.84 x 5.08 | 19.2 x 16.7 | - |
| Primary Bedroom(Second) | 5.84 x 5.08 | 19.2 x 16.7 | - |
| Primary Bedroom(Second) | 5.84 x 5.08 | 19.2 x 16.7 | - |
| Primary Bedroom(Second) | 5.84 x 5.08 | 19.2 x 16.7 | - |
| Primary Bedroom(Second) | 5.84 x 5.08 | 19.2 x 16.7 | - |
| Primary Bedroom(Second) | 5.84 x 5.08 | 19.2 x 16.7 | - |
| Primary Bedroom(Second) | 5.84 x 5.08 | 19.2 x 16.7 | - |
| Bedroom 2(Second) | 5.2 x 4.9 | 17.1 x 16.1 | - |
| Bedroom 2(Second) | 5.2 x 4.9 | 17.1 x 16.1 | - |
| Bedroom 2(Second) | 5.2 x 4.9 | 17.1 x 16.1 | - |
| Bedroom 2(Second) | 5.2 x 4.9 | 17.1 x 16.1 | - |
| Bedroom 2(Second) | 5.2 x 4.9 | 17.1 x 16.1 | - |
| Bedroom 2(Second) | 5.2 x 4.9 | 17.1 x 16.1 | - |
| Bedroom 2(Second) | 5.2 x 4.9 | 17.1 x 16.1 | - |
| Bedroom 2(Second) | 5.2 x 4.9 | 17.1 x 16.1 | - |
| Bedroom 3(Second) | 4.54 x 3.33 | 14.9 x 10.9 | - |
| Bedroom 3(Second) | 4.54 x 3.33 | 14.9 x 10.9 | - |
| Bedroom 3(Second) | 4.54 x 3.33 | 14.9 x 10.9 | - |
| Bedroom 3(Second) | 4.54 x 3.33 | 14.9 x 10.9 | - |
| Bedroom 3(Second) | 4.54 x 3.33 | 14.9 x 10.9 | - |
| Bedroom 3(Second) | 4.54 x 3.33 | 14.9 x 10.9 | - |
| Bedroom 3(Second) | 4.54 x 3.33 | 14.9 x 10.9 | - |
| Bedroom 3(Second) | 4.54 x 3.33 | 14.9 x 10.9 | - |
| Bedroom 4(Second) | 3.45 x 3.33 | 11.3 x 10.9 | - |
| Bedroom 4(Second) | 3.45 x 3.33 | 11.3 x 10.9 | - |
| Bedroom 4(Second) | 3.45 x 3.33 | 11.3 x 10.9 | - |
| Bedroom 4(Second) | 3.45 x 3.33 | 11.3 x 10.9 | - |
| Bedroom 4(Second) | 3.45 x 3.33 | 11.3 x 10.9 | - |
| Bedroom 4(Second) | 3.45 x 3.33 | 11.3 x 10.9 | - |
| Bedroom 4(Second) | 3.45 x 3.33 | 11.3 x 10.9 | - |
| Bedroom 4(Second) | 3.45 x 3.33 | 11.3 x 10.9 | - |
| Laundry(In Between) | 2.27 x 1.48 | 7.4 x 4.9 | - |
| Laundry(In Between) | 2.27 x 1.48 | 7.4 x 4.9 | - |
| Laundry(In Between) | 2.27 x 1.48 | 7.4 x 4.9 | - |
| Laundry(In Between) | 2.27 x 1.48 | 7.4 x 4.9 | - |
| Laundry(In Between) | 2.27 x 1.48 | 7.4 x 4.9 | - |
| Laundry(In Between) | 2.27 x 1.48 | 7.4 x 4.9 | - |
| Laundry(In Between) | 2.27 x 1.48 | 7.4 x 4.9 | - |
| Laundry(In Between) | 2.27 x 1.48 | 7.4 x 4.9 | - |
| Great Room(Basement) | 6.97 x 5.11 | 22.9 x 16.8 | - |
| Great Room(Basement) | 6.97 x 5.11 | 22.9 x 16.8 | - |
| Great Room(Basement) | 6.97 x 5.11 | 22.9 x 16.8 | - |
| Great Room(Basement) | 6.97 x 5.11 | 22.9 x 16.8 | - |
| Great Room(Basement) | 6.97 x 5.11 | 22.9 x 16.8 | - |
| Great Room(Basement) | 6.97 x 5.11 | 22.9 x 16.8 | - |
| Great Room(Basement) | 6.97 x 5.11 | 22.9 x 16.8 | - |
| Great Room(Basement) | 6.97 x 5.11 | 22.9 x 16.8 | - |
| Other(Basement) | 4.22 x 2.8 | 13.8 x 9.2 | - |
| Other(Basement) | 4.22 x 2.8 | 13.8 x 9.2 | - |
| Other(Basement) | 4.22 x 2.8 | 13.8 x 9.2 | - |
| Other(Basement) | 4.22 x 2.8 | 13.8 x 9.2 | - |
| Other(Basement) | 4.22 x 2.8 | 13.8 x 9.2 | - |
| Other(Basement) | 4.22 x 2.8 | 13.8 x 9.2 | - |
| Other(Basement) | 4.22 x 2.8 | 13.8 x 9.2 | - |
| Other(Basement) | 4.22 x 2.8 | 13.8 x 9.2 | - |
Register for free to view complete room dimensions and access exclusive sold data
Free account • No credit card required
Complete transaction history for this property
Register free to see the complete unit history
Register for free to view complete transaction history and access exclusive sold data
Free account • No credit card required
Original List Price
$895,000
Listed on Jun 4, 2026
Sold Price
$846,300
Sold on Sep 1, 2026
-$48,700
-5.4%
Register for free to view complete price history and access exclusive sold data
Free account • No credit card required
Your Agent
Broker of Record
PREMIER MATRIX REALTY LTD. BROKERAGE
See the comparable sold, tax-matched, and currently-competing listings for 138 Atkins Circle.
Register for free to view complete price estimate and access exclusive sold data
Free account • No credit card required
Contact OVAIS QASSIM
138 Atkins Circle, Brampton, ON L6X 4E7 is a 5-bedroom, 4-bathroom 2-storey detached with approximately 2000-2500 square feet of living space, situated on a 46 100 foot lot. This property is currently sold (sold for $846,300). The home features a built-in garage and a finished basement, built approximately 31-50 years ago.
This home is located in Northwood Park, part of Brampton in the Peel area. Explore more homes for sale and recently sold properties in this neighbourhood.
Whether you are looking to buy, sell, or lease in Northwood Park, our team of experienced real estate professionals can help you navigate the market and find the perfect home. Contact us today for a free consultation.
138 Atkins Circle, Brampton, ON L6X 4E7 sold,5 bedroom detached Northwood Park,Brampton homes for sale,Peel real estate,2-Storey homes, detached sold


