
$825,000
965 Reimer Common, Burlington, ON L7R 0C8

Burlington, ON L7R 4P4
4 Bed · 3 Bath · Att/Row/Townhouse
MLS #W13697184
Listed Price
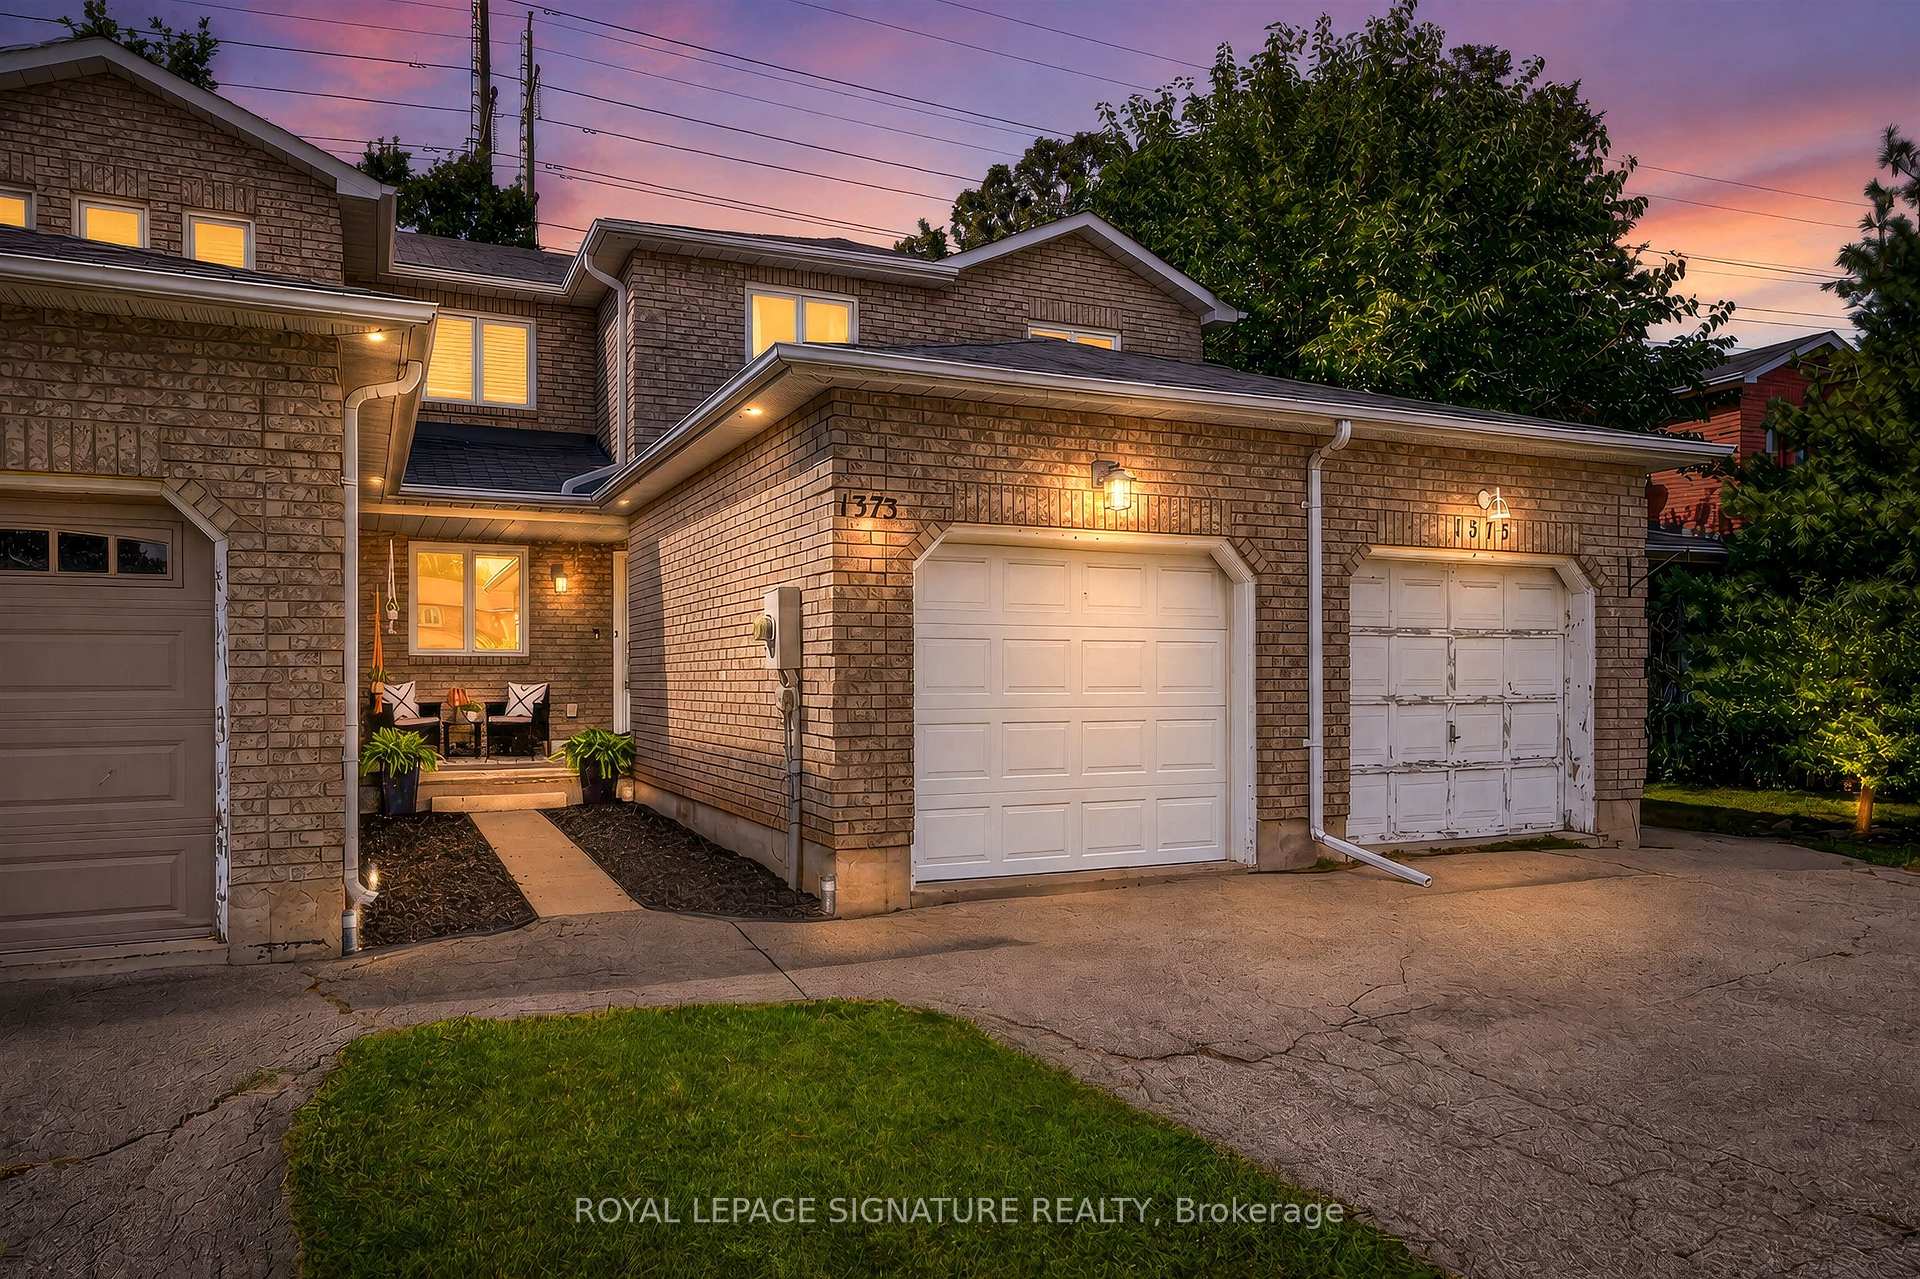
Welcome to your new home in Burlington! This all-brick, freehold townhome has been thoughtfully updated and is exceptionally located. Offering approximately 2,000 sq. ft. of living space, including a finished basement, this home features 3 generously sized bedrooms, 3 baths, an attached garage, 2-car driveway parking, and a backyard with an oversized deck. Enjoy cooking and entertaining in the upgraded eat-in kitchen, complete with modern stainless steel appliances, soft-close cabinetry and granite countertops. The main level features a modern 2-pc bath, functional open-concept living and dining areas, and a walkout to the backyard with an oversized deck. Upstairs, three bedrooms provide flexibility for family, guests or a home office. The primary bedroom features a walk-in closet, while the updated main bath is finished with gorgeous polished porcelain tile walls. The fully finished lower level adds valuable living space, ideal as a family room, recreational area, home office or home gym, and is complete with a modern 3-piece bathroom, featuring a walk-in shower. Enjoy the convenience of freehold ownership in a quiet, family-friendly neighbourhood, with easy access to major highways (403, QEW & 407), GO Transit, downtown Burlington, shopping, restaurants, schools, the waterfront and Burlington Beach. A thoughtfully updated home offering space, comfort and convenience in a desirable Burlington location.
Bedrooms
4
Bathrooms
3
Square Feet
1100-1500 sqft
Property Type
Att/Row/Townhouse
| Name | Size (m) | Size (ft) | Features |
|---|---|---|---|
| Foyer(Ground) | - | - | - |
| Kitchen(Main) | 4.95 x 2.64 | 16.2 x 8.7 | - |
| Living Room(Main) | 4.57 x 5.9 | 15.0 x 19.4 | - |
| Primary Bedroom(Second) | 3.05 x 4.57 | 10.0 x 15.0 | - |
| Bedroom 2(Second) | 3.53 x 3.05 | 11.6 x 10.0 | - |
| Bedroom 3(Second) | 3.06 x 2.74 | 10.0 x 9.0 | - |
| Recreation(Basement) | - | - | - |
| Laundry(Basement) | - | - | - |
| Utility Room(Basement) | - | - | - |
Your Agent
Broker of Record
PREMIER MATRIX REALTY LTD. BROKERAGE
See the comparable sold, tax-matched, and currently-competing listings for 1373 Treeland Street.
Register for free to view complete price estimate and access exclusive sold data
Free account • No credit card required
Contact OVAIS QASSIM
1373 Treeland Street, Burlington, ON L7R 4P4 is a 4-bedroom, 3-bathroom 2-storey att/row/townhouse with approximately 1100-1500 square feet of living space, situated on a 20 123 foot lot. This property is currently for sale at $844,900. The home features a attached garage and a full, crawl space, finished basement, built approximately 31-50 years ago.
This home is located in Freeman, part of Burlington in the Halton area. Explore more homes for sale and recently sold properties in this neighbourhood.
Whether you are looking to buy, sell, or lease in Freeman, our team of experienced real estate professionals can help you navigate the market and find the perfect home. Contact us today for a free consultation.
1373 Treeland Street, Burlington, ON L7R 4P4 for sale,4 bedroom att/row/townhouse Freeman,Burlington homes for sale,Halton real estate,2-Storey homes, att/row/townhouse for sale


