
$1,005,000
25 Wilson Park Road, Toronto W01, ON M6K 3B6
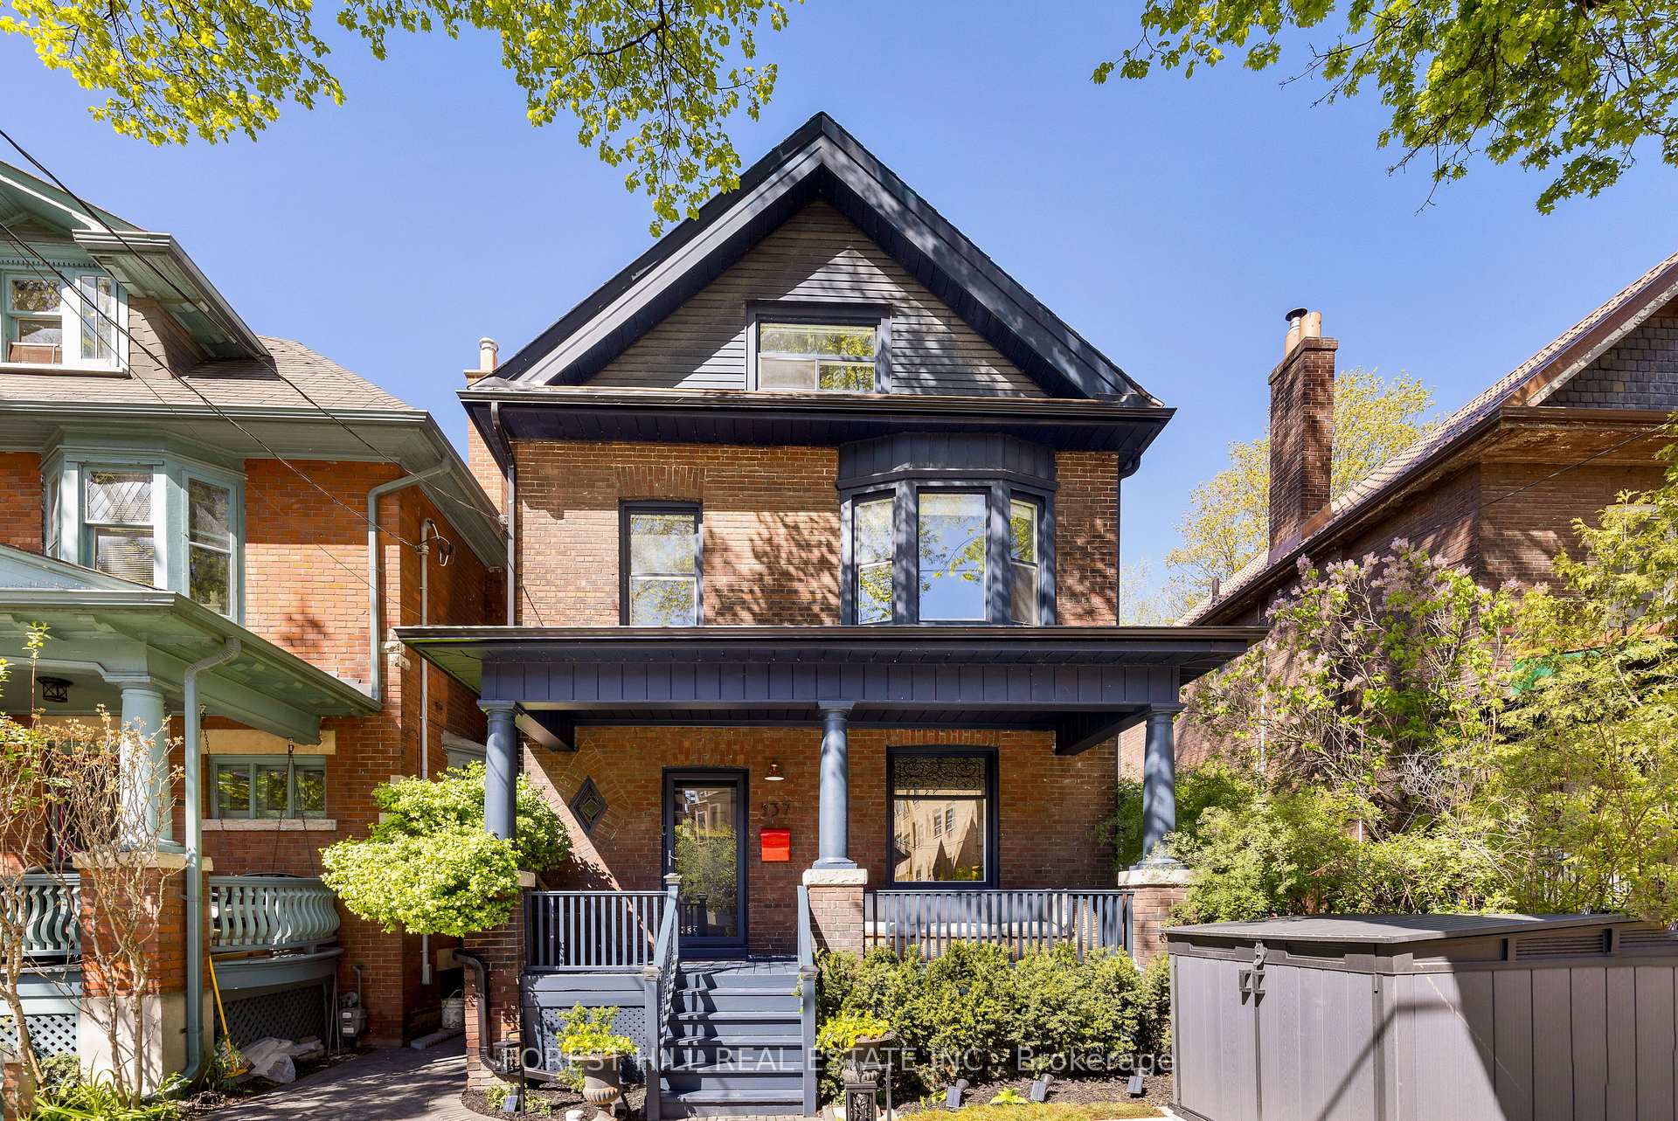
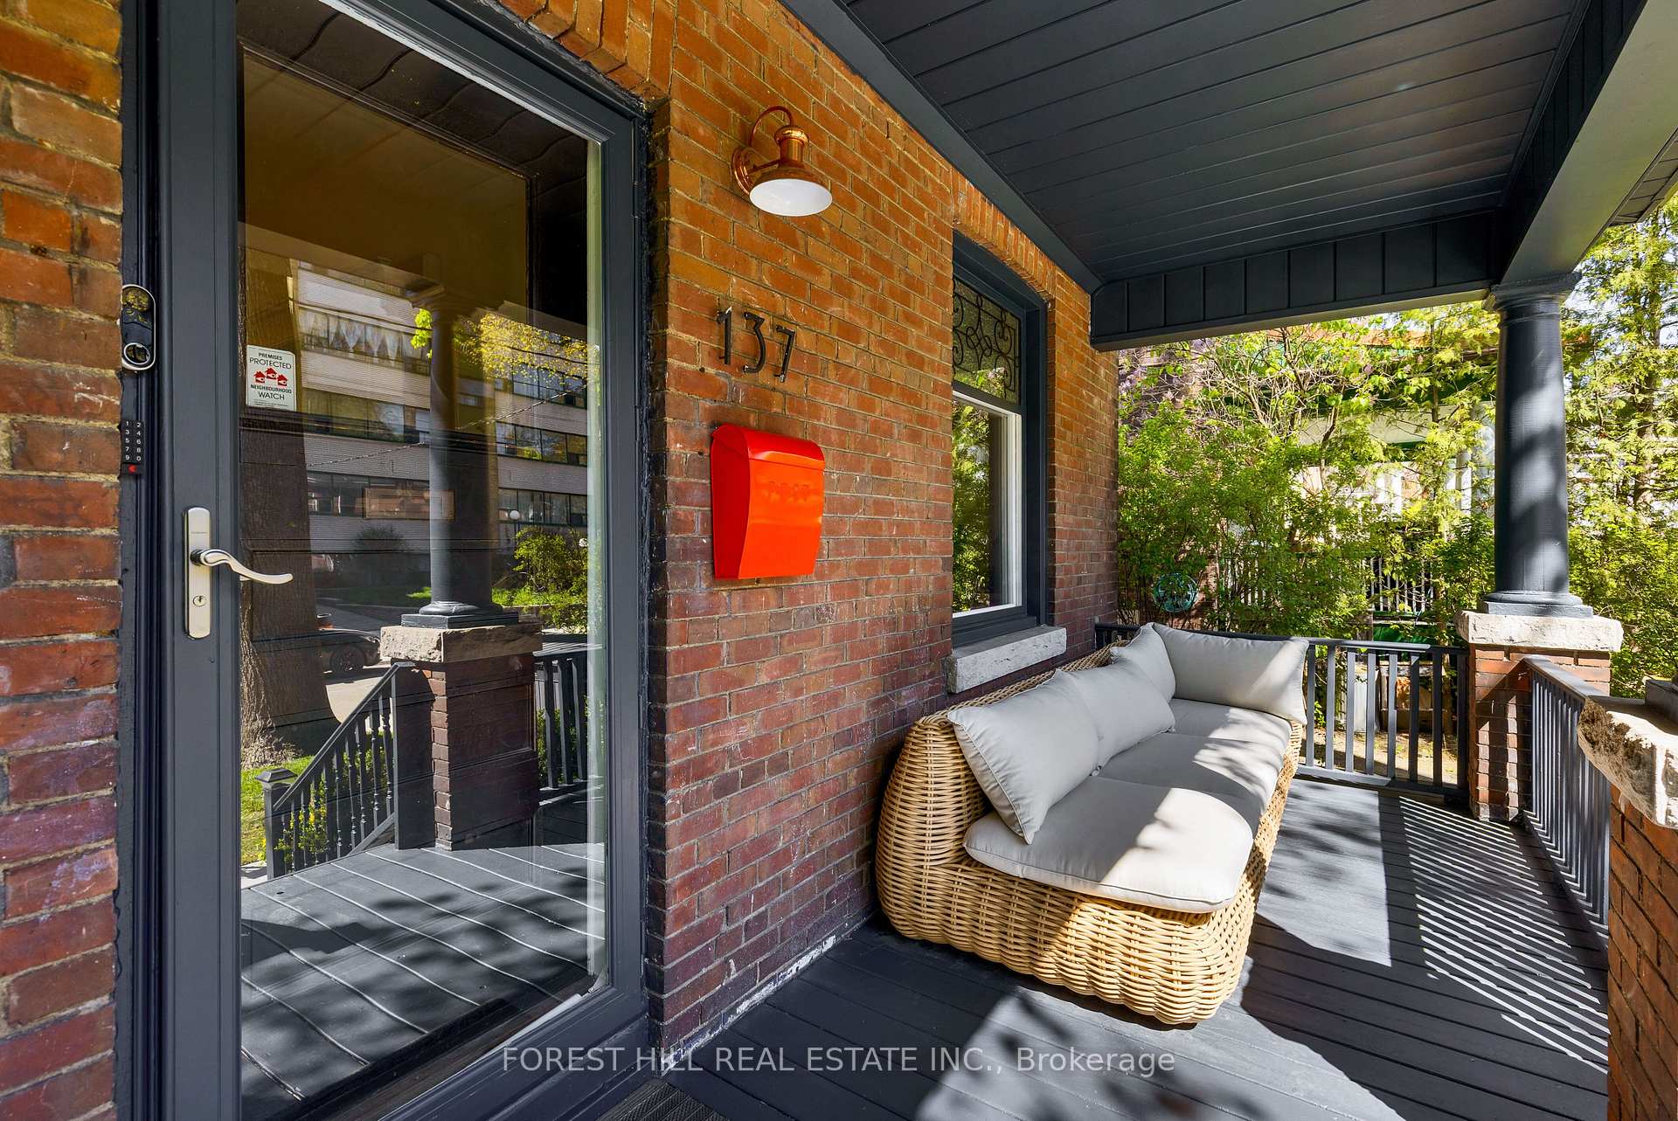
Toronto W01, ON M6K 1B9
6 Bed · 5 Bath · Detached
MLS #W9298970
Listed Price
Step into this meticulously renovated 5 bedroom home where every detail has been carefully considered for your comfort and convenience. From the expansive 2.5 storeys to the transformative underpinning and foundation in 2020, this property boasts a plethora of meaningful enhancements while maintaining its historic charm. A fully furnished turnkey Airbnb apartment is ready for immediate occupancy. This RARE opportunity offers instant cash flow from day one. Add even more income with a potential garden suite (report attached) on this extra deep lot. Perfect for an end user looking for a mortgage helper or 2! Smart home upgrades add modern convenience, while recent improvements like a new front lawn and interlock pathways enhance curb appeal. From the basement to the backyard, every aspect of this home reflects quality craftsmanship and thoughtful design, ready to welcome you to a life of comfort and luxury.
Bedrooms
6
Bathrooms
5
Square Feet
2000-2500 sqft
Property Type
Detached
| Name | Size (m) | Size (ft) | Features |
|---|---|---|---|
| Living Room(Main) | 4.58 x 3.49 | 15.0 x 11.5 | - |
| Living Room(Main) | 4.58 x 3.49 | 15.0 x 11.5 | - |
| Dining Room(Main) | 4.39 x 2.48 | 14.4 x 8.1 | - |
| Dining Room(Main) | 4.39 x 2.48 | 14.4 x 8.1 | - |
| Kitchen(Main) | 4.43 x 3.62 | 14.5 x 11.9 | - |
| Kitchen(Main) | 4.43 x 3.62 | 14.5 x 11.9 | - |
| Primary Bedroom(Second) | 3.21 x 4.21 | 10.5 x 13.8 | - |
| Primary Bedroom(Second) | 3.21 x 4.21 | 10.5 x 13.8 | - |
| Bedroom 2(Second) | 3.2 x 4.39 | 10.5 x 14.4 | - |
| Bedroom 2(Second) | 3.2 x 4.39 | 10.5 x 14.4 | - |
| Bedroom 3(Second) | 2.85 x 2.51 | 9.4 x 8.2 | - |
| Bedroom 3(Second) | 2.85 x 2.51 | 9.4 x 8.2 | - |
| Laundry(Second) | 2.08 x 1.68 | 6.8 x 5.5 | - |
| Laundry(Second) | 2.08 x 1.68 | 6.8 x 5.5 | - |
| Bedroom 4(Third) | 3.11 x 3.08 | 10.2 x 10.1 | - |
| Bedroom 4(Third) | 3.11 x 3.08 | 10.2 x 10.1 | - |
| Bedroom 5(Third) | 3.08 x 3.58 | 10.1 x 11.7 | - |
| Bedroom 5(Third) | 3.08 x 3.58 | 10.1 x 11.7 | - |
| Living Room(Lower) | 3.67 x 5.46 | 12.0 x 17.9 | - |
| Living Room(Lower) | 3.67 x 5.46 | 12.0 x 17.9 | - |
| Kitchen(Lower) | 5.01 x 3.06 | 16.4 x 10.0 | - |
| Kitchen(Lower) | 5.01 x 3.06 | 16.4 x 10.0 | - |
| Bedroom(Lower) | 2.69 x 2.93 | 8.8 x 9.6 | - |
| Bedroom(Lower) | 2.69 x 2.93 | 8.8 x 9.6 | - |
Your Agent
Broker of Record
PREMIER MATRIX REALTY LTD. BROKERAGE
See the comparable sold, tax-matched, and currently-competing listings for 137 Springhurst Avenue.
Register for free to view complete price estimate and access exclusive sold data
Free account • No credit card required
Contact OVAIS QASSIM
137 Springhurst Avenue, Toronto W01, ON M6K 1B9 is a 6-bedroom, 5-bathroom 2 1/2 storey detached with approximately 2000-2500 square feet of living space, situated on a 25 143 foot lot. This property is currently for sale at $1,825,000. The home features a none garage and a separate entrance basement, built approximately 100+ years ago.
This home is located in South Parkdale, part of Toronto W01 in the Toronto area. Explore more homes for sale and recently sold properties in this neighbourhood.
Whether you are looking to buy, sell, or lease in South Parkdale, our team of experienced real estate professionals can help you navigate the market and find the perfect home. Contact us today for a free consultation.
137 Springhurst Avenue, Toronto W01, ON M6K 1B9 for sale,6 bedroom detached South Parkdale,Toronto W01 homes for sale,Toronto real estate,2 1/2 Storey homes, detached for sale


