
$3,400
64 Crichton Street, New Edinburgh - Lindenlea, ON K1M 1V7

Register for free to view the complete photo gallery and property details
Showing 2 of 20 photos
New Edinburgh - Lindenlea, ON K1M 1T8
3 Bed · 2 Bath · Semi-Detached
MLS #X12143612
Leased on July 31, 2025
July 31, 2025
Originally listed at $3,900/mo 8 days on market
Chic paint choices play backdrop to delicious original wood trim, honey hardwood, high ceilings and brilliant natural light. Turn left to a bright office of built-ins and front-facing window. Walk straight to a crisp white living room, with a showstopper modern gas fireplace, recessed lighting, and dining space. The home's sunny kitchen brings a large island, breakfast nook, stylish pendant fixtures, tile backsplash, high-end stainless-steel appliances, and a generous amount of cabinetry. A glass door leads out to a new deck, with carport access. Take stairs up to find three bedrooms/offices, including windows, fresh carpet and two full bathrooms. Steps leading down to a sizable basement reveal recently repointed stonework, new raised floor, storage, and laundry. Walk to nearby parks, Rideau Hall, schools, and shops of Beechwood Village. Available for one year. Photos taken in 2023.
Bedrooms
3
Bathrooms
2
Square Feet
1500-2000 sqft
Property Type
Semi-Detached
Register for free to view complete property details and access exclusive sold data
Free account • No credit card required
| Name | Size (m) | Size (ft) | Features |
|---|---|---|---|
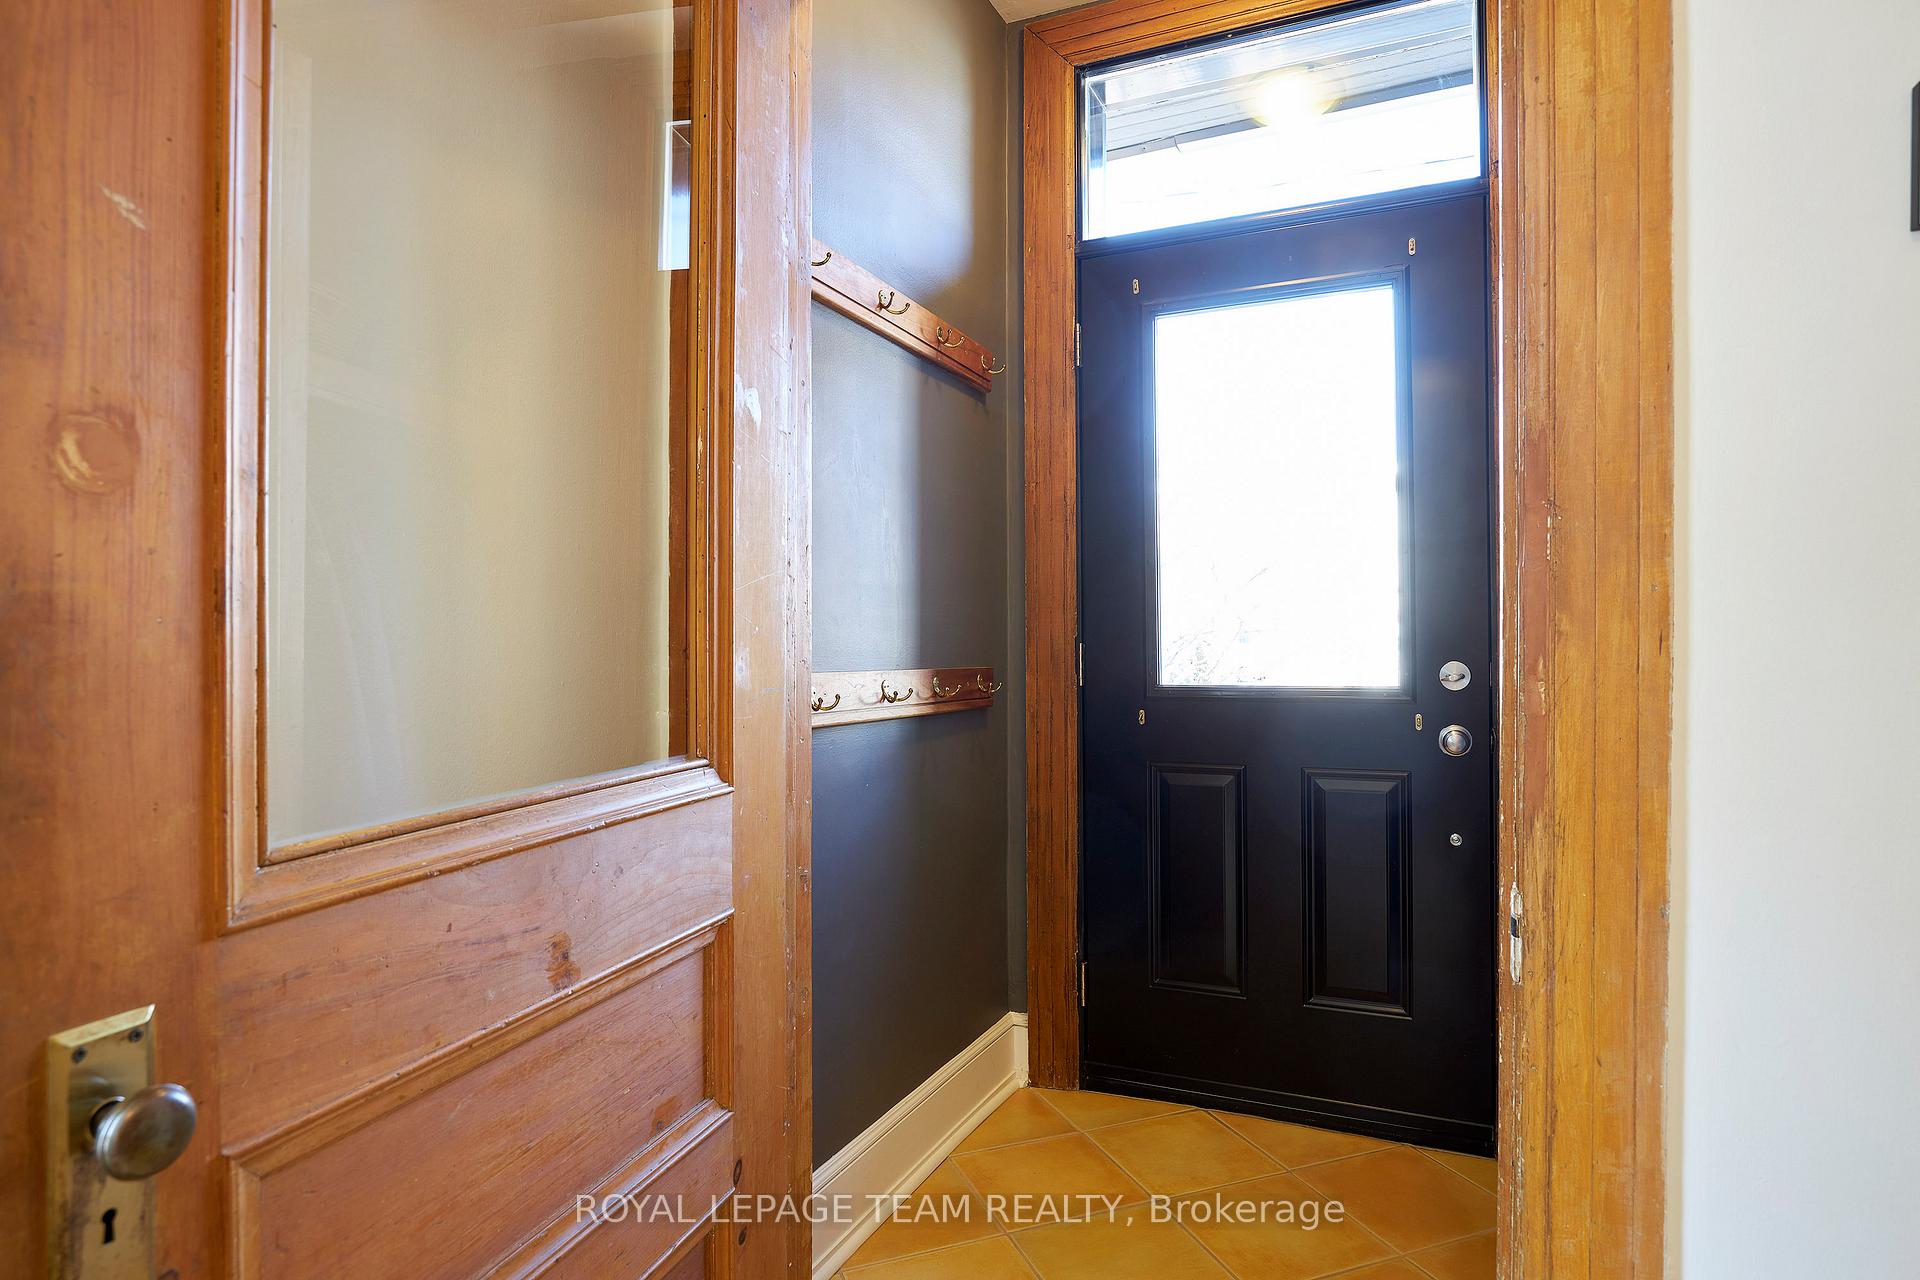
| Foyer(Main) | 3.22 x 1.82 | 10.6 x 6.0 | - |
| Living Room(Main) | 4.9 x 3.37 | 16.1 x 11.1 | - |
| Dining Room(Main) | 3.96 x 2.59 | 13.0 x 8.5 | - |
| Kitchen(Main) | 4.08 x 3.75 | 13.4 x 12.3 | - |
| Office(Main) | 3.3 x 3.04 | 10.8 x 10.0 | - |
| Primary Bedroom(Second) | 5.08 x 3.3 | 16.7 x 10.8 | - |
| Bathroom(Second) | 2.31 x 2.08 | 7.6 x 6.8 | - |
| Bedroom 3(Second) | 3.7 x 2.66 | 12.1 x 8.7 | - |
| Bedroom 2(Second) | 4.64 x 3.32 | 15.2 x 10.9 | - |
| Bathroom(Second) | 2.13 x 2.08 | 7.0 x 6.8 | - |
| Laundry(Basement) | 4.72 x 3.2 | 15.5 x 10.5 | - |
| Other(Basement) | 7.31 x 4.8 | 24.0 x 15.7 | - |
Register for free to view complete room dimensions and access exclusive sold data
Free account • No credit card required
Original List Price
$3,900
Listed on May 12, 2025
Sold Price
$3,900
Sold on Jul 31, 2025
Register for free to view complete price history and access exclusive sold data
Free account • No credit card required
Your Agent
Broker of Record
PREMIER MATRIX REALTY LTD. BROKERAGE
Register for free to view complete price estimate and access exclusive sold data
Free account • No credit card required
Contact OVAIS QASSIM
136 Keefer Street, New Edinburgh - Lindenlea, ON K1M 1T8 is a 3-bedroom, 2-bathroom 2-storey semi-detached with approximately 1500-2000 square feet of living space, situated on a 21 105 foot lot. This property is currently leased (leased for $3,900). The home features a carport garage and a full, unfinished basement.
This home is located in 3301 - New Edinburgh, part of New Edinburgh - Lindenlea in the Ottawa area. Explore more homes for sale and recently sold properties in this neighbourhood.
Whether you are looking to buy, sell, or lease in 3301 - New Edinburgh, our team of experienced real estate professionals can help you navigate the market and find the perfect home. Contact us today for a free consultation.
136 Keefer Street, New Edinburgh - Lindenlea, ON K1M 1T8 leased,3 bedroom semi-detached 3301 - New Edinburgh,New Edinburgh - Lindenlea homes for sale,Ottawa real estate,2-Storey homes, semi-detached leased


