
Leased
$2,100
2bed|2bath|600-699sqft
0 parking|0 locker
Unit 707
1350 Ellesmere Road 707, Toronto, ON M1P 5A5
Residential Condo & Other
MLS #E13444264
View complete lease history and details

Register for free to view the complete photo gallery and property details
Showing 2 of 20 photos
1350 Ellesmere Road 520, Toronto, ON M1P 0G6
MLS #E12873388
Leased on July 17, 2026
July 17, 2026
Originally listed at $2,300/mo 122 days on market
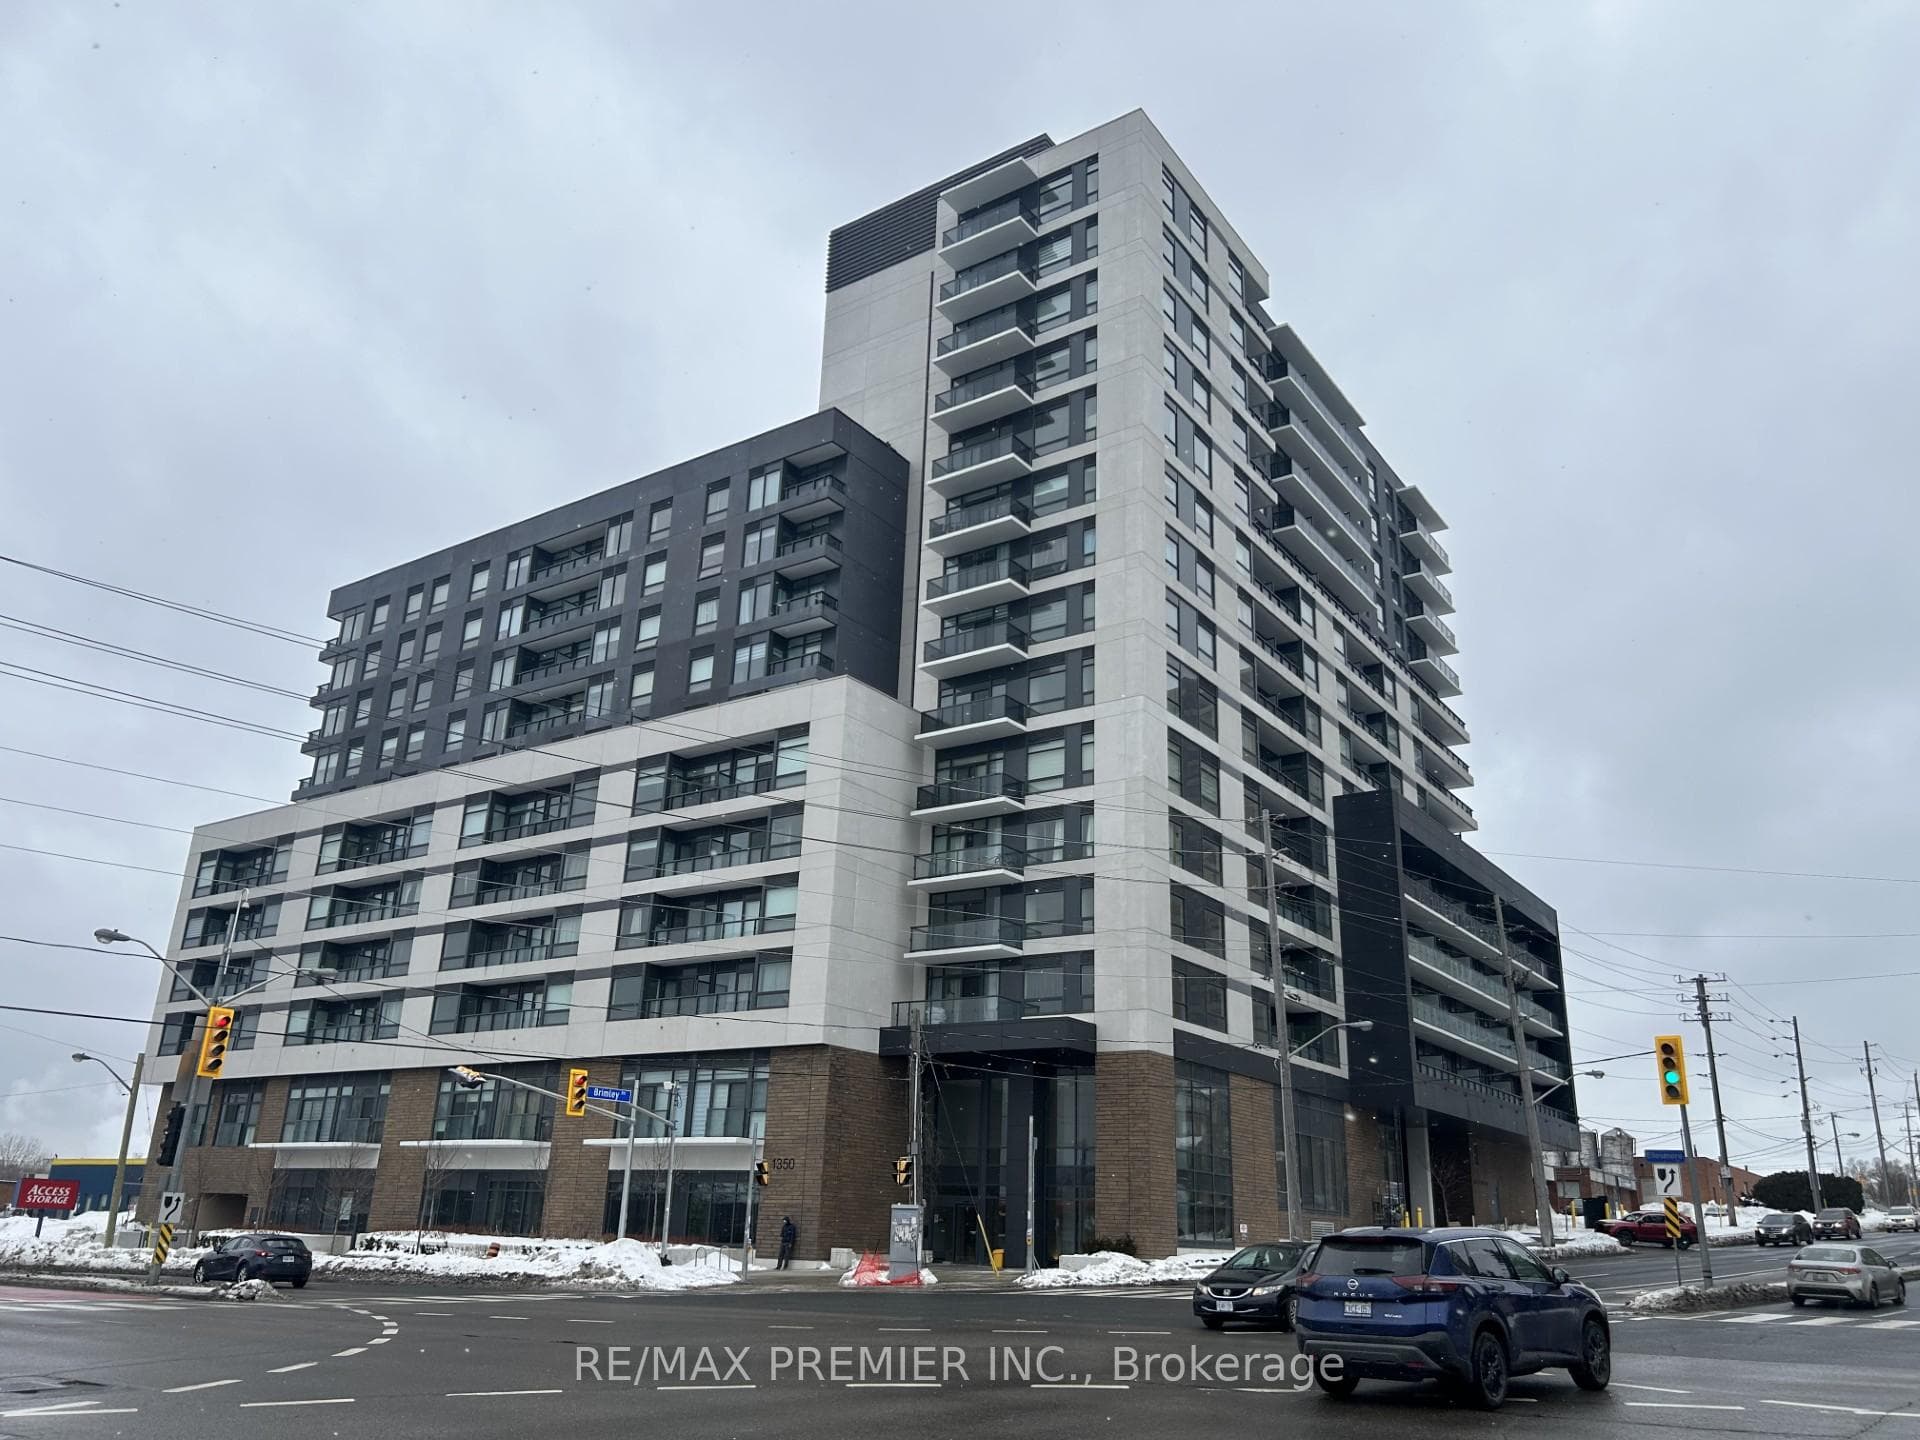
Discover luxury living at its finest in the east end of Toronto, ELLE Condo building, located at Brimley Rd. & Ellesmere Rd. This contemporary masterpiece offers a perfect blend of sophistication and convenience, providing residents with an unparalleled urban lifestyle with stunning architectural design and state-of-the-art amenities. This 1-bedroom + a spacious den was redesigned by the builder to facilitate a 2nd bedroom with a closet. Loaded with upgrades!! This modern, upgraded condo is in one of Scarborough's most desirable communities. Enhanced by the builder's design team, this thoughtfully modified one-bedroom plus oversized den and two-bathroom suite offers a rare and highly functional layout. This unit is ideal for end users or savvy investors. Step into a stylish interior featuring contemporary finishes and an open-concept living and dining area designed for both everyday comfort and easy entertaining. The sleek kitchen with island showcases modern cabinetry and quality finishes, while the conveniences of two bathrooms add flexibility for guests or shared living. Located just minutes from Scarborough Town Centre, TTC, Go Transit, Highway 401, the DVP, shopping, restaurants, parks, and everyday conveniences, this low-mainteance, high demand unit is perfectly positioned in a vibrant and growing neighbourhood. An excellent opportunity you won't want to miss.
Bedrooms
2
Bathrooms
2
Square Feet
620 sqft
Property Type
Residential Condo & Other
Register for free to view complete property details and access exclusive sold data
Free account • No credit card required
| Name | Size (m) | Size (ft) | Features |
|---|---|---|---|
| Kitchen(Flat) | 6 x 3.1 | 19.7 x 10.2 | - |
| Kitchen(Flat) | 6 x 3.1 | 19.7 x 10.2 | - |
| Kitchen(Flat) | 6 x 3.1 | 19.7 x 10.2 | - |
| Kitchen(Flat) | 6 x 3.1 | 19.7 x 10.2 | - |
| Kitchen(Flat) | 6 x 3.1 | 19.7 x 10.2 | - |
| Kitchen(Flat) | 6 x 3.1 | 19.7 x 10.2 | - |
| Kitchen(Flat) | 6 x 3.1 | 19.7 x 10.2 | - |
| Kitchen(Flat) | 6 x 3.1 | 19.7 x 10.2 | - |
| Kitchen(Flat) | 6 x 3.1 | 19.7 x 10.2 | - |
| Kitchen(Flat) | 6 x 3.1 | 19.7 x 10.2 | - |
| Kitchen(Flat) | 6 x 3.1 | 19.7 x 10.2 | - |
| Kitchen(Flat) | 6 x 3.1 | 19.7 x 10.2 | - |
| Kitchen(Flat) | 6 x 3.1 | 19.7 x 10.2 | - |
| Kitchen(Flat) | 6 x 3.1 | 19.7 x 10.2 | - |
| Kitchen(Flat) | 6 x 3.1 | 19.7 x 10.2 | - |
| Kitchen(Flat) | 6 x 3.1 | 19.7 x 10.2 | - |
| Kitchen(Flat) | 6 x 3.1 | 19.7 x 10.2 | - |
| Living Room(Flat) | 6 x 3.1 | 19.7 x 10.2 | - |
| Living Room(Flat) | 6 x 3.1 | 19.7 x 10.2 | - |
| Living Room(Flat) | 6 x 3.1 | 19.7 x 10.2 | - |
| Living Room(Flat) | 6 x 3.1 | 19.7 x 10.2 | - |
| Living Room(Flat) | 6 x 3.1 | 19.7 x 10.2 | - |
| Living Room(Flat) | 6 x 3.1 | 19.7 x 10.2 | - |
| Living Room(Flat) | 6 x 3.1 | 19.7 x 10.2 | - |
| Living Room(Flat) | 6 x 3.1 | 19.7 x 10.2 | - |
| Living Room(Flat) | 6 x 3.1 | 19.7 x 10.2 | - |
| Living Room(Flat) | 6 x 3.1 | 19.7 x 10.2 | - |
| Living Room(Flat) | 6 x 3.1 | 19.7 x 10.2 | - |
| Living Room(Flat) | 6 x 3.1 | 19.7 x 10.2 | - |
| Living Room(Flat) | 6 x 3.1 | 19.7 x 10.2 | - |
| Living Room(Flat) | 6 x 3.1 | 19.7 x 10.2 | - |
| Living Room(Flat) | 6 x 3.1 | 19.7 x 10.2 | - |
| Living Room(Flat) | 6 x 3.1 | 19.7 x 10.2 | - |
| Living Room(Flat) | 6 x 3.1 | 19.7 x 10.2 | - |
| Primary Bedroom(Flat) | 3.38 x 2.85 | 11.1 x 9.4 | - |
| Primary Bedroom(Flat) | 3.38 x 2.85 | 11.1 x 9.4 | - |
| Primary Bedroom(Flat) | 3.38 x 2.85 | 11.1 x 9.4 | - |
| Primary Bedroom(Flat) | 3.38 x 2.85 | 11.1 x 9.4 | - |
| Primary Bedroom(Flat) | 3.38 x 2.85 | 11.1 x 9.4 | - |
| Primary Bedroom(Flat) | 3.38 x 2.85 | 11.1 x 9.4 | - |
| Primary Bedroom(Flat) | 3.38 x 2.85 | 11.1 x 9.4 | - |
| Primary Bedroom(Flat) | 3.38 x 2.85 | 11.1 x 9.4 | - |
| Primary Bedroom(Flat) | 3.38 x 2.85 | 11.1 x 9.4 | - |
| Primary Bedroom(Flat) | 3.38 x 2.85 | 11.1 x 9.4 | - |
| Primary Bedroom(Flat) | 3.38 x 2.85 | 11.1 x 9.4 | - |
| Primary Bedroom(Flat) | 3.38 x 2.85 | 11.1 x 9.4 | - |
| Primary Bedroom(Flat) | 3.38 x 2.85 | 11.1 x 9.4 | - |
| Primary Bedroom(Flat) | 3.38 x 2.85 | 11.1 x 9.4 | - |
| Primary Bedroom(Flat) | 3.38 x 2.85 | 11.1 x 9.4 | - |
| Primary Bedroom(Flat) | 3.38 x 2.85 | 11.1 x 9.4 | - |
| Primary Bedroom(Flat) | 3.38 x 2.85 | 11.1 x 9.4 | - |
| Den(Flat) | 2.9 x 2.32 | 9.5 x 7.6 | - |
| Den(Flat) | 2.9 x 2.32 | 9.5 x 7.6 | - |
| Den(Flat) | 2.9 x 2.32 | 9.5 x 7.6 | - |
| Den(Flat) | 2.9 x 2.32 | 9.5 x 7.6 | - |
| Den(Flat) | 2.9 x 2.32 | 9.5 x 7.6 | - |
| Den(Flat) | 2.9 x 2.32 | 9.5 x 7.6 | - |
| Den(Flat) | 2.9 x 2.32 | 9.5 x 7.6 | - |
| Den(Flat) | 2.9 x 2.32 | 9.5 x 7.6 | - |
| Den(Flat) | 2.9 x 2.32 | 9.5 x 7.6 | - |
| Den(Flat) | 2.9 x 2.32 | 9.5 x 7.6 | - |
| Den(Flat) | 2.9 x 2.32 | 9.5 x 7.6 | - |
| Den(Flat) | 2.9 x 2.32 | 9.5 x 7.6 | - |
| Den(Flat) | 2.9 x 2.32 | 9.5 x 7.6 | - |
| Den(Flat) | 2.9 x 2.32 | 9.5 x 7.6 | - |
| Den(Flat) | 2.9 x 2.32 | 9.5 x 7.6 | - |
| Den(Flat) | 2.9 x 2.32 | 9.5 x 7.6 | - |
| Den(Flat) | 2.9 x 2.32 | 9.5 x 7.6 | - |
Register for free to view complete room dimensions and access exclusive sold data
Free account • No credit card required
Complete transaction history for this unit
Register free to see the complete unit history
Register for free to view complete transaction history and access exclusive sold data
Free account • No credit card required
Original List Price
$2,300
Listed on Mar 10, 2026
Sold Price
$2,300
Sold on Jul 17, 2026
Register for free to view complete price history and access exclusive sold data
Free account • No credit card required
$2,100
1350 Ellesmere Road 707, Toronto, ON M1P 5A5
MLS #E13444264
View complete lease history and details

$1,900
1350 Ellesmere Road 603, Toronto, ON M1P 2X9
MLS #E13428848
View complete lease history and details

$2,500
1350 Ellesmere Road 1010, Toronto, ON M1P 0G6
MLS #E13235212
View complete lease history and details

$2,450
1350 Ellesmere Road 910, Toronto E09, ON M1P 0G6
MLS #E13097180
View complete lease history and details
Your Agent
Broker of Record
PREMIER MATRIX REALTY LTD. BROKERAGE
See the comparable rented and currently-competing listings for Elle Condos.
Register for free to view complete price estimate and access exclusive sold data
Free account • No credit card required
Contact OVAIS QASSIM
Unit 520 is a residential condo & other with 2 bedrooms, 2 bathrooms spanning approximately 600-699 square feet located at Elle Condos, 1350 Ellesmere Road, Toronto E09. This unit is currently leased (leased for $2K).
Elle Condos is located at 1350 Ellesmere Road, Toronto E09. Explore more units available in this building, view building amenities, transaction history, and market insights.
This unit is located in Bendale, part of Toronto E09 in the Toronto area. Explore more condos available in this community.
Whether you're looking to buy, sell, or rent at Elle Condos, our team of experienced real estate professionals can help you navigate the market and find the perfect unit to match your needs. Contact us today for a free consultation.
Unit 520 Elle Condos,1350 Ellesmere Road 520, Toronto, ON M1P 0G6 for rent, 2 bedroom residential condo & other Toronto E09, Elle Condos condos, Toronto E09 residential condo & other leased, 1350 Ellesmere Road, Toronto E09 real estate