
$820,000
46 Earswick Drive, Toronto, ON M1E 1C6
Register for free to view the complete photo gallery and property details
Showing 2 of 20 photos
Toronto, ON M1E 1G5
4 Bed · 2 Bath · Detached
MLS #E13058276
Sold on August 26, 2026
August 26, 2026
Originally listed at $899,000 84 days on market
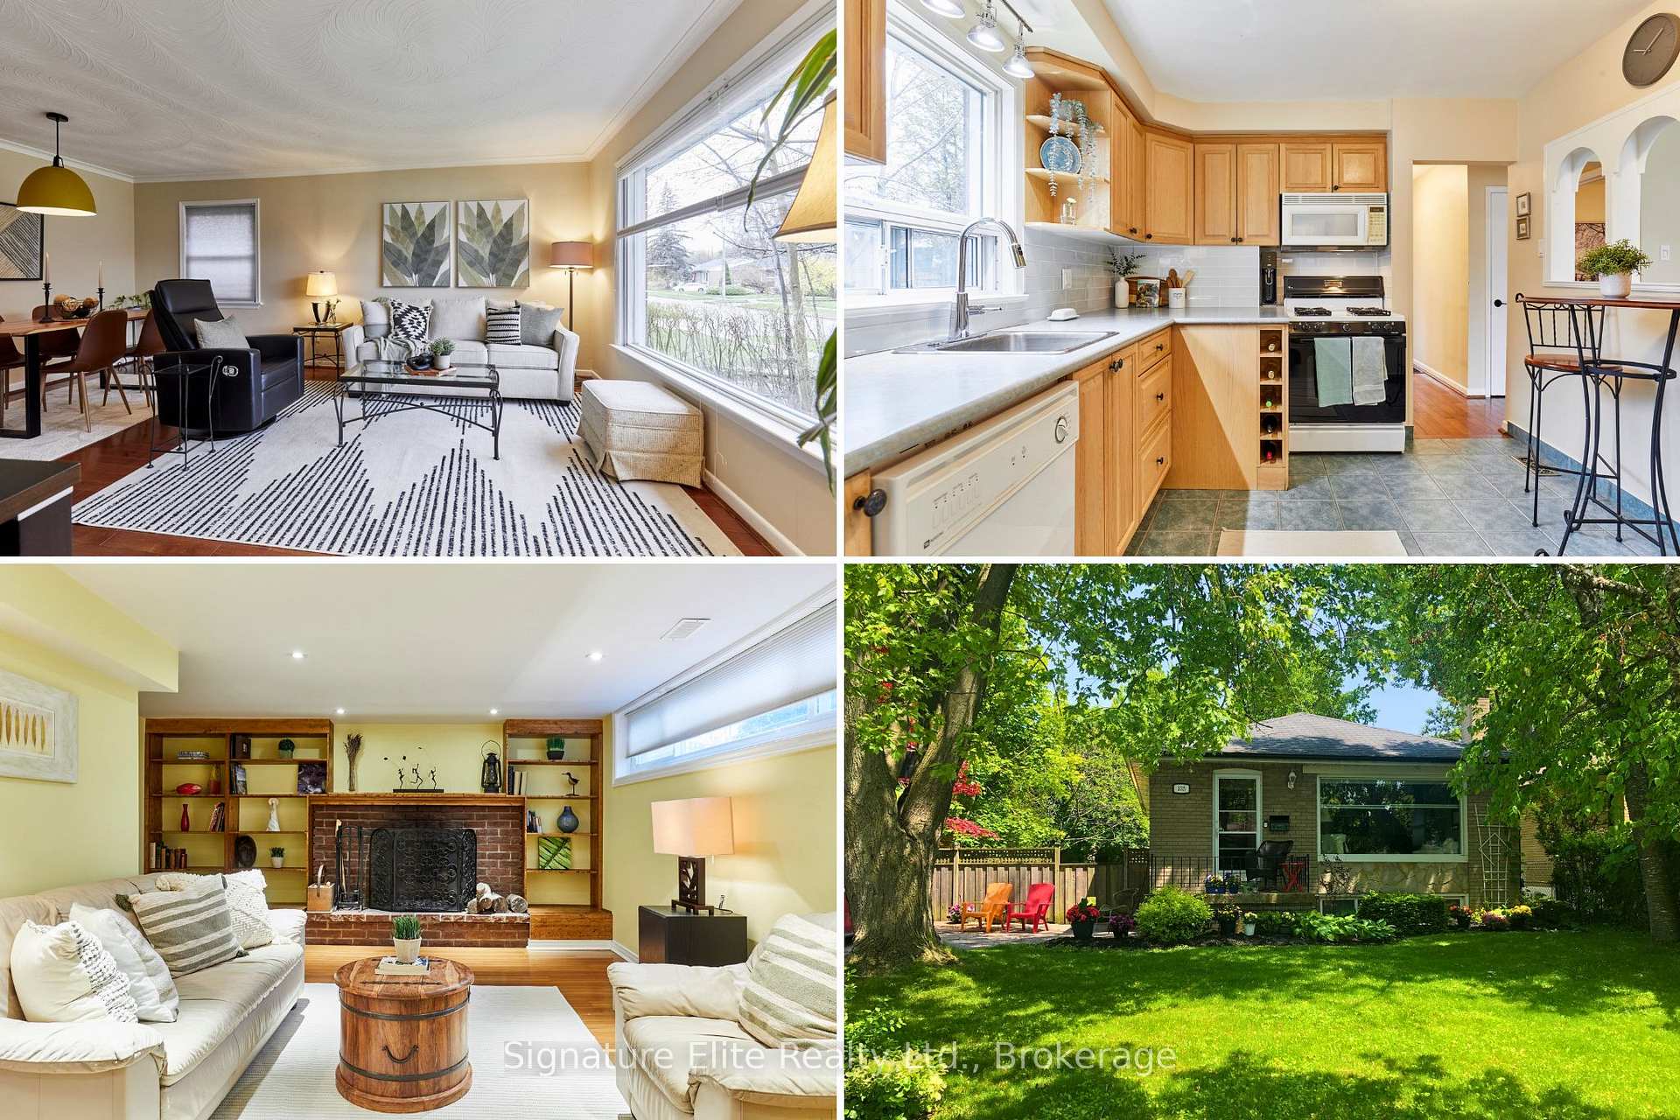
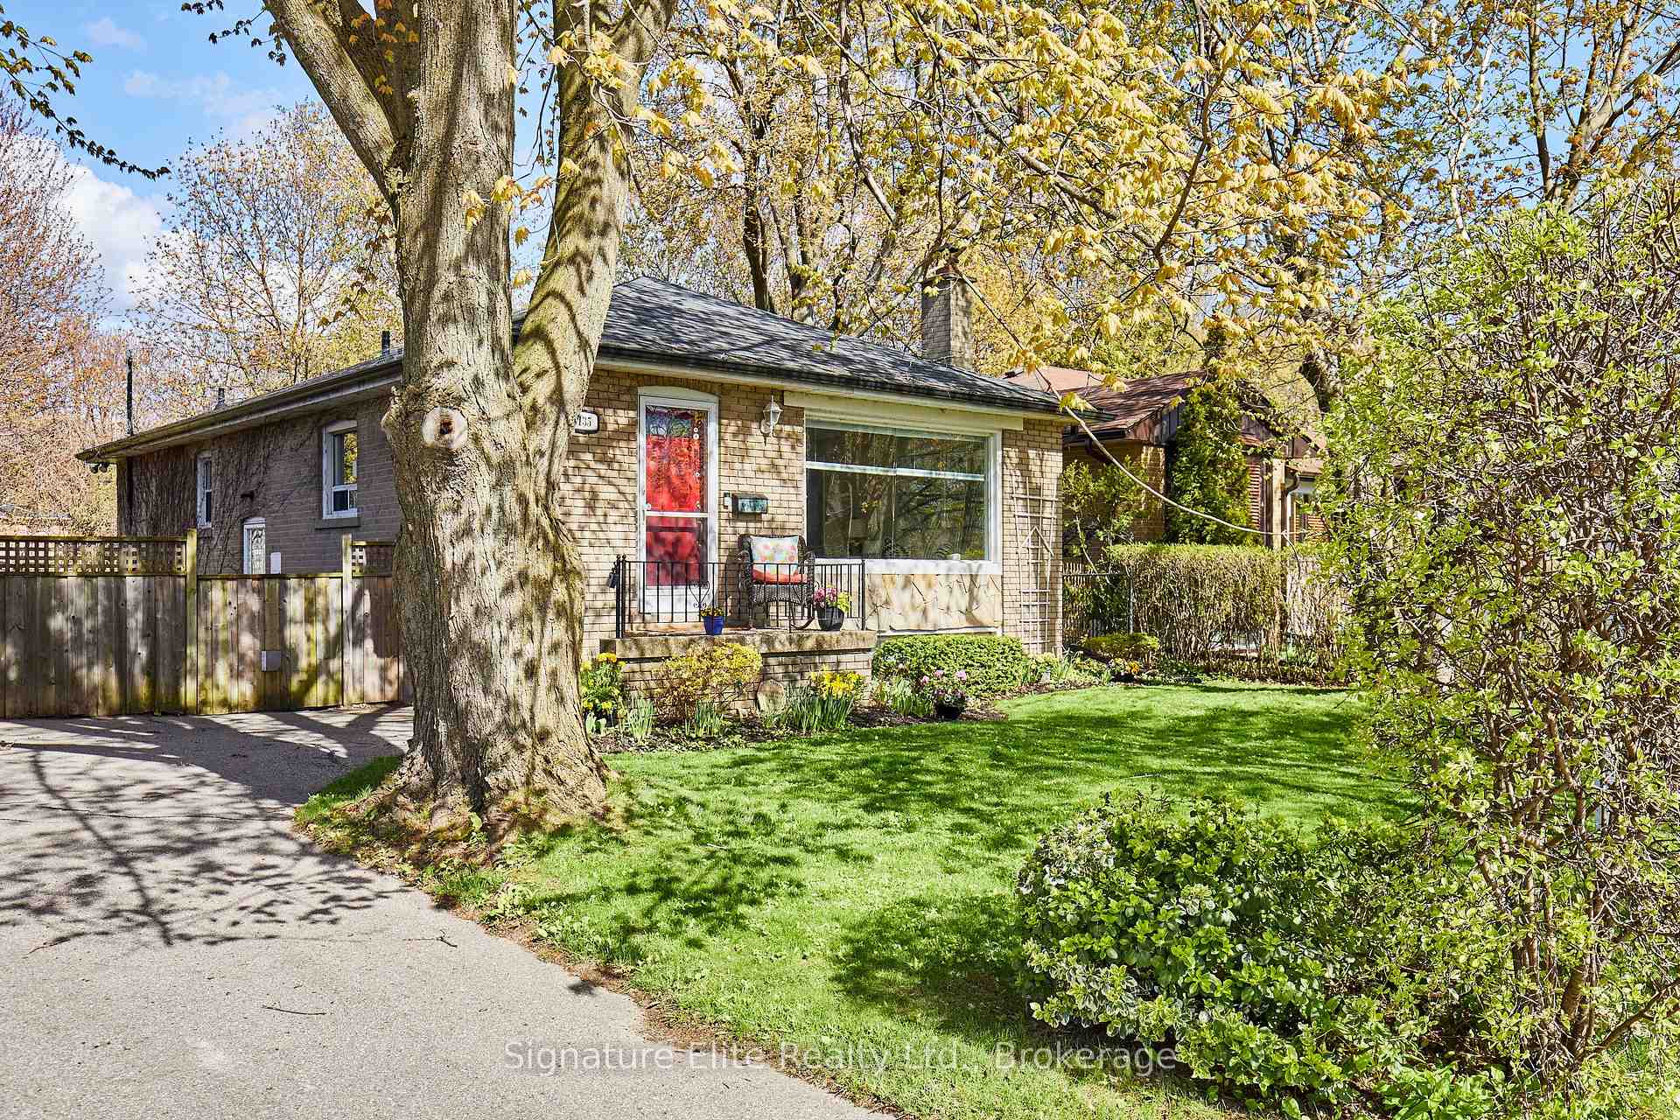
Nestled in the heart of Guildwood, this detached bungalow offers a rare opportunity to become part of one of Toronto's most cherished and tightly connected communities. Perched atop the Scarborough Bluffs, Guildwood is known for its mature tree-lined streets, exceptional parks, top-rated schools, and the kind of small-town atmosphere that has become increasingly difficult to find within the city. It's a neighbourhood where children still walk to school through the parks, neighbours know one another by name, and families often stay for generations. Set on a generous lot in a quiet residential pocket, the home is thoughtfully designed to provide comfort, flexibility, and room to grow. Large windows fill the principal living spaces with natural light, creating a bright and welcoming environment throughout the day. The main floor features three bedrooms and functional living and dining areas that provide an excellent foundation for family life, while still offering opportunities to personalize over time. The finished basement adds tremendous versatility, featuring a spacious recreation area, an additional bedroom, full bathroom, and separate entrance. Whether accommodating extended family, creating a private workspace, or exploring future income potential, the flexibility here is a significant advantage. Outside, the property offers private outdoor space with room for children to play, family gatherings, and gardening. The location is equally compelling. Minutes to Guildwood GO Station, waterfront trails and cycling trails, Guild Park, excellent schools, and everyday amenities, this is a community that continues to attract buyers seeking both lifestyle and long-term value. A rare opportunity to secure a detached home in one of Scarborough's most beloved neighbourhoods, where community, nature, and convenience come together in a way few places can offer.
Bedrooms
4
Bathrooms
2
Square Feet
700-1100 sqft
Property Type
Detached
Register for free to view complete property details and access exclusive sold data
Free account • No credit card required
| Name | Size (m) | Size (ft) | Features |
|---|---|---|---|
| Foyer(Main) | - | - | - |
| Foyer(Main) | - | - | - |
| Foyer(Main) | - | - | - |
| Foyer(Main) | - | - | - |
| Foyer(Main) | - | - | - |
| Foyer(Main) | - | - | - |
| Foyer(Main) | - | - | - |
| Foyer(Main) | - | - | - |
| Foyer(Main) | - | - | - |
| Foyer(Main) | - | - | - |
| Foyer(Main) | - | - | - |
| Foyer(Main) | - | - | - |
| Foyer(Main) | - | - | - |
| Foyer(Main) | - | - | - |
| Foyer(Main) | - | - | - |
| Foyer(Main) | - | - | - |
| Foyer(Main) | - | - | - |
| Foyer(Main) | - | - | - |
| Foyer(Main) | - | - | - |
| Foyer(Main) | - | - | - |
| Foyer(Main) | - | - | - |
| Foyer(Main) | - | - | - |
| Foyer(Main) | - | - | - |
| Foyer(Main) | - | - | - |
| Foyer(Main) | - | - | - |
| Foyer(Main) | - | - | - |
| Foyer(Main) | - | - | - |
| Foyer(Main) | - | - | - |
| Foyer(Main) | - | - | - |
| Living Room(Main) | 3.22 x 4.65 | 10.6 x 15.3 | - |
| Living Room(Main) | 3.22 x 4.65 | 10.6 x 15.3 | - |
| Living Room(Main) | 3.22 x 4.65 | 10.6 x 15.3 | - |
| Living Room(Main) | 3.22 x 4.65 | 10.6 x 15.3 | - |
| Living Room(Main) | 3.22 x 4.65 | 10.6 x 15.3 | - |
| Living Room(Main) | 3.22 x 4.65 | 10.6 x 15.3 | - |
| Living Room(Main) | 3.22 x 4.65 | 10.6 x 15.3 | - |
| Living Room(Main) | 3.22 x 4.65 | 10.6 x 15.3 | - |
| Living Room(Main) | 3.22 x 4.65 | 10.6 x 15.3 | - |
| Living Room(Main) | 3.22 x 4.65 | 10.6 x 15.3 | - |
| Living Room(Main) | 3.22 x 4.65 | 10.6 x 15.3 | - |
| Living Room(Main) | 3.22 x 4.65 | 10.6 x 15.3 | - |
| Living Room(Main) | 3.22 x 4.65 | 10.6 x 15.3 | - |
| Living Room(Main) | 3.22 x 4.65 | 10.6 x 15.3 | - |
| Living Room(Main) | 3.22 x 4.65 | 10.6 x 15.3 | - |
| Living Room(Main) | 3.22 x 4.65 | 10.6 x 15.3 | - |
| Living Room(Main) | 3.22 x 4.65 | 10.6 x 15.3 | - |
| Living Room(Main) | 3.22 x 4.65 | 10.6 x 15.3 | - |
| Living Room(Main) | 3.22 x 4.65 | 10.6 x 15.3 | - |
| Living Room(Main) | 3.22 x 4.65 | 10.6 x 15.3 | - |
| Living Room(Main) | 3.22 x 4.65 | 10.6 x 15.3 | - |
| Living Room(Main) | 3.22 x 4.65 | 10.6 x 15.3 | - |
| Living Room(Main) | 3.22 x 4.65 | 10.6 x 15.3 | - |
| Living Room(Main) | 3.22 x 4.65 | 10.6 x 15.3 | - |
| Living Room(Main) | 3.22 x 4.65 | 10.6 x 15.3 | - |
| Living Room(Main) | 3.22 x 4.65 | 10.6 x 15.3 | - |
| Living Room(Main) | 3.22 x 4.65 | 10.6 x 15.3 | - |
| Living Room(Main) | 3.22 x 4.65 | 10.6 x 15.3 | - |
| Living Room(Main) | 3.22 x 4.65 | 10.6 x 15.3 | - |
| Dining Room(Main) | 2.58 x 3.69 | 8.5 x 12.1 | - |
| Dining Room(Main) | 2.58 x 3.69 | 8.5 x 12.1 | - |
| Dining Room(Main) | 2.58 x 3.69 | 8.5 x 12.1 | - |
| Dining Room(Main) | 2.58 x 3.69 | 8.5 x 12.1 | - |
| Dining Room(Main) | 2.58 x 3.69 | 8.5 x 12.1 | - |
| Dining Room(Main) | 2.58 x 3.69 | 8.5 x 12.1 | - |
| Dining Room(Main) | 2.58 x 3.69 | 8.5 x 12.1 | - |
| Dining Room(Main) | 2.58 x 3.69 | 8.5 x 12.1 | - |
| Dining Room(Main) | 2.58 x 3.69 | 8.5 x 12.1 | - |
| Dining Room(Main) | 2.58 x 3.69 | 8.5 x 12.1 | - |
| Dining Room(Main) | 2.58 x 3.69 | 8.5 x 12.1 | - |
| Dining Room(Main) | 2.58 x 3.69 | 8.5 x 12.1 | - |
| Dining Room(Main) | 2.58 x 3.69 | 8.5 x 12.1 | - |
| Dining Room(Main) | 2.58 x 3.69 | 8.5 x 12.1 | - |
| Dining Room(Main) | 2.58 x 3.69 | 8.5 x 12.1 | - |
| Dining Room(Main) | 2.58 x 3.69 | 8.5 x 12.1 | - |
| Dining Room(Main) | 2.58 x 3.69 | 8.5 x 12.1 | - |
| Dining Room(Main) | 2.58 x 3.69 | 8.5 x 12.1 | - |
| Dining Room(Main) | 2.58 x 3.69 | 8.5 x 12.1 | - |
| Dining Room(Main) | 2.58 x 3.69 | 8.5 x 12.1 | - |
| Dining Room(Main) | 2.58 x 3.69 | 8.5 x 12.1 | - |
| Dining Room(Main) | 2.58 x 3.69 | 8.5 x 12.1 | - |
| Dining Room(Main) | 2.58 x 3.69 | 8.5 x 12.1 | - |
| Dining Room(Main) | 2.58 x 3.69 | 8.5 x 12.1 | - |
| Dining Room(Main) | 2.58 x 3.69 | 8.5 x 12.1 | - |
| Dining Room(Main) | 2.58 x 3.69 | 8.5 x 12.1 | - |
| Dining Room(Main) | 2.58 x 3.69 | 8.5 x 12.1 | - |
| Dining Room(Main) | 2.58 x 3.69 | 8.5 x 12.1 | - |
| Dining Room(Main) | 2.58 x 3.69 | 8.5 x 12.1 | - |
| Kitchen(Main) | 4.28 x 2.9 | 14.0 x 9.5 | - |
| Kitchen(Main) | 4.28 x 2.9 | 14.0 x 9.5 | - |
| Kitchen(Main) | 4.28 x 2.9 | 14.0 x 9.5 | - |
| Kitchen(Main) | 4.28 x 2.9 | 14.0 x 9.5 | - |
| Kitchen(Main) | 4.28 x 2.9 | 14.0 x 9.5 | - |
| Kitchen(Main) | 4.28 x 2.9 | 14.0 x 9.5 | - |
| Kitchen(Main) | 4.28 x 2.9 | 14.0 x 9.5 | - |
| Kitchen(Main) | 4.28 x 2.9 | 14.0 x 9.5 | - |
| Kitchen(Main) | 4.28 x 2.9 | 14.0 x 9.5 | - |
| Kitchen(Main) | 4.28 x 2.9 | 14.0 x 9.5 | - |
| Kitchen(Main) | 4.28 x 2.9 | 14.0 x 9.5 | - |
| Kitchen(Main) | 4.28 x 2.9 | 14.0 x 9.5 | - |
| Kitchen(Main) | 4.28 x 2.9 | 14.0 x 9.5 | - |
| Kitchen(Main) | 4.28 x 2.9 | 14.0 x 9.5 | - |
| Kitchen(Main) | 4.28 x 2.9 | 14.0 x 9.5 | - |
| Kitchen(Main) | 4.28 x 2.9 | 14.0 x 9.5 | - |
| Kitchen(Main) | 4.28 x 2.9 | 14.0 x 9.5 | - |
| Kitchen(Main) | 4.28 x 2.9 | 14.0 x 9.5 | - |
| Kitchen(Main) | 4.28 x 2.9 | 14.0 x 9.5 | - |
| Kitchen(Main) | 4.28 x 2.9 | 14.0 x 9.5 | - |
| Kitchen(Main) | 4.28 x 2.9 | 14.0 x 9.5 | - |
| Kitchen(Main) | 4.28 x 2.9 | 14.0 x 9.5 | - |
| Kitchen(Main) | 4.28 x 2.9 | 14.0 x 9.5 | - |
| Kitchen(Main) | 4.28 x 2.9 | 14.0 x 9.5 | - |
| Kitchen(Main) | 4.28 x 2.9 | 14.0 x 9.5 | - |
| Kitchen(Main) | 4.28 x 2.9 | 14.0 x 9.5 | - |
| Kitchen(Main) | 4.28 x 2.9 | 14.0 x 9.5 | - |
| Kitchen(Main) | 4.28 x 2.9 | 14.0 x 9.5 | - |
| Kitchen(Main) | 4.28 x 2.9 | 14.0 x 9.5 | - |
| Primary Bedroom(Main) | 4.03 x 3.05 | 13.2 x 10.0 | - |
| Primary Bedroom(Main) | 4.03 x 3.05 | 13.2 x 10.0 | - |
| Primary Bedroom(Main) | 4.03 x 3.05 | 13.2 x 10.0 | - |
| Primary Bedroom(Main) | 4.03 x 3.05 | 13.2 x 10.0 | - |
| Primary Bedroom(Main) | 4.03 x 3.05 | 13.2 x 10.0 | - |
| Primary Bedroom(Main) | 4.03 x 3.05 | 13.2 x 10.0 | - |
| Primary Bedroom(Main) | 4.03 x 3.05 | 13.2 x 10.0 | - |
| Primary Bedroom(Main) | 4.03 x 3.05 | 13.2 x 10.0 | - |
| Primary Bedroom(Main) | 4.03 x 3.05 | 13.2 x 10.0 | - |
| Primary Bedroom(Main) | 4.03 x 3.05 | 13.2 x 10.0 | - |
| Primary Bedroom(Main) | 4.03 x 3.05 | 13.2 x 10.0 | - |
| Primary Bedroom(Main) | 4.03 x 3.05 | 13.2 x 10.0 | - |
| Primary Bedroom(Main) | 4.03 x 3.05 | 13.2 x 10.0 | - |
| Primary Bedroom(Main) | 4.03 x 3.05 | 13.2 x 10.0 | - |
| Primary Bedroom(Main) | 4.03 x 3.05 | 13.2 x 10.0 | - |
| Primary Bedroom(Main) | 4.03 x 3.05 | 13.2 x 10.0 | - |
| Primary Bedroom(Main) | 4.03 x 3.05 | 13.2 x 10.0 | - |
| Primary Bedroom(Main) | 4.03 x 3.05 | 13.2 x 10.0 | - |
| Primary Bedroom(Main) | 4.03 x 3.05 | 13.2 x 10.0 | - |
| Primary Bedroom(Main) | 4.03 x 3.05 | 13.2 x 10.0 | - |
| Primary Bedroom(Main) | 4.03 x 3.05 | 13.2 x 10.0 | - |
| Primary Bedroom(Main) | 4.03 x 3.05 | 13.2 x 10.0 | - |
| Primary Bedroom(Main) | 4.03 x 3.05 | 13.2 x 10.0 | - |
| Primary Bedroom(Main) | 4.03 x 3.05 | 13.2 x 10.0 | - |
| Primary Bedroom(Main) | 4.03 x 3.05 | 13.2 x 10.0 | - |
| Primary Bedroom(Main) | 4.03 x 3.05 | 13.2 x 10.0 | - |
| Primary Bedroom(Main) | 4.03 x 3.05 | 13.2 x 10.0 | - |
| Primary Bedroom(Main) | 4.03 x 3.05 | 13.2 x 10.0 | - |
| Primary Bedroom(Main) | 4.03 x 3.05 | 13.2 x 10.0 | - |
| Bedroom 2(Main) | 3.34 x 2.83 | 11.0 x 9.3 | - |
| Bedroom 2(Main) | 3.34 x 2.83 | 11.0 x 9.3 | - |
| Bedroom 2(Main) | 3.34 x 2.83 | 11.0 x 9.3 | - |
| Bedroom 2(Main) | 3.34 x 2.83 | 11.0 x 9.3 | - |
| Bedroom 2(Main) | 3.34 x 2.83 | 11.0 x 9.3 | - |
| Bedroom 2(Main) | 3.34 x 2.83 | 11.0 x 9.3 | - |
| Bedroom 2(Main) | 3.34 x 2.83 | 11.0 x 9.3 | - |
| Bedroom 2(Main) | 3.34 x 2.83 | 11.0 x 9.3 | - |
| Bedroom 2(Main) | 3.34 x 2.83 | 11.0 x 9.3 | - |
| Bedroom 2(Main) | 3.34 x 2.83 | 11.0 x 9.3 | - |
| Bedroom 2(Main) | 3.34 x 2.83 | 11.0 x 9.3 | - |
| Bedroom 2(Main) | 3.34 x 2.83 | 11.0 x 9.3 | - |
| Bedroom 2(Main) | 3.34 x 2.83 | 11.0 x 9.3 | - |
| Bedroom 2(Main) | 3.34 x 2.83 | 11.0 x 9.3 | - |
| Bedroom 2(Main) | 3.34 x 2.83 | 11.0 x 9.3 | - |
| Bedroom 2(Main) | 3.34 x 2.83 | 11.0 x 9.3 | - |
| Bedroom 2(Main) | 3.34 x 2.83 | 11.0 x 9.3 | - |
| Bedroom 2(Main) | 3.34 x 2.83 | 11.0 x 9.3 | - |
| Bedroom 2(Main) | 3.34 x 2.83 | 11.0 x 9.3 | - |
| Bedroom 2(Main) | 3.34 x 2.83 | 11.0 x 9.3 | - |
| Bedroom 2(Main) | 3.34 x 2.83 | 11.0 x 9.3 | - |
| Bedroom 2(Main) | 3.34 x 2.83 | 11.0 x 9.3 | - |
| Bedroom 2(Main) | 3.34 x 2.83 | 11.0 x 9.3 | - |
| Bedroom 2(Main) | 3.34 x 2.83 | 11.0 x 9.3 | - |
| Bedroom 2(Main) | 3.34 x 2.83 | 11.0 x 9.3 | - |
| Bedroom 2(Main) | 3.34 x 2.83 | 11.0 x 9.3 | - |
| Bedroom 2(Main) | 3.34 x 2.83 | 11.0 x 9.3 | - |
| Bedroom 2(Main) | 3.34 x 2.83 | 11.0 x 9.3 | - |
| Bedroom 2(Main) | 3.34 x 2.83 | 11.0 x 9.3 | - |
| Office(Main) | 2.76 x 2.81 | 9.1 x 9.2 | - |
| Office(Main) | 2.76 x 2.81 | 9.1 x 9.2 | - |
| Office(Main) | 2.76 x 2.81 | 9.1 x 9.2 | - |
| Office(Main) | 2.76 x 2.81 | 9.1 x 9.2 | - |
| Office(Main) | 2.76 x 2.81 | 9.1 x 9.2 | - |
| Office(Main) | 2.76 x 2.81 | 9.1 x 9.2 | - |
| Office(Main) | 2.76 x 2.81 | 9.1 x 9.2 | - |
| Office(Main) | 2.76 x 2.81 | 9.1 x 9.2 | - |
| Office(Main) | 2.76 x 2.81 | 9.1 x 9.2 | - |
| Office(Main) | 2.76 x 2.81 | 9.1 x 9.2 | - |
| Office(Main) | 2.76 x 2.81 | 9.1 x 9.2 | - |
| Office(Main) | 2.76 x 2.81 | 9.1 x 9.2 | - |
| Office(Main) | 2.76 x 2.81 | 9.1 x 9.2 | - |
| Office(Main) | 2.76 x 2.81 | 9.1 x 9.2 | - |
| Office(Main) | 2.76 x 2.81 | 9.1 x 9.2 | - |
| Office(Main) | 2.76 x 2.81 | 9.1 x 9.2 | - |
| Office(Main) | 2.76 x 2.81 | 9.1 x 9.2 | - |
| Office(Main) | 2.76 x 2.81 | 9.1 x 9.2 | - |
| Office(Main) | 2.76 x 2.81 | 9.1 x 9.2 | - |
| Office(Main) | 2.76 x 2.81 | 9.1 x 9.2 | - |
| Office(Main) | 2.76 x 2.81 | 9.1 x 9.2 | - |
| Office(Main) | 2.76 x 2.81 | 9.1 x 9.2 | - |
| Office(Main) | 2.76 x 2.81 | 9.1 x 9.2 | - |
| Office(Main) | 2.76 x 2.81 | 9.1 x 9.2 | - |
| Office(Main) | 2.76 x 2.81 | 9.1 x 9.2 | - |
| Office(Main) | 2.76 x 2.81 | 9.1 x 9.2 | - |
| Office(Main) | 2.76 x 2.81 | 9.1 x 9.2 | - |
| Office(Main) | 2.76 x 2.81 | 9.1 x 9.2 | - |
| Office(Main) | 2.76 x 2.81 | 9.1 x 9.2 | - |
| Recreation(Basement) | 4.22 x 6.58 | 13.8 x 21.6 | - |
| Recreation(Basement) | 4.22 x 6.58 | 13.8 x 21.6 | - |
| Recreation(Basement) | 4.22 x 6.58 | 13.8 x 21.6 | - |
| Recreation(Basement) | 4.22 x 6.58 | 13.8 x 21.6 | - |
| Recreation(Basement) | 4.22 x 6.58 | 13.8 x 21.6 | - |
| Recreation(Basement) | 4.22 x 6.58 | 13.8 x 21.6 | - |
| Recreation(Basement) | 4.22 x 6.58 | 13.8 x 21.6 | - |
| Recreation(Basement) | 4.22 x 6.58 | 13.8 x 21.6 | - |
| Recreation(Basement) | 4.22 x 6.58 | 13.8 x 21.6 | - |
| Recreation(Basement) | 4.22 x 6.58 | 13.8 x 21.6 | - |
| Recreation(Basement) | 4.22 x 6.58 | 13.8 x 21.6 | - |
| Recreation(Basement) | 4.22 x 6.58 | 13.8 x 21.6 | - |
| Recreation(Basement) | 4.22 x 6.58 | 13.8 x 21.6 | - |
| Recreation(Basement) | 4.22 x 6.58 | 13.8 x 21.6 | - |
| Recreation(Basement) | 4.22 x 6.58 | 13.8 x 21.6 | - |
| Recreation(Basement) | 4.22 x 6.58 | 13.8 x 21.6 | - |
| Recreation(Basement) | 4.22 x 6.58 | 13.8 x 21.6 | - |
| Recreation(Basement) | 4.22 x 6.58 | 13.8 x 21.6 | - |
| Recreation(Basement) | 4.22 x 6.58 | 13.8 x 21.6 | - |
| Recreation(Basement) | 4.22 x 6.58 | 13.8 x 21.6 | - |
| Recreation(Basement) | 4.22 x 6.58 | 13.8 x 21.6 | - |
| Recreation(Basement) | 4.22 x 6.58 | 13.8 x 21.6 | - |
| Recreation(Basement) | 4.22 x 6.58 | 13.8 x 21.6 | - |
| Recreation(Basement) | 4.22 x 6.58 | 13.8 x 21.6 | - |
| Recreation(Basement) | 4.22 x 6.58 | 13.8 x 21.6 | - |
| Recreation(Basement) | 4.22 x 6.58 | 13.8 x 21.6 | - |
| Recreation(Basement) | 4.22 x 6.58 | 13.8 x 21.6 | - |
| Recreation(Basement) | 4.22 x 6.58 | 13.8 x 21.6 | - |
| Recreation(Basement) | 4.22 x 6.58 | 13.8 x 21.6 | - |
| Bedroom(Basement) | 3.09 x 3.45 | 10.1 x 11.3 | - |
| Bedroom(Basement) | 3.09 x 3.45 | 10.1 x 11.3 | - |
| Bedroom(Basement) | 3.09 x 3.45 | 10.1 x 11.3 | - |
| Bedroom(Basement) | 3.09 x 3.45 | 10.1 x 11.3 | - |
| Bedroom(Basement) | 3.09 x 3.45 | 10.1 x 11.3 | - |
| Bedroom(Basement) | 3.09 x 3.45 | 10.1 x 11.3 | - |
| Bedroom(Basement) | 3.09 x 3.45 | 10.1 x 11.3 | - |
| Bedroom(Basement) | 3.09 x 3.45 | 10.1 x 11.3 | - |
| Bedroom(Basement) | 3.09 x 3.45 | 10.1 x 11.3 | - |
| Bedroom(Basement) | 3.09 x 3.45 | 10.1 x 11.3 | - |
| Bedroom(Basement) | 3.09 x 3.45 | 10.1 x 11.3 | - |
| Bedroom(Basement) | 3.09 x 3.45 | 10.1 x 11.3 | - |
| Bedroom(Basement) | 3.09 x 3.45 | 10.1 x 11.3 | - |
| Bedroom(Basement) | 3.09 x 3.45 | 10.1 x 11.3 | - |
| Bedroom(Basement) | 3.09 x 3.45 | 10.1 x 11.3 | - |
| Bedroom(Basement) | 3.09 x 3.45 | 10.1 x 11.3 | - |
| Bedroom(Basement) | 3.09 x 3.45 | 10.1 x 11.3 | - |
| Bedroom(Basement) | 3.09 x 3.45 | 10.1 x 11.3 | - |
| Bedroom(Basement) | 3.09 x 3.45 | 10.1 x 11.3 | - |
| Bedroom(Basement) | 3.09 x 3.45 | 10.1 x 11.3 | - |
| Bedroom(Basement) | 3.09 x 3.45 | 10.1 x 11.3 | - |
| Bedroom(Basement) | 3.09 x 3.45 | 10.1 x 11.3 | - |
| Bedroom(Basement) | 3.09 x 3.45 | 10.1 x 11.3 | - |
| Bedroom(Basement) | 3.09 x 3.45 | 10.1 x 11.3 | - |
| Bedroom(Basement) | 3.09 x 3.45 | 10.1 x 11.3 | - |
| Bedroom(Basement) | 3.09 x 3.45 | 10.1 x 11.3 | - |
| Bedroom(Basement) | 3.09 x 3.45 | 10.1 x 11.3 | - |
| Bedroom(Basement) | 3.09 x 3.45 | 10.1 x 11.3 | - |
| Bedroom(Basement) | 3.09 x 3.45 | 10.1 x 11.3 | - |
| Laundry(Basement) | 4.4 x 2.89 | 14.4 x 9.5 | - |
| Laundry(Basement) | 4.4 x 2.89 | 14.4 x 9.5 | - |
| Laundry(Basement) | 4.4 x 2.89 | 14.4 x 9.5 | - |
| Laundry(Basement) | 4.4 x 2.89 | 14.4 x 9.5 | - |
| Laundry(Basement) | 4.4 x 2.89 | 14.4 x 9.5 | - |
| Laundry(Basement) | 4.4 x 2.89 | 14.4 x 9.5 | - |
| Laundry(Basement) | 4.4 x 2.89 | 14.4 x 9.5 | - |
| Laundry(Basement) | 4.4 x 2.89 | 14.4 x 9.5 | - |
| Laundry(Basement) | 4.4 x 2.89 | 14.4 x 9.5 | - |
| Laundry(Basement) | 4.4 x 2.89 | 14.4 x 9.5 | - |
| Laundry(Basement) | 4.4 x 2.89 | 14.4 x 9.5 | - |
| Laundry(Basement) | 4.4 x 2.89 | 14.4 x 9.5 | - |
| Laundry(Basement) | 4.4 x 2.89 | 14.4 x 9.5 | - |
| Laundry(Basement) | 4.4 x 2.89 | 14.4 x 9.5 | - |
| Laundry(Basement) | 4.4 x 2.89 | 14.4 x 9.5 | - |
| Laundry(Basement) | 4.4 x 2.89 | 14.4 x 9.5 | - |
| Laundry(Basement) | 4.4 x 2.89 | 14.4 x 9.5 | - |
| Laundry(Basement) | 4.4 x 2.89 | 14.4 x 9.5 | - |
| Laundry(Basement) | 4.4 x 2.89 | 14.4 x 9.5 | - |
| Laundry(Basement) | 4.4 x 2.89 | 14.4 x 9.5 | - |
| Laundry(Basement) | 4.4 x 2.89 | 14.4 x 9.5 | - |
| Laundry(Basement) | 4.4 x 2.89 | 14.4 x 9.5 | - |
| Laundry(Basement) | 4.4 x 2.89 | 14.4 x 9.5 | - |
| Laundry(Basement) | 4.4 x 2.89 | 14.4 x 9.5 | - |
| Laundry(Basement) | 4.4 x 2.89 | 14.4 x 9.5 | - |
| Laundry(Basement) | 4.4 x 2.89 | 14.4 x 9.5 | - |
| Laundry(Basement) | 4.4 x 2.89 | 14.4 x 9.5 | - |
| Laundry(Basement) | 4.4 x 2.89 | 14.4 x 9.5 | - |
| Laundry(Basement) | 4.4 x 2.89 | 14.4 x 9.5 | - |
| Utility Room(Basement) | 4.99 x 3.53 | 16.4 x 11.6 | - |
| Utility Room(Basement) | 4.99 x 3.53 | 16.4 x 11.6 | - |
| Utility Room(Basement) | 4.99 x 3.53 | 16.4 x 11.6 | - |
| Utility Room(Basement) | 4.99 x 3.53 | 16.4 x 11.6 | - |
| Utility Room(Basement) | 4.99 x 3.53 | 16.4 x 11.6 | - |
| Utility Room(Basement) | 4.99 x 3.53 | 16.4 x 11.6 | - |
| Utility Room(Basement) | 4.99 x 3.53 | 16.4 x 11.6 | - |
| Utility Room(Basement) | 4.99 x 3.53 | 16.4 x 11.6 | - |
| Utility Room(Basement) | 4.99 x 3.53 | 16.4 x 11.6 | - |
| Utility Room(Basement) | 4.99 x 3.53 | 16.4 x 11.6 | - |
| Utility Room(Basement) | 4.99 x 3.53 | 16.4 x 11.6 | - |
| Utility Room(Basement) | 4.99 x 3.53 | 16.4 x 11.6 | - |
| Utility Room(Basement) | 4.99 x 3.53 | 16.4 x 11.6 | - |
| Utility Room(Basement) | 4.99 x 3.53 | 16.4 x 11.6 | - |
| Utility Room(Basement) | 4.99 x 3.53 | 16.4 x 11.6 | - |
| Utility Room(Basement) | 4.99 x 3.53 | 16.4 x 11.6 | - |
| Utility Room(Basement) | 4.99 x 3.53 | 16.4 x 11.6 | - |
| Utility Room(Basement) | 4.99 x 3.53 | 16.4 x 11.6 | - |
| Utility Room(Basement) | 4.99 x 3.53 | 16.4 x 11.6 | - |
| Utility Room(Basement) | 4.99 x 3.53 | 16.4 x 11.6 | - |
| Utility Room(Basement) | 4.99 x 3.53 | 16.4 x 11.6 | - |
| Utility Room(Basement) | 4.99 x 3.53 | 16.4 x 11.6 | - |
| Utility Room(Basement) | 4.99 x 3.53 | 16.4 x 11.6 | - |
| Utility Room(Basement) | 4.99 x 3.53 | 16.4 x 11.6 | - |
| Utility Room(Basement) | 4.99 x 3.53 | 16.4 x 11.6 | - |
| Utility Room(Basement) | 4.99 x 3.53 | 16.4 x 11.6 | - |
| Utility Room(Basement) | 4.99 x 3.53 | 16.4 x 11.6 | - |
| Utility Room(Basement) | 4.99 x 3.53 | 16.4 x 11.6 | - |
| Utility Room(Basement) | 4.99 x 3.53 | 16.4 x 11.6 | - |
Register for free to view complete room dimensions and access exclusive sold data
Free account • No credit card required
Original List Price
$899,000
Listed on Apr 28, 2026
Sold Price
$870,000
Sold on Aug 26, 2026
-$29,000
-3.2%
Register for free to view complete price history and access exclusive sold data
Free account • No credit card required
Your Agent
Broker of Record
PREMIER MATRIX REALTY LTD. BROKERAGE
See the comparable sold, tax-matched, and currently-competing listings for 135 Toynbee Trail.
Register for free to view complete price estimate and access exclusive sold data
Free account • No credit card required
Contact OVAIS QASSIM
135 Toynbee Trail, Toronto, ON M1E 1G5 is a 4-bedroom, 2-bathroom bungalow detached with approximately 700-1100 square feet of living space, situated on a 54 110 foot lot. This property is currently sold (sold for $870,000). The home features a none garage and a finished, separate entrance basement.
This home is located in Guildwood, part of Toronto E08 in the Toronto area. Explore more homes for sale and recently sold properties in this neighbourhood.
Whether you are looking to buy, sell, or lease in Guildwood, our team of experienced real estate professionals can help you navigate the market and find the perfect home. Contact us today for a free consultation.
135 Toynbee Trail, Toronto, ON M1E 1G5 sold,4 bedroom detached Guildwood,Toronto E08 homes for sale,Toronto real estate,Bungalow homes, detached sold


