
Sold
$665,000
3bed|2bath|730sqft
0 parking|0 locker
Unit 1631
135 Lower Sherbourne Street 1631, Toronto, ON M5A 1Y4
Residential Condo & Other|$615 fees|$3190 tax
MLS #C13209210
View complete sale history and details

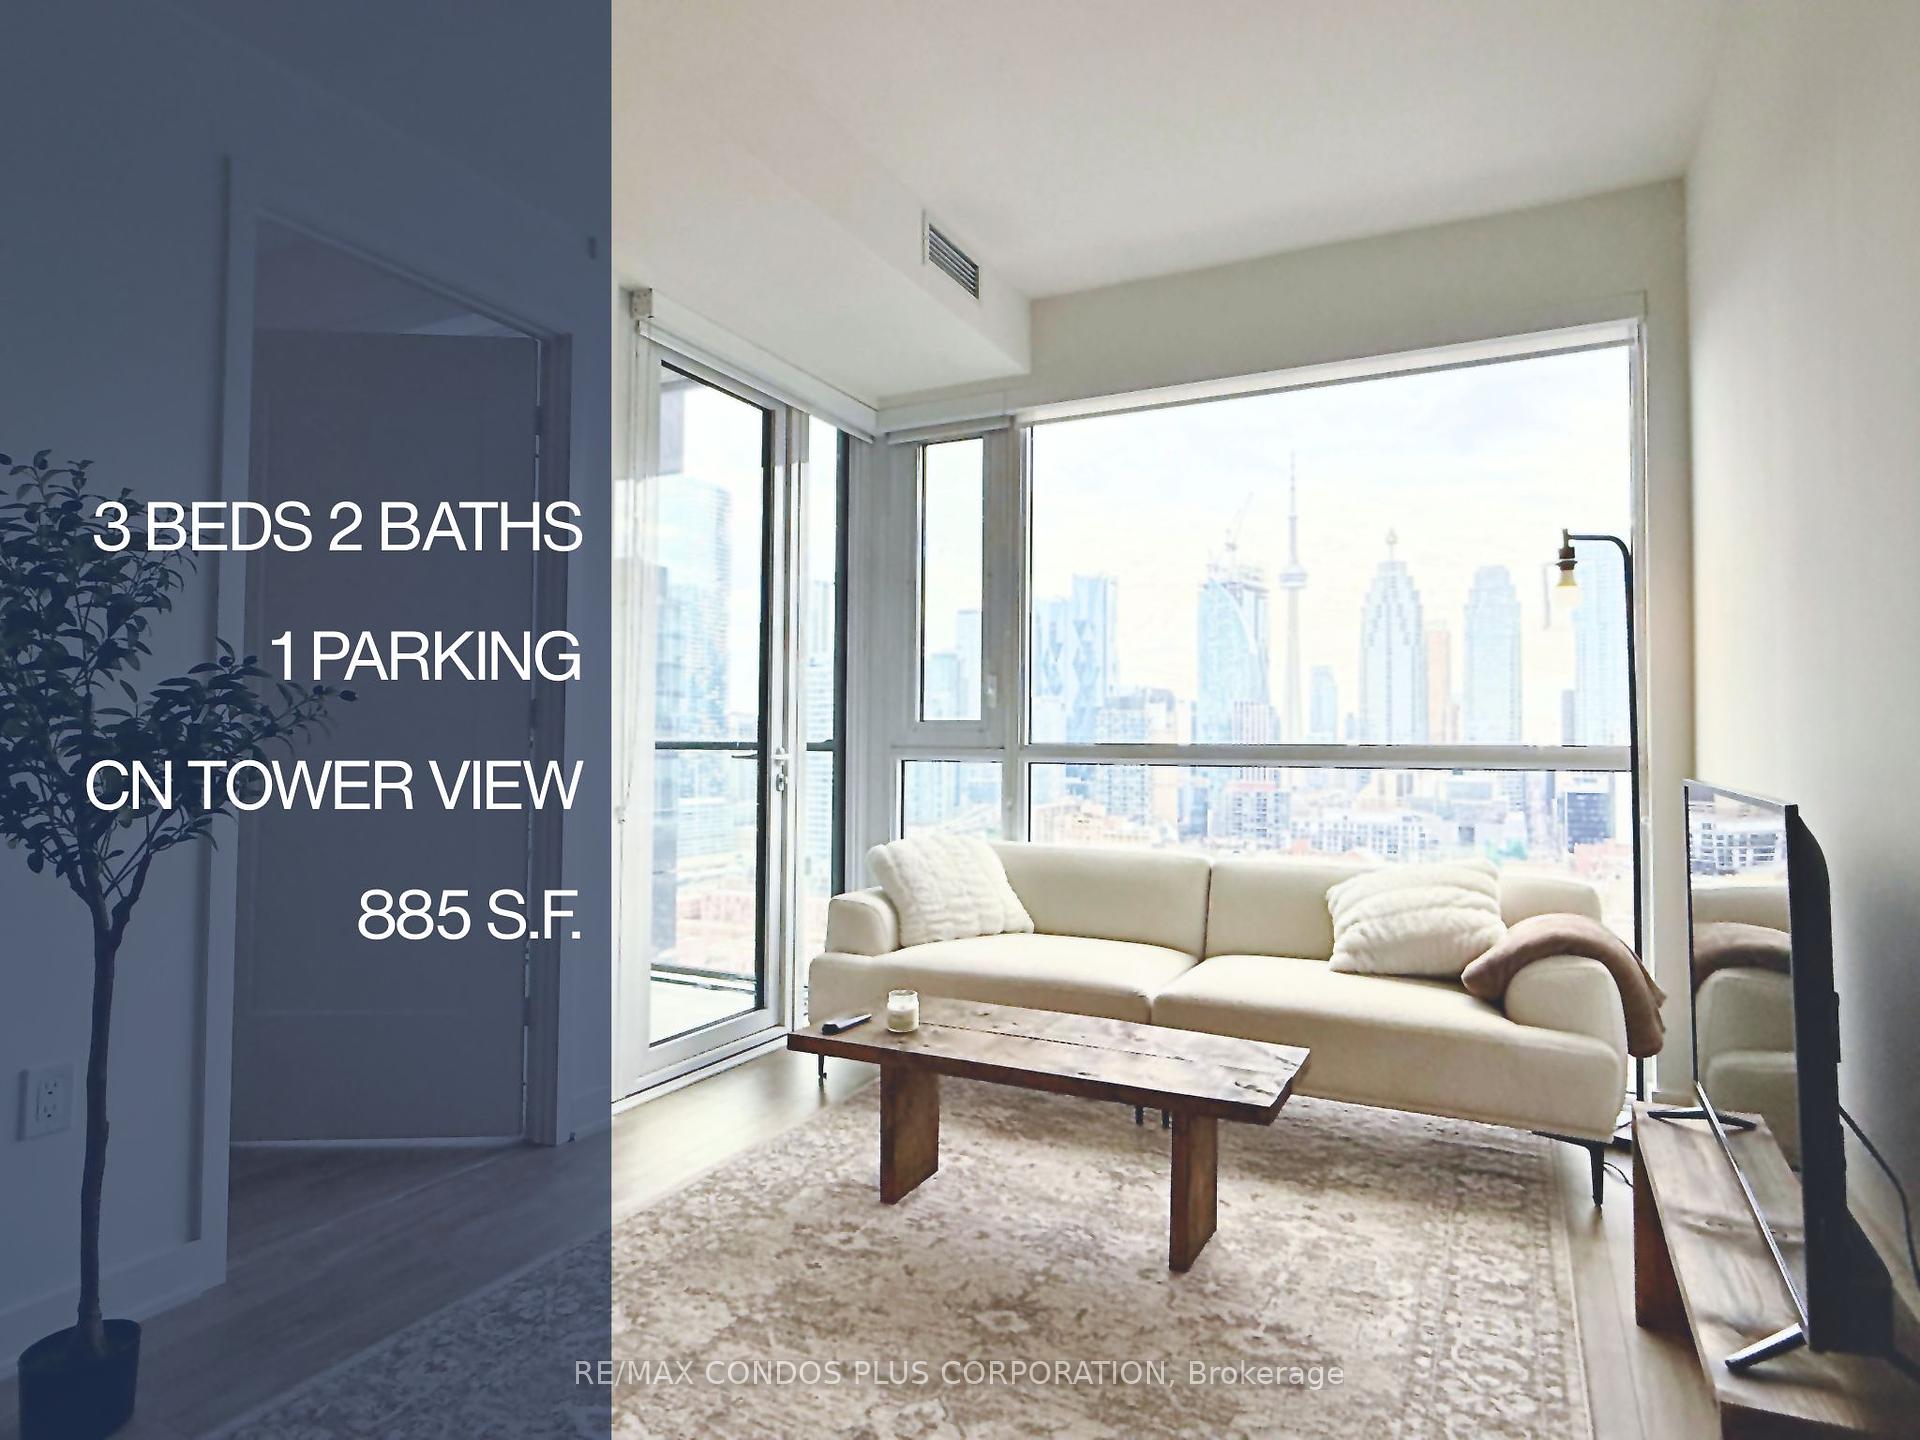
135 Lower Sherbourne Street 2230, Toronto, ON M5A 1Y4
MLS #C12112563
Listed Price
Time and Space Condos built by Pemberton Group. This spacious and bright 3-bedroom, 2-bathroom unit offers 885 sq. ft. of living space, 1 parking spot, and breathtaking CN Tower views from every window and the balcony. The spacious layout easily accommodates separate living and dining zones, featuring premium 7.5" wide laminate flooring and 9-foot smooth ceilings. The contemporary kitchen is outfitted with stone countertops and built-in appliances, including fridge, dishwasher, cooktop, oven and microwave. The primary bedroom features a walk-in closet, a 4-piece ensuite, and direct walk-out access to the balcony. The second bedroom includes a large window and a large closet. The third bedroom has sliding doors and a large closet. Shared amenities are located within this building, offering residents especially convenient access without having to move between towers. Premium amenities including gym, yoga studio, outdoor pool with decks, media/games room, party lounge, and outdoor patio. Ideally located just minutes from the Distillery District, St. Lawrence Market, Sugar Beach, David Crombie, Parliament Square, and Princess Street Parks, with Union Station only a few minutes' walk away. Surrounded by the best of downtown shopping, dining, and entertainment, this residence offers an unmatched urban lifestyle.
Analysis based on 0 sales and 0 leases in this building. Unit size estimated at 885 sqft.
Bedrooms
3
Bathrooms
2
Square Feet
885 sqft
Property Type
Residential Condo & Other
| Name | Size (m) | Size (ft) | Features |
|---|---|---|---|
| Living Room(Flat) | 3.25 x 2.82 | 10.7 x 9.3 | - |
| Living Room(Flat) | 3.25 x 2.82 | 10.7 x 9.3 | - |
| Living Room(Flat) | 3.25 x 2.82 | 10.7 x 9.3 | - |
| Living Room(Flat) | 3.25 x 2.82 | 10.7 x 9.3 | - |
| Living Room(Flat) | 3.25 x 2.82 | 10.7 x 9.3 | - |
| Living Room(Flat) | 3.25 x 2.82 | 10.7 x 9.3 | - |
| Living Room(Flat) | 3.25 x 2.82 | 10.7 x 9.3 | - |
| Living Room(Flat) | 3.25 x 2.82 | 10.7 x 9.3 | - |
| Living Room(Flat) | 3.25 x 2.82 | 10.7 x 9.3 | - |
| Living Room(Flat) | 3.25 x 2.82 | 10.7 x 9.3 | - |
| Living Room(Flat) | 3.25 x 2.82 | 10.7 x 9.3 | - |
| Living Room(Flat) | 3.25 x 2.82 | 10.7 x 9.3 | - |
| Living Room(Flat) | 3.25 x 2.82 | 10.7 x 9.3 | - |
| Living Room(Flat) | 3.25 x 2.82 | 10.7 x 9.3 | - |
| Living Room(Flat) | 3.25 x 2.82 | 10.7 x 9.3 | - |
| Living Room(Flat) | 3.25 x 2.82 | 10.7 x 9.3 | - |
| Living Room(Flat) | 3.25 x 2.82 | 10.7 x 9.3 | - |
| Living Room(Flat) | 3.25 x 2.82 | 10.7 x 9.3 | - |
| Living Room(Flat) | 3.25 x 2.82 | 10.7 x 9.3 | - |
| Living Room(Flat) | 3.25 x 2.82 | 10.7 x 9.3 | - |
| Living Room(Flat) | 3.25 x 2.82 | 10.7 x 9.3 | - |
| Living Room(Flat) | 3.25 x 2.82 | 10.7 x 9.3 | - |
| Living Room(Flat) | 3.25 x 2.82 | 10.7 x 9.3 | - |
| Dining Room(Flat) | 3.51 x 2.67 | 11.5 x 8.8 | - |
| Dining Room(Flat) | 3.51 x 2.67 | 11.5 x 8.8 | - |
| Dining Room(Flat) | 3.51 x 2.67 | 11.5 x 8.8 | - |
| Dining Room(Flat) | 3.51 x 2.67 | 11.5 x 8.8 | - |
| Dining Room(Flat) | 3.51 x 2.67 | 11.5 x 8.8 | - |
| Dining Room(Flat) | 3.51 x 2.67 | 11.5 x 8.8 | - |
| Dining Room(Flat) | 3.51 x 2.67 | 11.5 x 8.8 | - |
| Dining Room(Flat) | 3.51 x 2.67 | 11.5 x 8.8 | - |
| Dining Room(Flat) | 3.51 x 2.67 | 11.5 x 8.8 | - |
| Dining Room(Flat) | 3.51 x 2.67 | 11.5 x 8.8 | - |
| Dining Room(Flat) | 3.51 x 2.67 | 11.5 x 8.8 | - |
| Dining Room(Flat) | 3.51 x 2.67 | 11.5 x 8.8 | - |
| Dining Room(Flat) | 3.51 x 2.67 | 11.5 x 8.8 | - |
| Dining Room(Flat) | 3.51 x 2.67 | 11.5 x 8.8 | - |
| Dining Room(Flat) | 3.51 x 2.67 | 11.5 x 8.8 | - |
| Dining Room(Flat) | 3.51 x 2.67 | 11.5 x 8.8 | - |
| Dining Room(Flat) | 3.51 x 2.67 | 11.5 x 8.8 | - |
| Dining Room(Flat) | 3.51 x 2.67 | 11.5 x 8.8 | - |
| Dining Room(Flat) | 3.51 x 2.67 | 11.5 x 8.8 | - |
| Dining Room(Flat) | 3.51 x 2.67 | 11.5 x 8.8 | - |
| Dining Room(Flat) | 3.51 x 2.67 | 11.5 x 8.8 | - |
| Dining Room(Flat) | 3.51 x 2.67 | 11.5 x 8.8 | - |
| Dining Room(Flat) | 3.51 x 2.67 | 11.5 x 8.8 | - |
| Kitchen(Flat) | 3.51 x 2.67 | 11.5 x 8.8 | - |
| Kitchen(Flat) | 3.51 x 2.67 | 11.5 x 8.8 | - |
| Kitchen(Flat) | 3.51 x 2.67 | 11.5 x 8.8 | - |
| Kitchen(Flat) | 3.51 x 2.67 | 11.5 x 8.8 | - |
| Kitchen(Flat) | 3.51 x 2.67 | 11.5 x 8.8 | - |
| Kitchen(Flat) | 3.51 x 2.67 | 11.5 x 8.8 | - |
| Kitchen(Flat) | 3.51 x 2.67 | 11.5 x 8.8 | - |
| Kitchen(Flat) | 3.51 x 2.67 | 11.5 x 8.8 | - |
| Kitchen(Flat) | 3.51 x 2.67 | 11.5 x 8.8 | - |
| Kitchen(Flat) | 3.51 x 2.67 | 11.5 x 8.8 | - |
| Kitchen(Flat) | 3.51 x 2.67 | 11.5 x 8.8 | - |
| Kitchen(Flat) | 3.51 x 2.67 | 11.5 x 8.8 | - |
| Kitchen(Flat) | 3.51 x 2.67 | 11.5 x 8.8 | - |
| Kitchen(Flat) | 3.51 x 2.67 | 11.5 x 8.8 | - |
| Kitchen(Flat) | 3.51 x 2.67 | 11.5 x 8.8 | - |
| Kitchen(Flat) | 3.51 x 2.67 | 11.5 x 8.8 | - |
| Kitchen(Flat) | 3.51 x 2.67 | 11.5 x 8.8 | - |
| Kitchen(Flat) | 3.51 x 2.67 | 11.5 x 8.8 | - |
| Kitchen(Flat) | 3.51 x 2.67 | 11.5 x 8.8 | - |
| Kitchen(Flat) | 3.51 x 2.67 | 11.5 x 8.8 | - |
| Kitchen(Flat) | 3.51 x 2.67 | 11.5 x 8.8 | - |
| Kitchen(Flat) | 3.51 x 2.67 | 11.5 x 8.8 | - |
| Kitchen(Flat) | 3.51 x 2.67 | 11.5 x 8.8 | - |
| Primary Bedroom(Flat) | 3.84 x 2.67 | 12.6 x 8.8 | - |
| Primary Bedroom(Flat) | 3.84 x 2.67 | 12.6 x 8.8 | - |
| Primary Bedroom(Flat) | 3.84 x 2.67 | 12.6 x 8.8 | - |
| Primary Bedroom(Flat) | 3.84 x 2.67 | 12.6 x 8.8 | - |
| Primary Bedroom(Flat) | 3.84 x 2.67 | 12.6 x 8.8 | - |
| Primary Bedroom(Flat) | 3.84 x 2.67 | 12.6 x 8.8 | - |
| Primary Bedroom(Flat) | 3.84 x 2.67 | 12.6 x 8.8 | - |
| Primary Bedroom(Flat) | 3.84 x 2.67 | 12.6 x 8.8 | - |
| Primary Bedroom(Flat) | 3.84 x 2.67 | 12.6 x 8.8 | - |
| Primary Bedroom(Flat) | 3.84 x 2.67 | 12.6 x 8.8 | - |
| Primary Bedroom(Flat) | 3.84 x 2.67 | 12.6 x 8.8 | - |
| Primary Bedroom(Flat) | 3.84 x 2.67 | 12.6 x 8.8 | - |
| Primary Bedroom(Flat) | 3.84 x 2.67 | 12.6 x 8.8 | - |
| Primary Bedroom(Flat) | 3.84 x 2.67 | 12.6 x 8.8 | - |
| Primary Bedroom(Flat) | 3.84 x 2.67 | 12.6 x 8.8 | - |
| Primary Bedroom(Flat) | 3.84 x 2.67 | 12.6 x 8.8 | - |
| Primary Bedroom(Flat) | 3.84 x 2.67 | 12.6 x 8.8 | - |
| Primary Bedroom(Flat) | 3.84 x 2.67 | 12.6 x 8.8 | - |
| Primary Bedroom(Flat) | 3.84 x 2.67 | 12.6 x 8.8 | - |
| Primary Bedroom(Flat) | 3.84 x 2.67 | 12.6 x 8.8 | - |
| Primary Bedroom(Flat) | 3.84 x 2.67 | 12.6 x 8.8 | - |
| Primary Bedroom(Flat) | 3.84 x 2.67 | 12.6 x 8.8 | - |
| Primary Bedroom(Flat) | 3.84 x 2.67 | 12.6 x 8.8 | - |
| Bedroom 2(Flat) | 3.1 x 2.72 | 10.2 x 8.9 | - |
| Bedroom 2(Flat) | 3.1 x 2.72 | 10.2 x 8.9 | - |
| Bedroom 2(Flat) | 3.1 x 2.72 | 10.2 x 8.9 | - |
| Bedroom 2(Flat) | 3.1 x 2.72 | 10.2 x 8.9 | - |
| Bedroom 2(Flat) | 3.1 x 2.72 | 10.2 x 8.9 | - |
| Bedroom 2(Flat) | 3.1 x 2.72 | 10.2 x 8.9 | - |
| Bedroom 2(Flat) | 3.1 x 2.72 | 10.2 x 8.9 | - |
| Bedroom 2(Flat) | 3.1 x 2.72 | 10.2 x 8.9 | - |
| Bedroom 2(Flat) | 3.1 x 2.72 | 10.2 x 8.9 | - |
| Bedroom 2(Flat) | 3.1 x 2.72 | 10.2 x 8.9 | - |
| Bedroom 2(Flat) | 3.1 x 2.72 | 10.2 x 8.9 | - |
| Bedroom 2(Flat) | 3.1 x 2.72 | 10.2 x 8.9 | - |
| Bedroom 2(Flat) | 3.1 x 2.72 | 10.2 x 8.9 | - |
| Bedroom 2(Flat) | 3.1 x 2.72 | 10.2 x 8.9 | - |
| Bedroom 2(Flat) | 3.1 x 2.72 | 10.2 x 8.9 | - |
| Bedroom 2(Flat) | 3.1 x 2.72 | 10.2 x 8.9 | - |
| Bedroom 2(Flat) | 3.1 x 2.72 | 10.2 x 8.9 | - |
| Bedroom 2(Flat) | 3.1 x 2.72 | 10.2 x 8.9 | - |
| Bedroom 2(Flat) | 3.1 x 2.72 | 10.2 x 8.9 | - |
| Bedroom 2(Flat) | 3.1 x 2.72 | 10.2 x 8.9 | - |
| Bedroom 2(Flat) | 3.1 x 2.72 | 10.2 x 8.9 | - |
| Bedroom 2(Flat) | 3.1 x 2.72 | 10.2 x 8.9 | - |
| Bedroom 2(Flat) | 3.1 x 2.72 | 10.2 x 8.9 | - |
| Bedroom 3(Flat) | 2.13 x 2.74 | 7.0 x 9.0 | - |
| Bedroom 3(Flat) | 2.13 x 2.74 | 7.0 x 9.0 | - |
| Bedroom 3(Flat) | 2.13 x 2.74 | 7.0 x 9.0 | - |
| Bedroom 3(Flat) | 2.13 x 2.74 | 7.0 x 9.0 | - |
| Bedroom 3(Flat) | 2.13 x 2.74 | 7.0 x 9.0 | - |
| Bedroom 3(Flat) | 2.13 x 2.74 | 7.0 x 9.0 | - |
| Bedroom 3(Flat) | 2.13 x 2.74 | 7.0 x 9.0 | - |
| Bedroom 3(Flat) | 2.13 x 2.74 | 7.0 x 9.0 | - |
| Bedroom 3(Flat) | 2.13 x 2.74 | 7.0 x 9.0 | - |
| Bedroom 3(Flat) | 2.13 x 2.74 | 7.0 x 9.0 | - |
| Bedroom 3(Flat) | 2.13 x 2.74 | 7.0 x 9.0 | - |
| Bedroom 3(Flat) | 2.13 x 2.74 | 7.0 x 9.0 | - |
| Bedroom 3(Flat) | 2.13 x 2.74 | 7.0 x 9.0 | - |
| Bedroom 3(Flat) | 2.13 x 2.74 | 7.0 x 9.0 | - |
| Bedroom 3(Flat) | 2.13 x 2.74 | 7.0 x 9.0 | - |
| Bedroom 3(Flat) | 2.13 x 2.74 | 7.0 x 9.0 | - |
| Bedroom 3(Flat) | 2.13 x 2.74 | 7.0 x 9.0 | - |
| Bedroom 3(Flat) | 2.13 x 2.74 | 7.0 x 9.0 | - |
| Bedroom 3(Flat) | 2.13 x 2.74 | 7.0 x 9.0 | - |
| Bedroom 3(Flat) | 2.13 x 2.74 | 7.0 x 9.0 | - |
| Bedroom 3(Flat) | 2.13 x 2.74 | 7.0 x 9.0 | - |
| Bedroom 3(Flat) | 2.13 x 2.74 | 7.0 x 9.0 | - |
| Bedroom 3(Flat) | 2.13 x 2.74 | 7.0 x 9.0 | - |
Complete transaction history for this unit
Sold: Mar 11, 2026
$840,000
-$49,000 (-5.5%)
Register for free to view complete transaction history and access exclusive sold data
Free account • No credit card required
$665,000
135 Lower Sherbourne Street 1631, Toronto, ON M5A 1Y4
MLS #C13209210
View complete sale history and details

$840,000
135 Lower Sherbourne Street 2230, Toronto, ON M5A 1Y4
MLS #C12434255
View complete sale history and details

$875,000
135 Lower Sherbourne Street 2827, Toronto, ON M5A 1Y4
MLS #C12693872
View complete sale history and details

$630,000
135 Lower Sherbourne Street 1436, Toronto, ON M5A 1Y4
MLS #C12329852
View complete sale history and details
Your Agent
Broker of Record
PREMIER MATRIX REALTY LTD. BROKERAGE
See the comparable sold, tax-matched, and currently-competing listings for Time & Space.
Register for free to view complete price estimate and access exclusive sold data
Free account • No credit card required
Contact OVAIS QASSIM
Unit 2230 is a residential condo & other with 3 bedrooms, 2 bathrooms spanning approximately 800-899 square feet located at Time & Space, 135 Lower Sherbourne Street S, Toronto C08. This unit is currently for sale at $919K.
Time & Space is located at 135 Lower Sherbourne Street S, Toronto C08. Explore more units for sale and rent in this building, view building amenities, transaction history, and market insights.
This unit is located in Moss Park, part of Toronto C08 in the Toronto area. Explore more condos for sale and rent in this community.
Whether you're looking to buy, sell, or rent at Time & Space, our team of experienced real estate professionals can help you navigate the market and find the perfect unit to match your needs. Contact us today for a free consultation.
Unit 2230 Time & Space,135 Lower Sherbourne Street 2230, Toronto, ON M5A 1Y4 for sale, 3 bedroom residential condo & other Toronto C08, Time & Space condos, Toronto C08 residential condo & other for sale, 135 Lower Sherbourne Street S, Toronto C08 real estate
