
Leased
$2,500
2bed|2bath|800-899sqft
1 parking|0 locker
Unit 1505
1346 Danforth Road 1505, Toronto, ON M1J 0A9
Residential Condo & Other
MLS #E13217052
View complete lease history and details
Register for free to view the complete photo gallery and property details
Showing 2 of 3 photos
1346 Danforth Road 1505, Toronto, ON M1J 0A9
MLS #E12089438
Leased on May 31, 2025
May 31, 2025
Originally listed at $2,650/mo 21 days on market
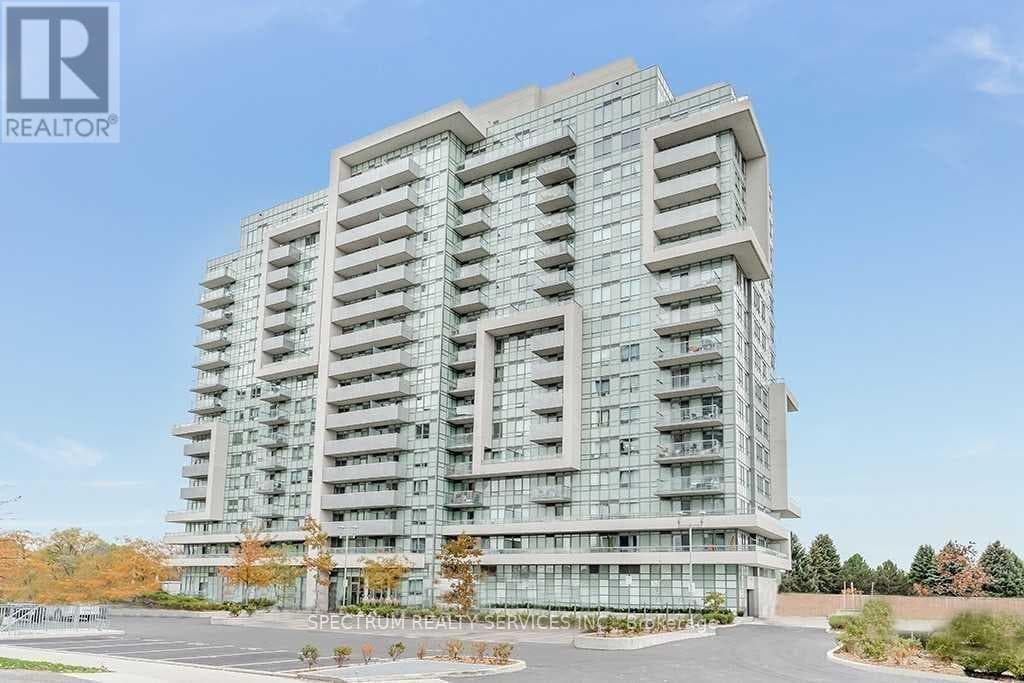
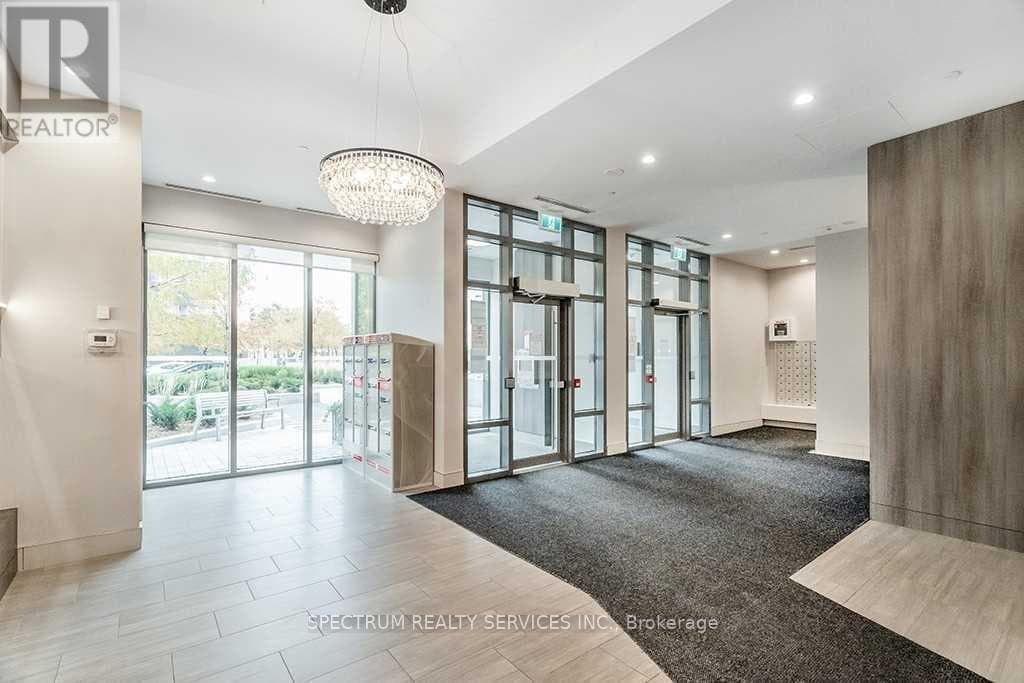
large two-bedroom plus den, Two Full bathrooms, Penthouse Unit. Premium underground large two-bedroom elevator parking right near the elevator. Top Floor penthouse with a large (300 Sq.Ft.) and 60 Feet long wrap around Balcony with unobstructed South West facing views of the Lake and Downtown Toronto Horizon. Almost 900 Sq.Ft. of luxury living. All appliances included with Stacked High Efficiency Washer and Dryer and also a separate Laundry Room in the building. Building amenities include a multi-purpose room with a kitchen, a library, a lounge, a boardroom, a workout room and car sharing. Building is close to shopping, Restaurants, Knob Hill Public School. Scarborough Hospital, Scarborough Town Centre. TTC stop in front of building with one bus to Kennedy Subway Station, Close to Eglinton Go Train Station for easy commute to Union Station
Bedrooms
2
Bathrooms
2
Square Feet
882 sqft
Property Type
Residential Condo & Other
Register for free to view complete property details and access exclusive sold data
Free account • No credit card required
| Name | Size (m) | Size (ft) | Features |
|---|---|---|---|
| Living Room(Flat) | 6.94 x 3.59 | 22.8 x 11.8 | - |
| Living Room(Flat) | 6.94 x 3.59 | 22.8 x 11.8 | - |
| Living Room(Flat) | 6.94 x 3.59 | 22.8 x 11.8 | - |
| Living Room(Flat) | 6.94 x 3.59 | 22.8 x 11.8 | - |
| Living Room(Flat) | 6.94 x 3.59 | 22.8 x 11.8 | - |
| Living Room(Flat) | 6.94 x 3.59 | 22.8 x 11.8 | - |
| Living Room(Flat) | 6.94 x 3.59 | 22.8 x 11.8 | - |
| Living Room(Flat) | 6.94 x 3.59 | 22.8 x 11.8 | - |
| Living Room(Flat) | 6.94 x 3.59 | 22.8 x 11.8 | - |
| Living Room(Flat) | 6.94 x 3.59 | 22.8 x 11.8 | - |
| Living Room(Flat) | 6.94 x 3.59 | 22.8 x 11.8 | - |
| Living Room(Flat) | 6.94 x 3.59 | 22.8 x 11.8 | - |
| Living Room(Flat) | 6.94 x 3.59 | 22.8 x 11.8 | - |
| Living Room(Flat) | 6.94 x 3.59 | 22.8 x 11.8 | - |
| Living Room(Flat) | 6.94 x 3.59 | 22.8 x 11.8 | - |
| Living Room(Flat) | 6.94 x 3.59 | 22.8 x 11.8 | - |
| Living Room(Flat) | 6.94 x 3.59 | 22.8 x 11.8 | - |
| Living Room(Flat) | 6.94 x 3.59 | 22.8 x 11.8 | - |
| Living Room(Flat) | 6.94 x 3.59 | 22.8 x 11.8 | - |
| Living Room(Flat) | 6.94 x 3.59 | 22.8 x 11.8 | - |
| Living Room(Flat) | 6.94 x 3.59 | 22.8 x 11.8 | - |
| Living Room(Flat) | 6.94 x 3.59 | 22.8 x 11.8 | - |
| Living Room(Flat) | 6.94 x 3.59 | 22.8 x 11.8 | - |
| Living Room(Flat) | 6.94 x 3.59 | 22.8 x 11.8 | - |
| Dining Room(Flat) | 6.94 x 3.59 | 22.8 x 11.8 | - |
| Dining Room(Flat) | 6.94 x 3.59 | 22.8 x 11.8 | - |
| Dining Room(Flat) | 6.94 x 3.59 | 22.8 x 11.8 | - |
| Dining Room(Flat) | 6.94 x 3.59 | 22.8 x 11.8 | - |
| Dining Room(Flat) | 6.94 x 3.59 | 22.8 x 11.8 | - |
| Dining Room(Flat) | 6.94 x 3.59 | 22.8 x 11.8 | - |
| Dining Room(Flat) | 6.94 x 3.59 | 22.8 x 11.8 | - |
| Dining Room(Flat) | 6.94 x 3.59 | 22.8 x 11.8 | - |
| Dining Room(Flat) | 6.94 x 3.59 | 22.8 x 11.8 | - |
| Dining Room(Flat) | 6.94 x 3.59 | 22.8 x 11.8 | - |
| Dining Room(Flat) | 6.94 x 3.59 | 22.8 x 11.8 | - |
| Dining Room(Flat) | 6.94 x 3.59 | 22.8 x 11.8 | - |
| Dining Room(Flat) | 6.94 x 3.59 | 22.8 x 11.8 | - |
| Dining Room(Flat) | 6.94 x 3.59 | 22.8 x 11.8 | - |
| Dining Room(Flat) | 6.94 x 3.59 | 22.8 x 11.8 | - |
| Dining Room(Flat) | 6.94 x 3.59 | 22.8 x 11.8 | - |
| Dining Room(Flat) | 6.94 x 3.59 | 22.8 x 11.8 | - |
| Dining Room(Flat) | 6.94 x 3.59 | 22.8 x 11.8 | - |
| Dining Room(Flat) | 6.94 x 3.59 | 22.8 x 11.8 | - |
| Dining Room(Flat) | 6.94 x 3.59 | 22.8 x 11.8 | - |
| Dining Room(Flat) | 6.94 x 3.59 | 22.8 x 11.8 | - |
| Dining Room(Flat) | 6.94 x 3.59 | 22.8 x 11.8 | - |
| Dining Room(Flat) | 6.94 x 3.59 | 22.8 x 11.8 | - |
| Dining Room(Flat) | 6.94 x 3.59 | 22.8 x 11.8 | - |
| Kitchen(Flat) | 2.43 x 2.37 | 8.0 x 7.8 | - |
| Kitchen(Flat) | 2.43 x 2.37 | 8.0 x 7.8 | - |
| Kitchen(Flat) | 2.43 x 2.37 | 8.0 x 7.8 | - |
| Kitchen(Flat) | 2.43 x 2.37 | 8.0 x 7.8 | - |
| Kitchen(Flat) | 2.43 x 2.37 | 8.0 x 7.8 | - |
| Kitchen(Flat) | 2.43 x 2.37 | 8.0 x 7.8 | - |
| Kitchen(Flat) | 2.43 x 2.37 | 8.0 x 7.8 | - |
| Kitchen(Flat) | 2.43 x 2.37 | 8.0 x 7.8 | - |
| Kitchen(Flat) | 2.43 x 2.37 | 8.0 x 7.8 | - |
| Kitchen(Flat) | 2.43 x 2.37 | 8.0 x 7.8 | - |
| Kitchen(Flat) | 2.43 x 2.37 | 8.0 x 7.8 | - |
| Kitchen(Flat) | 2.43 x 2.37 | 8.0 x 7.8 | - |
| Kitchen(Flat) | 2.43 x 2.37 | 8.0 x 7.8 | - |
| Kitchen(Flat) | 2.43 x 2.37 | 8.0 x 7.8 | - |
| Kitchen(Flat) | 2.43 x 2.37 | 8.0 x 7.8 | - |
| Kitchen(Flat) | 2.43 x 2.37 | 8.0 x 7.8 | - |
| Kitchen(Flat) | 2.43 x 2.37 | 8.0 x 7.8 | - |
| Kitchen(Flat) | 2.43 x 2.37 | 8.0 x 7.8 | - |
| Kitchen(Flat) | 2.43 x 2.37 | 8.0 x 7.8 | - |
| Kitchen(Flat) | 2.43 x 2.37 | 8.0 x 7.8 | - |
| Kitchen(Flat) | 2.43 x 2.37 | 8.0 x 7.8 | - |
| Kitchen(Flat) | 2.43 x 2.37 | 8.0 x 7.8 | - |
| Kitchen(Flat) | 2.43 x 2.37 | 8.0 x 7.8 | - |
| Kitchen(Flat) | 2.43 x 2.37 | 8.0 x 7.8 | - |
| Primary Bedroom(Flat) | 3.74 x 3.23 | 12.3 x 10.6 | - |
| Primary Bedroom(Flat) | 3.74 x 3.23 | 12.3 x 10.6 | - |
| Primary Bedroom(Flat) | 3.74 x 3.23 | 12.3 x 10.6 | - |
| Primary Bedroom(Flat) | 3.74 x 3.23 | 12.3 x 10.6 | - |
| Primary Bedroom(Flat) | 3.74 x 3.23 | 12.3 x 10.6 | - |
| Primary Bedroom(Flat) | 3.74 x 3.23 | 12.3 x 10.6 | - |
| Primary Bedroom(Flat) | 3.74 x 3.23 | 12.3 x 10.6 | - |
| Primary Bedroom(Flat) | 3.74 x 3.23 | 12.3 x 10.6 | - |
| Primary Bedroom(Flat) | 3.74 x 3.23 | 12.3 x 10.6 | - |
| Primary Bedroom(Flat) | 3.74 x 3.23 | 12.3 x 10.6 | - |
| Primary Bedroom(Flat) | 3.74 x 3.23 | 12.3 x 10.6 | - |
| Primary Bedroom(Flat) | 3.74 x 3.23 | 12.3 x 10.6 | - |
| Primary Bedroom(Flat) | 3.74 x 3.23 | 12.3 x 10.6 | - |
| Primary Bedroom(Flat) | 3.74 x 3.23 | 12.3 x 10.6 | - |
| Primary Bedroom(Flat) | 3.74 x 3.23 | 12.3 x 10.6 | - |
| Primary Bedroom(Flat) | 3.74 x 3.23 | 12.3 x 10.6 | - |
| Primary Bedroom(Flat) | 3.74 x 3.23 | 12.3 x 10.6 | - |
| Primary Bedroom(Flat) | 3.74 x 3.23 | 12.3 x 10.6 | - |
| Primary Bedroom(Flat) | 3.74 x 3.23 | 12.3 x 10.6 | - |
| Primary Bedroom(Flat) | 3.74 x 3.23 | 12.3 x 10.6 | - |
| Primary Bedroom(Flat) | 3.74 x 3.23 | 12.3 x 10.6 | - |
| Primary Bedroom(Flat) | 3.74 x 3.23 | 12.3 x 10.6 | - |
| Primary Bedroom(Flat) | 3.74 x 3.23 | 12.3 x 10.6 | - |
| Primary Bedroom(Flat) | 3.74 x 3.23 | 12.3 x 10.6 | - |
| Bedroom 2(Flat) | 3.04 x 3.13 | 10.0 x 10.3 | - |
| Bedroom 2(Flat) | 3.04 x 3.13 | 10.0 x 10.3 | - |
| Bedroom 2(Flat) | 3.04 x 3.13 | 10.0 x 10.3 | - |
| Bedroom 2(Flat) | 3.04 x 3.13 | 10.0 x 10.3 | - |
| Bedroom 2(Flat) | 3.04 x 3.13 | 10.0 x 10.3 | - |
| Bedroom 2(Flat) | 3.04 x 3.13 | 10.0 x 10.3 | - |
| Bedroom 2(Flat) | 3.04 x 3.13 | 10.0 x 10.3 | - |
| Bedroom 2(Flat) | 3.04 x 3.13 | 10.0 x 10.3 | - |
| Bedroom 2(Flat) | 3.04 x 3.13 | 10.0 x 10.3 | - |
| Bedroom 2(Flat) | 3.04 x 3.13 | 10.0 x 10.3 | - |
| Bedroom 2(Flat) | 3.04 x 3.13 | 10.0 x 10.3 | - |
| Bedroom 2(Flat) | 3.04 x 3.13 | 10.0 x 10.3 | - |
| Bedroom 2(Flat) | 3.04 x 3.13 | 10.0 x 10.3 | - |
| Bedroom 2(Flat) | 3.04 x 3.13 | 10.0 x 10.3 | - |
| Bedroom 2(Flat) | 3.04 x 3.13 | 10.0 x 10.3 | - |
| Bedroom 2(Flat) | 3.04 x 3.13 | 10.0 x 10.3 | - |
| Bedroom 2(Flat) | 3.04 x 3.13 | 10.0 x 10.3 | - |
| Bedroom 2(Flat) | 3.04 x 3.13 | 10.0 x 10.3 | - |
| Bedroom 2(Flat) | 3.04 x 3.13 | 10.0 x 10.3 | - |
| Bedroom 2(Flat) | 3.04 x 3.13 | 10.0 x 10.3 | - |
| Bedroom 2(Flat) | 3.04 x 3.13 | 10.0 x 10.3 | - |
| Bedroom 2(Flat) | 3.04 x 3.13 | 10.0 x 10.3 | - |
| Bedroom 2(Flat) | 3.04 x 3.13 | 10.0 x 10.3 | - |
| Bedroom 2(Flat) | 3.04 x 3.13 | 10.0 x 10.3 | - |
| Den(Flat) | 2.68 x 3.37 | 8.8 x 11.1 | - |
| Den(Flat) | 2.68 x 3.37 | 8.8 x 11.1 | - |
| Den(Flat) | 2.68 x 3.37 | 8.8 x 11.1 | - |
| Den(Flat) | 2.68 x 3.37 | 8.8 x 11.1 | - |
| Den(Flat) | 2.68 x 3.37 | 8.8 x 11.1 | - |
| Den(Flat) | 2.68 x 3.37 | 8.8 x 11.1 | - |
| Den(Flat) | 2.68 x 3.37 | 8.8 x 11.1 | - |
| Den(Flat) | 2.68 x 3.37 | 8.8 x 11.1 | - |
| Den(Flat) | 2.68 x 3.37 | 8.8 x 11.1 | - |
| Den(Flat) | 2.68 x 3.37 | 8.8 x 11.1 | - |
| Den(Flat) | 2.68 x 3.37 | 8.8 x 11.1 | - |
| Den(Flat) | 2.68 x 3.37 | 8.8 x 11.1 | - |
| Den(Flat) | 2.68 x 3.37 | 8.8 x 11.1 | - |
| Den(Flat) | 2.68 x 3.37 | 8.8 x 11.1 | - |
| Den(Flat) | 2.68 x 3.37 | 8.8 x 11.1 | - |
| Den(Flat) | 2.68 x 3.37 | 8.8 x 11.1 | - |
| Den(Flat) | 2.68 x 3.37 | 8.8 x 11.1 | - |
| Den(Flat) | 2.68 x 3.37 | 8.8 x 11.1 | - |
| Den(Flat) | 2.68 x 3.37 | 8.8 x 11.1 | - |
| Den(Flat) | 2.68 x 3.37 | 8.8 x 11.1 | - |
| Den(Flat) | 2.68 x 3.37 | 8.8 x 11.1 | - |
| Den(Flat) | 2.68 x 3.37 | 8.8 x 11.1 | - |
| Den(Flat) | 2.68 x 3.37 | 8.8 x 11.1 | - |
| Den(Flat) | 2.68 x 3.37 | 8.8 x 11.1 | - |
Register for free to view complete room dimensions and access exclusive sold data
Free account • No credit card required
Complete transaction history for this unit
Leased: Jul 31, 2026
$2,500/mo
-$50 (-2.0%)
Register for free to view complete transaction history and access exclusive sold data
Free account • No credit card required
Original List Price
$2,650
Listed on Apr 16, 2025
Sold Price
$2,550
Sold on May 31, 2025
-$100
-3.8%
Register for free to view complete price history and access exclusive sold data
Free account • No credit card required
$2,500
1346 Danforth Road 1505, Toronto, ON M1J 0A9
MLS #E13217052
View complete lease history and details

$2,600
1346 Danforth Road 913, Toronto, ON M1J 0A9
MLS #E12407780
View complete lease history and details

$2,450
1346 Danforth Road 414, Toronto, ON M1J 0A9
MLS #E12204947
View complete lease history and details

$2,550
1346 Danforth Road 1206, Toronto, ON M1J 0A9
MLS #E11940490
View complete lease history and details
Your Agent
Broker of Record
PREMIER MATRIX REALTY LTD. BROKERAGE
See the comparable rented and currently-competing listings for Danforth Village Estates.
Register for free to view complete price estimate and access exclusive sold data
Free account • No credit card required
Contact OVAIS QASSIM
Unit 1505 is a residential condo & other with 2 bedrooms, 2 bathrooms spanning approximately 800-899 square feet located at Danforth Village Estates, 1346 Danforth Road, Toronto E08. This unit is currently leased (leased for $3K).
Danforth Village Estates is located at 1346 Danforth Road, Toronto E08. Explore more units available in this building, view building amenities, transaction history, and market insights.
This unit is located in Eglinton East, part of Toronto E08 in the Toronto area. Explore more condos available in this community.
Whether you're looking to buy, sell, or rent at Danforth Village Estates, our team of experienced real estate professionals can help you navigate the market and find the perfect unit to match your needs. Contact us today for a free consultation.
Unit 1505 Danforth Village Estates,1346 Danforth Road 1505, Toronto, ON M1J 0A9 for rent, 2 bedroom residential condo & other Toronto E08, Danforth Village Estates condos, Toronto E08 residential condo & other leased, 1346 Danforth Road, Toronto E08 real estate
