
$992,000
95 Rotherglen Road N, Ajax, ON L1T 1T4
Ajax, ON L1Z 0G3
5 Bed · 4 Bath · Detached
MLS #E12177675
Listed Price

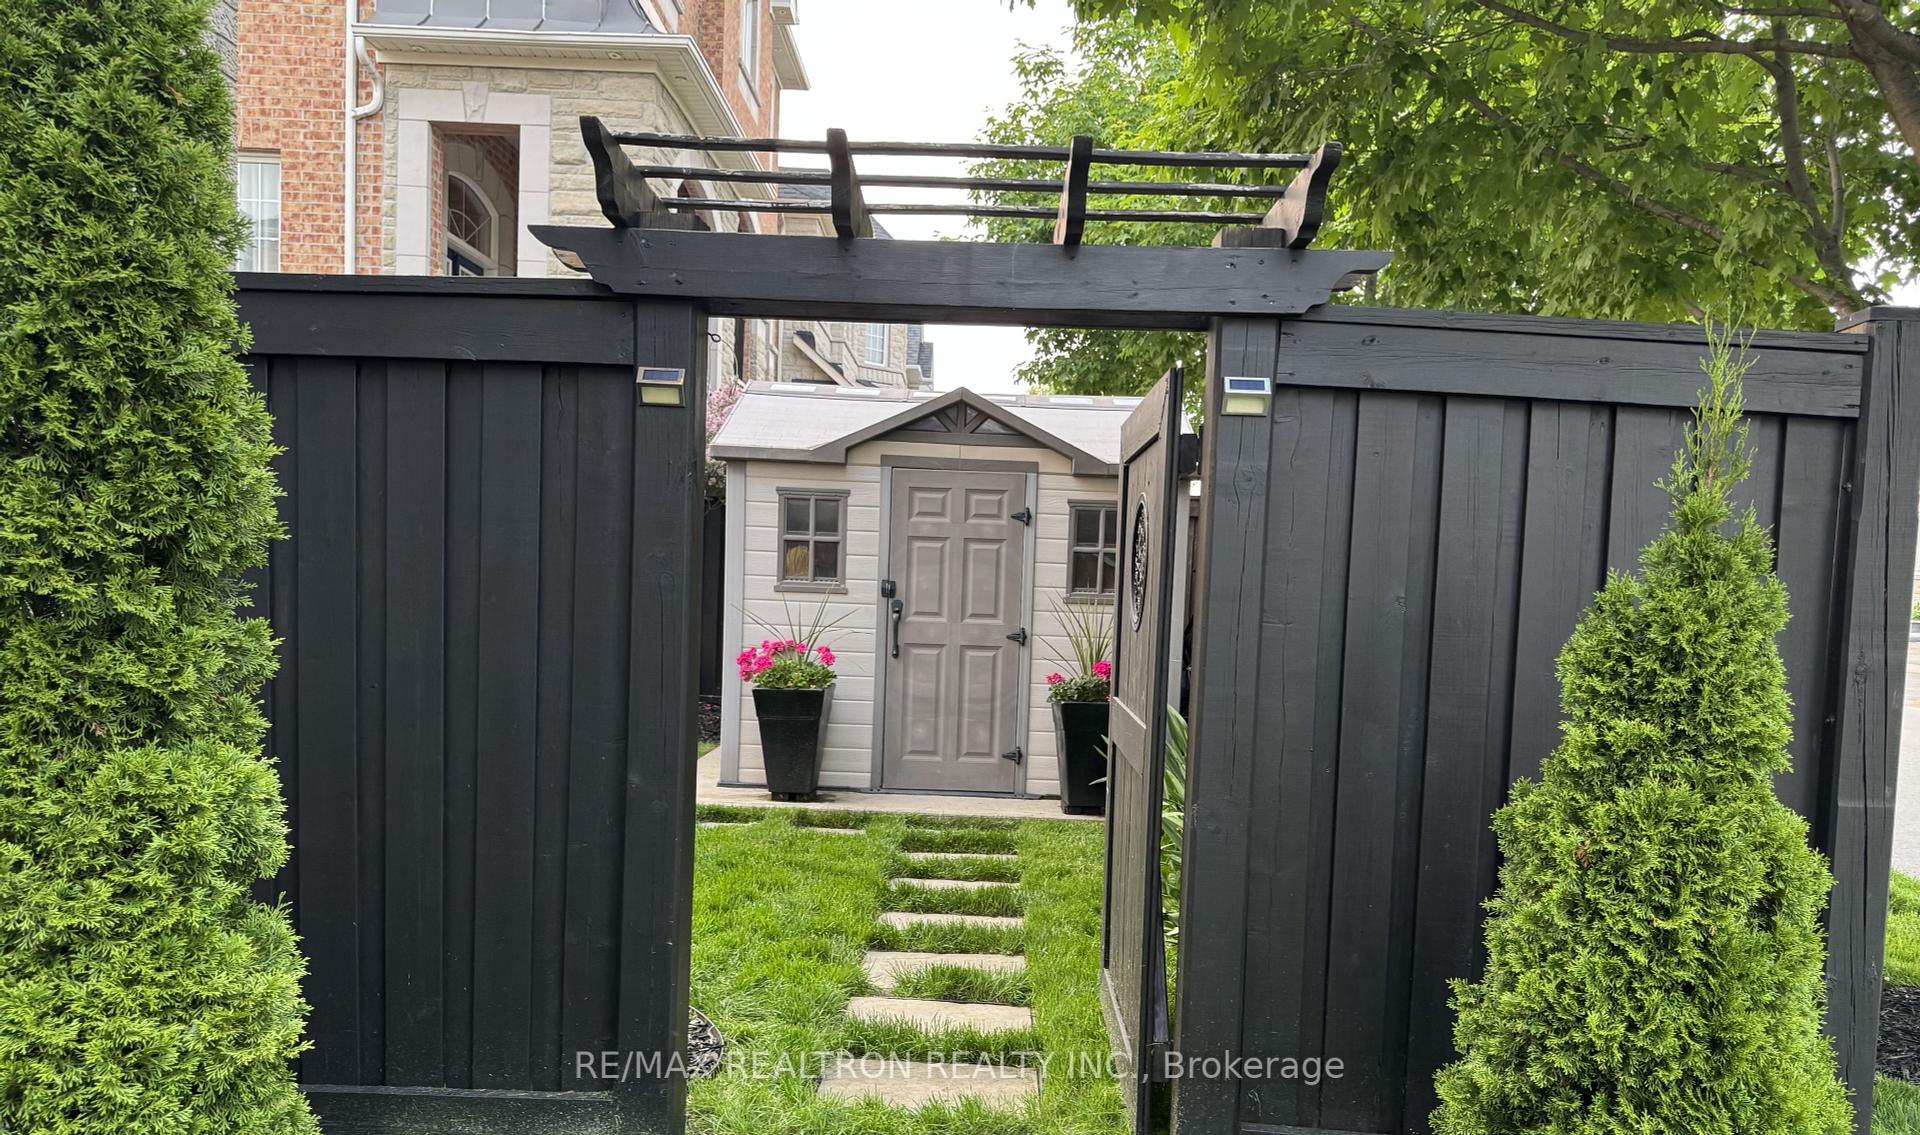
Welcome to this stunning premium corner lot detached home by Medallion Developments, located in the desirable Northeast Ajax. This meticulously maintained property offers 4+1 spacious bedrooms and 4 bathrooms, providing ample room for growing families. The home is enhanced with modern touches, including pot lights throughout every room from the bedrooms to the kitchen, living room, hallway, dining room, and family room creating a warm and inviting atmosphere.The fully finished basement features a large recreational/entertainment area, measuring 3.16 x 6.24 sq. meters, perfect for hosting family and friends. With its prime location, this home is just moments away from parks, a recreation center, walking trails, schools, shopping, and public transit. Easy access to major highways, including Hwy 401, 407, and 412, makes commuting a breeze.This home is move-in ready and truly a must-see. Don't miss out on the opportunity to make this beautiful property your own!
Bedrooms
5
Bathrooms
4
Square Feet
2000-2500 sqft
Property Type
Detached
| Name | Size (m) | Size (ft) | Features |
|---|---|---|---|
| Living Room(Main) | 3.57 x 6.89 | 11.7 x 22.6 | - |
| Living Room(Main) | 3.57 x 6.89 | 11.7 x 22.6 | - |
| Living Room(Main) | 3.57 x 6.89 | 11.7 x 22.6 | - |
| Living Room(Main) | 3.57 x 6.89 | 11.7 x 22.6 | - |
| Living Room(Main) | 3.57 x 6.89 | 11.7 x 22.6 | - |
| Living Room(Main) | 3.57 x 6.89 | 11.7 x 22.6 | - |
| Dining Room(Main) | 3.81 x 6.65 | 12.5 x 21.8 | - |
| Dining Room(Main) | 3.81 x 6.65 | 12.5 x 21.8 | - |
| Dining Room(Main) | 3.81 x 6.65 | 12.5 x 21.8 | - |
| Dining Room(Main) | 3.81 x 6.65 | 12.5 x 21.8 | - |
| Dining Room(Main) | 3.81 x 6.65 | 12.5 x 21.8 | - |
| Dining Room(Main) | 3.81 x 6.65 | 12.5 x 21.8 | - |
| Kitchen(Main) | 3.81 x 6.65 | 12.5 x 21.8 | - |
| Kitchen(Main) | 3.81 x 6.65 | 12.5 x 21.8 | - |
| Kitchen(Main) | 3.81 x 6.65 | 12.5 x 21.8 | - |
| Kitchen(Main) | 3.81 x 6.65 | 12.5 x 21.8 | - |
| Kitchen(Main) | 3.81 x 6.65 | 12.5 x 21.8 | - |
| Kitchen(Main) | 3.81 x 6.65 | 12.5 x 21.8 | - |
| Breakfast(Main) | 3.81 x 6.65 | 12.5 x 21.8 | - |
| Breakfast(Main) | 3.81 x 6.65 | 12.5 x 21.8 | - |
| Breakfast(Main) | 3.81 x 6.65 | 12.5 x 21.8 | - |
| Breakfast(Main) | 3.81 x 6.65 | 12.5 x 21.8 | - |
| Breakfast(Main) | 3.81 x 6.65 | 12.5 x 21.8 | - |
| Breakfast(Main) | 3.81 x 6.65 | 12.5 x 21.8 | - |
| Family Room(Main) | 3.38 x 5.06 | 11.1 x 16.6 | - |
| Family Room(Main) | 3.38 x 5.06 | 11.1 x 16.6 | - |
| Family Room(Main) | 3.38 x 5.06 | 11.1 x 16.6 | - |
| Family Room(Main) | 3.38 x 5.06 | 11.1 x 16.6 | - |
| Family Room(Main) | 3.38 x 5.06 | 11.1 x 16.6 | - |
| Family Room(Main) | 3.38 x 5.06 | 11.1 x 16.6 | - |
| Bedroom(Second) | 3.9 x 6.65 | 12.8 x 21.8 | - |
| Bedroom(Second) | 3.9 x 6.65 | 12.8 x 21.8 | - |
| Bedroom(Second) | 3.9 x 6.65 | 12.8 x 21.8 | - |
| Bedroom(Second) | 3.9 x 6.65 | 12.8 x 21.8 | - |
| Bedroom(Second) | 3.9 x 6.65 | 12.8 x 21.8 | - |
| Bedroom(Second) | 3.9 x 6.65 | 12.8 x 21.8 | - |
| Bedroom 2(Second) | 3.66 x 3.66 | 12.0 x 12.0 | - |
| Bedroom 2(Second) | 3.66 x 3.66 | 12.0 x 12.0 | - |
| Bedroom 2(Second) | 3.66 x 3.66 | 12.0 x 12.0 | - |
| Bedroom 2(Second) | 3.66 x 3.66 | 12.0 x 12.0 | - |
| Bedroom 2(Second) | 3.66 x 3.66 | 12.0 x 12.0 | - |
| Bedroom 2(Second) | 3.66 x 3.66 | 12.0 x 12.0 | - |
| Bedroom 3(Second) | 3.66 x 3.05 | 12.0 x 10.0 | - |
| Bedroom 3(Second) | 3.66 x 3.05 | 12.0 x 10.0 | - |
| Bedroom 3(Second) | 3.66 x 3.05 | 12.0 x 10.0 | - |
| Bedroom 3(Second) | 3.66 x 3.05 | 12.0 x 10.0 | - |
| Bedroom 3(Second) | 3.66 x 3.05 | 12.0 x 10.0 | - |
| Bedroom 3(Second) | 3.66 x 3.05 | 12.0 x 10.0 | - |
| Bedroom 4(Second) | 3.66 x 3.05 | 12.0 x 10.0 | - |
| Bedroom 4(Second) | 3.66 x 3.05 | 12.0 x 10.0 | - |
| Bedroom 4(Second) | 3.66 x 3.05 | 12.0 x 10.0 | - |
| Bedroom 4(Second) | 3.66 x 3.05 | 12.0 x 10.0 | - |
| Bedroom 4(Second) | 3.66 x 3.05 | 12.0 x 10.0 | - |
| Bedroom 4(Second) | 3.66 x 3.05 | 12.0 x 10.0 | - |
| Bedroom 5(Basement) | 3.29 x 3.12 | 10.8 x 10.2 | - |
| Bedroom 5(Basement) | 3.29 x 3.12 | 10.8 x 10.2 | - |
| Bedroom 5(Basement) | 3.29 x 3.12 | 10.8 x 10.2 | - |
| Bedroom 5(Basement) | 3.29 x 3.12 | 10.8 x 10.2 | - |
| Bedroom 5(Basement) | 3.29 x 3.12 | 10.8 x 10.2 | - |
| Bedroom 5(Basement) | 3.29 x 3.12 | 10.8 x 10.2 | - |
| Recreation(Basement) | 3.16 x 6.24 | 10.4 x 20.5 | - |
| Recreation(Basement) | 3.16 x 6.24 | 10.4 x 20.5 | - |
| Recreation(Basement) | 3.16 x 6.24 | 10.4 x 20.5 | - |
| Recreation(Basement) | 3.16 x 6.24 | 10.4 x 20.5 | - |
| Recreation(Basement) | 3.16 x 6.24 | 10.4 x 20.5 | - |
| Recreation(Basement) | 3.16 x 6.24 | 10.4 x 20.5 | - |
Complete transaction history for this property
Register for free to view complete transaction history and access exclusive sold data
Free account • No credit card required
Your Agent
Broker of Record
PREMIER MATRIX REALTY LTD. BROKERAGE
See the comparable sold, tax-matched, and currently-competing listings for 134 Snowling Drive.
Register for free to view complete price estimate and access exclusive sold data
Free account • No credit card required
Contact OVAIS QASSIM
134 Snowling Drive, Ajax, ON L1Z 0G3 is a 5-bedroom, 4-bathroom 2-storey detached with approximately 2000-2500 square feet of living space, situated on a 46 87 foot lot. This property is currently for sale at $1,249,900. The home features a attached garage and a finished basement.
This home is located in Northeast Ajax, part of Ajax in the Durham area. Explore more homes for sale and recently sold properties in this neighbourhood.
Whether you are looking to buy, sell, or lease in Northeast Ajax, our team of experienced real estate professionals can help you navigate the market and find the perfect home. Contact us today for a free consultation.
134 Snowling Drive, Ajax, ON L1Z 0G3 for sale,5 bedroom detached Northeast Ajax,Ajax homes for sale,Durham real estate,2-Storey homes, detached for sale


