$1,125,000
1340 Hazel Mccleary Drive, Oakville, ON L6J 7A8
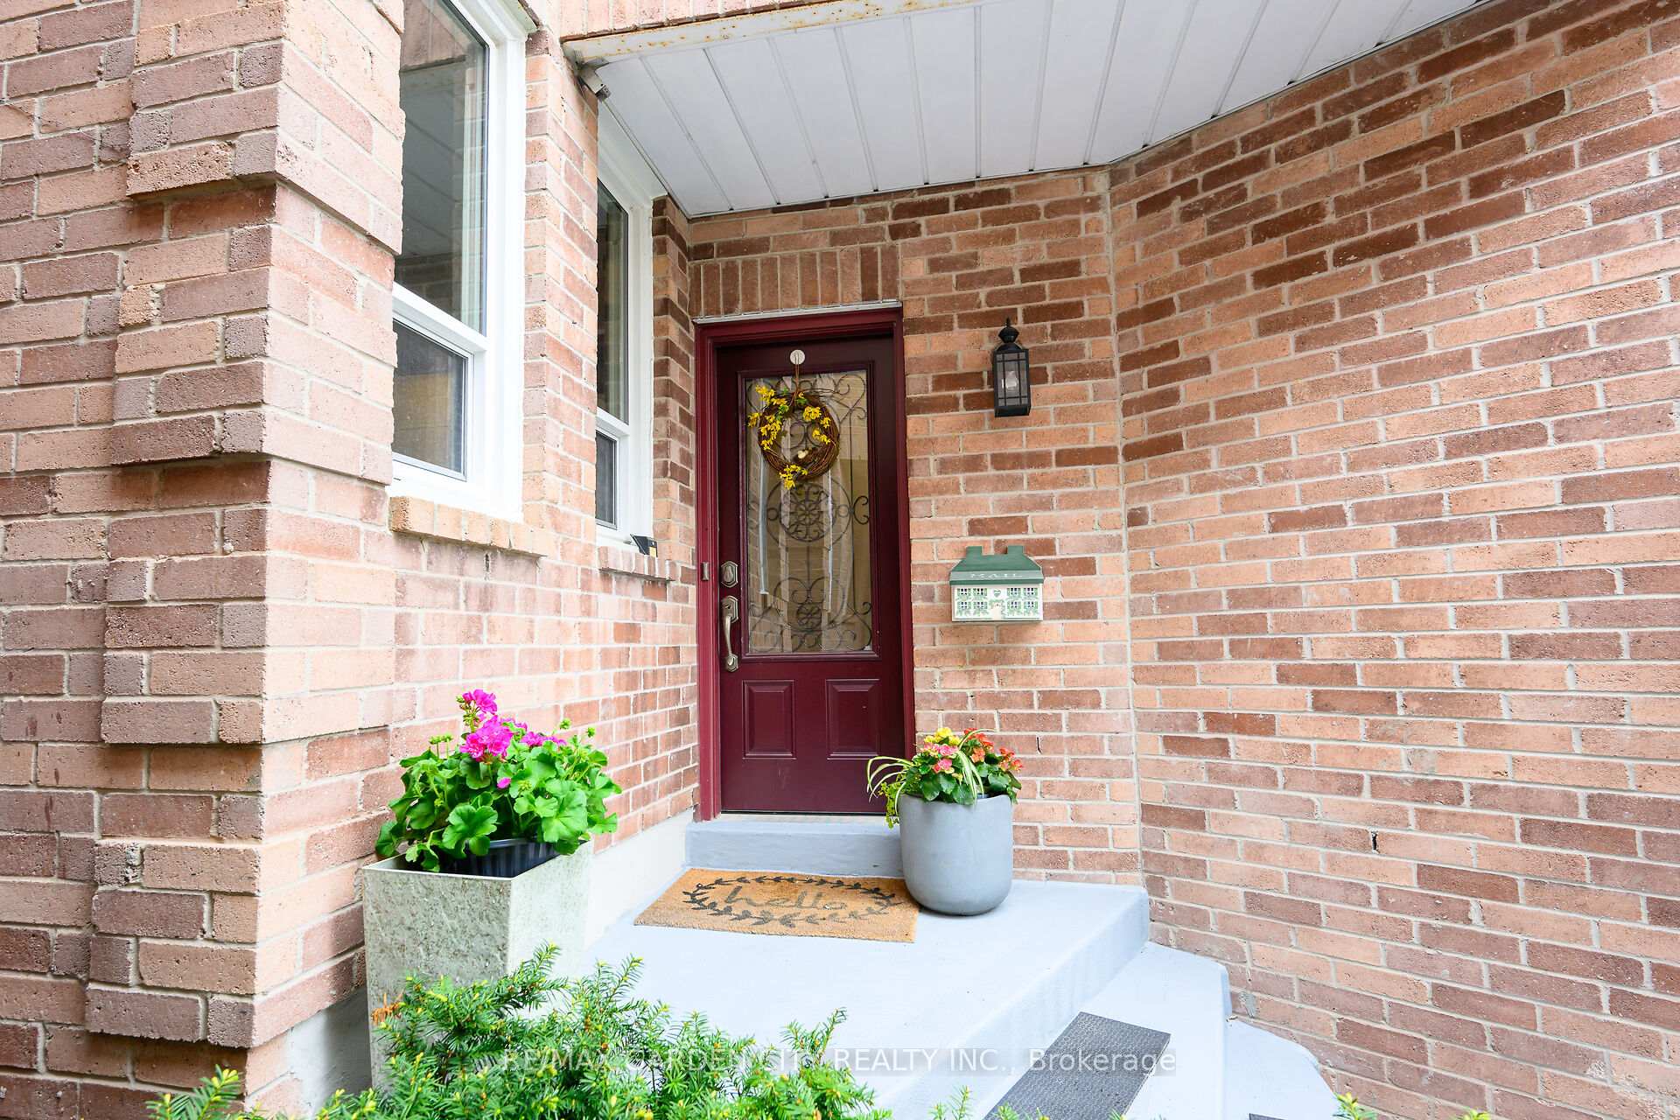
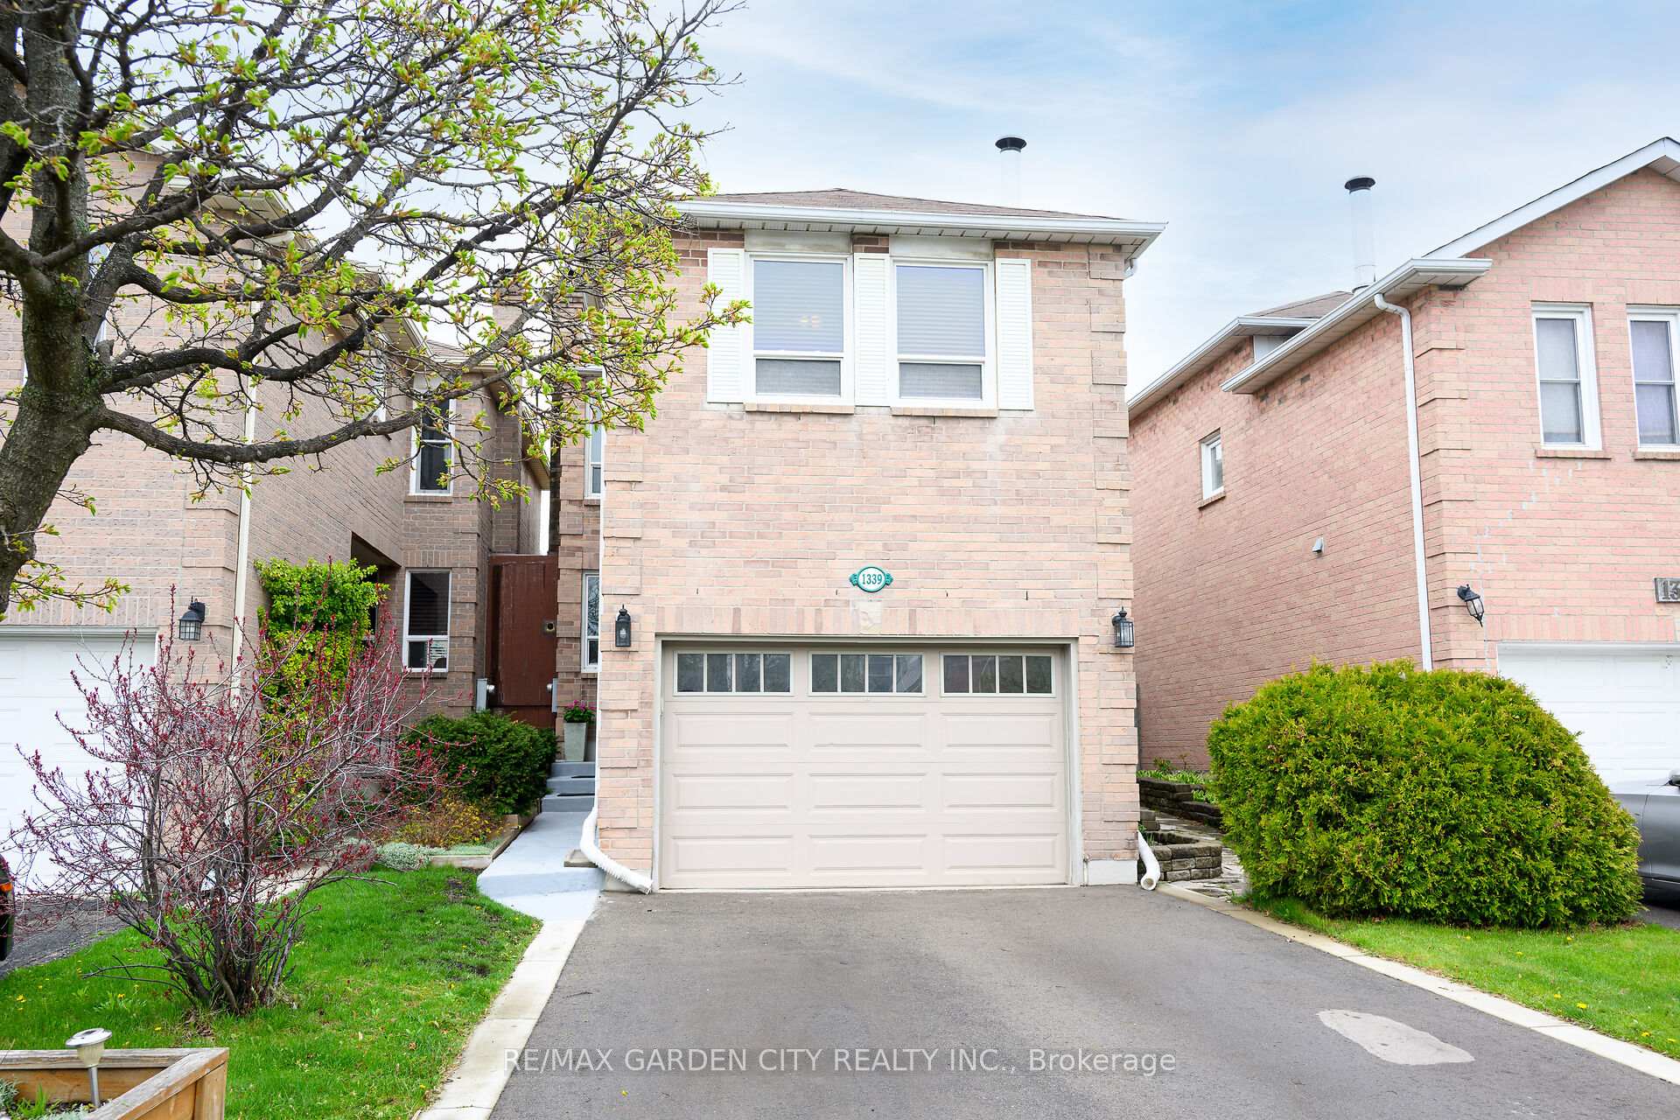
Register for free to view the complete photo gallery and property details
Showing 2 of 20 photos
Oakville, ON L6J 7A9
3 Bed · 3 Bath · Detached
MLS #W8464010
Sold on August 21, 2024
August 21, 2024
Originally listed at $1,199,900 8 days on market
Stunning brick 2 storey home in a family friendly Oakville neighbourhood. This bright & airy home has 3 bedrooms, 2.5 baths and over 1,400 sq. ft. of living space. The updated kitchen has loads of storage including pantry cupboards & pot drawer, generous work spaces and stainless steel appliances. Sliding doors from the kitchen lead out to the recently built cedar deck (2023) and stone patio, perfect for BBQing. Relax and enjoy your morning coffee or a glass of wine under your large gazebo. Back inside, you can cosy up to the fireplace in the elegant living room/dining room accented with crown moulding. Need some space? Head upstairs to the comfy family room with its own feature fireplace. Up a few more steps to the 3 bedrooms. The primary bedroom is a quiet retreat with ensuite bath and walk-in closet. Two generous bedrooms share a 4pc family bathroom. Convenient main floor powder room. Even more living space on the lower level with a great sized rec room and huge utility/laundry room with tons of storage space. Located within walking distance of 3 parks, walking trails and schools. Close to shopping, amenities and easy QEW access. A perfect family home!
Bedrooms
3
Bathrooms
3
Square Feet
1100-1500 sqft
Property Type
Detached
Register for free to view complete property details and access exclusive sold data
Free account • No credit card required
| Name | Size (m) | Size (ft) | Features |
|---|---|---|---|
| Living Room(Main) | 4.47 x 3.1 | 14.7 x 10.2 | - |
| Dining Room(Main) | 3.94 x 2.72 | 12.9 x 8.9 | - |
| Kitchen(Main) | 4.55 x 2.36 | 14.9 x 7.7 | - |
| Family Room(Second) | 4.24 x 4.01 | 13.9 x 13.2 | - |
| Primary Bedroom(Second) | 4.09 x 3.63 | 13.4 x 11.9 | - |
| Bedroom 2(Second) | 3.38 x 2.51 | 11.1 x 8.2 | - |
| Bedroom 3(Second) | 3 x 2.95 | 9.8 x 9.7 | - |
| Recreation(Basement) | 4.98 x 4.06 | 16.3 x 13.3 | - |
| Utility Room(Basement) | 4.98 x 4.62 | 16.3 x 15.2 | - |
Register for free to view complete room dimensions and access exclusive sold data
Free account • No credit card required
Complete transaction history for this property
Register free to see the complete unit history
Register for free to view complete transaction history and access exclusive sold data
Free account • No credit card required
Original List Price
$1,199,900
Listed on Jun 19, 2024
Sold Price
$1,168,000
Sold on Aug 21, 2024
-$31,900
-2.7%
Register for free to view complete price history and access exclusive sold data
Free account • No credit card required
Your Agent
Broker of Record
PREMIER MATRIX REALTY LTD. BROKERAGE
See the comparable sold, tax-matched, and currently-competing listings for 1339 Hazel Mccleary Drive.
Register for free to view complete price estimate and access exclusive sold data
Free account • No credit card required
Contact OVAIS QASSIM
1339 Hazel Mccleary Drive, Oakville, ON L6J 7A9 is a 3-bedroom, 3-bathroom 2-storey detached with approximately 1100-1500 square feet of living space, situated on a 26 109 foot lot. This property is currently sold (sold for $1,168,000). The home features a attached garage and a full, partially finished basement, built approximately 31-50 years ago.
This home is located in 1004 - CV Clearview, part of Oakville in the Halton area. Explore more homes for sale and recently sold properties in this neighbourhood.
Whether you are looking to buy, sell, or lease in 1004 - CV Clearview, our team of experienced real estate professionals can help you navigate the market and find the perfect home. Contact us today for a free consultation.
1339 Hazel Mccleary Drive, Oakville, ON L6J 7A9 sold,3 bedroom detached 1004 - CV Clearview,Oakville homes for sale,Halton real estate,2-Storey homes, detached sold


