
$425,000
5212 Wilmer Road, South Frontenac, ON K0H 2L0
Register for free to view the complete photo gallery and property details
Showing 2 of 20 photos
South Frontenac, ON K0H 2P0
2 Bed · 1 Bath · Detached
MLS #X12124779
Sold on June 1, 2025
June 1, 2025
Originally listed at $429,000 15 days on market
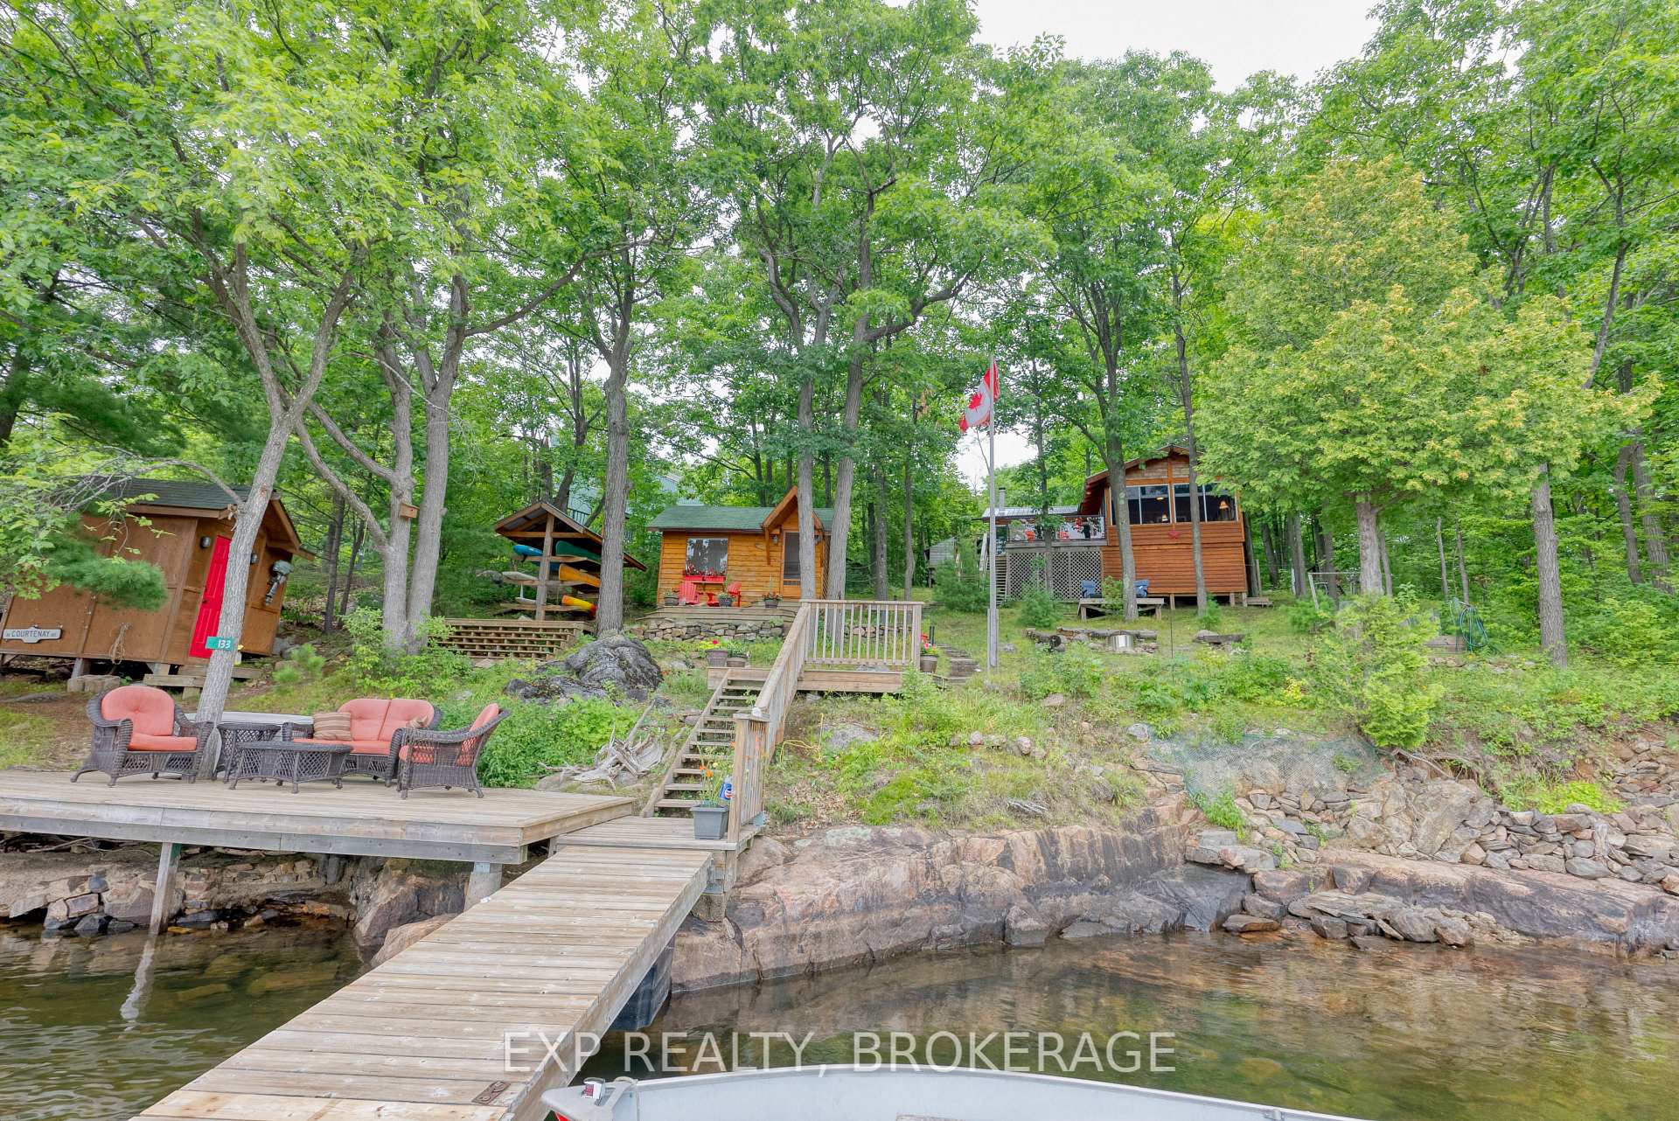
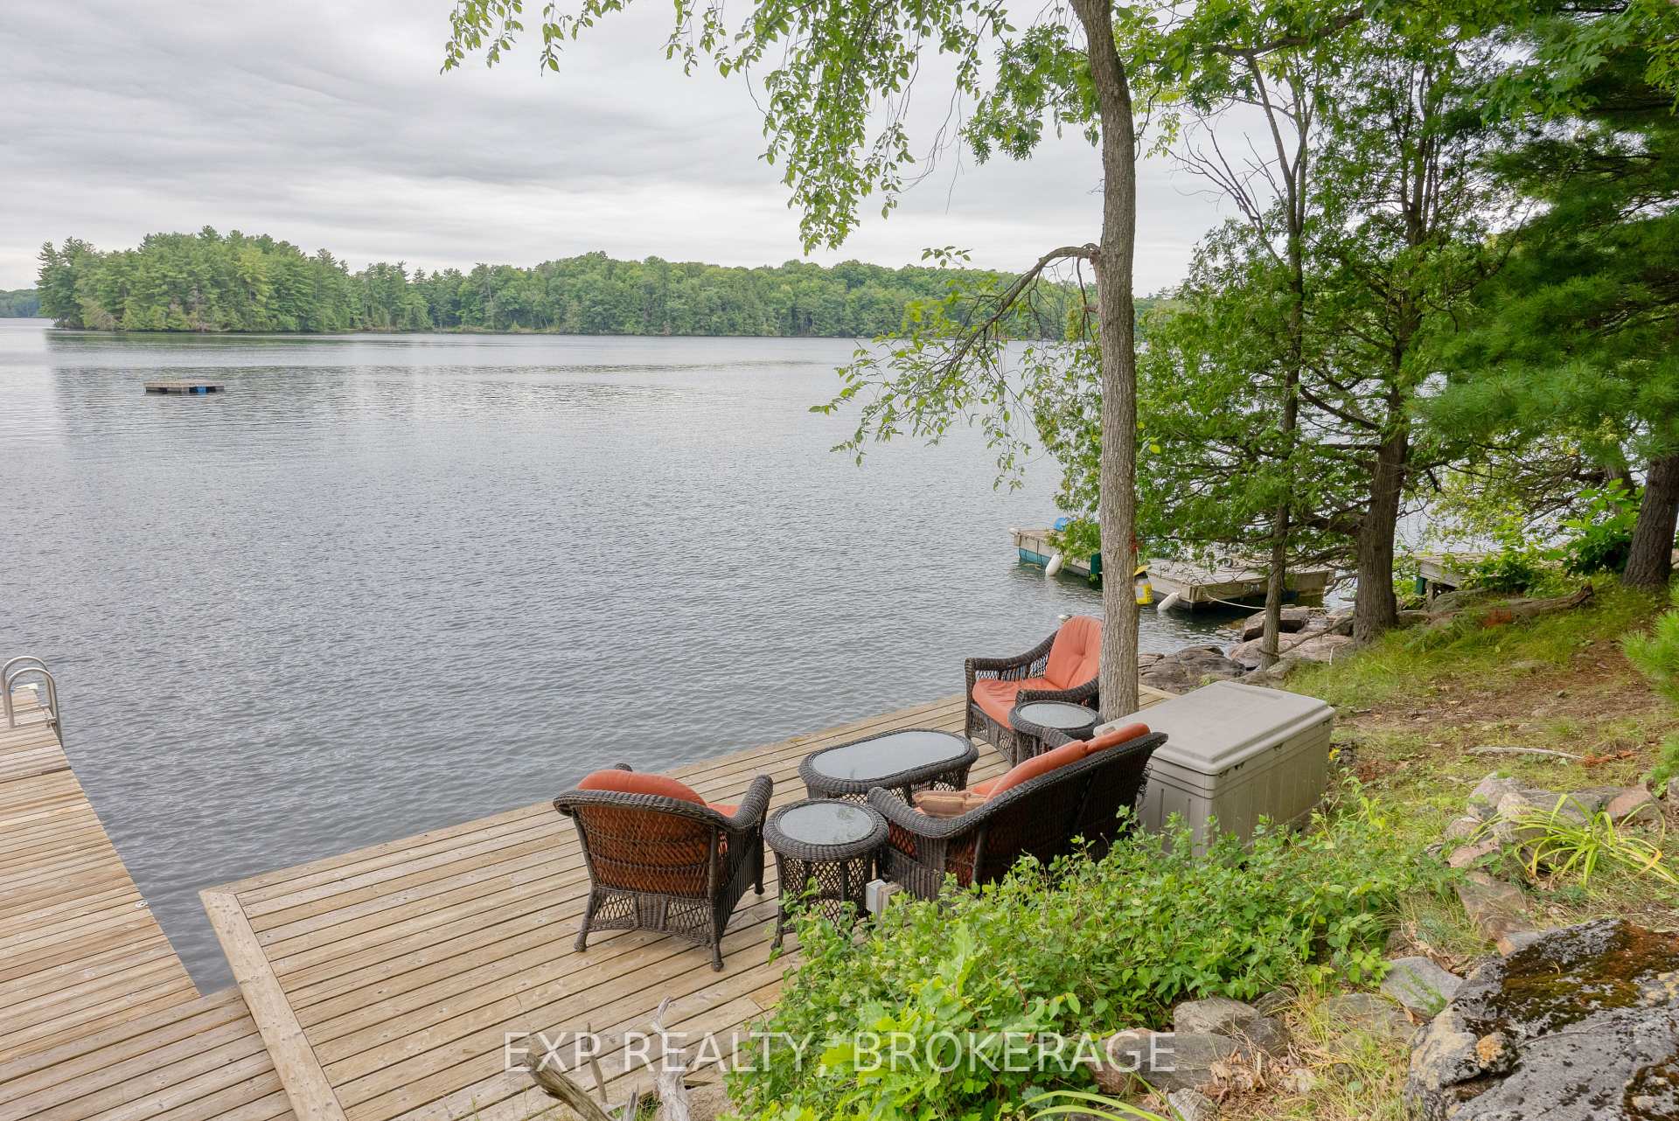
Welcome to 133 Badour Island on Bobs Lake! Come discover this perfect cottage getaway offering 2 bedrooms, 1 bath, and beautiful South/West views. The property is accessible with a quick boat ride from the Pine Shores Marina, Parking and Boat Slips are available to rent for the season allowing easy access. The cottage is approximately 968sq.ft. and offers a large open concept for your kitchen and family room, 2 good size bedrooms, a 3pc bathroom with compost toilet, washer machine and as a bonus a large dining room overlooking the waterfront. Additional outbuildings include a 10ftx18ft Bunkie for friends and family, woodshed, storage building and an outhouse. The property is tiered to the water, is easily accessible and offers several wonderful spots to sit back, enjoy the sun and take in the wonderful views of Bobs Lake. The waterfront is a cottagers dream, deep and clean and perfect for swimming on those hot summer days. If you enjoy long walks, a trail is located at the back of the lot that will lead you to Crown Land on the South end of Badour Island and a nice little sandy beach. Bobs Lake offers miles of shoreline and waterways to explore and is great for fishing, boating and water sport activities. Popular areas to visit on the lake include Green Bay and Buck Bay or head on up the creek into Crow Lake for some fun site seeing. For all your essential needs, the town of Sharbot Lake is a short drive by car from the marina, or the town of Westport where you can enjoy several cafes and restaurants. Summer awaits you on Bobs Lake!
Bedrooms
2
Bathrooms
1
Square Feet
700-1100 sqft
Property Type
Detached
Register for free to view complete property details and access exclusive sold data
Free account • No credit card required
| Name | Size (m) | Size (ft) | Features |
|---|---|---|---|
| Kitchen(Main) | 3.2 x 3.88 | 10.5 x 12.7 | - |
| Kitchen(Main) | 3.2 x 3.88 | 10.5 x 12.7 | - |
| Kitchen(Main) | 3.2 x 3.88 | 10.5 x 12.7 | - |
| Kitchen(Main) | 3.2 x 3.88 | 10.5 x 12.7 | - |
| Kitchen(Main) | 3.2 x 3.88 | 10.5 x 12.7 | - |
| Family Room(Main) | 2.54 x 6.09 | 8.3 x 20.0 | - |
| Family Room(Main) | 2.54 x 6.09 | 8.3 x 20.0 | - |
| Family Room(Main) | 2.54 x 6.09 | 8.3 x 20.0 | - |
| Family Room(Main) | 2.54 x 6.09 | 8.3 x 20.0 | - |
| Family Room(Main) | 2.54 x 6.09 | 8.3 x 20.0 | - |
| Bedroom(Main) | 3.05 x 3.31 | 10.0 x 10.9 | - |
| Bedroom(Main) | 3.05 x 3.31 | 10.0 x 10.9 | - |
| Bedroom(Main) | 3.05 x 3.31 | 10.0 x 10.9 | - |
| Bedroom(Main) | 3.05 x 3.31 | 10.0 x 10.9 | - |
| Bedroom(Main) | 3.05 x 3.31 | 10.0 x 10.9 | - |
| Bedroom 2(Main) | 2.74 x 3.31 | 9.0 x 10.9 | - |
| Bedroom 2(Main) | 2.74 x 3.31 | 9.0 x 10.9 | - |
| Bedroom 2(Main) | 2.74 x 3.31 | 9.0 x 10.9 | - |
| Bedroom 2(Main) | 2.74 x 3.31 | 9.0 x 10.9 | - |
| Bedroom 2(Main) | 2.74 x 3.31 | 9.0 x 10.9 | - |
| Bathroom(Main) | 2.65 x 3.45 | 8.7 x 11.3 | - |
| Bathroom(Main) | 2.65 x 3.45 | 8.7 x 11.3 | - |
| Bathroom(Main) | 2.65 x 3.45 | 8.7 x 11.3 | - |
| Bathroom(Main) | 2.65 x 3.45 | 8.7 x 11.3 | - |
| Bathroom(Main) | 2.65 x 3.45 | 8.7 x 11.3 | - |
| Living Room(Main) | 4.61 x 4.82 | 15.1 x 15.8 | - |
| Living Room(Main) | 4.61 x 4.82 | 15.1 x 15.8 | - |
| Living Room(Main) | 4.61 x 4.82 | 15.1 x 15.8 | - |
| Living Room(Main) | 4.61 x 4.82 | 15.1 x 15.8 | - |
| Living Room(Main) | 4.61 x 4.82 | 15.1 x 15.8 | - |
Register for free to view complete room dimensions and access exclusive sold data
Free account • No credit card required
Original List Price
$429,000
Listed on May 4, 2025
Sold Price
$427,000
Sold on Jun 1, 2025
-$2,000
-0.5%
Register for free to view complete price history and access exclusive sold data
Free account • No credit card required
Your Agent
Broker of Record
PREMIER MATRIX REALTY LTD. BROKERAGE
See the comparable sold, tax-matched, and currently-competing listings for 133 Badour Island N/A.
Register for free to view complete price estimate and access exclusive sold data
Free account • No credit card required
Contact OVAIS QASSIM
133 Badour Island N/A, South Frontenac, ON K0H 2P0 is a 2-bedroom, 1-bathroom bungalow detached with approximately 700-1100 square feet of living space, situated on a 145 254 foot lot. This property is currently sold (sold for $427,000). The home features a none garage and a crawl space basement, built approximately 51-99 years ago.
This home is located in Frontenac South, part of South Frontenac in the Frontenac area. Explore more homes for sale and recently sold properties in this neighbourhood.
Whether you are looking to buy, sell, or lease in Frontenac South, our team of experienced real estate professionals can help you navigate the market and find the perfect home. Contact us today for a free consultation.
133 Badour Island N/A, South Frontenac, ON K0H 2P0 sold,2 bedroom detached Frontenac South,South Frontenac homes for sale,Frontenac real estate,Bungalow homes, detached sold

