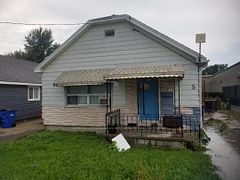
$315,000
779 Albert Street, Chatham-Kent, ON N8A 1Y8


Register for free to view the complete photo gallery and property details
Showing 2 of 20 photos
Chatham-Kent, ON N8A 2E8
2 Bed · 1 Bath · Detached
MLS #X13489838
Sold on August 11, 2026
August 11, 2026
Originally listed at $315,000 22 days on market
Welcome to 131 Water Street in the heart of Wallaceburg, a rare opportunity to own a waterfront property along the beautiful Sydenham River. This home is full of potential and ready for your personal touch, offering the perfect canvas for buyers looking to create their dream space. The main level features a functional layout with 2 bedrooms and a full bathroom, along with a spacious open-concept kitchen complete with solid wood cabinetry and a central island, ideal for entertaining. Upstairs, you'll find 2 additional bedrooms, offering great space for family or guests, with an opportunity to add your finishing touches. A thoughtfully positioned home allows for a great backyard space with lots of room to enjoy the outdoors. A carport adds convenience, while the standout feature is the rear deck overlooking the water, perfect for relaxing and taking in the peaceful river views. Backing directly onto the Sydenham River, creating a serene waterfront setting. Located where the North and East branches of the Sydenham River meet, this property offers direct access to one of Canada's most biologically diverse waterways. Enjoy boating, fishing or paddling right from your backyard. The river flows into Lake St. Clair, making it a popular route for boaters seeking access to larger bodies of water. This property offers incredible potential in a charming and vibrant community
Bedrooms
2
Bathrooms
1
Square Feet
1100-1500 sqft
Property Type
Detached
Register for free to view complete property details and access exclusive sold data
Free account • No credit card required
| Name | Size (m) | Size (ft) | Features |
|---|---|---|---|
| Bathroom(Main) | 3.52 x 1.77 | 11.5 x 5.8 | - |
| Bathroom(Main) | 3.52 x 1.77 | 11.5 x 5.8 | - |
| Bathroom(Main) | 3.52 x 1.77 | 11.5 x 5.8 | - |
| Bathroom(Main) | 3.52 x 1.77 | 11.5 x 5.8 | - |
| Bathroom(Main) | 3.52 x 1.77 | 11.5 x 5.8 | - |
| Bathroom(Main) | 3.52 x 1.77 | 11.5 x 5.8 | - |
| Bathroom(Main) | 3.52 x 1.77 | 11.5 x 5.8 | - |
| Bathroom(Main) | 3.52 x 1.77 | 11.5 x 5.8 | - |
| Bedroom(Main) | 3.58 x 3.04 | 11.7 x 10.0 | - |
| Bedroom(Main) | 3.58 x 3.04 | 11.7 x 10.0 | - |
| Bedroom(Main) | 3.58 x 3.04 | 11.7 x 10.0 | - |
| Bedroom(Main) | 3.58 x 3.04 | 11.7 x 10.0 | - |
| Bedroom(Main) | 3.58 x 3.04 | 11.7 x 10.0 | - |
| Bedroom(Main) | 3.58 x 3.04 | 11.7 x 10.0 | - |
| Bedroom(Main) | 3.58 x 3.04 | 11.7 x 10.0 | - |
| Bedroom(Main) | 3.58 x 3.04 | 11.7 x 10.0 | - |
| Bedroom 2(Main) | 3.51 x 3.03 | 11.5 x 9.9 | - |
| Bedroom 2(Main) | 3.51 x 3.03 | 11.5 x 9.9 | - |
| Bedroom 2(Main) | 3.51 x 3.03 | 11.5 x 9.9 | - |
| Bedroom 2(Main) | 3.51 x 3.03 | 11.5 x 9.9 | - |
| Bedroom 2(Main) | 3.51 x 3.03 | 11.5 x 9.9 | - |
| Bedroom 2(Main) | 3.51 x 3.03 | 11.5 x 9.9 | - |
| Bedroom 2(Main) | 3.51 x 3.03 | 11.5 x 9.9 | - |
| Bedroom 2(Main) | 3.51 x 3.03 | 11.5 x 9.9 | - |
| Dining Room(Main) | 4.47 x 2.6 | 14.7 x 8.5 | - |
| Dining Room(Main) | 4.47 x 2.6 | 14.7 x 8.5 | - |
| Dining Room(Main) | 4.47 x 2.6 | 14.7 x 8.5 | - |
| Dining Room(Main) | 4.47 x 2.6 | 14.7 x 8.5 | - |
| Dining Room(Main) | 4.47 x 2.6 | 14.7 x 8.5 | - |
| Dining Room(Main) | 4.47 x 2.6 | 14.7 x 8.5 | - |
| Dining Room(Main) | 4.47 x 2.6 | 14.7 x 8.5 | - |
| Dining Room(Main) | 4.47 x 2.6 | 14.7 x 8.5 | - |
| Kitchen(Main) | 4.74 x 3.25 | 15.6 x 10.7 | - |
| Kitchen(Main) | 4.74 x 3.25 | 15.6 x 10.7 | - |
| Kitchen(Main) | 4.74 x 3.25 | 15.6 x 10.7 | - |
| Kitchen(Main) | 4.74 x 3.25 | 15.6 x 10.7 | - |
| Kitchen(Main) | 4.74 x 3.25 | 15.6 x 10.7 | - |
| Kitchen(Main) | 4.74 x 3.25 | 15.6 x 10.7 | - |
| Kitchen(Main) | 4.74 x 3.25 | 15.6 x 10.7 | - |
| Kitchen(Main) | 4.74 x 3.25 | 15.6 x 10.7 | - |
| Living Room(Main) | 3.6 x 5.87 | 11.8 x 19.3 | - |
| Living Room(Main) | 3.6 x 5.87 | 11.8 x 19.3 | - |
| Living Room(Main) | 3.6 x 5.87 | 11.8 x 19.3 | - |
| Living Room(Main) | 3.6 x 5.87 | 11.8 x 19.3 | - |
| Living Room(Main) | 3.6 x 5.87 | 11.8 x 19.3 | - |
| Living Room(Main) | 3.6 x 5.87 | 11.8 x 19.3 | - |
| Living Room(Main) | 3.6 x 5.87 | 11.8 x 19.3 | - |
| Living Room(Main) | 3.6 x 5.87 | 11.8 x 19.3 | - |
Register for free to view complete room dimensions and access exclusive sold data
Free account • No credit card required
Complete transaction history for this property
Register for free to view complete transaction history and access exclusive sold data
Free account • No credit card required
Original List Price
$315,000
Listed on Jun 24, 2026
Sold Price
$300,000
Sold on Aug 11, 2026
-$15,000
-4.8%
Register for free to view complete price history and access exclusive sold data
Free account • No credit card required
Your Agent
Broker of Record
PREMIER MATRIX REALTY LTD. BROKERAGE
See the comparable sold, tax-matched, and currently-competing listings for 131 Water Street.
Register for free to view complete price estimate and access exclusive sold data
Free account • No credit card required
Contact OVAIS QASSIM
131 Water Street, Chatham-Kent, ON N8A 2E8 is a 2-bedroom, 1-bathroom 1 1/2 storey detached with approximately 1100-1500 square feet of living space, situated on a 60 118 foot lot. This property is currently sold (sold for $300,000). The home features a carport garage and a unfinished basement.
This home is located in Wallaceburg, part of Chatham-Kent in the Chatham-Kent area. Explore more homes for sale and recently sold properties in this neighbourhood.
Whether you are looking to buy, sell, or lease in Wallaceburg, our team of experienced real estate professionals can help you navigate the market and find the perfect home. Contact us today for a free consultation.
131 Water Street, Chatham-Kent, ON N8A 2E8 sold,2 bedroom detached Wallaceburg,Chatham-Kent homes for sale,Chatham-Kent real estate,1 1/2 Storey homes, detached sold