
$615,000
12984 County Road 16 N/A, Severn, ON L0K 1E0
Register for free to view the complete photo gallery and property details
Showing 2 of 20 photos
Severn, ON L0K 2C0
3 Bed · 2 Bath · Detached
MLS #S12125659
Sold on July 8, 2025
July 8, 2025
Originally listed at $699,900 11 days on market
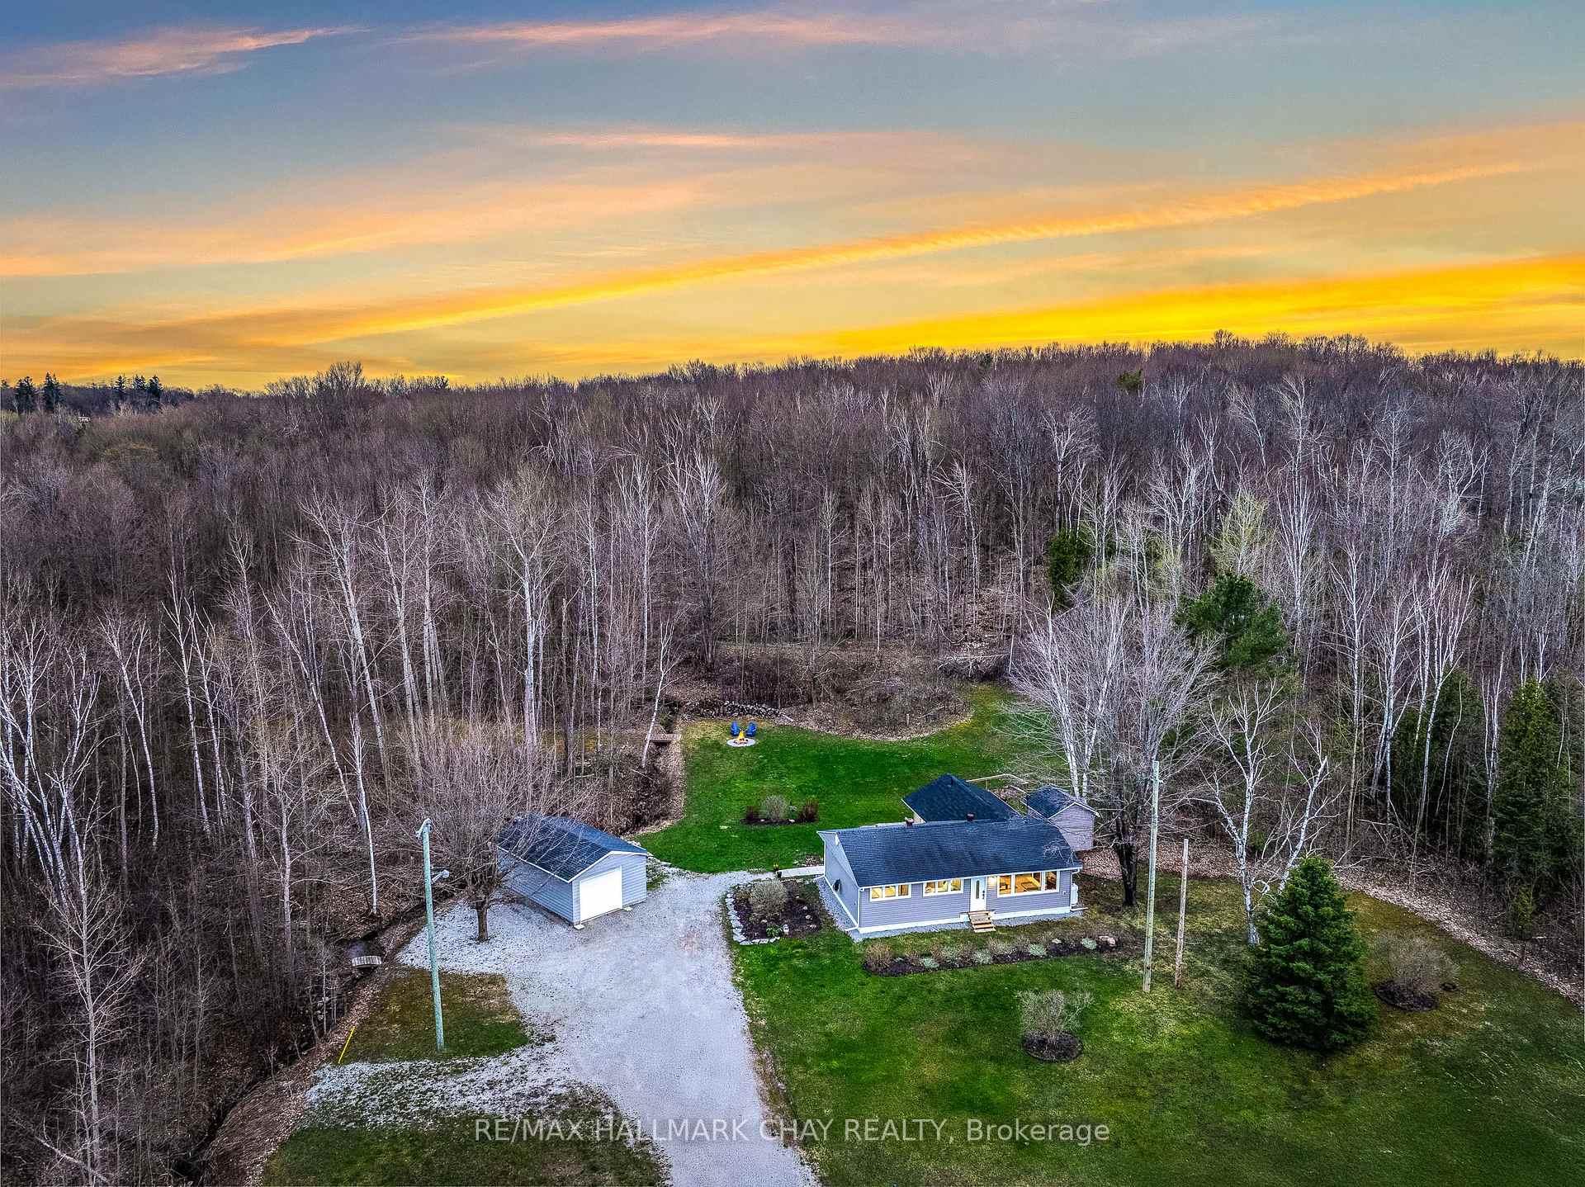
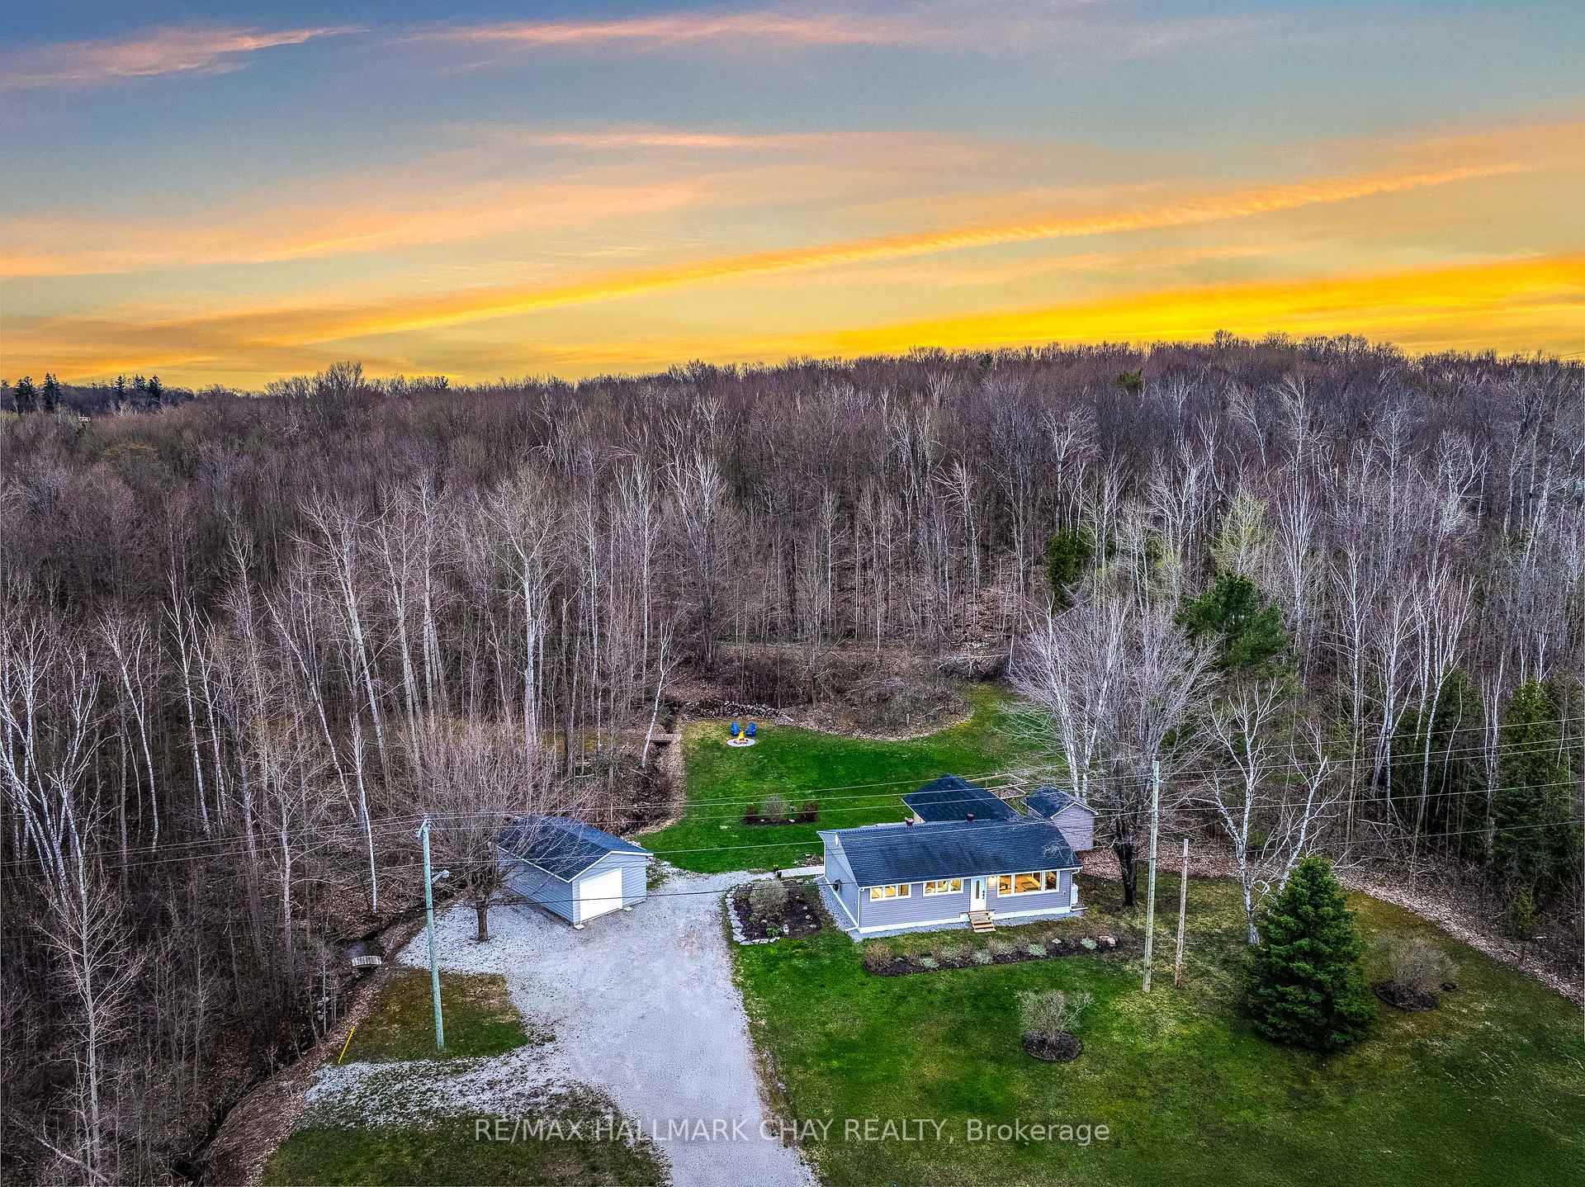
Turnkey Living On A Premium & Dry 2.95-Acre Lot! Nestled In Nature & Surrounded By Lush Forest, This Beautifully Renovated Home Offers The Perfect Outdoor Lifestyle Just One Street Over From The Trans Canada Trail. Featuring 1,244 SqFt Of Bright, Open-Concept Living With Oversized Windows That Flood The Space With Natural Light. The Upgraded Kitchen Boasts Quartz Countertops, Subway Tile Backsplash, Sleek Black Appliances, & A View Overlooking Your Private Forest. A Striking Propane Fireplace Anchors The Spacious Living Area, Complimented By New Flooring Throughout. The Primary Bedroom Offers A Walk-In Closet, & Both Bathrooms Have Been Tastefully Updated. Enjoy A Massive Laundry Room With Tiled Floors & Plenty Of Storage. The Detached Garage Comes With Hydro, A Workbench, & A Brand-New R16 Insulated Garage Door. The Sprawling Yard Is Ideal For Hosting, Complete With Horseshoe Pits, Gardens, Bonfire Areas, Walking Trails, & Even A Peaceful Creek Fed By A Natural Spring. Pot Lights, Smooth Ceilings, & Fresh Paint Throughout Add A Modern Touch. Located Minutes From Waubaushene Beach, A Fresh Food Market, Foodland, & Trails For Walking & Snowmobiling. Ample Parking For All Your Guests, RV's, Boats, Trailers & Other Toys. Fully Renovated 2022, Water Filtration System, Water Softener, Dry Crawl Space, New R16 Insulated Garage Door. Experience A True Sense Of Community & Outdoor Enthusiast Lifestyle!!
Bedrooms
3
Bathrooms
2
Square Feet
1100-1500 sqft
Property Type
Detached
Register for free to view complete property details and access exclusive sold data
Free account • No credit card required
| Name | Size (m) | Size (ft) | Features |
|---|---|---|---|
| Foyer(Main) | 2.17 x 3.51 | 7.1 x 11.5 | - |
| Kitchen(Main) | 3.33 x 2.41 | 10.9 x 7.9 | - |
| Dining Room(Main) | 2.43 x 2.17 | 8.0 x 7.1 | - |
| Living Room(Main) | 5.99 x 3.62 | 19.7 x 11.9 | - |
| Primary Bedroom(Main) | 3.18 x 3.49 | 10.4 x 11.5 | - |
| Bedroom 2(Main) | 2.53 x 3.49 | 8.3 x 11.5 | - |
| Bedroom 3(Main) | 3.02 x 2.39 | 9.9 x 7.8 | - |
| Mud Room(Main) | 2.34 x 2 | 7.7 x 6.6 | - |
Register for free to view complete room dimensions and access exclusive sold data
Free account • No credit card required
Original List Price
$699,900
Listed on May 4, 2025
Sold Price
$715,000
Sold on Jul 8, 2025
+$15,100
2.2%
Register for free to view complete price history and access exclusive sold data
Free account • No credit card required
Your Agent
Broker of Record
PREMIER MATRIX REALTY LTD. BROKERAGE
See the comparable sold, tax-matched, and currently-competing listings for 13064 County Rd 16 N/A.
Register for free to view complete price estimate and access exclusive sold data
Free account • No credit card required
Contact OVAIS QASSIM
13064 County Rd 16 N/A, Severn, ON L0K 2C0 is a 3-bedroom, 2-bathroom bungalow detached with approximately 1100-1500 square feet of living space. This property is currently sold (sold for $715,000). The home features a detached garage and a crawl space basement.
This home is located in Fesserton, part of Severn in the Simcoe area. Explore more homes for sale and recently sold properties in this neighbourhood.
Whether you are looking to buy, sell, or lease in Fesserton, our team of experienced real estate professionals can help you navigate the market and find the perfect home. Contact us today for a free consultation.
13064 County Rd 16 N/A, Severn, ON L0K 2C0 sold,3 bedroom detached Fesserton,Severn homes for sale,Simcoe real estate,Bungalow homes, detached sold


