
$2,450,000
1496 Tiny Beaches Road N, Tiny, ON L9M 0J2
Tiny, ON L9M 0T8
5 Bed · 4 Bath · Detached
MLS #S12125268
Listed Price
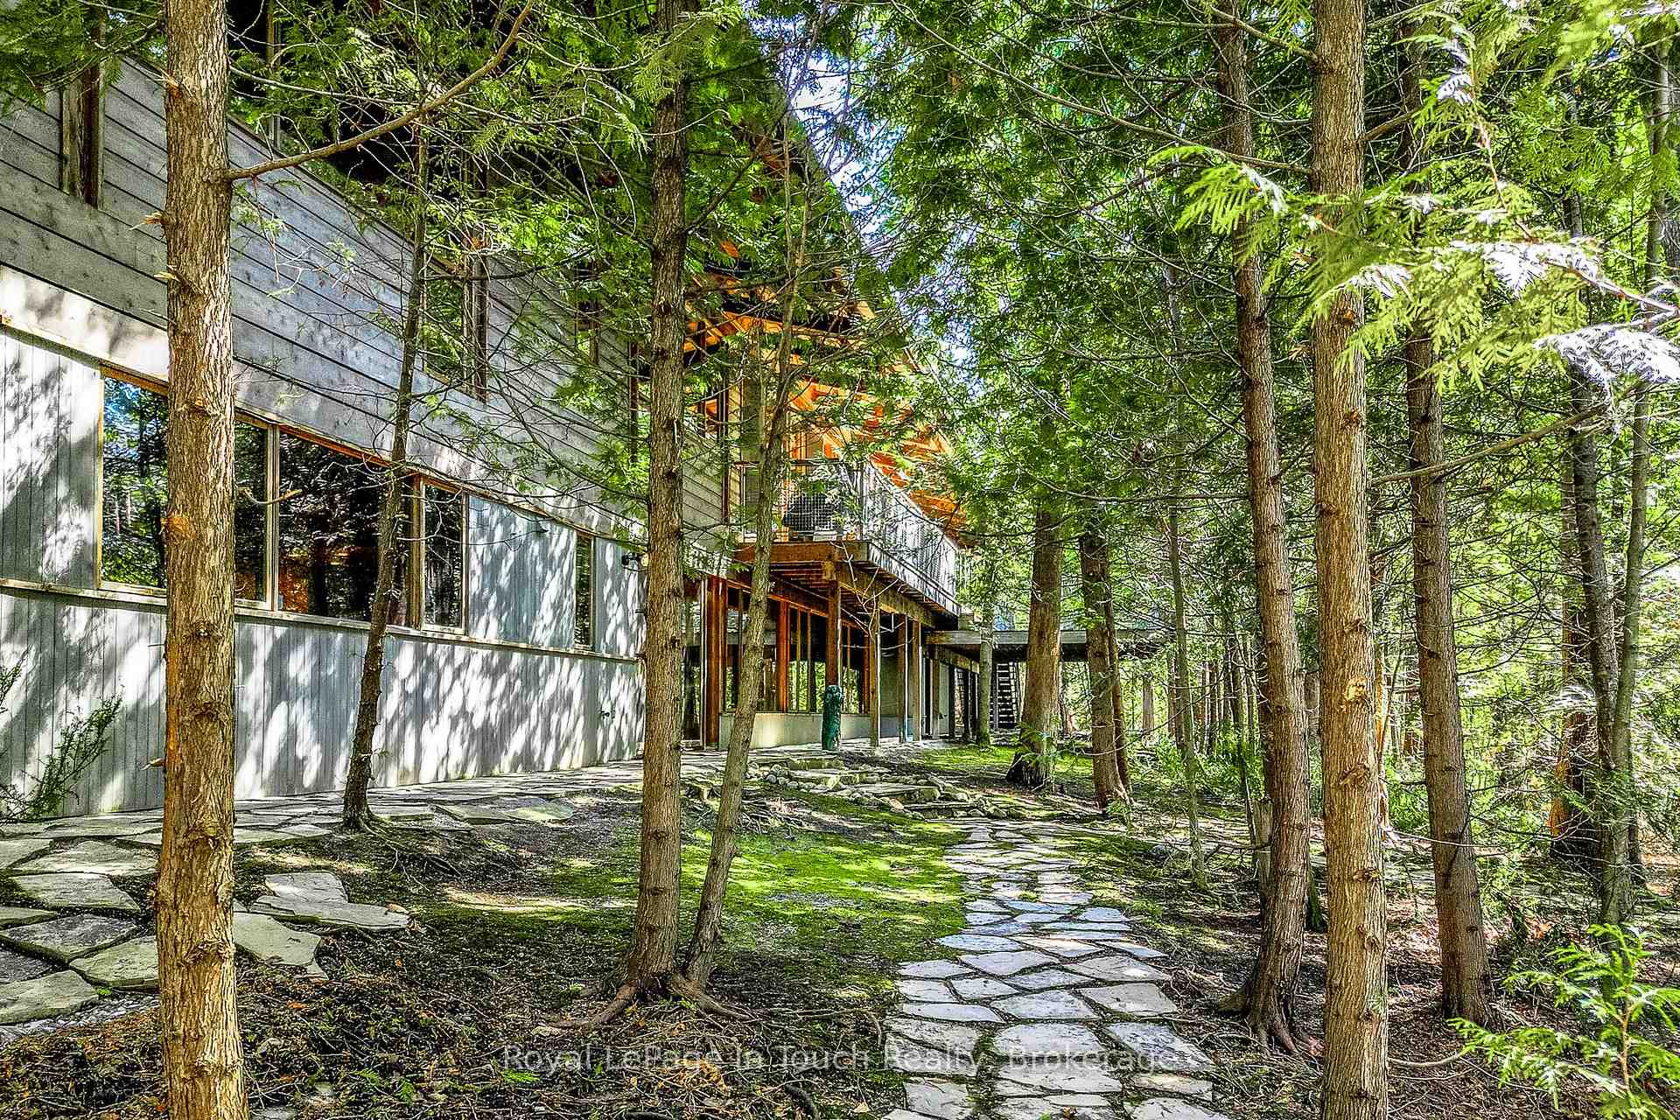
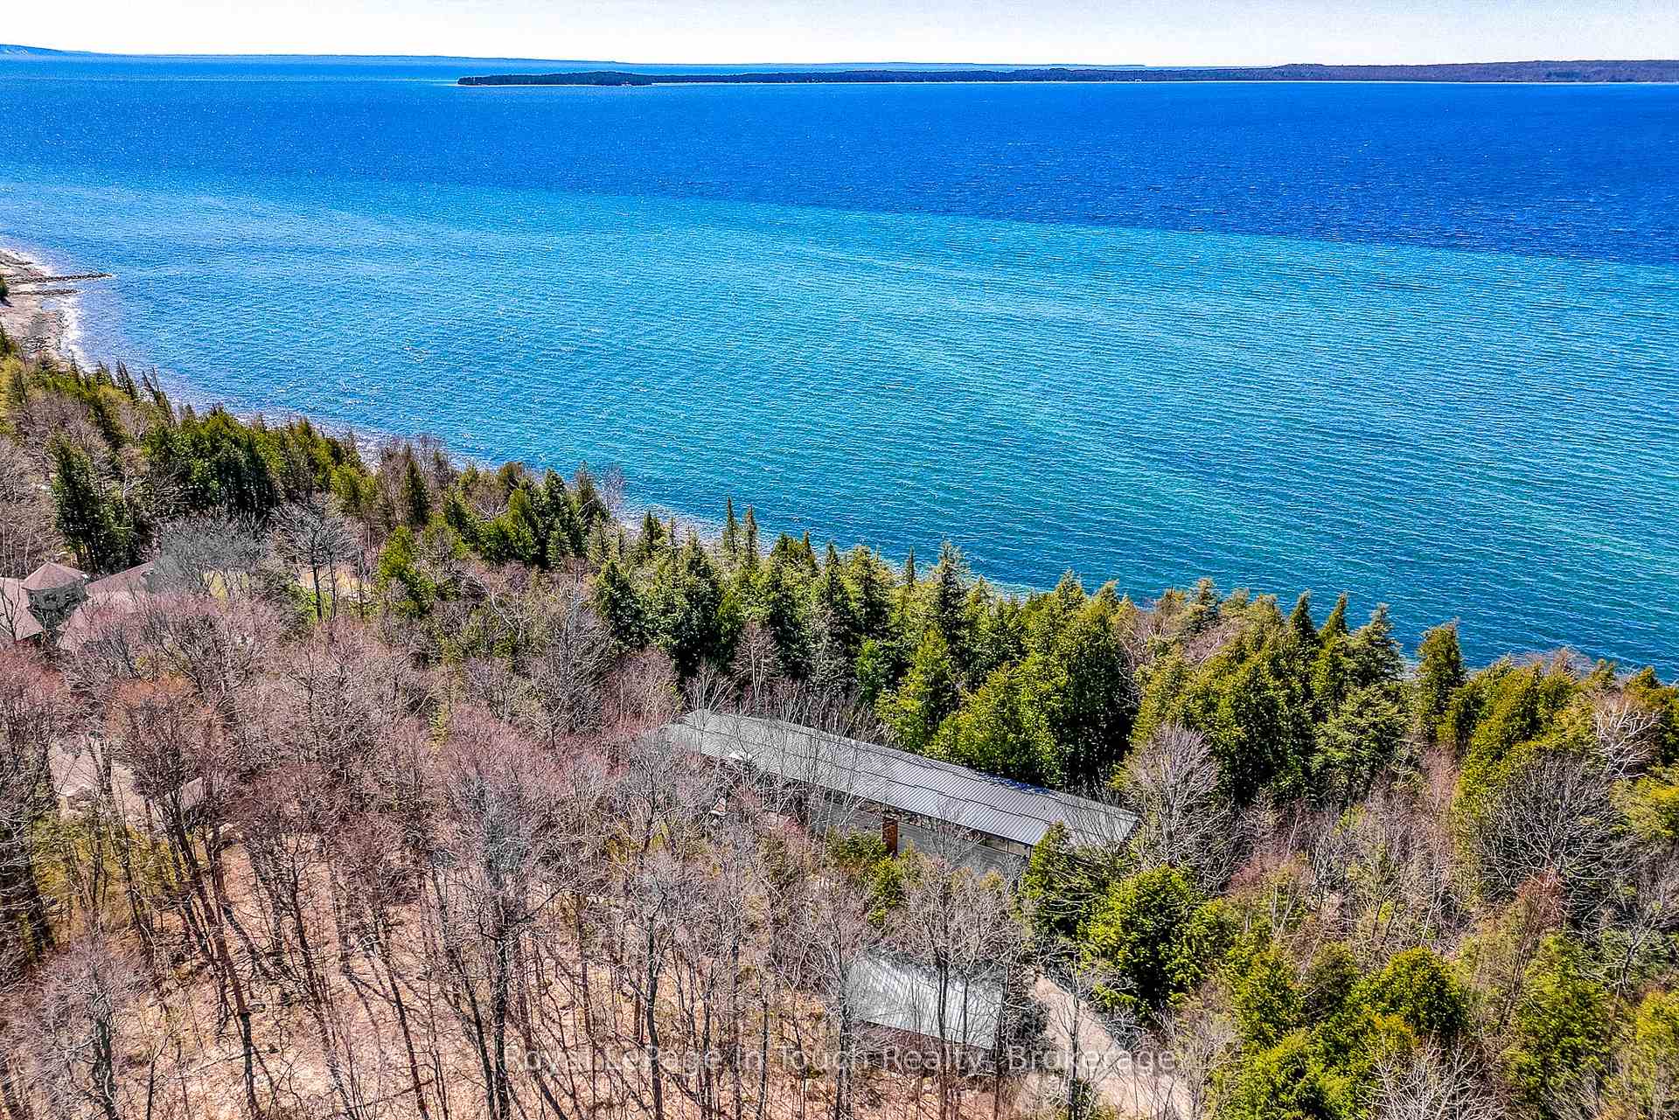
Nestled within the exclusive Cedar Ridge community in Tiny Township, this architect-designed retreat offers a rare opportunity to own a custom waterfront home. Designed by acclaimed architect Peter Bohlin - whose work includes Bill Gates summer residence - this one-of-a-kind Georgian Bay residence was honoured with the 2003 Residential Architect Design Award, recognizing its architectural excellence. Thoughtfully designed & expertly built in 2000, the home balances modern sophistication with a deep respect for its Georgian Bay surroundings. With over 5,800 sq ft of finished living space, including a 2,750 sq ft walkout lower level, the home features 3+2 bedrooms and 4 bathrooms, including a private principal suite. Floor-to-ceiling glass and rich post & beam construction with imported California pine create light-filled interiors that creates a seamless connection to the outdoors. At the heart of the home, a soaring stone wood-burning fireplace brings warmth & architectural impact to the open-concept living & dining areas. Sleek, modern & efficient, the kitchen reflects the homes quiet sophistication & easy flow for everyday living & entertainment. The fully finished walkout level includes additional bedrooms, abundant natural light, & a sauna - perfect for relaxation after a day on the water, whether paddling the shoreline, lounging by the dock, or simply enjoying the peaceful surroundings. Built with enduring quality, with in-floor radiant heating on both levels, a new boiler & hot water tank (2025), & propane generator for reliable 4 season comfort. The 2ac forested lot features 246ft of shoreline on Georgian Bay. A band of evergreens provides natural privacy, with the potential to open sightlines to Christian Island if desired. Just a 2hr drive from Toronto, this architectural treasure is nestled among other exceptional properties in one of Georgian Bays most prestigious communities offering privacy, serenity, & timeless design that will endure for generations.
Bedrooms
5
Bathrooms
4
Square Feet
3000-3500 sqft
Property Type
Detached
| Name | Size (m) | Size (ft) | Features |
|---|---|---|---|
| Primary Bedroom(Main) | 7.05 x 6.75 | 23.1 x 22.1 | - |
| Primary Bedroom(Main) | 7.05 x 6.75 | 23.1 x 22.1 | - |
| Bedroom(Main) | 4.36 x 3.81 | 14.3 x 12.5 | - |
| Bedroom(Main) | 4.36 x 3.81 | 14.3 x 12.5 | - |
| Bedroom 2(Main) | 4.54 x 4.35 | 14.9 x 14.3 | - |
| Bedroom 2(Main) | 4.54 x 4.35 | 14.9 x 14.3 | - |
| 7.05 x 4.11 | 23.1 x 13.5 | - | |
| 7.05 x 4.11 | 23.1 x 13.5 | - | |
| Sitting(Main) | 4.62 x 4.16 | 15.2 x 13.6 | - |
| Sitting(Main) | 4.62 x 4.16 | 15.2 x 13.6 | - |
| Kitchen(Main) | 7.05 x 3.28 | 23.1 x 10.8 | - |
| Kitchen(Main) | 7.05 x 3.28 | 23.1 x 10.8 | - |
| Living Room(Main) | 7.09 x 5.72 | 23.3 x 18.8 | - |
| Living Room(Main) | 7.09 x 5.72 | 23.3 x 18.8 | - |
| Pantry(Main) | 7.05 x 3.13 | 23.1 x 10.3 | - |
| Pantry(Main) | 7.05 x 3.13 | 23.1 x 10.3 | - |
| Bathroom(Main) | 4.54 x 1.92 | 14.9 x 6.3 | - |
| Bathroom(Main) | 4.54 x 1.92 | 14.9 x 6.3 | - |
| Bathroom(Main) | 3.29 x 1.92 | 10.8 x 6.3 | - |
| Bathroom(Main) | 3.29 x 1.92 | 10.8 x 6.3 | - |
| Recreation(Lower) | 10.08 x 6.55 | 33.1 x 21.5 | - |
| Recreation(Lower) | 10.08 x 6.55 | 33.1 x 21.5 | - |
| Bedroom(Lower) | 4.25 x 3.84 | 13.9 x 12.6 | - |
| Bedroom(Lower) | 4.25 x 3.84 | 13.9 x 12.6 | - |
| Bedroom(Lower) | 4.46 x 3.82 | 14.6 x 12.5 | - |
| Bedroom(Lower) | 4.46 x 3.82 | 14.6 x 12.5 | - |
| Laundry(Lower) | 3.58 x 2.21 | 11.7 x 7.3 | - |
| Laundry(Lower) | 3.58 x 2.21 | 11.7 x 7.3 | - |
| Other(Lower) | 4.61 x 3 | 15.1 x 9.8 | - |
| Other(Lower) | 4.61 x 3 | 15.1 x 9.8 | - |
| Bathroom(Lower) | 2.9 x 2.12 | 9.5 x 7.0 | - |
| Bathroom(Lower) | 2.9 x 2.12 | 9.5 x 7.0 | - |
| Bathroom(Lower) | 3.68 x 2 | 12.1 x 6.6 | - |
| Bathroom(Lower) | 3.68 x 2 | 12.1 x 6.6 | - |
| Utility Room(Lower) | 6.72 x 6 | 22.0 x 19.7 | - |
| Utility Room(Lower) | 6.72 x 6 | 22.0 x 19.7 | - |
Complete transaction history for this property
Register free to see the complete unit history
Register for free to view complete transaction history and access exclusive sold data
Free account • No credit card required
Your Agent
Broker of Record
PREMIER MATRIX REALTY LTD. BROKERAGE
See the comparable sold, tax-matched, and currently-competing listings for 130 Melissa Lane.
Register for free to view complete price estimate and access exclusive sold data
Free account • No credit card required
Contact OVAIS QASSIM
130 Melissa Lane, Tiny, ON L9M 0T8 is a 5-bedroom, 4-bathroom bungalow detached with approximately 3000-3500 square feet of living space, situated on a 247 363 foot lot. This property is currently for sale at $3,390,000. The home features a detached garage and a finished with walk-out basement, built approximately 16-30 years ago.
This home is located in Rural Tiny, part of Tiny in the Simcoe area. Explore more homes for sale and recently sold properties in this neighbourhood.
Whether you are looking to buy, sell, or lease in Rural Tiny, our team of experienced real estate professionals can help you navigate the market and find the perfect home. Contact us today for a free consultation.
130 Melissa Lane, Tiny, ON L9M 0T8 for sale,5 bedroom detached Rural Tiny,Tiny homes for sale,Simcoe real estate,Bungalow homes, detached for sale


