
$650,000
56 Jasper Heights, Puslinch, ON N1H 6H9
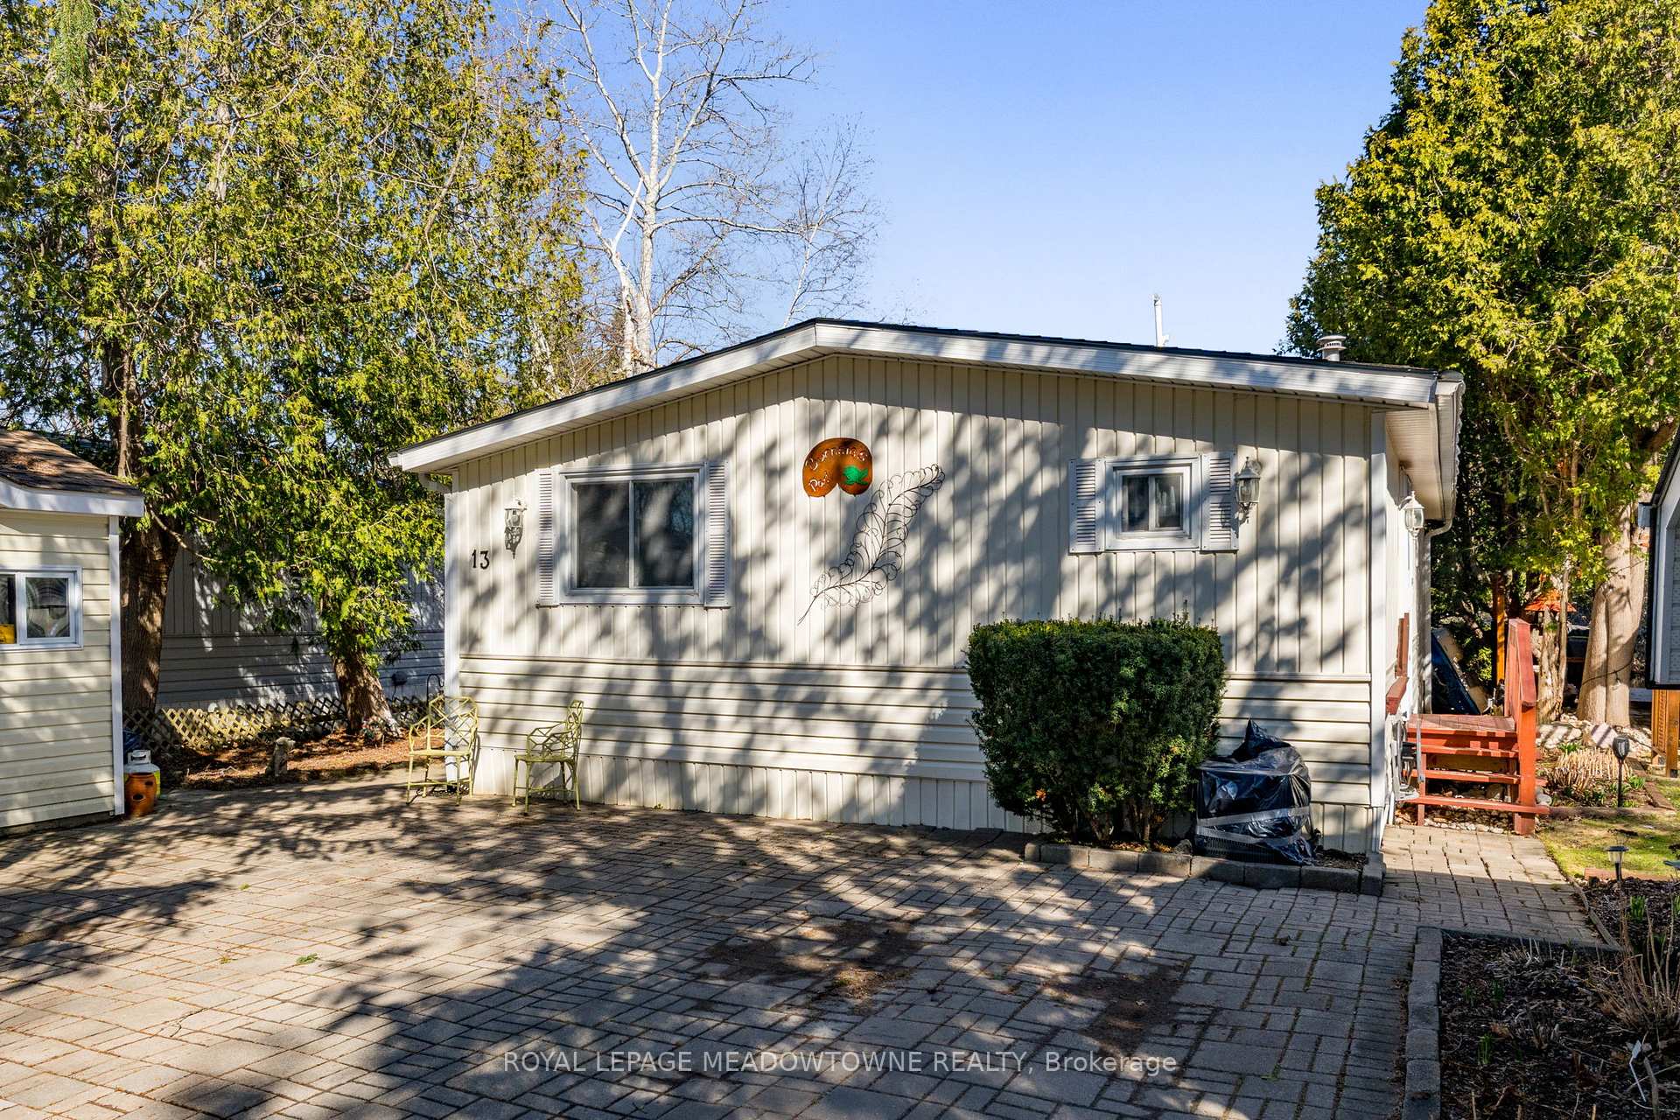
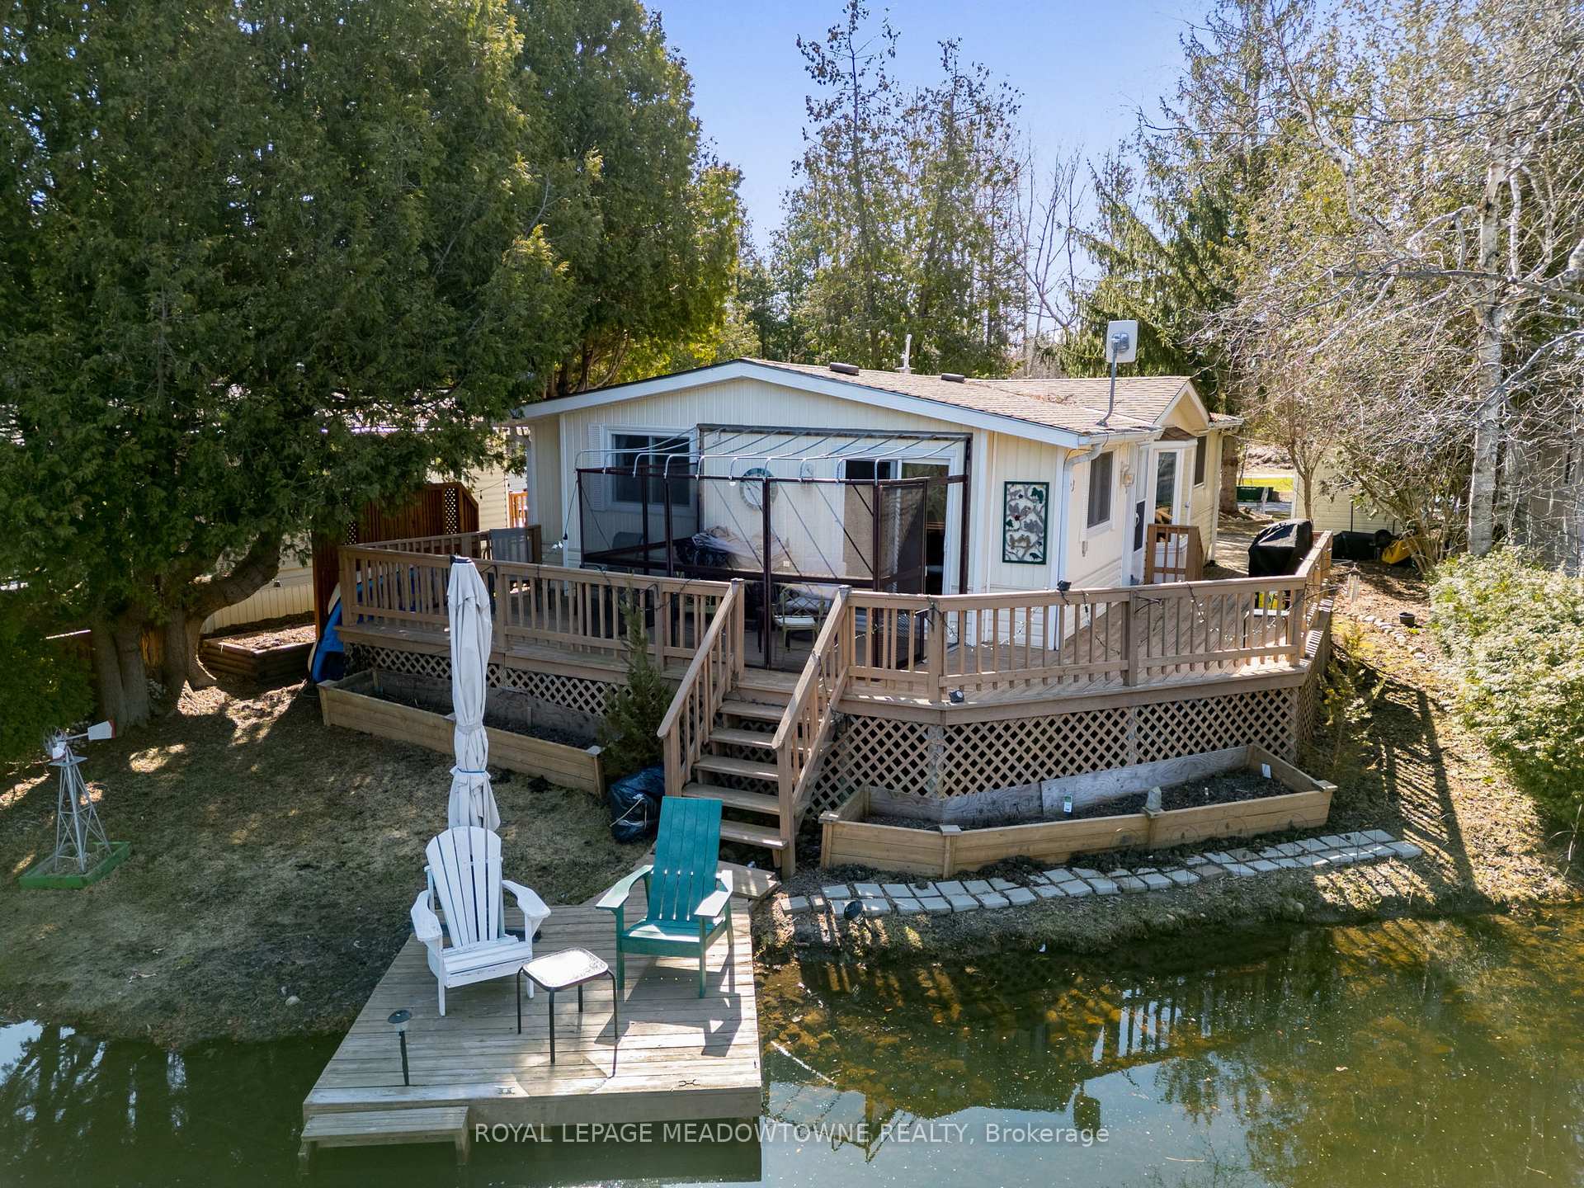
Register for free to view the complete photo gallery and property details
Showing 2 of 20 photos
Puslinch, ON N0B 2J0
2 Bed · 2 Bath · Other
MLS #X12112570
Sold on June 23, 2025
June 23, 2025
Originally listed at $419,900 28 days on market
Experience Life on the Water at Millcreek Country Club. Enjoy the 55+ relaxed country lifestyle only 20 minutes from Downtown Guelph and 5 minutes to the 401. Enter the Community and Follow the tree lined street to your private double driveway with parking for 4+ cars. There's a shed for storage for your gardening tools, bikes and water toys. An extensive deck leads to the front door wraps the home to maximize the water views and outdoor living, including a screened in porch. Inside you will find a spacious and versatile living, dining and office space opening to the kitchen brightened by a skylight. This open area works well for family gatherings, large and small. Off the kitchen is the laundry/mud room with additional access and a new high efficiency Lennox furnace. The thoughtfully spaced bedrooms are spacious. The primary bedroom has a walk-in closet and 4 piece ensuite. Make new friends in the Millcreek Community and enjoy amenities such as the clubhouse with kitchen and library which hosts regular events to celebrate the seasons. Move outdoors when weather permits and invite your guests to join you as you BBQ under the covered pavilion. ***This is a modular detached bungalow on leased land***
Bedrooms
2
Bathrooms
2
Square Feet
900-999 sqft
Property Type
Other
Register for free to view complete property details and access exclusive sold data
Free account • No credit card required
| Name | Size (m) | Size (ft) | Features |
|---|---|---|---|
| Living Room(Main) | 5 x 3.43 | 16.4 x 11.3 | - |
| Dining Room(Main) | 3.43 x 3.05 | 11.3 x 10.0 | - |
| Bedroom(Main) | 3.43 x 2.77 | 11.3 x 9.1 | - |
| Bathroom(Main) | 2.46 x 1.75 | 8.1 x 5.7 | - |
| Kitchen(Main) | 3.56 x 2.64 | 11.7 x 8.7 | - |
| Primary Bedroom(Main) | 4.62 x 4.09 | 15.2 x 13.4 | - |
| Bathroom(Main) | 2.41 x 1.57 | 7.9 x 5.2 | - |
| Sunroom(Main) | 3.32 x 2.14 | 10.9 x 7.0 | - |
Register for free to view complete room dimensions and access exclusive sold data
Free account • No credit card required
Complete transaction history for this property
Register free to see the complete unit history
Register for free to view complete transaction history and access exclusive sold data
Free account • No credit card required
Original List Price
$419,900
Listed on Apr 29, 2025
Sold Price
$403,000
Sold on Jun 23, 2025
-$16,900
-4.0%
Register for free to view complete price history and access exclusive sold data
Free account • No credit card required
Your Agent
Broker of Record
PREMIER MATRIX REALTY LTD. BROKERAGE
See the comparable sold, tax-matched, and currently-competing listings for 13 Bush Lane.
Register for free to view complete price estimate and access exclusive sold data
Free account • No credit card required
Contact OVAIS QASSIM
13 Bush Lane, Puslinch, ON N0B 2J0 is a 2-bedroom, 2-bathroom bungalow other with approximately 900-999 square feet of living space. This property is currently sold (sold for $403,000). The home features a none garage, built approximately 16-30 years ago.
This home is located in Rural Puslinch East, part of Puslinch in the Wellington area. Explore more homes for sale and recently sold properties in this neighbourhood.
Whether you are looking to buy, sell, or lease in Rural Puslinch East, our team of experienced real estate professionals can help you navigate the market and find the perfect home. Contact us today for a free consultation.
13 Bush Lane, Puslinch, ON N0B 2J0 sold,2 bedroom other Rural Puslinch East,Puslinch homes for sale,Wellington real estate,Bungalow homes, other sold
