
Sold
$680,000
2bed|2bath|900-999sqft
1 parking|1 locker
Unit 410
129A South Street 410, Gananoque, ON K7G 0A9
Residential Condo & Other|$1039 fees|$7333 tax
MLS #X13161352
View complete sale history and details

129A South Street 406, Gananoque, ON K7G 0A9
MLS #X12878210
Listed Price
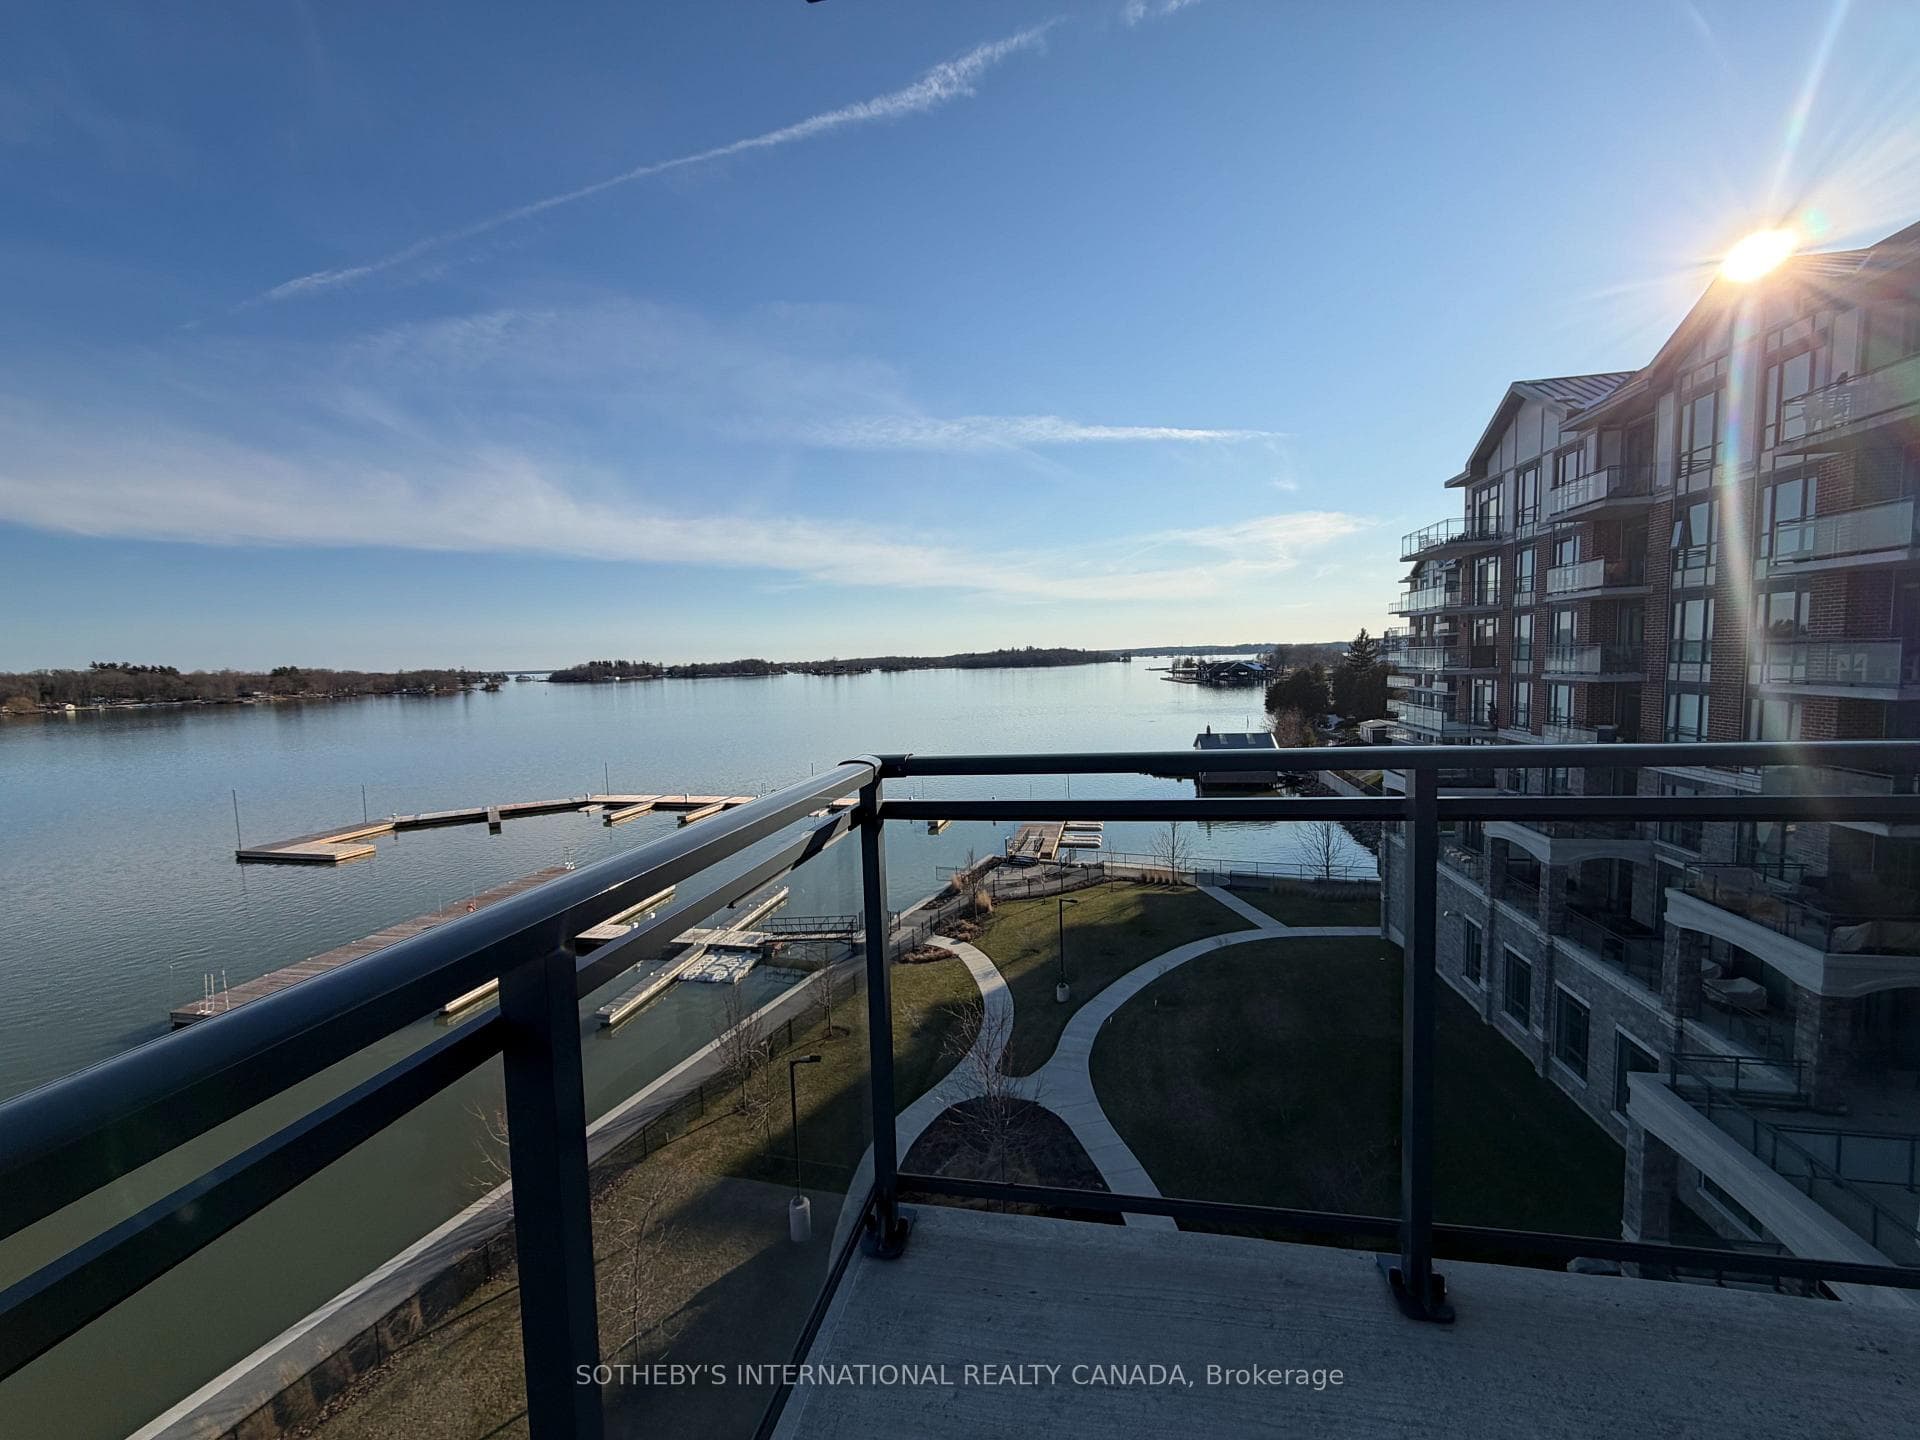
Downsize without sacrificing the water. 2 bedroom 2 bathroom Condominium available with flexible possession. Imagine spending the summer by the river with marina access and within walking distance of everything you need to enjoy the beauty and charm of this unique area. Your condo features hardwood and ceramic floors, a chef's dream kitchen with an extended island and added cupboard space, in-suite laundry, an ensuite bathroom with heated floors and most importantly, a panoramic view of the St. Lawrence River with a wraparound balcony to fully enjoy it. Click through the photos or take the tour to see how the outdoors pours into all the bright, airy spaces. Temporary rain keeping you indoors? Slip downstairs to the common room for a game of pool or some social interaction, hit the high-end gym/workout space or simply watch the clouds roll by from your floor to ceiling windows. Walk to the Thousand Islands Playhouse, restaurants and all the cultural panache Gananoque has to offer. Your storage locker is just down the hall for easy access. The perfect setup for years of enjoyment is waiting for you.
Analysis based on 0 sales and 0 leases in this building. Unit size estimated at 1100 sqft.
Bedrooms
2
Bathrooms
2
Square Feet
1000-1199 sqft
Property Type
Residential Condo & Other
| Name | Size (m) | Size (ft) | Features |
|---|---|---|---|
| Foyer(Main) | 2 x 1.5 | 6.6 x 4.9 | - |
| Foyer(Main) | 2 x 1.5 | 6.6 x 4.9 | - |
| Foyer(Main) | 2 x 1.5 | 6.6 x 4.9 | - |
| Foyer(Main) | 2 x 1.5 | 6.6 x 4.9 | - |
| Foyer(Main) | 2 x 1.5 | 6.6 x 4.9 | - |
| Foyer(Main) | 2 x 1.5 | 6.6 x 4.9 | - |
| Foyer(Main) | 2 x 1.5 | 6.6 x 4.9 | - |
| Foyer(Main) | 2 x 1.5 | 6.6 x 4.9 | - |
| Foyer(Main) | 2 x 1.5 | 6.6 x 4.9 | - |
| Foyer(Main) | 2 x 1.5 | 6.6 x 4.9 | - |
| Foyer(Main) | 2 x 1.5 | 6.6 x 4.9 | - |
| Foyer(Main) | 2 x 1.5 | 6.6 x 4.9 | - |
| Dining Room(Main) | 2.3 x 3.6 | 7.5 x 11.8 | - |
| Dining Room(Main) | 2.3 x 3.6 | 7.5 x 11.8 | - |
| Dining Room(Main) | 2.3 x 3.6 | 7.5 x 11.8 | - |
| Dining Room(Main) | 2.3 x 3.6 | 7.5 x 11.8 | - |
| Dining Room(Main) | 2.3 x 3.6 | 7.5 x 11.8 | - |
| Dining Room(Main) | 2.3 x 3.6 | 7.5 x 11.8 | - |
| Dining Room(Main) | 2.3 x 3.6 | 7.5 x 11.8 | - |
| Dining Room(Main) | 2.3 x 3.6 | 7.5 x 11.8 | - |
| Dining Room(Main) | 2.3 x 3.6 | 7.5 x 11.8 | - |
| Dining Room(Main) | 2.3 x 3.6 | 7.5 x 11.8 | - |
| Dining Room(Main) | 2.3 x 3.6 | 7.5 x 11.8 | - |
| Dining Room(Main) | 2.3 x 3.6 | 7.5 x 11.8 | - |
| Kitchen(Main) | 4.7 x 2.9 | 15.4 x 9.5 | - |
| Kitchen(Main) | 4.7 x 2.9 | 15.4 x 9.5 | - |
| Kitchen(Main) | 4.7 x 2.9 | 15.4 x 9.5 | - |
| Kitchen(Main) | 4.7 x 2.9 | 15.4 x 9.5 | - |
| Kitchen(Main) | 4.7 x 2.9 | 15.4 x 9.5 | - |
| Kitchen(Main) | 4.7 x 2.9 | 15.4 x 9.5 | - |
| Kitchen(Main) | 4.7 x 2.9 | 15.4 x 9.5 | - |
| Kitchen(Main) | 4.7 x 2.9 | 15.4 x 9.5 | - |
| Kitchen(Main) | 4.7 x 2.9 | 15.4 x 9.5 | - |
| Kitchen(Main) | 4.7 x 2.9 | 15.4 x 9.5 | - |
| Kitchen(Main) | 4.7 x 2.9 | 15.4 x 9.5 | - |
| Kitchen(Main) | 4.7 x 2.9 | 15.4 x 9.5 | - |
| Living Room(Main) | 4.6 x 4.6 | 15.1 x 15.1 | - |
| Living Room(Main) | 4.6 x 4.6 | 15.1 x 15.1 | - |
| Living Room(Main) | 4.6 x 4.6 | 15.1 x 15.1 | - |
| Living Room(Main) | 4.6 x 4.6 | 15.1 x 15.1 | - |
| Living Room(Main) | 4.6 x 4.6 | 15.1 x 15.1 | - |
| Living Room(Main) | 4.6 x 4.6 | 15.1 x 15.1 | - |
| Living Room(Main) | 4.6 x 4.6 | 15.1 x 15.1 | - |
| Living Room(Main) | 4.6 x 4.6 | 15.1 x 15.1 | - |
| Living Room(Main) | 4.6 x 4.6 | 15.1 x 15.1 | - |
| Living Room(Main) | 4.6 x 4.6 | 15.1 x 15.1 | - |
| Living Room(Main) | 4.6 x 4.6 | 15.1 x 15.1 | - |
| Living Room(Main) | 4.6 x 4.6 | 15.1 x 15.1 | - |
| Primary Bedroom(Main) | 3.8 x 4.1 | 12.5 x 13.5 | - |
| Primary Bedroom(Main) | 3.8 x 4.1 | 12.5 x 13.5 | - |
| Primary Bedroom(Main) | 3.8 x 4.1 | 12.5 x 13.5 | - |
| Primary Bedroom(Main) | 3.8 x 4.1 | 12.5 x 13.5 | - |
| Primary Bedroom(Main) | 3.8 x 4.1 | 12.5 x 13.5 | - |
| Primary Bedroom(Main) | 3.8 x 4.1 | 12.5 x 13.5 | - |
| Primary Bedroom(Main) | 3.8 x 4.1 | 12.5 x 13.5 | - |
| Primary Bedroom(Main) | 3.8 x 4.1 | 12.5 x 13.5 | - |
| Primary Bedroom(Main) | 3.8 x 4.1 | 12.5 x 13.5 | - |
| Primary Bedroom(Main) | 3.8 x 4.1 | 12.5 x 13.5 | - |
| Primary Bedroom(Main) | 3.8 x 4.1 | 12.5 x 13.5 | - |
| Primary Bedroom(Main) | 3.8 x 4.1 | 12.5 x 13.5 | - |
| Bathroom(Main) | 2.3 x 3.4 | 7.5 x 11.2 | - |
| Bathroom(Main) | 2.3 x 3.4 | 7.5 x 11.2 | - |
| Bathroom(Main) | 2.3 x 3.4 | 7.5 x 11.2 | - |
| Bathroom(Main) | 2.3 x 3.4 | 7.5 x 11.2 | - |
| Bathroom(Main) | 2.3 x 3.4 | 7.5 x 11.2 | - |
| Bathroom(Main) | 2.3 x 3.4 | 7.5 x 11.2 | - |
| Bathroom(Main) | 2.3 x 3.4 | 7.5 x 11.2 | - |
| Bathroom(Main) | 2.3 x 3.4 | 7.5 x 11.2 | - |
| Bathroom(Main) | 2.3 x 3.4 | 7.5 x 11.2 | - |
| Bathroom(Main) | 2.3 x 3.4 | 7.5 x 11.2 | - |
| Bathroom(Main) | 2.3 x 3.4 | 7.5 x 11.2 | - |
| Bathroom(Main) | 2.3 x 3.4 | 7.5 x 11.2 | - |
| Bedroom 2(Main) | 4.6 x 2.9 | 15.1 x 9.5 | - |
| Bedroom 2(Main) | 4.6 x 2.9 | 15.1 x 9.5 | - |
| Bedroom 2(Main) | 4.6 x 2.9 | 15.1 x 9.5 | - |
| Bedroom 2(Main) | 4.6 x 2.9 | 15.1 x 9.5 | - |
| Bedroom 2(Main) | 4.6 x 2.9 | 15.1 x 9.5 | - |
| Bedroom 2(Main) | 4.6 x 2.9 | 15.1 x 9.5 | - |
| Bedroom 2(Main) | 4.6 x 2.9 | 15.1 x 9.5 | - |
| Bedroom 2(Main) | 4.6 x 2.9 | 15.1 x 9.5 | - |
| Bedroom 2(Main) | 4.6 x 2.9 | 15.1 x 9.5 | - |
| Bedroom 2(Main) | 4.6 x 2.9 | 15.1 x 9.5 | - |
| Bedroom 2(Main) | 4.6 x 2.9 | 15.1 x 9.5 | - |
| Bedroom 2(Main) | 4.6 x 2.9 | 15.1 x 9.5 | - |
| Bathroom(Main) | 2.6 x 1.7 | 8.5 x 5.6 | - |
| Bathroom(Main) | 2.6 x 1.7 | 8.5 x 5.6 | - |
| Bathroom(Main) | 2.6 x 1.7 | 8.5 x 5.6 | - |
| Bathroom(Main) | 2.6 x 1.7 | 8.5 x 5.6 | - |
| Bathroom(Main) | 2.6 x 1.7 | 8.5 x 5.6 | - |
| Bathroom(Main) | 2.6 x 1.7 | 8.5 x 5.6 | - |
| Bathroom(Main) | 2.6 x 1.7 | 8.5 x 5.6 | - |
| Bathroom(Main) | 2.6 x 1.7 | 8.5 x 5.6 | - |
| Bathroom(Main) | 2.6 x 1.7 | 8.5 x 5.6 | - |
| Bathroom(Main) | 2.6 x 1.7 | 8.5 x 5.6 | - |
| Bathroom(Main) | 2.6 x 1.7 | 8.5 x 5.6 | - |
| Bathroom(Main) | 2.6 x 1.7 | 8.5 x 5.6 | - |
$680,000
129A South Street 410, Gananoque, ON K7G 0A9
MLS #X13161352
View complete sale history and details

$675,000
129A SOUTH Street 210, Gananoque, ON K7G 0A9
MLS #X9410938
View complete sale history and details

$675,000
129A SOUTH Street 210, Gananoque, ON K7G 0A9
MLS #X9518522
View complete sale history and details

$2,600
129A SOUTH Street 310, Gananoque, ON K7G 1A1
MLS #X9401186
View complete sale history and details
Your Agent
Broker of Record
PREMIER MATRIX REALTY LTD. BROKERAGE
See the comparable sold, tax-matched, and currently-competing listings for Stone & South.
Register for free to view complete price estimate and access exclusive sold data
Free account • No credit card required
Contact OVAIS QASSIM
Unit 406 is a residential condo & other with 2 bedrooms, 2 bathrooms spanning approximately 1000-1199 square feet located at Stone & South, 129A South Street, Gananoque. This unit is currently for sale at $825K.
Stone & South is located at 129A South Street, Gananoque. Explore more units for sale and rent in this building, view building amenities, transaction history, and market insights.
This unit is located in 05 - Gananoque, part of Gananoque in the Leeds and Grenville area. Explore more condos for sale and rent in this community.
Whether you're looking to buy, sell, or rent at Stone & South, our team of experienced real estate professionals can help you navigate the market and find the perfect unit to match your needs. Contact us today for a free consultation.
Unit 406 Stone & South,129A South Street 406, Gananoque, ON K7G 0A9 for sale, 2 bedroom residential condo & other Gananoque, Stone & South condos, Gananoque residential condo & other for sale, 129A South Street, Gananoque real estate