
$920,500
53 Campania Crescent, Toronto, ON M1V 2E8

Register for free to view the complete photo gallery and property details
Showing 2 of 20 photos
Toronto E07, ON M1V 2A4
3 Bed · 2 Bath · Semi-Detached
MLS #E12152287
Sold on July 2, 2025
July 2, 2025
Originally listed at $925,000 22 days on market
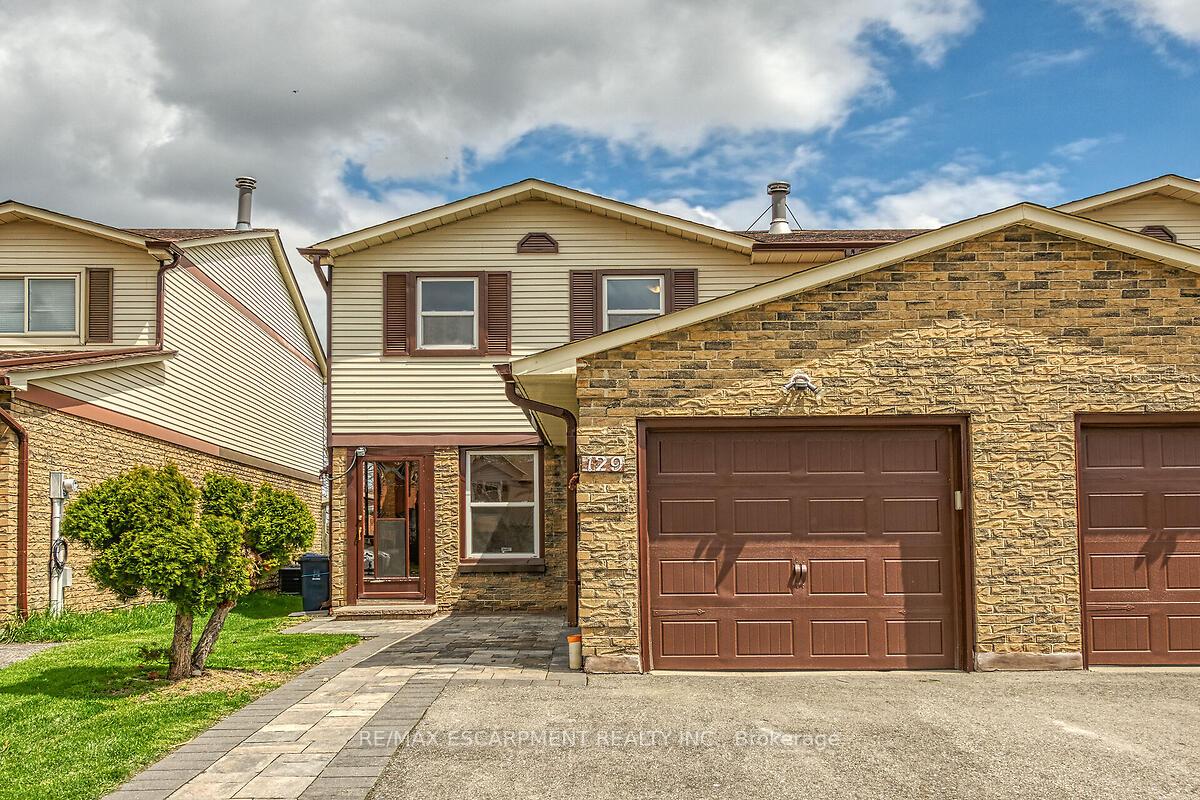
Newly renovated semi-detached 3 bedroom family home in desirable Milliken neighbourhood. Walking distance to public & Catholic schools, Muirlands Park, public transit, shopping and restaurants. New kitchen in 2025 features white shaker style cabinets, quartz counters, subway tile backsplash plus new stainless steel stove and rangehood. Other updates include luxury vinyl plank flooring and fresh paint throughout. Both bathrooms are also newly renovated. The dining area offers a sliding patio door to the fully fenced rear yard which is convenient for outdoor entertaining. There are 3 generous sized bedrooms plus the main 4 piece bath on the second floor. Basement is unfinished and offers potential for future in-law suite. Attached single garage plus room for 2 cars on the extended driveway. Great commuter location with quick access to HWY 401, 404 & 407. Available for immediate possession. Act now to make this house your home!
Bedrooms
3
Bathrooms
2
Square Feet
1500-2000 sqft
Property Type
Semi-Detached
Register for free to view complete property details and access exclusive sold data
Free account • No credit card required
| Name | Size (m) | Size (ft) | Features |
|---|---|---|---|
| Living Room(Main) | 4.6 x 3.3 | 15.1 x 10.8 | - |
| Dining Room(Main) | 3.3 x 2.71 | 10.8 x 8.9 | - |
| Kitchen(Main) | 5.48 x 2.92 | 18.0 x 9.6 | - |
| Family Room(Main) | 5.15 x 3.4 | 16.9 x 11.2 | - |
| Bathroom(Main) | - | - | - |
| Primary Bedroom(Second) | 5.79 x 3.53 | 19.0 x 11.6 | - |
| Bedroom 2(Second) | 4.16 x 2.71 | 13.6 x 8.9 | - |
| Bedroom 3(Second) | 4.14 x 2.94 | 13.6 x 9.6 | - |
| Bathroom(Second) | 2.38 x 1.98 | 7.8 x 6.5 | - |
| Laundry(Basement) | 6.7 x 6.27 | 22.0 x 20.6 | - |
| Other(Basement) | 5.18 x 3.5 | 17.0 x 11.5 | - |
| Other(Basement) | 3.17 x 2.94 | 10.4 x 9.6 | - |
Register for free to view complete room dimensions and access exclusive sold data
Free account • No credit card required
Complete transaction history for this property
Register for free to view complete transaction history and access exclusive sold data
Free account • No credit card required
Original List Price
$925,000
Listed on May 14, 2025
Sold Price
$917,000
Sold on Jul 2, 2025
-$8,000
-0.9%
Register for free to view complete price history and access exclusive sold data
Free account • No credit card required
Your Agent
Broker of Record
PREMIER MATRIX REALTY LTD. BROKERAGE
See the comparable sold, tax-matched, and currently-competing listings for 129 Valley Stream Drive.
Register for free to view complete price estimate and access exclusive sold data
Free account • No credit card required
Contact OVAIS QASSIM
129 Valley Stream Drive, Toronto E07, ON M1V 2A4 is a 3-bedroom, 2-bathroom 2-storey semi-detached with approximately 1500-2000 square feet of living space, situated on a 25 124 foot lot. This property is currently sold (sold for $917,000). The home features a attached garage and a unfinished basement, built approximately 31-50 years ago.
This home is located in Milliken, part of Toronto E07 in the Toronto area. Explore more homes for sale and recently sold properties in this neighbourhood.
Whether you are looking to buy, sell, or lease in Milliken, our team of experienced real estate professionals can help you navigate the market and find the perfect home. Contact us today for a free consultation.
129 Valley Stream Drive, Toronto E07, ON M1V 2A4 sold,3 bedroom semi-detached Milliken,Toronto E07 homes for sale,Toronto real estate,2-Storey homes, semi-detached sold


