
$299,000
4bed·2bath·1500-2000sf
Frontage 66ft·Lot 66 × 132 ft·Garage None
1 1/2 Storey·Bsmt: Walk-Up·$2,136 tax
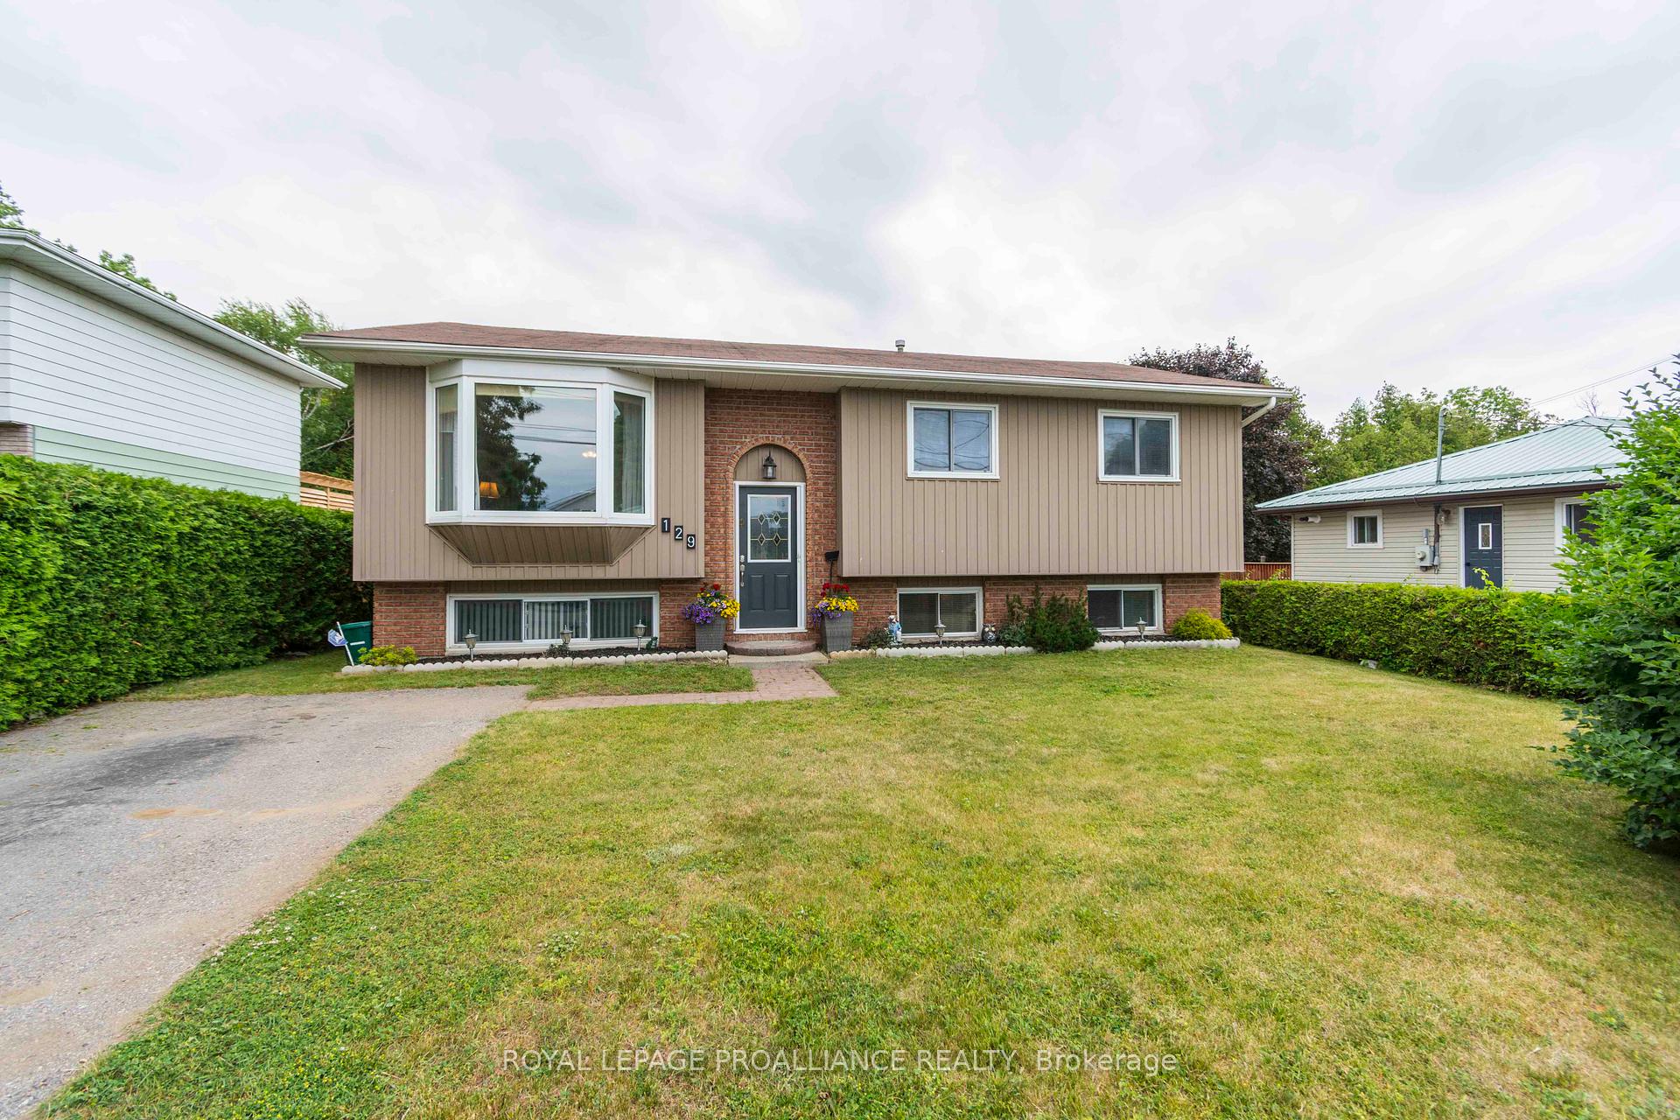
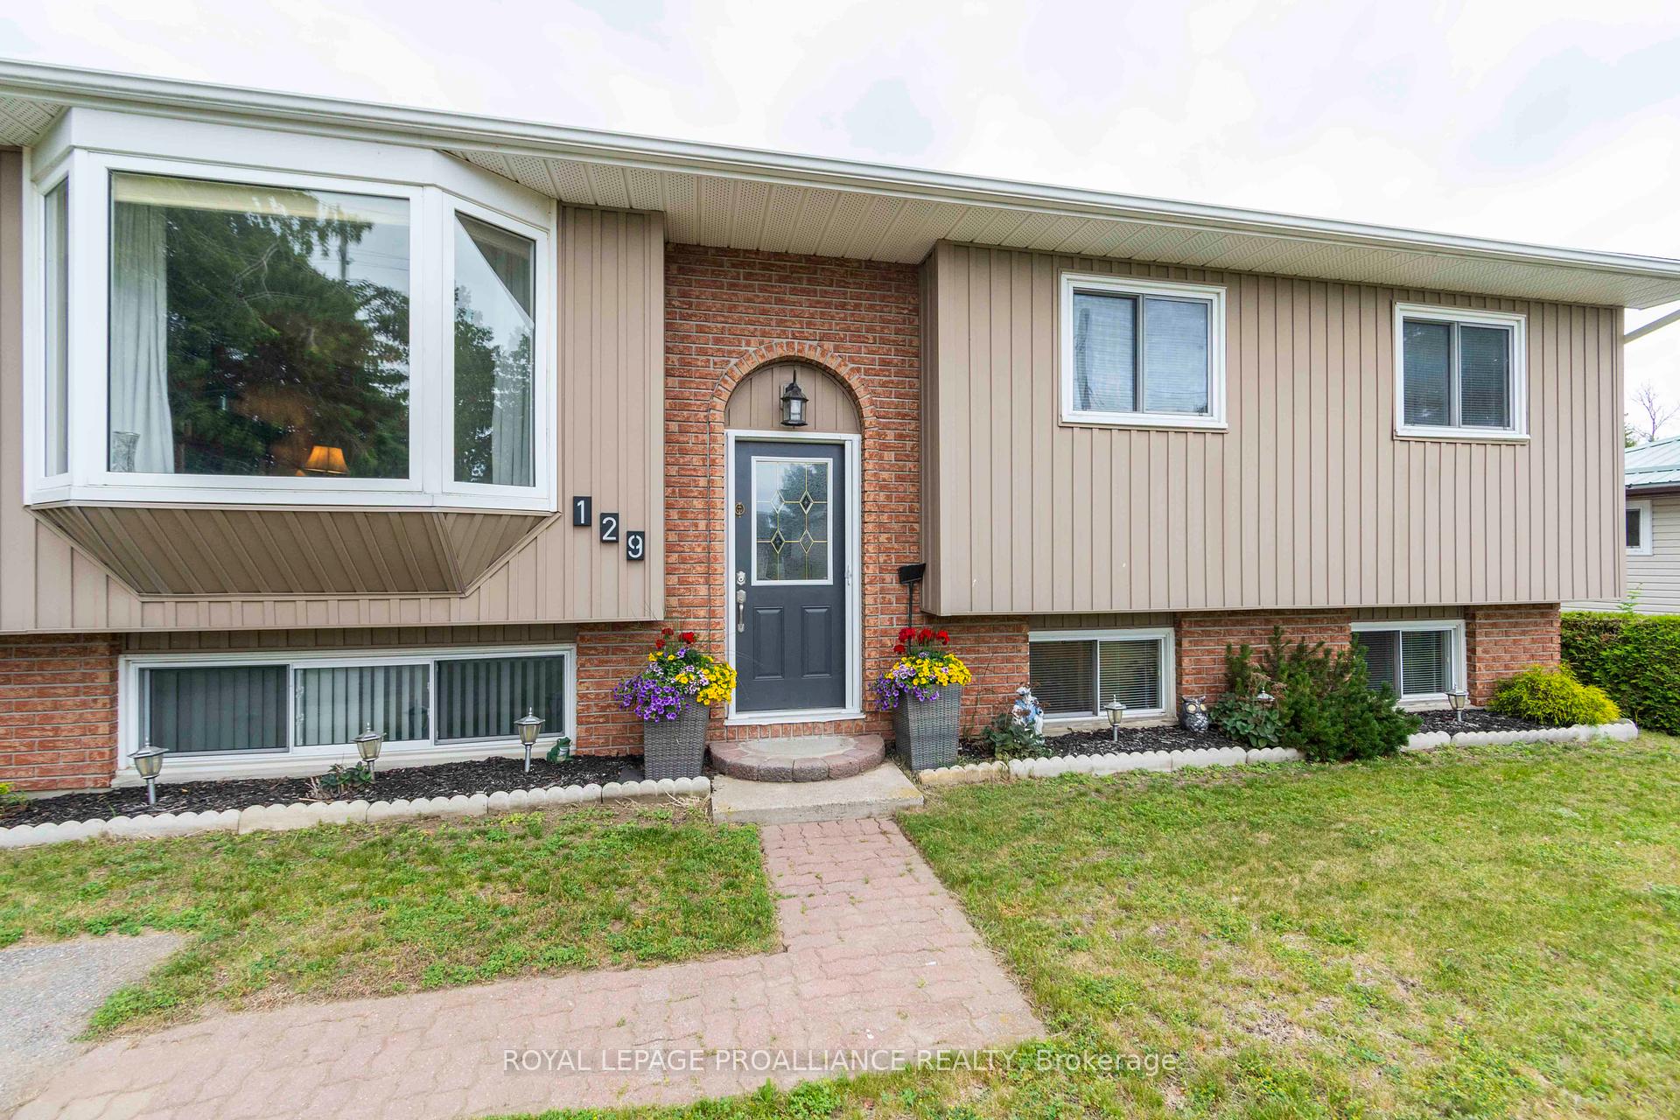
Brighton, ON K0K 1H0
3 Bed · 2 Bath · Detached
MLS #X12235224
Listed Price
This 2+1 bedroom, 2 bath raised bungalow lends itself to multi-generational living and is conveniently located close to downtown, Brighton Bay and Presquile Provincial Park. The upstairs offers an open concept living and dining room and a neutrally decorated kitchen with two pantries for an abundance of storage, two walkouts to the private backyard with mature hedge great for entertaining or kids and pets. Two bedrooms up including a large primary and three piece bathroom. The lower level offers a third bedroom, full bathroom, and second kitchen. Additional features include: natural gas furnace, central air, paved driveway. 10 minutes to the 401!
Bedrooms
3
Bathrooms
2
Square Feet
700-1100 sqft
Property Type
Detached
| Name | Size (m) | Size (ft) | Features |
|---|---|---|---|
| Living Room(Main) | 3.72 x 3.2 | 12.2 x 10.5 | - |
| Living Room(Main) | 3.72 x 3.2 | 12.2 x 10.5 | - |
| Living Room(Main) | 3.72 x 3.2 | 12.2 x 10.5 | - |
| Living Room(Main) | 3.72 x 3.2 | 12.2 x 10.5 | - |
| Living Room(Main) | 3.72 x 3.2 | 12.2 x 10.5 | - |
| Living Room(Main) | 3.72 x 3.2 | 12.2 x 10.5 | - |
| Living Room(Main) | 3.72 x 3.2 | 12.2 x 10.5 | - |
| Dining Room(Main) | 4.9 x 3.15 | 16.1 x 10.3 | - |
| Dining Room(Main) | 4.9 x 3.15 | 16.1 x 10.3 | - |
| Dining Room(Main) | 4.9 x 3.15 | 16.1 x 10.3 | - |
| Dining Room(Main) | 4.9 x 3.15 | 16.1 x 10.3 | - |
| Dining Room(Main) | 4.9 x 3.15 | 16.1 x 10.3 | - |
| Dining Room(Main) | 4.9 x 3.15 | 16.1 x 10.3 | - |
| Dining Room(Main) | 4.9 x 3.15 | 16.1 x 10.3 | - |
| Kitchen(Main) | 4.3 x 3.34 | 14.1 x 11.0 | - |
| Kitchen(Main) | 4.3 x 3.34 | 14.1 x 11.0 | - |
| Kitchen(Main) | 4.3 x 3.34 | 14.1 x 11.0 | - |
| Kitchen(Main) | 4.3 x 3.34 | 14.1 x 11.0 | - |
| Kitchen(Main) | 4.3 x 3.34 | 14.1 x 11.0 | - |
| Kitchen(Main) | 4.3 x 3.34 | 14.1 x 11.0 | - |
| Kitchen(Main) | 4.3 x 3.34 | 14.1 x 11.0 | - |
| Bedroom(Main) | 2.93 x 2.97 | 9.6 x 9.7 | - |
| Bedroom(Main) | 2.93 x 2.97 | 9.6 x 9.7 | - |
| Bedroom(Main) | 2.93 x 2.97 | 9.6 x 9.7 | - |
| Bedroom(Main) | 2.93 x 2.97 | 9.6 x 9.7 | - |
| Bedroom(Main) | 2.93 x 2.97 | 9.6 x 9.7 | - |
| Bedroom(Main) | 2.93 x 2.97 | 9.6 x 9.7 | - |
| Bedroom(Main) | 2.93 x 2.97 | 9.6 x 9.7 | - |
| Primary Bedroom(Main) | 3.32 x 5.42 | 10.9 x 17.8 | - |
| Primary Bedroom(Main) | 3.32 x 5.42 | 10.9 x 17.8 | - |
| Primary Bedroom(Main) | 3.32 x 5.42 | 10.9 x 17.8 | - |
| Primary Bedroom(Main) | 3.32 x 5.42 | 10.9 x 17.8 | - |
| Primary Bedroom(Main) | 3.32 x 5.42 | 10.9 x 17.8 | - |
| Primary Bedroom(Main) | 3.32 x 5.42 | 10.9 x 17.8 | - |
| Primary Bedroom(Main) | 3.32 x 5.42 | 10.9 x 17.8 | - |
| Bedroom(Basement) | 2.95 x 3.55 | 9.7 x 11.6 | - |
| Bedroom(Basement) | 2.95 x 3.55 | 9.7 x 11.6 | - |
| Bedroom(Basement) | 2.95 x 3.55 | 9.7 x 11.6 | - |
| Bedroom(Basement) | 2.95 x 3.55 | 9.7 x 11.6 | - |
| Bedroom(Basement) | 2.95 x 3.55 | 9.7 x 11.6 | - |
| Bedroom(Basement) | 2.95 x 3.55 | 9.7 x 11.6 | - |
| Bedroom(Basement) | 2.95 x 3.55 | 9.7 x 11.6 | - |
| Office(Basement) | 3.13 x 3.09 | 10.3 x 10.1 | - |
| Office(Basement) | 3.13 x 3.09 | 10.3 x 10.1 | - |
| Office(Basement) | 3.13 x 3.09 | 10.3 x 10.1 | - |
| Office(Basement) | 3.13 x 3.09 | 10.3 x 10.1 | - |
| Office(Basement) | 3.13 x 3.09 | 10.3 x 10.1 | - |
| Office(Basement) | 3.13 x 3.09 | 10.3 x 10.1 | - |
| Office(Basement) | 3.13 x 3.09 | 10.3 x 10.1 | - |
| Recreation(Basement) | 4.08 x 5.84 | 13.4 x 19.2 | - |
| Recreation(Basement) | 4.08 x 5.84 | 13.4 x 19.2 | - |
| Recreation(Basement) | 4.08 x 5.84 | 13.4 x 19.2 | - |
| Recreation(Basement) | 4.08 x 5.84 | 13.4 x 19.2 | - |
| Recreation(Basement) | 4.08 x 5.84 | 13.4 x 19.2 | - |
| Recreation(Basement) | 4.08 x 5.84 | 13.4 x 19.2 | - |
| Recreation(Basement) | 4.08 x 5.84 | 13.4 x 19.2 | - |
| Kitchen(Basement) | 3.11 x 2.69 | 10.2 x 8.8 | - |
| Kitchen(Basement) | 3.11 x 2.69 | 10.2 x 8.8 | - |
| Kitchen(Basement) | 3.11 x 2.69 | 10.2 x 8.8 | - |
| Kitchen(Basement) | 3.11 x 2.69 | 10.2 x 8.8 | - |
| Kitchen(Basement) | 3.11 x 2.69 | 10.2 x 8.8 | - |
| Kitchen(Basement) | 3.11 x 2.69 | 10.2 x 8.8 | - |
| Kitchen(Basement) | 3.11 x 2.69 | 10.2 x 8.8 | - |
Complete transaction history for this property
Sold: Sep 13, 2026
$495,000
-$4,900 (-1.0%)
Register for free to view complete transaction history and access exclusive sold data
Free account • No credit card required
Your Agent
Broker of Record
PREMIER MATRIX REALTY LTD. BROKERAGE
See the comparable sold, tax-matched, and currently-competing listings for 129 Cedar Street.
Register for free to view complete price estimate and access exclusive sold data
Free account • No credit card required
Contact OVAIS QASSIM
129 Cedar Street, Brighton, ON K0K 1H0 is a 3-bedroom, 2-bathroom bungalow-raised detached with approximately 700-1100 square feet of living space, situated on a 60 125 foot lot. This property is currently for sale at $539,000. The home features a none garage and a full, finished basement, built approximately 31-50 years ago.
This home is located in Brighton, part of Brighton in the Northumberland area. Explore more homes for sale and recently sold properties in this neighbourhood.
Whether you are looking to buy, sell, or lease in Brighton, our team of experienced real estate professionals can help you navigate the market and find the perfect home. Contact us today for a free consultation.
129 Cedar Street, Brighton, ON K0K 1H0 for sale,3 bedroom detached Brighton,Brighton homes for sale,Northumberland real estate,Bungalow-Raised homes, detached for sale


