
Sold
$629,000
2bed|2bath|600-699sqft
0 parking|0 locker
Unit 512
1285 Queen Street E 512, Toronto E01, ON M4L 1C2
Residential Condo & Other|$628 fees|$3597 tax
MLS #E12800718
View complete sale history and details

1285 Queen Street E 211, Toronto, ON M4L 1C2
MLS #E13088378
Listed Price
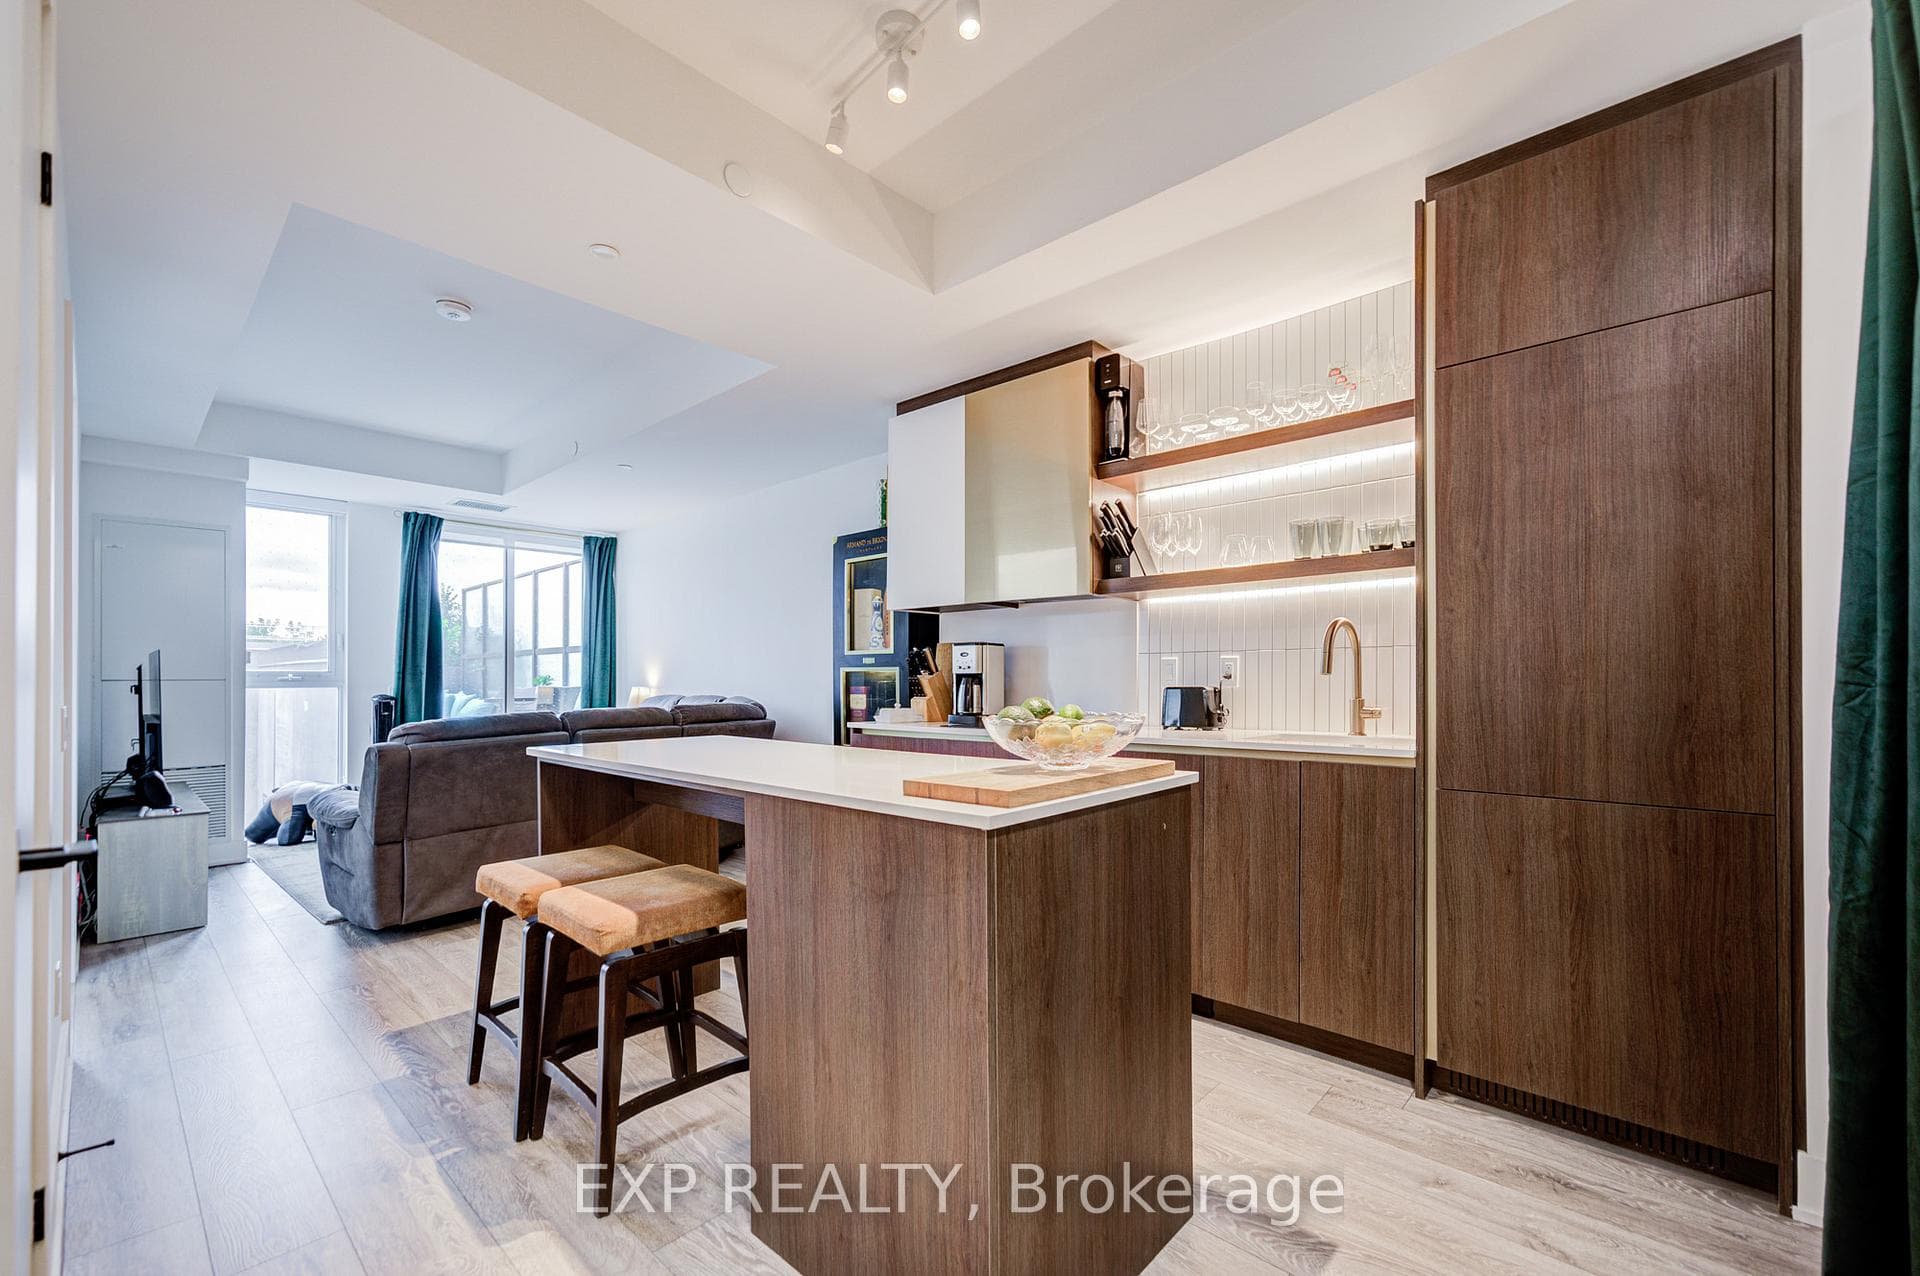
The Poet, Modern Luxury Boutique Condo In The Heart Of Leslieville. Brand New Spacious and Efficient 2 Bedroom Unit 750sf + Cozy Terrace 76 sqft Parking and Locker. West Exposure With Lots Of Sunlight. Stylish Upgraded Finishes Including: 9Ft Smooth Ceiling , Contemporary Wide Plank Flooring, Built- In European High End Full- Size Kitchen Appliances, Soft Close Designer Kitchen Cabinetry, Built-In Wall Shelves, Floor To Ceiling Windows Thru Out And A Lot More. Walk Out Access To The Upgraded Terrace From Living Room including water and gas hook up, plus weather covered power supply, Additional upgrades: Roller blinds throughout, tile floor in the en-suite shower, power/data/wall reinforcing for TV in living room, . Building Amenities Including : Roof-Top Terrace Sky Garden With Gas BBQ & Patio Furniture, Pet Spa, Fully Equipped Gym And Party Room. Excellent Location In The Heart Of City Toronto! TTC Street Car Access At Your Doorstep, Back Onto Park. Perfect Boutique High End Condo. Enjoy This Beautiful Neighborhood.
Analysis based on 0 sales and 0 leases in this building. Unit size estimated at 750 sqft.
Bedrooms
2
Bathrooms
2
Square Feet
700-799 sqft
Property Type
Residential Condo & Other
| Name | Size (m) | Size (ft) | Features |
|---|---|---|---|
| Living Room(Flat) | 6.55 x 4.18 | 21.5 x 13.7 | - |
| Living Room(Flat) | 6.55 x 4.18 | 21.5 x 13.7 | - |
| Living Room(Flat) | 6.55 x 4.18 | 21.5 x 13.7 | - |
| Living Room(Flat) | 6.55 x 4.18 | 21.5 x 13.7 | - |
| Living Room(Flat) | 6.55 x 4.18 | 21.5 x 13.7 | - |
| Living Room(Flat) | 6.55 x 4.18 | 21.5 x 13.7 | - |
| Living Room(Flat) | 6.55 x 4.18 | 21.5 x 13.7 | - |
| Living Room(Flat) | 6.55 x 4.18 | 21.5 x 13.7 | - |
| Living Room(Flat) | 6.55 x 4.18 | 21.5 x 13.7 | - |
| Living Room(Flat) | 6.55 x 4.18 | 21.5 x 13.7 | - |
| Living Room(Flat) | 6.55 x 4.18 | 21.5 x 13.7 | - |
| Living Room(Flat) | 6.55 x 4.18 | 21.5 x 13.7 | - |
| Kitchen(Flat) | - | - | - |
| Kitchen(Flat) | - | - | - |
| Kitchen(Flat) | - | - | - |
| Kitchen(Flat) | - | - | - |
| Kitchen(Flat) | - | - | - |
| Kitchen(Flat) | - | - | - |
| Kitchen(Flat) | - | - | - |
| Kitchen(Flat) | - | - | - |
| Kitchen(Flat) | - | - | - |
| Kitchen(Flat) | - | - | - |
| Kitchen(Flat) | - | - | - |
| Kitchen(Flat) | - | - | - |
| Dining Room(Flat) | - | - | - |
| Dining Room(Flat) | - | - | - |
| Dining Room(Flat) | - | - | - |
| Dining Room(Flat) | - | - | - |
| Dining Room(Flat) | - | - | - |
| Dining Room(Flat) | - | - | - |
| Dining Room(Flat) | - | - | - |
| Dining Room(Flat) | - | - | - |
| Dining Room(Flat) | - | - | - |
| Dining Room(Flat) | - | - | - |
| Dining Room(Flat) | - | - | - |
| Dining Room(Flat) | - | - | - |
| Primary Bedroom(Main) | 4.05 x 2.71 | 13.3 x 8.9 | - |
| Primary Bedroom(Main) | 4.05 x 2.71 | 13.3 x 8.9 | - |
| Primary Bedroom(Main) | 4.05 x 2.71 | 13.3 x 8.9 | - |
| Primary Bedroom(Main) | 4.05 x 2.71 | 13.3 x 8.9 | - |
| Primary Bedroom(Main) | 4.05 x 2.71 | 13.3 x 8.9 | - |
| Primary Bedroom(Main) | 4.05 x 2.71 | 13.3 x 8.9 | - |
| Primary Bedroom(Main) | 4.05 x 2.71 | 13.3 x 8.9 | - |
| Primary Bedroom(Main) | 4.05 x 2.71 | 13.3 x 8.9 | - |
| Primary Bedroom(Main) | 4.05 x 2.71 | 13.3 x 8.9 | - |
| Primary Bedroom(Main) | 4.05 x 2.71 | 13.3 x 8.9 | - |
| Primary Bedroom(Main) | 4.05 x 2.71 | 13.3 x 8.9 | - |
| Primary Bedroom(Main) | 4.05 x 2.71 | 13.3 x 8.9 | - |
| Bedroom 2(Main) | 2.74 x 2.49 | 9.0 x 8.2 | - |
| Bedroom 2(Main) | 2.74 x 2.49 | 9.0 x 8.2 | - |
| Bedroom 2(Main) | 2.74 x 2.49 | 9.0 x 8.2 | - |
| Bedroom 2(Main) | 2.74 x 2.49 | 9.0 x 8.2 | - |
| Bedroom 2(Main) | 2.74 x 2.49 | 9.0 x 8.2 | - |
| Bedroom 2(Main) | 2.74 x 2.49 | 9.0 x 8.2 | - |
| Bedroom 2(Main) | 2.74 x 2.49 | 9.0 x 8.2 | - |
| Bedroom 2(Main) | 2.74 x 2.49 | 9.0 x 8.2 | - |
| Bedroom 2(Main) | 2.74 x 2.49 | 9.0 x 8.2 | - |
| Bedroom 2(Main) | 2.74 x 2.49 | 9.0 x 8.2 | - |
| Bedroom 2(Main) | 2.74 x 2.49 | 9.0 x 8.2 | - |
| Bedroom 2(Main) | 2.74 x 2.49 | 9.0 x 8.2 | - |
| - | - | - | |
| - | - | - | |
| - | - | - | |
| - | - | - | |
| - | - | - | |
| - | - | - | |
| - | - | - | |
| - | - | - | |
| - | - | - | |
| - | - | - | |
| - | - | - | |
| - | - | - |
Complete transaction history for this unit
Leased: Apr 30, 2024
$3,000/mo
-$100 (-3.2%)
Register free to see the complete unit history
Register for free to view complete transaction history and access exclusive sold data
Free account • No credit card required
$629,000
1285 Queen Street E 512, Toronto E01, ON M4L 1C2
MLS #E12800718
View complete sale history and details

$695,000
1285 Queen Street E 514, Toronto E01, ON M4L 1C2
MLS #E11963292
View complete sale history and details

$845,000
1285 Queen Street E 306, Toronto E01, ON M4L 1C2
MLS #E12091040
View complete sale history and details

$790,000
1285 Queen Street E 416, Toronto E01, ON M4L 1C2
MLS #E8384788
View complete sale history and details

$629,000
1285 E Queen Street E 403, Toronto, ON M4L 1C2

$749,000
1285 Queen Street E TH58, Toronto, ON M4L 1C2

$848,900
1285 Queen Street E PH610, Toronto, ON M4L 1C2

$1,289,999
1285 Queen Street E Unit 8, Toronto, ON M4L 1C2
Your Agent
Broker of Record
PREMIER MATRIX REALTY LTD. BROKERAGE
See the comparable sold, tax-matched, and currently-competing listings for The Poet.
Register for free to view complete price estimate and access exclusive sold data
Free account • No credit card required
Contact OVAIS QASSIM
Unit 211 is a residential condo & other with 2 bedrooms, 2 bathrooms spanning approximately 700-799 square feet located at The Poet, 1285 Queen Street E, Toronto E01. This unit is currently for sale at $660K.
The Poet is located at 1285 Queen Street E, Toronto E01. Explore more units for sale and rent in this building, view building amenities, transaction history, and market insights.
This unit is located in Greenwood-Coxwell, part of Toronto E01 in the Toronto area. Explore more condos for sale and rent in this community.
Whether you're looking to buy, sell, or rent at The Poet, our team of experienced real estate professionals can help you navigate the market and find the perfect unit to match your needs. Contact us today for a free consultation.
Unit 211 The Poet,1285 Queen Street E 211, Toronto, ON M4L 1C2 for sale, 2 bedroom residential condo & other Toronto E01, The Poet condos, Toronto E01 residential condo & other for sale, 1285 Queen Street E, Toronto E01 real estate