
Sold
$645,000
2bed|2bath|1200-1399sqft
1 parking|1 locker
Unit 704
1271 Walden Circle 704, Mississauga, ON L5J 4R4
Residential Condo & Other|$961 fees|$4766 tax
MLS #W12385551
View complete sale history and details

Register for free to view the complete photo gallery and property details
Showing 2 of 20 photos
1271 Walden Circle PH103, Mississauga, ON L5J 4R4
MLS #W13041926
Sold on June 11, 2026
June 11, 2026
Originally listed at $745,000 16 days on market
This Exceptional Penthouse Condo offers a perfect blend of luxury and comfort, 2 Spacious bedrooms, including a Solarium off the second bedroom that invites natural light and ideal space for relaxation or home office. This home offers an expansive 1272 sqft open concept living and dining room designed for both entertaining and cozy everyday living, showcasing panoramic views of stunning Toronto Skyline and Views of Lake Ontario. This Penthouse offers exclusive access to the prestigious WALDEN CLUB, featuring a variety of recreational amenities such as outdoor pool, tennis courts, a pickle ball court, beautifully designed clubhouse set amidst lush, mature landscaping. A perfect retreat for active lifestyle or leisurely gatherings. Convenient Prime location, walk to Clarkson Go, parks, restaurants & shopping. Experience the vibrant Community while enjoying the incredible lifestyle this penthouse offers. Don't miss this opportunity to live in elegance & comfort in one of Clarksons finest residences.
Analysis based on 0 sales and 0 leases in this building. Unit size estimated at 1300 sqft.
Bedrooms
2
Bathrooms
2
Square Feet
1200-1399 sqft
Property Type
Residential Condo & Other
Register for free to view complete property details and access exclusive sold data
Free account • No credit card required
| Name | Size (m) | Size (ft) | Features |
|---|---|---|---|
| Living Room(Ground) | 5.43 x 4.72 | 17.8 x 15.5 | - |
| Living Room(Ground) | 5.43 x 4.72 | 17.8 x 15.5 | - |
| Living Room(Ground) | 5.43 x 4.72 | 17.8 x 15.5 | - |
| Living Room(Ground) | 5.43 x 4.72 | 17.8 x 15.5 | - |
| Living Room(Ground) | 5.43 x 4.72 | 17.8 x 15.5 | - |
| Living Room(Ground) | 5.43 x 4.72 | 17.8 x 15.5 | - |
| Dining Room(Ground) | 3.75 x 2.93 | 12.3 x 9.6 | - |
| Dining Room(Ground) | 3.75 x 2.93 | 12.3 x 9.6 | - |
| Dining Room(Ground) | 3.75 x 2.93 | 12.3 x 9.6 | - |
| Dining Room(Ground) | 3.75 x 2.93 | 12.3 x 9.6 | - |
| Dining Room(Ground) | 3.75 x 2.93 | 12.3 x 9.6 | - |
| Dining Room(Ground) | 3.75 x 2.93 | 12.3 x 9.6 | - |
| Kitchen(Ground) | 3.5 x 3.05 | 11.5 x 10.0 | - |
| Kitchen(Ground) | 3.5 x 3.05 | 11.5 x 10.0 | - |
| Kitchen(Ground) | 3.5 x 3.05 | 11.5 x 10.0 | - |
| Kitchen(Ground) | 3.5 x 3.05 | 11.5 x 10.0 | - |
| Kitchen(Ground) | 3.5 x 3.05 | 11.5 x 10.0 | - |
| Kitchen(Ground) | 3.5 x 3.05 | 11.5 x 10.0 | - |
| Solarium(Ground) | 3.54 x 3.23 | 11.6 x 10.6 | - |
| Solarium(Ground) | 3.54 x 3.23 | 11.6 x 10.6 | - |
| Solarium(Ground) | 3.54 x 3.23 | 11.6 x 10.6 | - |
| Solarium(Ground) | 3.54 x 3.23 | 11.6 x 10.6 | - |
| Solarium(Ground) | 3.54 x 3.23 | 11.6 x 10.6 | - |
| Solarium(Ground) | 3.54 x 3.23 | 11.6 x 10.6 | - |
| Bedroom 2(Ground) | 3.44 x 3.14 | 11.3 x 10.3 | - |
| Bedroom 2(Ground) | 3.44 x 3.14 | 11.3 x 10.3 | - |
| Bedroom 2(Ground) | 3.44 x 3.14 | 11.3 x 10.3 | - |
| Bedroom 2(Ground) | 3.44 x 3.14 | 11.3 x 10.3 | - |
| Bedroom 2(Ground) | 3.44 x 3.14 | 11.3 x 10.3 | - |
| Bedroom 2(Ground) | 3.44 x 3.14 | 11.3 x 10.3 | - |
| Primary Bedroom(Ground) | 4.91 x 3.35 | 16.1 x 11.0 | - |
| Primary Bedroom(Ground) | 4.91 x 3.35 | 16.1 x 11.0 | - |
| Primary Bedroom(Ground) | 4.91 x 3.35 | 16.1 x 11.0 | - |
| Primary Bedroom(Ground) | 4.91 x 3.35 | 16.1 x 11.0 | - |
| Primary Bedroom(Ground) | 4.91 x 3.35 | 16.1 x 11.0 | - |
| Primary Bedroom(Ground) | 4.91 x 3.35 | 16.1 x 11.0 | - |
Register for free to view complete room dimensions and access exclusive sold data
Free account • No credit card required
Original List Price
$745,000
Listed on Apr 23, 2026
Sold Price
$727,000
Sold on Jun 11, 2026
-$18,000
-2.4%
Register for free to view complete price history and access exclusive sold data
Free account • No credit card required
$645,000
1271 Walden Circle 704, Mississauga, ON L5J 4R4
MLS #W12385551
View complete sale history and details

$757,000
1271 WALDEN Circle PH108, Mississauga, ON L5J 4R4
MLS #W12274274
View complete sale history and details

$800,000
1271 Walden Circle 808, Mississauga, ON L5J 4R4
MLS #W9231717
View complete sale history and details

$860,000
1271 Walden Circle 1104, Mississauga, ON L5J 4R4
MLS #W8085002
View complete sale history and details

$649,000
1271 Walden Circle 403, Mississauga, ON L5J 4R4

$767,000
1271 Walden Circle 206, Mississauga, ON L5J 4R4
Your Agent
Broker of Record
PREMIER MATRIX REALTY LTD. BROKERAGE
See the comparable sold, tax-matched, and currently-competing listings for The Sheridan Club Condos.
Register for free to view complete price estimate and access exclusive sold data
Free account • No credit card required
Contact OVAIS QASSIM
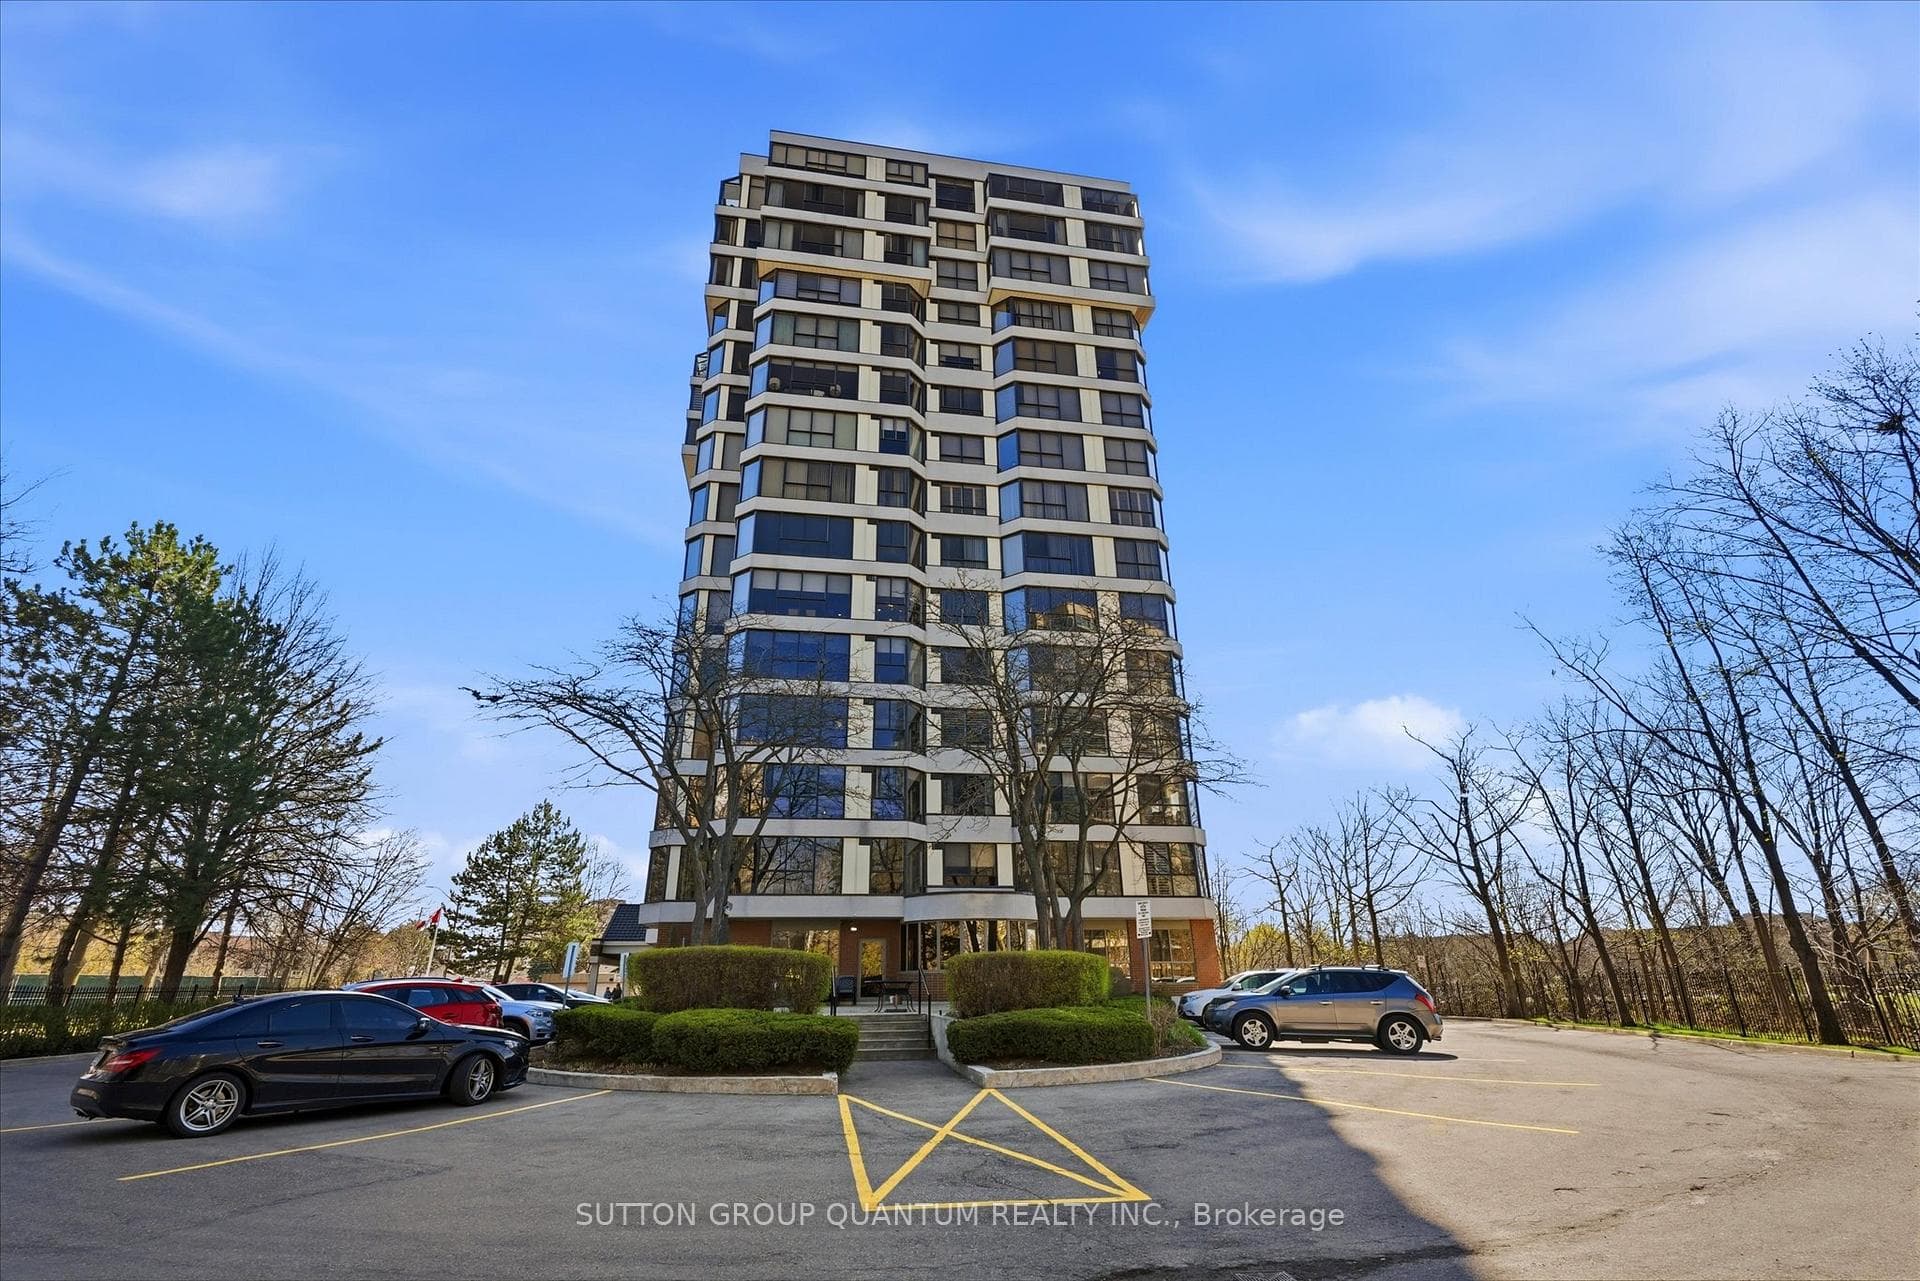
Unit PH103 is a residential condo & other with 2 bedrooms, 2 bathrooms spanning approximately 1200-1399 square feet located at The Sheridan Club Condos, 1271 Walden Circle, Mississauga. This unit is currently sold (sold for $727K).
The Sheridan Club Condos is located at 1271 Walden Circle, Mississauga. Explore more units for sale and rent in this building, view building amenities, transaction history, and market insights.
This unit is located in Clarkson, part of Mississauga in the Peel area. Explore more condos for sale and rent in this community.
Whether you're looking to buy, sell, or rent at The Sheridan Club Condos, our team of experienced real estate professionals can help you navigate the market and find the perfect unit to match your needs. Contact us today for a free consultation.
Unit PH103 The Sheridan Club Condos,1271 Walden Circle PH103, Mississauga, ON L5J 4R4 for sale, 2 bedroom residential condo & other Mississauga, The Sheridan Club Condos condos, Mississauga residential condo & other sold, 1271 Walden Circle, Mississauga real estate