
$1,400,000
1509 Sharpe Line, Cavan Monaghan, ON L0A 1C0
Register for free to view the complete photo gallery and property details
Showing 2 of 20 photos
Cavan Monaghan, ON L0A 1C0
3 Bed · 2 Bath · Farm
MLS #X12160003
Sold on September 28, 2025
September 28, 2025
Originally listed at $1,479,000 92 days on market
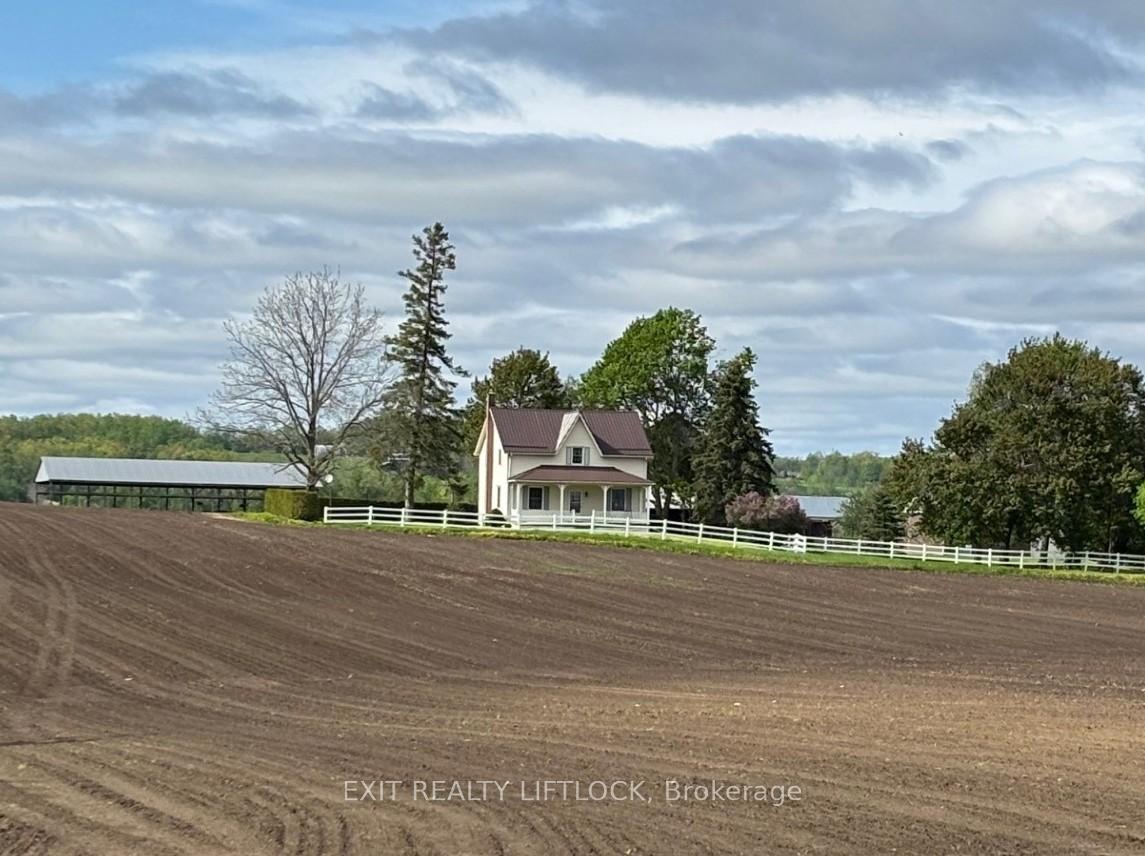
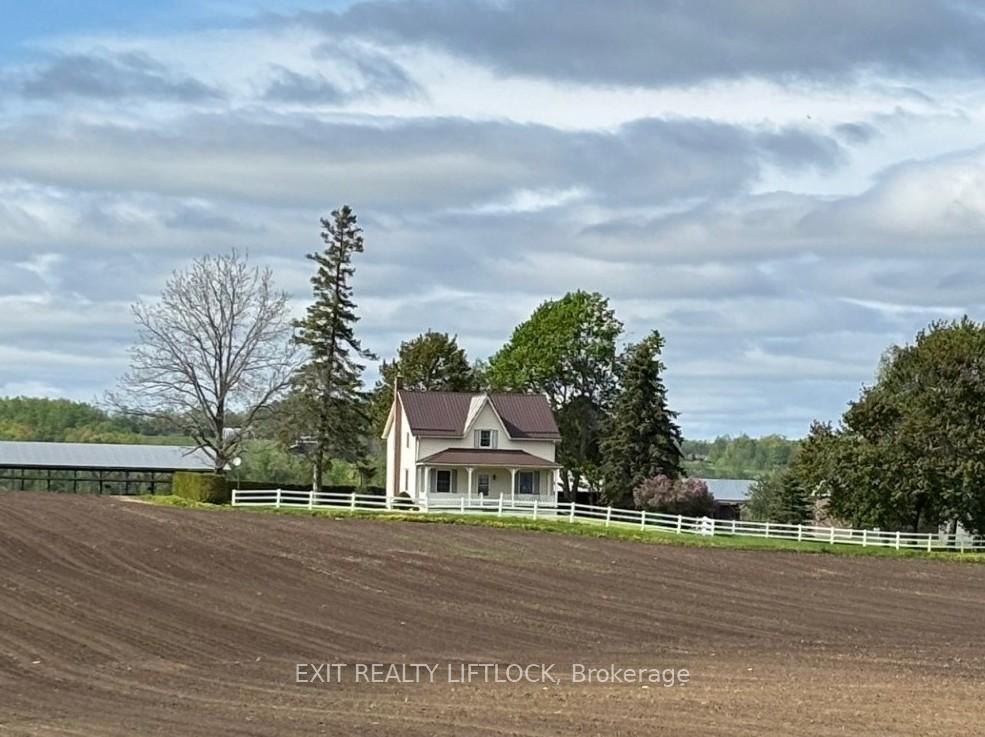
Set amid the rolling hills in the picturesque Cavan countryside. Property features approximately 98 acres under cultivation for 2025 crop season. Farm has been partially tile drained and a small creek which runs through the property. House has been updated including hardwood floors, steel roof, newer windows and much more. Home offers 3 bedrooms upper level with 4pc bath. Main floor has separate dining room, living room den area, laundry and main floor family room with walk out to deck on which to enjoy spectacular sunsets. The property consists of several outbuildings including; large barn with open face loafing area, newer drive shed, hay storage building and 1-2 car garage. Located within 5 minutes of Hwy #115 for the commuter. Truly a Place to Hang Your Hat!
Bedrooms
3
Bathrooms
2
Square Feet
1100-1500 sqft
Property Type
Farm
Register for free to view complete property details and access exclusive sold data
Free account • No credit card required
| Name | Size (m) | Size (ft) | Features |
|---|---|---|---|
| Dining Room(Main) | 3.37 x 3.99 | 11.1 x 13.1 | - |
| Dining Room(Main) | 3.37 x 3.99 | 11.1 x 13.1 | - |
| Dining Room(Main) | 3.37 x 3.99 | 11.1 x 13.1 | - |
| Dining Room(Main) | 3.37 x 3.99 | 11.1 x 13.1 | - |
| Dining Room(Main) | 3.37 x 3.99 | 11.1 x 13.1 | - |
| Dining Room(Main) | 3.37 x 3.99 | 11.1 x 13.1 | - |
| Dining Room(Main) | 3.37 x 3.99 | 11.1 x 13.1 | - |
| Kitchen(Main) | 5.49 x 3.11 | 18.0 x 10.2 | - |
| Kitchen(Main) | 5.49 x 3.11 | 18.0 x 10.2 | - |
| Kitchen(Main) | 5.49 x 3.11 | 18.0 x 10.2 | - |
| Kitchen(Main) | 5.49 x 3.11 | 18.0 x 10.2 | - |
| Kitchen(Main) | 5.49 x 3.11 | 18.0 x 10.2 | - |
| Kitchen(Main) | 5.49 x 3.11 | 18.0 x 10.2 | - |
| Kitchen(Main) | 5.49 x 3.11 | 18.0 x 10.2 | - |
| Living Room(Main) | 3.66 x 4.57 | 12.0 x 15.0 | - |
| Living Room(Main) | 3.66 x 4.57 | 12.0 x 15.0 | - |
| Living Room(Main) | 3.66 x 4.57 | 12.0 x 15.0 | - |
| Living Room(Main) | 3.66 x 4.57 | 12.0 x 15.0 | - |
| Living Room(Main) | 3.66 x 4.57 | 12.0 x 15.0 | - |
| Living Room(Main) | 3.66 x 4.57 | 12.0 x 15.0 | - |
| Living Room(Main) | 3.66 x 4.57 | 12.0 x 15.0 | - |
| Den(Main) | 2.71 x 2.47 | 8.9 x 8.1 | - |
| Den(Main) | 2.71 x 2.47 | 8.9 x 8.1 | - |
| Den(Main) | 2.71 x 2.47 | 8.9 x 8.1 | - |
| Den(Main) | 2.71 x 2.47 | 8.9 x 8.1 | - |
| Den(Main) | 2.71 x 2.47 | 8.9 x 8.1 | - |
| Den(Main) | 2.71 x 2.47 | 8.9 x 8.1 | - |
| Den(Main) | 2.71 x 2.47 | 8.9 x 8.1 | - |
| Bedroom(Main) | 3.37 x 4.27 | 11.1 x 14.0 | - |
| Bedroom(Main) | 3.37 x 4.27 | 11.1 x 14.0 | - |
| Bedroom(Main) | 3.37 x 4.27 | 11.1 x 14.0 | - |
| Bedroom(Main) | 3.37 x 4.27 | 11.1 x 14.0 | - |
| Bedroom(Main) | 3.37 x 4.27 | 11.1 x 14.0 | - |
| Bedroom(Main) | 3.37 x 4.27 | 11.1 x 14.0 | - |
| Bedroom(Main) | 3.37 x 4.27 | 11.1 x 14.0 | - |
| Bedroom 2(Main) | 3.38 x 3.11 | 11.1 x 10.2 | - |
| Bedroom 2(Main) | 3.38 x 3.11 | 11.1 x 10.2 | - |
| Bedroom 2(Main) | 3.38 x 3.11 | 11.1 x 10.2 | - |
| Bedroom 2(Main) | 3.38 x 3.11 | 11.1 x 10.2 | - |
| Bedroom 2(Main) | 3.38 x 3.11 | 11.1 x 10.2 | - |
| Bedroom 2(Main) | 3.38 x 3.11 | 11.1 x 10.2 | - |
| Bedroom 2(Main) | 3.38 x 3.11 | 11.1 x 10.2 | - |
| Bedroom 3(Main) | 3.63 x 3.29 | 11.9 x 10.8 | - |
| Bedroom 3(Main) | 3.63 x 3.29 | 11.9 x 10.8 | - |
| Bedroom 3(Main) | 3.63 x 3.29 | 11.9 x 10.8 | - |
| Bedroom 3(Main) | 3.63 x 3.29 | 11.9 x 10.8 | - |
| Bedroom 3(Main) | 3.63 x 3.29 | 11.9 x 10.8 | - |
| Bedroom 3(Main) | 3.63 x 3.29 | 11.9 x 10.8 | - |
| Bedroom 3(Main) | 3.63 x 3.29 | 11.9 x 10.8 | - |
| Family Room(Main) | 4.57 x 4.27 | 15.0 x 14.0 | - |
| Family Room(Main) | 4.57 x 4.27 | 15.0 x 14.0 | - |
| Family Room(Main) | 4.57 x 4.27 | 15.0 x 14.0 | - |
| Family Room(Main) | 4.57 x 4.27 | 15.0 x 14.0 | - |
| Family Room(Main) | 4.57 x 4.27 | 15.0 x 14.0 | - |
| Family Room(Main) | 4.57 x 4.27 | 15.0 x 14.0 | - |
| Family Room(Main) | 4.57 x 4.27 | 15.0 x 14.0 | - |
| Laundry(Main) | 0.91 x 1.52 | 3.0 x 5.0 | - |
| Laundry(Main) | 0.91 x 1.52 | 3.0 x 5.0 | - |
| Laundry(Main) | 0.91 x 1.52 | 3.0 x 5.0 | - |
| Laundry(Main) | 0.91 x 1.52 | 3.0 x 5.0 | - |
| Laundry(Main) | 0.91 x 1.52 | 3.0 x 5.0 | - |
| Laundry(Main) | 0.91 x 1.52 | 3.0 x 5.0 | - |
| Laundry(Main) | 0.91 x 1.52 | 3.0 x 5.0 | - |
Register for free to view complete room dimensions and access exclusive sold data
Free account • No credit card required
Original List Price
$1,479,000
Listed on May 14, 2025
Sold Price
$1,350,000
Sold on Sep 28, 2025
-$129,000
-8.7%
Register for free to view complete price history and access exclusive sold data
Free account • No credit card required
Your Agent
Broker of Record
PREMIER MATRIX REALTY LTD. BROKERAGE
See the comparable sold, tax-matched, and currently-competing listings for 1266 Morton Line.
Register for free to view complete price estimate and access exclusive sold data
Free account • No credit card required
Contact OVAIS QASSIM
1266 Morton Line, Cavan Monaghan, ON L0A 1C0 is a 3-bedroom, 2-bathroom 1 1/2 storey farm with approximately 1100-1500 square feet of living space, situated on a 982 4452 foot lot. This property is currently sold (sold for $1,350,000). The home features a detached garage and a unfinished basement, built approximately 100+ years ago.
This home is located in Cavan Twp, part of Cavan Monaghan in the Peterborough area. Explore more homes for sale and recently sold properties in this neighbourhood.
Whether you are looking to buy, sell, or lease in Cavan Twp, our team of experienced real estate professionals can help you navigate the market and find the perfect home. Contact us today for a free consultation.
1266 Morton Line, Cavan Monaghan, ON L0A 1C0 sold,3 bedroom farm Cavan Twp,Cavan Monaghan homes for sale,Peterborough real estate,1 1/2 Storey homes, farm sold


