
$1,094,500
1127 St Clair Avenue W, Toronto W03, ON M6E 1B1

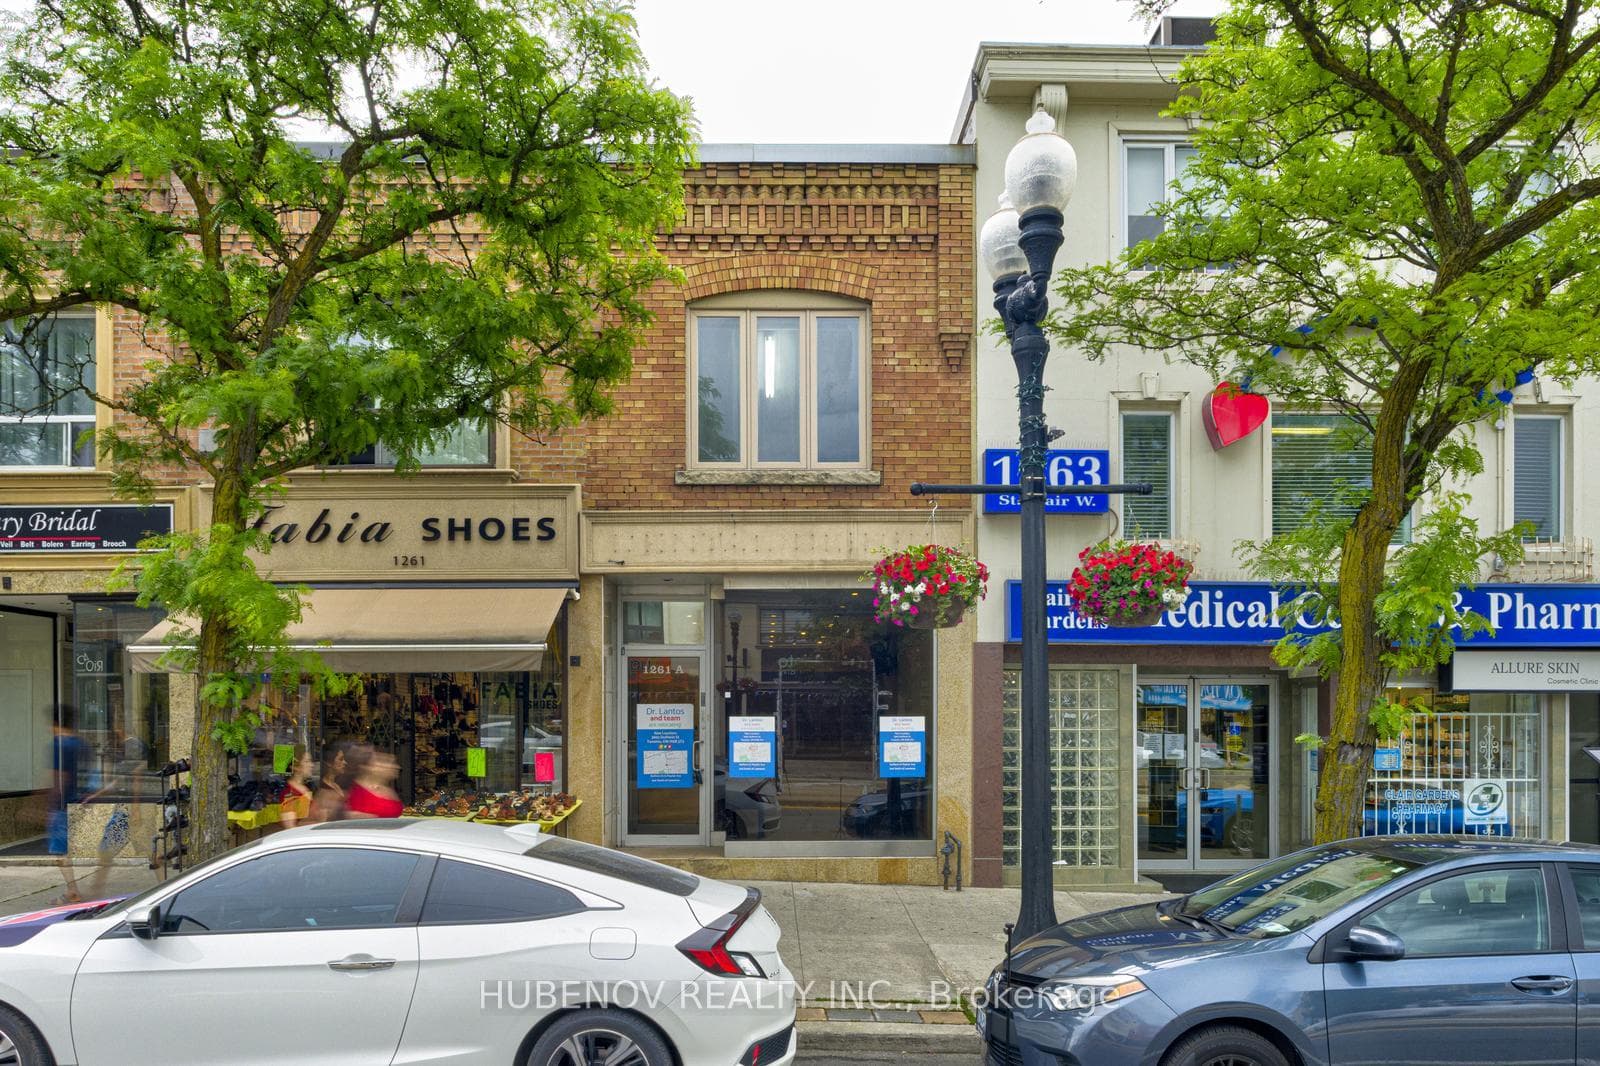
Toronto, ON M6B 3B4
2 Bed · 3 Bath · Store W Apt/Office
MLS #W13564602
Listed Price
Wonderful investment opportunity mixed use building commercial/residential with great exposure on St. Clear Ave West. Two upgraded units and full basement in very good condition. Flexible zoning with many uses allowed for professional office and/or retail. Previously the entire property was used as a dental clinic. Second floor residential unit includes full bathroom and a kitchen and can be easily reconverted into a 2 bedroom + den. Potential to extend the building at the back and almost double its size. Create another unit or more office space. Ideal set up to live upstairs and work downstairs or rent both units. The commercial tenant can pay some of the taxes, maintenance and insurance to reduce costs and make it even a better investment. Seller can give a mortgage at a reasonable interest rate. Streetcar stop in front of the building going into the subway, easy and fast access to downtown, near by public parking, close to shopping, restaurants, schools and park.
Bedrooms
2
Bathrooms
3
Square Feet
1500-2000 sqft
Property Type
Store W Apt/Office
| Name | Size (m) | Size (ft) | Features |
|---|---|---|---|
| Bedroom(Second) | 5.47 x 3.49 | 17.9 x 11.5 | - |
| Bedroom(Second) | 5.47 x 3.49 | 17.9 x 11.5 | - |
| Bedroom(Second) | 5.47 x 3.49 | 17.9 x 11.5 | - |
| Bedroom(Second) | 5.47 x 3.49 | 17.9 x 11.5 | - |
| Bedroom(Second) | 5.47 x 3.49 | 17.9 x 11.5 | - |
| Bedroom(Second) | 5.47 x 3.49 | 17.9 x 11.5 | - |
| Bedroom(Second) | 5.47 x 3.49 | 17.9 x 11.5 | - |
| Bedroom(Second) | 5.47 x 3.49 | 17.9 x 11.5 | - |
| Bedroom(Second) | 5.47 x 3.49 | 17.9 x 11.5 | - |
| Bedroom(Second) | 5.47 x 3.49 | 17.9 x 11.5 | - |
| Office(Second) | 4.11 x 2.47 | 13.5 x 8.1 | - |
| Office(Second) | 4.11 x 2.47 | 13.5 x 8.1 | - |
| Office(Second) | 4.11 x 2.47 | 13.5 x 8.1 | - |
| Office(Second) | 4.11 x 2.47 | 13.5 x 8.1 | - |
| Office(Second) | 4.11 x 2.47 | 13.5 x 8.1 | - |
| Office(Second) | 4.11 x 2.47 | 13.5 x 8.1 | - |
| Office(Second) | 4.11 x 2.47 | 13.5 x 8.1 | - |
| Office(Second) | 4.11 x 2.47 | 13.5 x 8.1 | - |
| Office(Second) | 4.11 x 2.47 | 13.5 x 8.1 | - |
| Office(Second) | 4.11 x 2.47 | 13.5 x 8.1 | - |
| Office(Second) | 1.81 x 2.62 | 5.9 x 8.6 | - |
| Office(Second) | 1.81 x 2.62 | 5.9 x 8.6 | - |
| Office(Second) | 1.81 x 2.62 | 5.9 x 8.6 | - |
| Office(Second) | 1.81 x 2.62 | 5.9 x 8.6 | - |
| Office(Second) | 1.81 x 2.62 | 5.9 x 8.6 | - |
| Office(Second) | 1.81 x 2.62 | 5.9 x 8.6 | - |
| Office(Second) | 1.81 x 2.62 | 5.9 x 8.6 | - |
| Office(Second) | 1.81 x 2.62 | 5.9 x 8.6 | - |
| Office(Second) | 1.81 x 2.62 | 5.9 x 8.6 | - |
| Office(Second) | 1.81 x 2.62 | 5.9 x 8.6 | - |
| Bathroom(Second) | 1.55 x 2.47 | 5.1 x 8.1 | - |
| Bathroom(Second) | 1.55 x 2.47 | 5.1 x 8.1 | - |
| Bathroom(Second) | 1.55 x 2.47 | 5.1 x 8.1 | - |
| Bathroom(Second) | 1.55 x 2.47 | 5.1 x 8.1 | - |
| Bathroom(Second) | 1.55 x 2.47 | 5.1 x 8.1 | - |
| Bathroom(Second) | 1.55 x 2.47 | 5.1 x 8.1 | - |
| Bathroom(Second) | 1.55 x 2.47 | 5.1 x 8.1 | - |
| Bathroom(Second) | 1.55 x 2.47 | 5.1 x 8.1 | - |
| Bathroom(Second) | 1.55 x 2.47 | 5.1 x 8.1 | - |
| Bathroom(Second) | 1.55 x 2.47 | 5.1 x 8.1 | - |
| Kitchen(Second) | 2.56 x 2.62 | 8.4 x 8.6 | - |
| Kitchen(Second) | 2.56 x 2.62 | 8.4 x 8.6 | - |
| Kitchen(Second) | 2.56 x 2.62 | 8.4 x 8.6 | - |
| Kitchen(Second) | 2.56 x 2.62 | 8.4 x 8.6 | - |
| Kitchen(Second) | 2.56 x 2.62 | 8.4 x 8.6 | - |
| Kitchen(Second) | 2.56 x 2.62 | 8.4 x 8.6 | - |
| Kitchen(Second) | 2.56 x 2.62 | 8.4 x 8.6 | - |
| Kitchen(Second) | 2.56 x 2.62 | 8.4 x 8.6 | - |
| Kitchen(Second) | 2.56 x 2.62 | 8.4 x 8.6 | - |
| Kitchen(Second) | 2.56 x 2.62 | 8.4 x 8.6 | - |
| Office(Ground) | 2.08 x 2.38 | 6.8 x 7.8 | - |
| Office(Ground) | 2.08 x 2.38 | 6.8 x 7.8 | - |
| Office(Ground) | 2.08 x 2.38 | 6.8 x 7.8 | - |
| Office(Ground) | 2.08 x 2.38 | 6.8 x 7.8 | - |
| Office(Ground) | 2.08 x 2.38 | 6.8 x 7.8 | - |
| Office(Ground) | 2.08 x 2.38 | 6.8 x 7.8 | - |
| Office(Ground) | 2.08 x 2.38 | 6.8 x 7.8 | - |
| Office(Ground) | 2.08 x 2.38 | 6.8 x 7.8 | - |
| Office(Ground) | 2.08 x 2.38 | 6.8 x 7.8 | - |
| Office(Ground) | 2.08 x 2.38 | 6.8 x 7.8 | - |
| Office(Ground) | 2.71 x 2.38 | 8.9 x 7.8 | - |
| Office(Ground) | 2.71 x 2.38 | 8.9 x 7.8 | - |
| Office(Ground) | 2.71 x 2.38 | 8.9 x 7.8 | - |
| Office(Ground) | 2.71 x 2.38 | 8.9 x 7.8 | - |
| Office(Ground) | 2.71 x 2.38 | 8.9 x 7.8 | - |
| Office(Ground) | 2.71 x 2.38 | 8.9 x 7.8 | - |
| Office(Ground) | 2.71 x 2.38 | 8.9 x 7.8 | - |
| Office(Ground) | 2.71 x 2.38 | 8.9 x 7.8 | - |
| Office(Ground) | 2.71 x 2.38 | 8.9 x 7.8 | - |
| Office(Ground) | 2.71 x 2.38 | 8.9 x 7.8 | - |
| Bathroom(Ground) | 1.57 x 1.87 | 5.2 x 6.1 | - |
| Bathroom(Ground) | 1.57 x 1.87 | 5.2 x 6.1 | - |
| Bathroom(Ground) | 1.57 x 1.87 | 5.2 x 6.1 | - |
| Bathroom(Ground) | 1.57 x 1.87 | 5.2 x 6.1 | - |
| Bathroom(Ground) | 1.57 x 1.87 | 5.2 x 6.1 | - |
| Bathroom(Ground) | 1.57 x 1.87 | 5.2 x 6.1 | - |
| Bathroom(Ground) | 1.57 x 1.87 | 5.2 x 6.1 | - |
| Bathroom(Ground) | 1.57 x 1.87 | 5.2 x 6.1 | - |
| Bathroom(Ground) | 1.57 x 1.87 | 5.2 x 6.1 | - |
| Bathroom(Ground) | 1.57 x 1.87 | 5.2 x 6.1 | - |
| Other(Ground) | 2.69 x 3.49 | 8.8 x 11.5 | - |
| Other(Ground) | 2.69 x 3.49 | 8.8 x 11.5 | - |
| Other(Ground) | 2.69 x 3.49 | 8.8 x 11.5 | - |
| Other(Ground) | 2.69 x 3.49 | 8.8 x 11.5 | - |
| Other(Ground) | 2.69 x 3.49 | 8.8 x 11.5 | - |
| Other(Ground) | 2.69 x 3.49 | 8.8 x 11.5 | - |
| Other(Ground) | 2.69 x 3.49 | 8.8 x 11.5 | - |
| Other(Ground) | 2.69 x 3.49 | 8.8 x 11.5 | - |
| Other(Ground) | 2.69 x 3.49 | 8.8 x 11.5 | - |
| Other(Ground) | 2.69 x 3.49 | 8.8 x 11.5 | - |
| Other(Ground) | 3.04 x 3.49 | 10.0 x 11.5 | - |
| Other(Ground) | 3.04 x 3.49 | 10.0 x 11.5 | - |
| Other(Ground) | 3.04 x 3.49 | 10.0 x 11.5 | - |
| Other(Ground) | 3.04 x 3.49 | 10.0 x 11.5 | - |
| Other(Ground) | 3.04 x 3.49 | 10.0 x 11.5 | - |
| Other(Ground) | 3.04 x 3.49 | 10.0 x 11.5 | - |
| Other(Ground) | 3.04 x 3.49 | 10.0 x 11.5 | - |
| Other(Ground) | 3.04 x 3.49 | 10.0 x 11.5 | - |
| Other(Ground) | 3.04 x 3.49 | 10.0 x 11.5 | - |
| Other(Ground) | 3.04 x 3.49 | 10.0 x 11.5 | - |
| Recreation(Basement) | 8.1 x 3.49 | 26.6 x 11.5 | - |
| Recreation(Basement) | 8.1 x 3.49 | 26.6 x 11.5 | - |
| Recreation(Basement) | 8.1 x 3.49 | 26.6 x 11.5 | - |
| Recreation(Basement) | 8.1 x 3.49 | 26.6 x 11.5 | - |
| Recreation(Basement) | 8.1 x 3.49 | 26.6 x 11.5 | - |
| Recreation(Basement) | 8.1 x 3.49 | 26.6 x 11.5 | - |
| Recreation(Basement) | 8.1 x 3.49 | 26.6 x 11.5 | - |
| Recreation(Basement) | 8.1 x 3.49 | 26.6 x 11.5 | - |
| Recreation(Basement) | 8.1 x 3.49 | 26.6 x 11.5 | - |
| Recreation(Basement) | 8.1 x 3.49 | 26.6 x 11.5 | - |
| Utility Room(Basement) | 2.65 x 3.49 | 8.7 x 11.5 | - |
| Utility Room(Basement) | 2.65 x 3.49 | 8.7 x 11.5 | - |
| Utility Room(Basement) | 2.65 x 3.49 | 8.7 x 11.5 | - |
| Utility Room(Basement) | 2.65 x 3.49 | 8.7 x 11.5 | - |
| Utility Room(Basement) | 2.65 x 3.49 | 8.7 x 11.5 | - |
| Utility Room(Basement) | 2.65 x 3.49 | 8.7 x 11.5 | - |
| Utility Room(Basement) | 2.65 x 3.49 | 8.7 x 11.5 | - |
| Utility Room(Basement) | 2.65 x 3.49 | 8.7 x 11.5 | - |
| Utility Room(Basement) | 2.65 x 3.49 | 8.7 x 11.5 | - |
| Utility Room(Basement) | 2.65 x 3.49 | 8.7 x 11.5 | - |
| Bathroom(Basement) | 2.99 x 1.28 | 9.8 x 4.2 | - |
| Bathroom(Basement) | 2.99 x 1.28 | 9.8 x 4.2 | - |
| Bathroom(Basement) | 2.99 x 1.28 | 9.8 x 4.2 | - |
| Bathroom(Basement) | 2.99 x 1.28 | 9.8 x 4.2 | - |
| Bathroom(Basement) | 2.99 x 1.28 | 9.8 x 4.2 | - |
| Bathroom(Basement) | 2.99 x 1.28 | 9.8 x 4.2 | - |
| Bathroom(Basement) | 2.99 x 1.28 | 9.8 x 4.2 | - |
| Bathroom(Basement) | 2.99 x 1.28 | 9.8 x 4.2 | - |
| Bathroom(Basement) | 2.99 x 1.28 | 9.8 x 4.2 | - |
| Bathroom(Basement) | 2.99 x 1.28 | 9.8 x 4.2 | - |
| Office(Basement) | 3.5 x 2.37 | 11.5 x 7.8 | - |
| Office(Basement) | 3.5 x 2.37 | 11.5 x 7.8 | - |
| Office(Basement) | 3.5 x 2.37 | 11.5 x 7.8 | - |
| Office(Basement) | 3.5 x 2.37 | 11.5 x 7.8 | - |
| Office(Basement) | 3.5 x 2.37 | 11.5 x 7.8 | - |
| Office(Basement) | 3.5 x 2.37 | 11.5 x 7.8 | - |
| Office(Basement) | 3.5 x 2.37 | 11.5 x 7.8 | - |
| Office(Basement) | 3.5 x 2.37 | 11.5 x 7.8 | - |
| Office(Basement) | 3.5 x 2.37 | 11.5 x 7.8 | - |
| Office(Basement) | 3.5 x 2.37 | 11.5 x 7.8 | - |
| - | - | - | |
| - | - | - | |
| - | - | - | |
| - | - | - | |
| - | - | - | |
| - | - | - | |
| - | - | - | |
| - | - | - | |
| - | - | - | |
| - | - | - |
Complete transaction history for this property
Register for free to view complete transaction history and access exclusive sold data
Free account • No credit card required
Your Agent
Broker of Record
PREMIER MATRIX REALTY LTD. BROKERAGE
See the comparable sold, tax-matched, and currently-competing listings for 1261 St.Clair Avenue W.
Register for free to view complete price estimate and access exclusive sold data
Free account • No credit card required
Contact OVAIS QASSIM
1261 St.Clair Avenue W, Toronto, ON M6B 3B4 is a 2-bedroom, 3-bathroom 2-storey store w apt/office with approximately 1500-2000 square feet of living space, situated on a 13 103 foot lot. This property is currently for sale at $895,000. The home features a none garage and a finished basement.
This home is located in Corso Italia-Davenport, part of Toronto W03 in the Toronto area. Explore more homes for sale and recently sold properties in this neighbourhood.
Whether you are looking to buy, sell, or lease in Corso Italia-Davenport, our team of experienced real estate professionals can help you navigate the market and find the perfect home. Contact us today for a free consultation.
1261 St.Clair Avenue W, Toronto, ON M6B 3B4 for sale,2 bedroom store w apt/office Corso Italia-Davenport,Toronto W03 homes for sale,Toronto real estate,2-Storey homes, store w apt/office for sale