
$525,000
84 - 86 John Street S, Hamilton, ON L8N 2C1
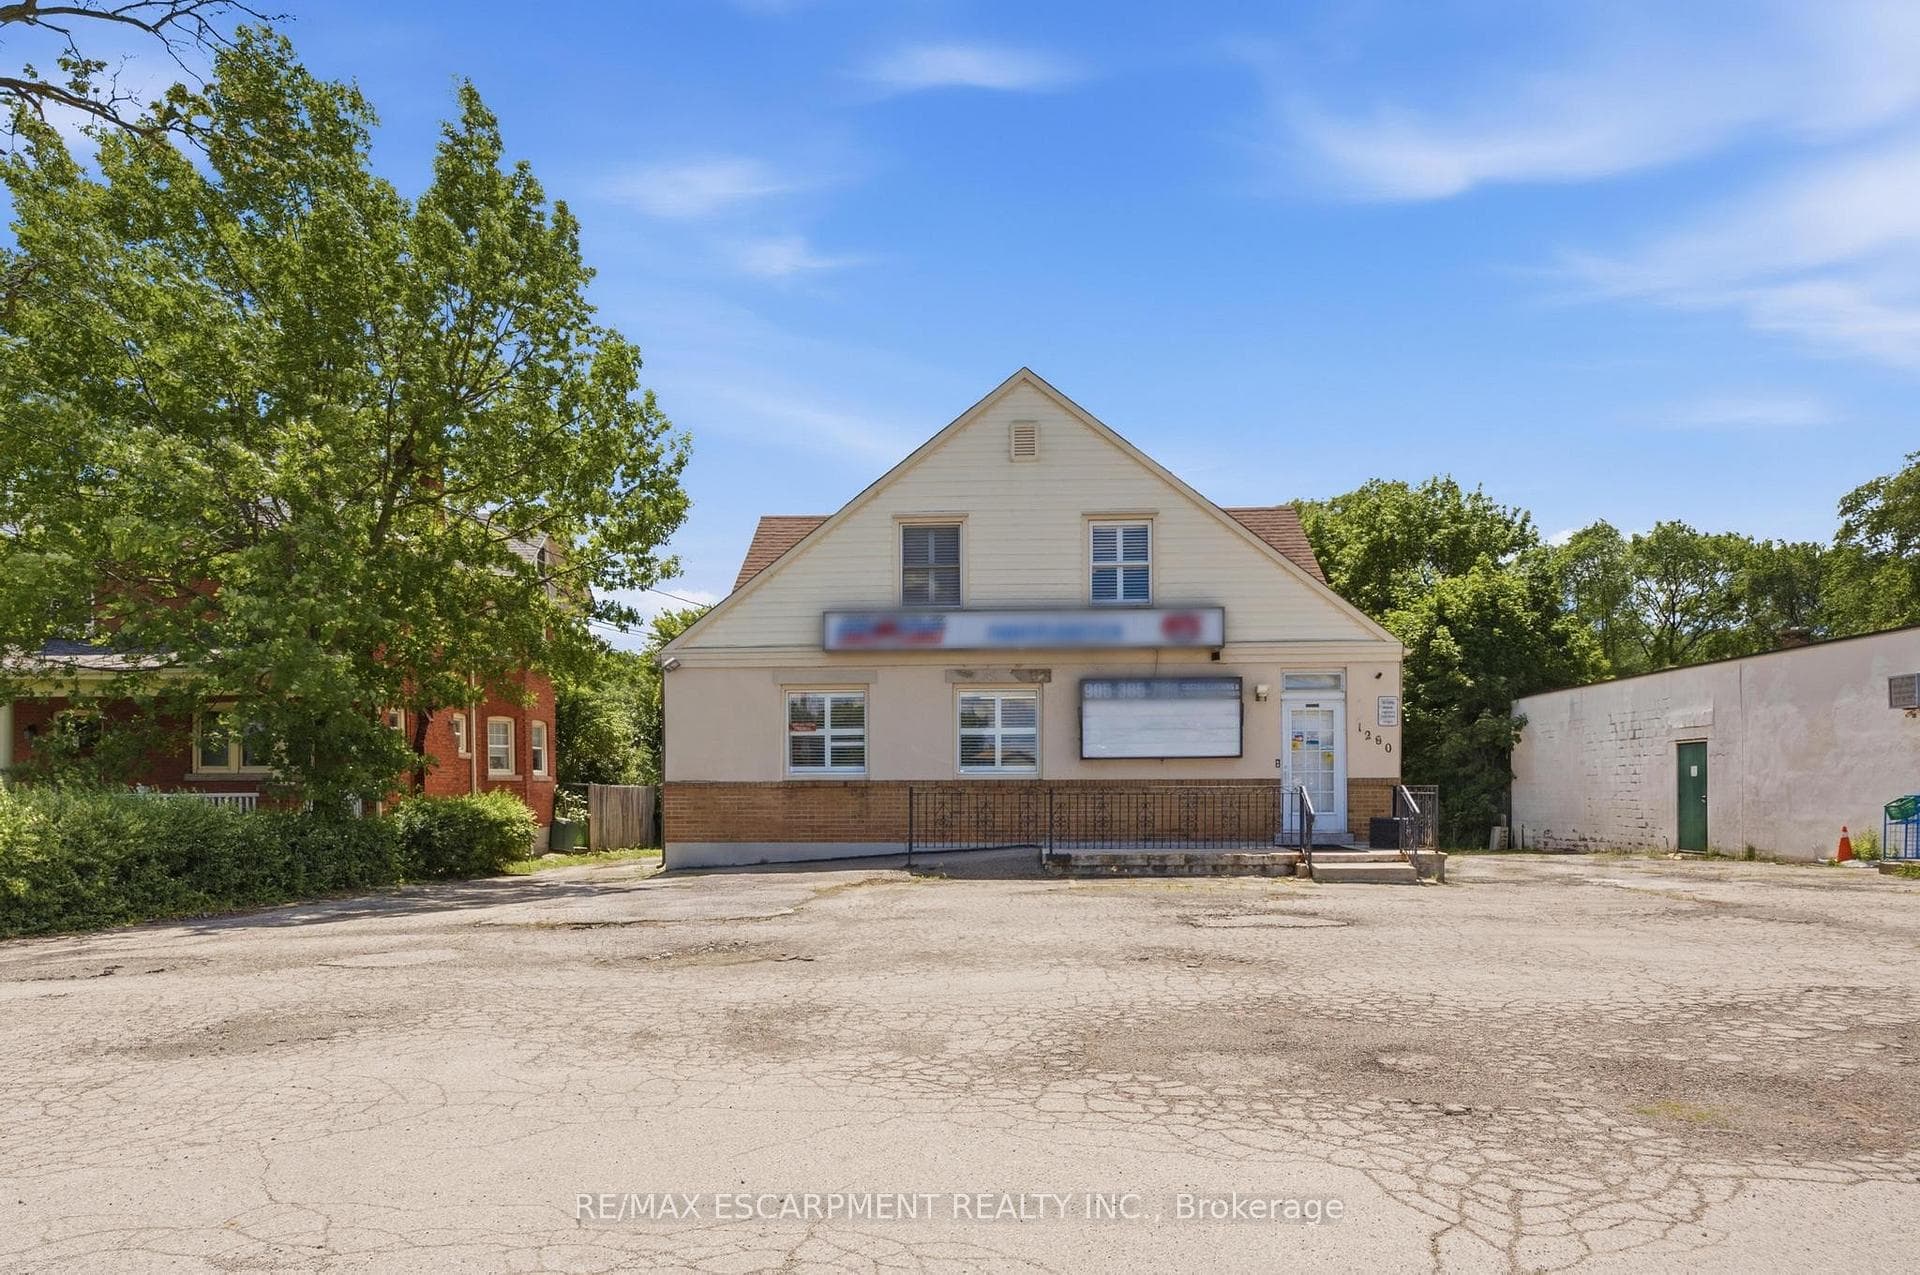

Hamilton, ON L8E 5Y3
4 Bed · 3 Bath · Store W Apt/Office
MLS #X13496790
Listed Price
Unique live/work-style opportunity in desirable Winona! Set on a generous 79.99 ft x 201.47 ft lot along Highway 8, this spacious mixed-use property with plenty of parking offers a rare combination of residential living space, commercial storefront potential, additional finished areas, and future upside for buyers looking for more than a traditional home. The property is currently being used as a combination residential/commercial property, with a storefront/business area, an owner-occupied residential living area, and additional vacant finished spaces with kitchen/bathroom configurations. The current business is moving, and the property is to be sold with vacant possession, giving the next owner flexibility to occupy, renovate, lease, or reimagine the property. This could be an excellent fit for a small business owner looking to live and work from the same property, a buyer needing space for extended family or private work areas, or an investor looking to add value by maximizing the property's potential through additional rental income, reconfiguration, or future unit creation, subject to buyer due diligence and all required approvals. The C2 zoning may allow for a variety of commercial uses in conjunction with residential use, making this an especially unique opportunity in the growing Winona corridor. Conveniently located with access to Highway 8, Fifty Road, Barton Street, the QEW, local shops, services, schools, and surrounding residential communities. A rare property with space, exposure, flexibility, and live/work potential. RSA
Bedrooms
4
Bathrooms
3
Square Feet
2500-3000 sqft
Property Type
Store W Apt/Office
| Name | Size (m) | Size (ft) | Features |
|---|---|---|---|
| Foyer(Main) | 8.28 x 2.08 | 27.2 x 6.8 | - |
| Foyer(Main) | 8.28 x 2.08 | 27.2 x 6.8 | - |
| Foyer(Main) | 8.28 x 2.08 | 27.2 x 6.8 | - |
| Foyer(Main) | 8.28 x 2.08 | 27.2 x 6.8 | - |
| Foyer(Main) | 8.28 x 2.08 | 27.2 x 6.8 | - |
| Foyer(Main) | 8.28 x 2.08 | 27.2 x 6.8 | - |
| Foyer(Main) | 8.28 x 2.08 | 27.2 x 6.8 | - |
| Foyer(Main) | 8.28 x 2.08 | 27.2 x 6.8 | - |
| Foyer(Main) | 8.28 x 2.08 | 27.2 x 6.8 | - |
| Foyer(Main) | 8.28 x 2.08 | 27.2 x 6.8 | - |
| Foyer(Main) | 8.28 x 2.08 | 27.2 x 6.8 | - |
| Foyer(Main) | 8.28 x 2.08 | 27.2 x 6.8 | - |
| Other(Main) | 7.92 x 6.96 | 26.0 x 22.8 | - |
| Other(Main) | 7.92 x 6.96 | 26.0 x 22.8 | - |
| Other(Main) | 7.92 x 6.96 | 26.0 x 22.8 | - |
| Other(Main) | 7.92 x 6.96 | 26.0 x 22.8 | - |
| Other(Main) | 7.92 x 6.96 | 26.0 x 22.8 | - |
| Other(Main) | 7.92 x 6.96 | 26.0 x 22.8 | - |
| Other(Main) | 7.92 x 6.96 | 26.0 x 22.8 | - |
| Other(Main) | 7.92 x 6.96 | 26.0 x 22.8 | - |
| Other(Main) | 7.92 x 6.96 | 26.0 x 22.8 | - |
| Other(Main) | 7.92 x 6.96 | 26.0 x 22.8 | - |
| Other(Main) | 7.92 x 6.96 | 26.0 x 22.8 | - |
| Other(Main) | 7.92 x 6.96 | 26.0 x 22.8 | - |
| Office(Main) | 4.01 x 2.95 | 13.2 x 9.7 | - |
| Office(Main) | 4.01 x 2.95 | 13.2 x 9.7 | - |
| Office(Main) | 4.01 x 2.95 | 13.2 x 9.7 | - |
| Office(Main) | 4.01 x 2.95 | 13.2 x 9.7 | - |
| Office(Main) | 4.01 x 2.95 | 13.2 x 9.7 | - |
| Office(Main) | 4.01 x 2.95 | 13.2 x 9.7 | - |
| Office(Main) | 4.01 x 2.95 | 13.2 x 9.7 | - |
| Office(Main) | 4.01 x 2.95 | 13.2 x 9.7 | - |
| Office(Main) | 4.01 x 2.95 | 13.2 x 9.7 | - |
| Office(Main) | 4.01 x 2.95 | 13.2 x 9.7 | - |
| Office(Main) | 4.01 x 2.95 | 13.2 x 9.7 | - |
| Office(Main) | 4.01 x 2.95 | 13.2 x 9.7 | - |
| Bathroom(Main) | - | - | - |
| Bathroom(Main) | - | - | - |
| Bathroom(Main) | - | - | - |
| Bathroom(Main) | - | - | - |
| Bathroom(Main) | - | - | - |
| Bathroom(Main) | - | - | - |
| Bathroom(Main) | - | - | - |
| Bathroom(Main) | - | - | - |
| Bathroom(Main) | - | - | - |
| Bathroom(Main) | - | - | - |
| Bathroom(Main) | - | - | - |
| Bathroom(Main) | - | - | - |
| Living Room(Main) | 8.41 x 3.68 | 27.6 x 12.1 | - |
| Living Room(Main) | 8.41 x 3.68 | 27.6 x 12.1 | - |
| Living Room(Main) | 8.41 x 3.68 | 27.6 x 12.1 | - |
| Living Room(Main) | 8.41 x 3.68 | 27.6 x 12.1 | - |
| Living Room(Main) | 8.41 x 3.68 | 27.6 x 12.1 | - |
| Living Room(Main) | 8.41 x 3.68 | 27.6 x 12.1 | - |
| Living Room(Main) | 8.41 x 3.68 | 27.6 x 12.1 | - |
| Living Room(Main) | 8.41 x 3.68 | 27.6 x 12.1 | - |
| Living Room(Main) | 8.41 x 3.68 | 27.6 x 12.1 | - |
| Living Room(Main) | 8.41 x 3.68 | 27.6 x 12.1 | - |
| Living Room(Main) | 8.41 x 3.68 | 27.6 x 12.1 | - |
| Living Room(Main) | 8.41 x 3.68 | 27.6 x 12.1 | - |
| Kitchen(Main) | 3.71 x 3.17 | 12.2 x 10.4 | - |
| Kitchen(Main) | 3.71 x 3.17 | 12.2 x 10.4 | - |
| Kitchen(Main) | 3.71 x 3.17 | 12.2 x 10.4 | - |
| Kitchen(Main) | 3.71 x 3.17 | 12.2 x 10.4 | - |
| Kitchen(Main) | 3.71 x 3.17 | 12.2 x 10.4 | - |
| Kitchen(Main) | 3.71 x 3.17 | 12.2 x 10.4 | - |
| Kitchen(Main) | 3.71 x 3.17 | 12.2 x 10.4 | - |
| Kitchen(Main) | 3.71 x 3.17 | 12.2 x 10.4 | - |
| Kitchen(Main) | 3.71 x 3.17 | 12.2 x 10.4 | - |
| Kitchen(Main) | 3.71 x 3.17 | 12.2 x 10.4 | - |
| Kitchen(Main) | 3.71 x 3.17 | 12.2 x 10.4 | - |
| Kitchen(Main) | 3.71 x 3.17 | 12.2 x 10.4 | - |
| Primary Bedroom(Second) | 6.53 x 4.62 | 21.4 x 15.2 | - |
| Primary Bedroom(Second) | 6.53 x 4.62 | 21.4 x 15.2 | - |
| Primary Bedroom(Second) | 6.53 x 4.62 | 21.4 x 15.2 | - |
| Primary Bedroom(Second) | 6.53 x 4.62 | 21.4 x 15.2 | - |
| Primary Bedroom(Second) | 6.53 x 4.62 | 21.4 x 15.2 | - |
| Primary Bedroom(Second) | 6.53 x 4.62 | 21.4 x 15.2 | - |
| Primary Bedroom(Second) | 6.53 x 4.62 | 21.4 x 15.2 | - |
| Primary Bedroom(Second) | 6.53 x 4.62 | 21.4 x 15.2 | - |
| Primary Bedroom(Second) | 6.53 x 4.62 | 21.4 x 15.2 | - |
| Primary Bedroom(Second) | 6.53 x 4.62 | 21.4 x 15.2 | - |
| Primary Bedroom(Second) | 6.53 x 4.62 | 21.4 x 15.2 | - |
| Primary Bedroom(Second) | 6.53 x 4.62 | 21.4 x 15.2 | - |
| Bedroom(Second) | 6.43 x 4.29 | 21.1 x 14.1 | - |
| Bedroom(Second) | 6.43 x 4.29 | 21.1 x 14.1 | - |
| Bedroom(Second) | 6.43 x 4.29 | 21.1 x 14.1 | - |
| Bedroom(Second) | 6.43 x 4.29 | 21.1 x 14.1 | - |
| Bedroom(Second) | 6.43 x 4.29 | 21.1 x 14.1 | - |
| Bedroom(Second) | 6.43 x 4.29 | 21.1 x 14.1 | - |
| Bedroom(Second) | 6.43 x 4.29 | 21.1 x 14.1 | - |
| Bedroom(Second) | 6.43 x 4.29 | 21.1 x 14.1 | - |
| Bedroom(Second) | 6.43 x 4.29 | 21.1 x 14.1 | - |
| Bedroom(Second) | 6.43 x 4.29 | 21.1 x 14.1 | - |
| Bedroom(Second) | 6.43 x 4.29 | 21.1 x 14.1 | - |
| Bedroom(Second) | 6.43 x 4.29 | 21.1 x 14.1 | - |
| Bedroom(Second) | 4.93 x 4.14 | 16.2 x 13.6 | - |
| Bedroom(Second) | 4.93 x 4.14 | 16.2 x 13.6 | - |
| Bedroom(Second) | 4.93 x 4.14 | 16.2 x 13.6 | - |
| Bedroom(Second) | 4.93 x 4.14 | 16.2 x 13.6 | - |
| Bedroom(Second) | 4.93 x 4.14 | 16.2 x 13.6 | - |
| Bedroom(Second) | 4.93 x 4.14 | 16.2 x 13.6 | - |
| Bedroom(Second) | 4.93 x 4.14 | 16.2 x 13.6 | - |
| Bedroom(Second) | 4.93 x 4.14 | 16.2 x 13.6 | - |
| Bedroom(Second) | 4.93 x 4.14 | 16.2 x 13.6 | - |
| Bedroom(Second) | 4.93 x 4.14 | 16.2 x 13.6 | - |
| Bedroom(Second) | 4.93 x 4.14 | 16.2 x 13.6 | - |
| Bedroom(Second) | 4.93 x 4.14 | 16.2 x 13.6 | - |
| Bedroom(Second) | 6.38 x 4.9 | 20.9 x 16.1 | - |
| Bedroom(Second) | 6.38 x 4.9 | 20.9 x 16.1 | - |
| Bedroom(Second) | 6.38 x 4.9 | 20.9 x 16.1 | - |
| Bedroom(Second) | 6.38 x 4.9 | 20.9 x 16.1 | - |
| Bedroom(Second) | 6.38 x 4.9 | 20.9 x 16.1 | - |
| Bedroom(Second) | 6.38 x 4.9 | 20.9 x 16.1 | - |
| Bedroom(Second) | 6.38 x 4.9 | 20.9 x 16.1 | - |
| Bedroom(Second) | 6.38 x 4.9 | 20.9 x 16.1 | - |
| Bedroom(Second) | 6.38 x 4.9 | 20.9 x 16.1 | - |
| Bedroom(Second) | 6.38 x 4.9 | 20.9 x 16.1 | - |
| Bedroom(Second) | 6.38 x 4.9 | 20.9 x 16.1 | - |
| Bedroom(Second) | 6.38 x 4.9 | 20.9 x 16.1 | - |
| Bathroom(Second) | - | - | - |
| Bathroom(Second) | - | - | - |
| Bathroom(Second) | - | - | - |
| Bathroom(Second) | - | - | - |
| Bathroom(Second) | - | - | - |
| Bathroom(Second) | - | - | - |
| Bathroom(Second) | - | - | - |
| Bathroom(Second) | - | - | - |
| Bathroom(Second) | - | - | - |
| Bathroom(Second) | - | - | - |
| Bathroom(Second) | - | - | - |
| Bathroom(Second) | - | - | - |
| Other(Second) | 3.61 x 2.59 | 11.8 x 8.5 | - |
| Other(Second) | 3.61 x 2.59 | 11.8 x 8.5 | - |
| Other(Second) | 3.61 x 2.59 | 11.8 x 8.5 | - |
| Other(Second) | 3.61 x 2.59 | 11.8 x 8.5 | - |
| Other(Second) | 3.61 x 2.59 | 11.8 x 8.5 | - |
| Other(Second) | 3.61 x 2.59 | 11.8 x 8.5 | - |
| Other(Second) | 3.61 x 2.59 | 11.8 x 8.5 | - |
| Other(Second) | 3.61 x 2.59 | 11.8 x 8.5 | - |
| Other(Second) | 3.61 x 2.59 | 11.8 x 8.5 | - |
| Other(Second) | 3.61 x 2.59 | 11.8 x 8.5 | - |
| Other(Second) | 3.61 x 2.59 | 11.8 x 8.5 | - |
| Other(Second) | 3.61 x 2.59 | 11.8 x 8.5 | - |
| Recreation(Basement) | 5.87 x 6.07 | 19.3 x 19.9 | - |
| Recreation(Basement) | 5.87 x 6.07 | 19.3 x 19.9 | - |
| Recreation(Basement) | 5.87 x 6.07 | 19.3 x 19.9 | - |
| Recreation(Basement) | 5.87 x 6.07 | 19.3 x 19.9 | - |
| Recreation(Basement) | 5.87 x 6.07 | 19.3 x 19.9 | - |
| Recreation(Basement) | 5.87 x 6.07 | 19.3 x 19.9 | - |
| Recreation(Basement) | 5.87 x 6.07 | 19.3 x 19.9 | - |
| Recreation(Basement) | 5.87 x 6.07 | 19.3 x 19.9 | - |
| Recreation(Basement) | 5.87 x 6.07 | 19.3 x 19.9 | - |
| Recreation(Basement) | 5.87 x 6.07 | 19.3 x 19.9 | - |
| Recreation(Basement) | 5.87 x 6.07 | 19.3 x 19.9 | - |
| Recreation(Basement) | 5.87 x 6.07 | 19.3 x 19.9 | - |
| Kitchen(Basement) | 5.87 x 4.47 | 19.3 x 14.7 | - |
| Kitchen(Basement) | 5.87 x 4.47 | 19.3 x 14.7 | - |
| Kitchen(Basement) | 5.87 x 4.47 | 19.3 x 14.7 | - |
| Kitchen(Basement) | 5.87 x 4.47 | 19.3 x 14.7 | - |
| Kitchen(Basement) | 5.87 x 4.47 | 19.3 x 14.7 | - |
| Kitchen(Basement) | 5.87 x 4.47 | 19.3 x 14.7 | - |
| Kitchen(Basement) | 5.87 x 4.47 | 19.3 x 14.7 | - |
| Kitchen(Basement) | 5.87 x 4.47 | 19.3 x 14.7 | - |
| Kitchen(Basement) | 5.87 x 4.47 | 19.3 x 14.7 | - |
| Kitchen(Basement) | 5.87 x 4.47 | 19.3 x 14.7 | - |
| Kitchen(Basement) | 5.87 x 4.47 | 19.3 x 14.7 | - |
| Kitchen(Basement) | 5.87 x 4.47 | 19.3 x 14.7 | - |
| Other(Basement) | 10.31 x 8.05 | 33.8 x 26.4 | - |
| Other(Basement) | 10.31 x 8.05 | 33.8 x 26.4 | - |
| Other(Basement) | 10.31 x 8.05 | 33.8 x 26.4 | - |
| Other(Basement) | 10.31 x 8.05 | 33.8 x 26.4 | - |
| Other(Basement) | 10.31 x 8.05 | 33.8 x 26.4 | - |
| Other(Basement) | 10.31 x 8.05 | 33.8 x 26.4 | - |
| Other(Basement) | 10.31 x 8.05 | 33.8 x 26.4 | - |
| Other(Basement) | 10.31 x 8.05 | 33.8 x 26.4 | - |
| Other(Basement) | 10.31 x 8.05 | 33.8 x 26.4 | - |
| Other(Basement) | 10.31 x 8.05 | 33.8 x 26.4 | - |
| Other(Basement) | 10.31 x 8.05 | 33.8 x 26.4 | - |
| Other(Basement) | 10.31 x 8.05 | 33.8 x 26.4 | - |
| Bathroom(Basement) | 3.84 x 2.79 | 12.6 x 9.2 | - |
| Bathroom(Basement) | 3.84 x 2.79 | 12.6 x 9.2 | - |
| Bathroom(Basement) | 3.84 x 2.79 | 12.6 x 9.2 | - |
| Bathroom(Basement) | 3.84 x 2.79 | 12.6 x 9.2 | - |
| Bathroom(Basement) | 3.84 x 2.79 | 12.6 x 9.2 | - |
| Bathroom(Basement) | 3.84 x 2.79 | 12.6 x 9.2 | - |
| Bathroom(Basement) | 3.84 x 2.79 | 12.6 x 9.2 | - |
| Bathroom(Basement) | 3.84 x 2.79 | 12.6 x 9.2 | - |
| Bathroom(Basement) | 3.84 x 2.79 | 12.6 x 9.2 | - |
| Bathroom(Basement) | 3.84 x 2.79 | 12.6 x 9.2 | - |
| Bathroom(Basement) | 3.84 x 2.79 | 12.6 x 9.2 | - |
| Bathroom(Basement) | 3.84 x 2.79 | 12.6 x 9.2 | - |
Your Agent
Broker of Record
PREMIER MATRIX REALTY LTD. BROKERAGE
See the comparable sold, tax-matched, and currently-competing listings for 1260 Highway 8.
Register for free to view complete price estimate and access exclusive sold data
Free account • No credit card required
Contact OVAIS QASSIM
1260 Highway 8, Hamilton, ON L8E 5Y3 is a 4-bedroom, 3-bathroom 1 1/2 storey store w apt/office with approximately 2500-3000 square feet of living space, situated on a 80 201 foot lot. This property is currently for sale at $1,199,900. The home features a none garage and a apartment, full, partially finished basement, built approximately 31-50 years ago.
This home is located in Winona, part of Hamilton in the Hamilton area. Explore more homes for sale and recently sold properties in this neighbourhood.
Whether you are looking to buy, sell, or lease in Winona, our team of experienced real estate professionals can help you navigate the market and find the perfect home. Contact us today for a free consultation.
1260 Highway 8, Hamilton, ON L8E 5Y3 for sale,4 bedroom store w apt/office Winona,Hamilton homes for sale,Hamilton real estate,1 1/2 Storey homes, store w apt/office for sale
