
Leased
$3,850
2bed|2bath|1200-1399sqft
1 parking|0 locker
Unit AO315
125 Bronte Road AO315, Oakville, ON L6L 3C1
Residential Condo & Other
MLS #W13072210
View complete lease history and details

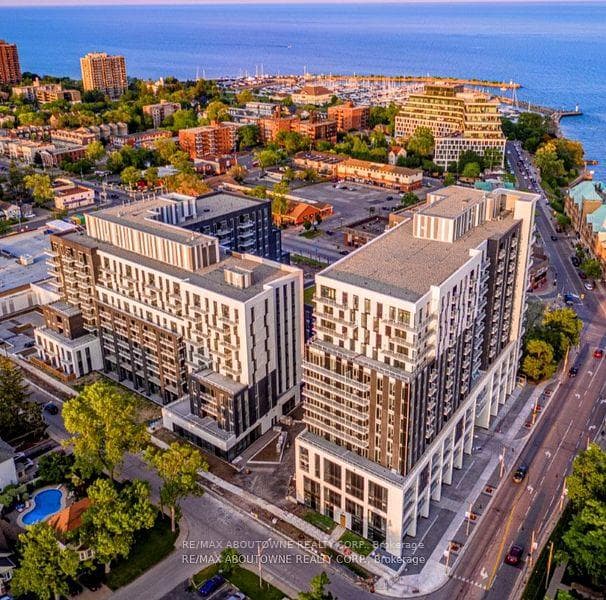
125 Bronte Road A0309, Oakville, ON L6L 3C1
MLS #W13162252
Monthly Rent
*BONUS 1 MONTH FREE* Luxury Suite Featuring 2 Beds, 2 Full Baths With close to 1200 Sqft Plus Additional 131 Sqft Balcony! In A Wonderful Location - The Heart of Bronte Village. A Unique Pet Friendly, Luxury Rental Nestled In Oakville's Most Sought After Neighbourhood, Bronte Harbour! The " LOWER DECK" Is A Wonderfully Spacious Open Concept which Includes A large Walk-In Closet (9.3 X 5.11Ft!) And A Private 131.9 Sqft Balcony! It is Bright, Modern & Sleek in Design Featuring a Large Open-Concept Kitchen with Island, Contemporary Cabinets & Gorgeous Counters, Plus Stainless Steel Appliances & Convenient Full Size -In-suite Laundry. Gorgeous Wide-Plank Flooring & Floor to Ceiling Windows throughout. NOTE; This unit has Several STAIRS on Entrance. Enjoy the Beauty of the Lakefront, Walking Trails, Parks, the Marina and More at Your Doorstep! Pet Friendly Building! Parking avail to rent @$130/month extra.
Bedrooms
2
Bathrooms
2
Square Feet
1000-1199 sqft
Property Type
Residential Condo & Other
| Name | Size (m) | Size (ft) | Features |
|---|---|---|---|
| Living Room(Main) | 3.75 x 3.29 | 12.3 x 10.8 | - |
| Living Room(Main) | 3.75 x 3.29 | 12.3 x 10.8 | - |
| Living Room(Main) | 3.75 x 3.29 | 12.3 x 10.8 | - |
| Living Room(Main) | 3.75 x 3.29 | 12.3 x 10.8 | - |
| Living Room(Main) | 3.75 x 3.29 | 12.3 x 10.8 | - |
| Living Room(Main) | 3.75 x 3.29 | 12.3 x 10.8 | - |
| Living Room(Main) | 3.75 x 3.29 | 12.3 x 10.8 | - |
| Living Room(Main) | 3.75 x 3.29 | 12.3 x 10.8 | - |
| Living Room(Main) | 3.75 x 3.29 | 12.3 x 10.8 | - |
| Living Room(Main) | 3.75 x 3.29 | 12.3 x 10.8 | - |
| Living Room(Main) | 3.75 x 3.29 | 12.3 x 10.8 | - |
| Living Room(Main) | 3.75 x 3.29 | 12.3 x 10.8 | - |
| Living Room(Main) | 3.75 x 3.29 | 12.3 x 10.8 | - |
| Living Room(Main) | 3.75 x 3.29 | 12.3 x 10.8 | - |
| Living Room(Main) | 3.75 x 3.29 | 12.3 x 10.8 | - |
| Kitchen(Main) | 4.05 x 2.41 | 13.3 x 7.9 | - |
| Kitchen(Main) | 4.05 x 2.41 | 13.3 x 7.9 | - |
| Kitchen(Main) | 4.05 x 2.41 | 13.3 x 7.9 | - |
| Kitchen(Main) | 4.05 x 2.41 | 13.3 x 7.9 | - |
| Kitchen(Main) | 4.05 x 2.41 | 13.3 x 7.9 | - |
| Kitchen(Main) | 4.05 x 2.41 | 13.3 x 7.9 | - |
| Kitchen(Main) | 4.05 x 2.41 | 13.3 x 7.9 | - |
| Kitchen(Main) | 4.05 x 2.41 | 13.3 x 7.9 | - |
| Kitchen(Main) | 4.05 x 2.41 | 13.3 x 7.9 | - |
| Kitchen(Main) | 4.05 x 2.41 | 13.3 x 7.9 | - |
| Kitchen(Main) | 4.05 x 2.41 | 13.3 x 7.9 | - |
| Kitchen(Main) | 4.05 x 2.41 | 13.3 x 7.9 | - |
| Kitchen(Main) | 4.05 x 2.41 | 13.3 x 7.9 | - |
| Kitchen(Main) | 4.05 x 2.41 | 13.3 x 7.9 | - |
| Kitchen(Main) | 4.05 x 2.41 | 13.3 x 7.9 | - |
| Primary Bedroom(Main) | 4.42 x 2.96 | 14.5 x 9.7 | - |
| Primary Bedroom(Main) | 4.42 x 2.96 | 14.5 x 9.7 | - |
| Primary Bedroom(Main) | 4.42 x 2.96 | 14.5 x 9.7 | - |
| Primary Bedroom(Main) | 4.42 x 2.96 | 14.5 x 9.7 | - |
| Primary Bedroom(Main) | 4.42 x 2.96 | 14.5 x 9.7 | - |
| Primary Bedroom(Main) | 4.42 x 2.96 | 14.5 x 9.7 | - |
| Primary Bedroom(Main) | 4.42 x 2.96 | 14.5 x 9.7 | - |
| Primary Bedroom(Main) | 4.42 x 2.96 | 14.5 x 9.7 | - |
| Primary Bedroom(Main) | 4.42 x 2.96 | 14.5 x 9.7 | - |
| Primary Bedroom(Main) | 4.42 x 2.96 | 14.5 x 9.7 | - |
| Primary Bedroom(Main) | 4.42 x 2.96 | 14.5 x 9.7 | - |
| Primary Bedroom(Main) | 4.42 x 2.96 | 14.5 x 9.7 | - |
| Primary Bedroom(Main) | 4.42 x 2.96 | 14.5 x 9.7 | - |
| Primary Bedroom(Main) | 4.42 x 2.96 | 14.5 x 9.7 | - |
| Primary Bedroom(Main) | 4.42 x 2.96 | 14.5 x 9.7 | - |
| Bedroom 2(Main) | 5.09 x 3.01 | 16.7 x 9.9 | - |
| Bedroom 2(Main) | 5.09 x 3.01 | 16.7 x 9.9 | - |
| Bedroom 2(Main) | 5.09 x 3.01 | 16.7 x 9.9 | - |
| Bedroom 2(Main) | 5.09 x 3.01 | 16.7 x 9.9 | - |
| Bedroom 2(Main) | 5.09 x 3.01 | 16.7 x 9.9 | - |
| Bedroom 2(Main) | 5.09 x 3.01 | 16.7 x 9.9 | - |
| Bedroom 2(Main) | 5.09 x 3.01 | 16.7 x 9.9 | - |
| Bedroom 2(Main) | 5.09 x 3.01 | 16.7 x 9.9 | - |
| Bedroom 2(Main) | 5.09 x 3.01 | 16.7 x 9.9 | - |
| Bedroom 2(Main) | 5.09 x 3.01 | 16.7 x 9.9 | - |
| Bedroom 2(Main) | 5.09 x 3.01 | 16.7 x 9.9 | - |
| Bedroom 2(Main) | 5.09 x 3.01 | 16.7 x 9.9 | - |
| Bedroom 2(Main) | 5.09 x 3.01 | 16.7 x 9.9 | - |
| Bedroom 2(Main) | 5.09 x 3.01 | 16.7 x 9.9 | - |
| Bedroom 2(Main) | 5.09 x 3.01 | 16.7 x 9.9 | - |
| Bathroom(Main) | - | - | - |
| Bathroom(Main) | - | - | - |
| Bathroom(Main) | - | - | - |
| Bathroom(Main) | - | - | - |
| Bathroom(Main) | - | - | - |
| Bathroom(Main) | - | - | - |
| Bathroom(Main) | - | - | - |
| Bathroom(Main) | - | - | - |
| Bathroom(Main) | - | - | - |
| Bathroom(Main) | - | - | - |
| Bathroom(Main) | - | - | - |
| Bathroom(Main) | - | - | - |
| Bathroom(Main) | - | - | - |
| Bathroom(Main) | - | - | - |
| Bathroom(Main) | - | - | - |
| Bathroom(Main) | - | - | - |
| Bathroom(Main) | - | - | - |
| Bathroom(Main) | - | - | - |
| Bathroom(Main) | - | - | - |
| Bathroom(Main) | - | - | - |
| Bathroom(Main) | - | - | - |
| Bathroom(Main) | - | - | - |
| Bathroom(Main) | - | - | - |
| Bathroom(Main) | - | - | - |
| Bathroom(Main) | - | - | - |
| Bathroom(Main) | - | - | - |
| Bathroom(Main) | - | - | - |
| Bathroom(Main) | - | - | - |
| Bathroom(Main) | - | - | - |
| Bathroom(Main) | - | - | - |
| Laundry(Main) | - | - | - |
| Laundry(Main) | - | - | - |
| Laundry(Main) | - | - | - |
| Laundry(Main) | - | - | - |
| Laundry(Main) | - | - | - |
| Laundry(Main) | - | - | - |
| Laundry(Main) | - | - | - |
| Laundry(Main) | - | - | - |
| Laundry(Main) | - | - | - |
| Laundry(Main) | - | - | - |
| Laundry(Main) | - | - | - |
| Laundry(Main) | - | - | - |
| Laundry(Main) | - | - | - |
| Laundry(Main) | - | - | - |
| Laundry(Main) | - | - | - |
$3,850
125 Bronte Road AO315, Oakville, ON L6L 3C1
MLS #W13072210
View complete lease history and details

$3,350
125 Bronte Road A0307, Oakville, ON L6L 3C1
MLS #W13021714
View complete lease history and details

$3,395
125 Bronte Road A1205, Oakville, ON L6L 0H2
MLS #W12530736
View complete lease history and details

$3,585
125 Bronte Road A1210, Oakville, ON L6L 0H2
MLS #W12533396
View complete lease history and details
Your Agent
Broker of Record
PREMIER MATRIX REALTY LTD. BROKERAGE
See the comparable rented and currently-competing listings for 125 Bronte.
Register for free to view complete price estimate and access exclusive sold data
Free account • No credit card required
Contact OVAIS QASSIM
Unit A0309 is a residential condo & other with 2 bedrooms, 2 bathrooms spanning approximately 1000-1199 square feet located at 125 Bronte, 125 Bronte Road, Oakville. This unit is currently for lease at $3K.
125 Bronte is located at 125 Bronte Road, Oakville. Explore more units available in this building, view building amenities, transaction history, and market insights.
This unit is located in 1001 - BR Bronte, part of Oakville in the Halton area. Explore more condos available in this community.
Whether you're looking to buy, sell, or rent at 125 Bronte, our team of experienced real estate professionals can help you navigate the market and find the perfect unit to match your needs. Contact us today for a free consultation.
Unit A0309 125 Bronte,125 Bronte Road A0309, Oakville, ON L6L 3C1 for rent, 2 bedroom residential condo & other Oakville, 125 Bronte condos, Oakville residential condo & other for lease, 125 Bronte Road, Oakville real estate