
$4,800
17 Frankdale Avenue, Toronto E03, ON M4J 3Z8
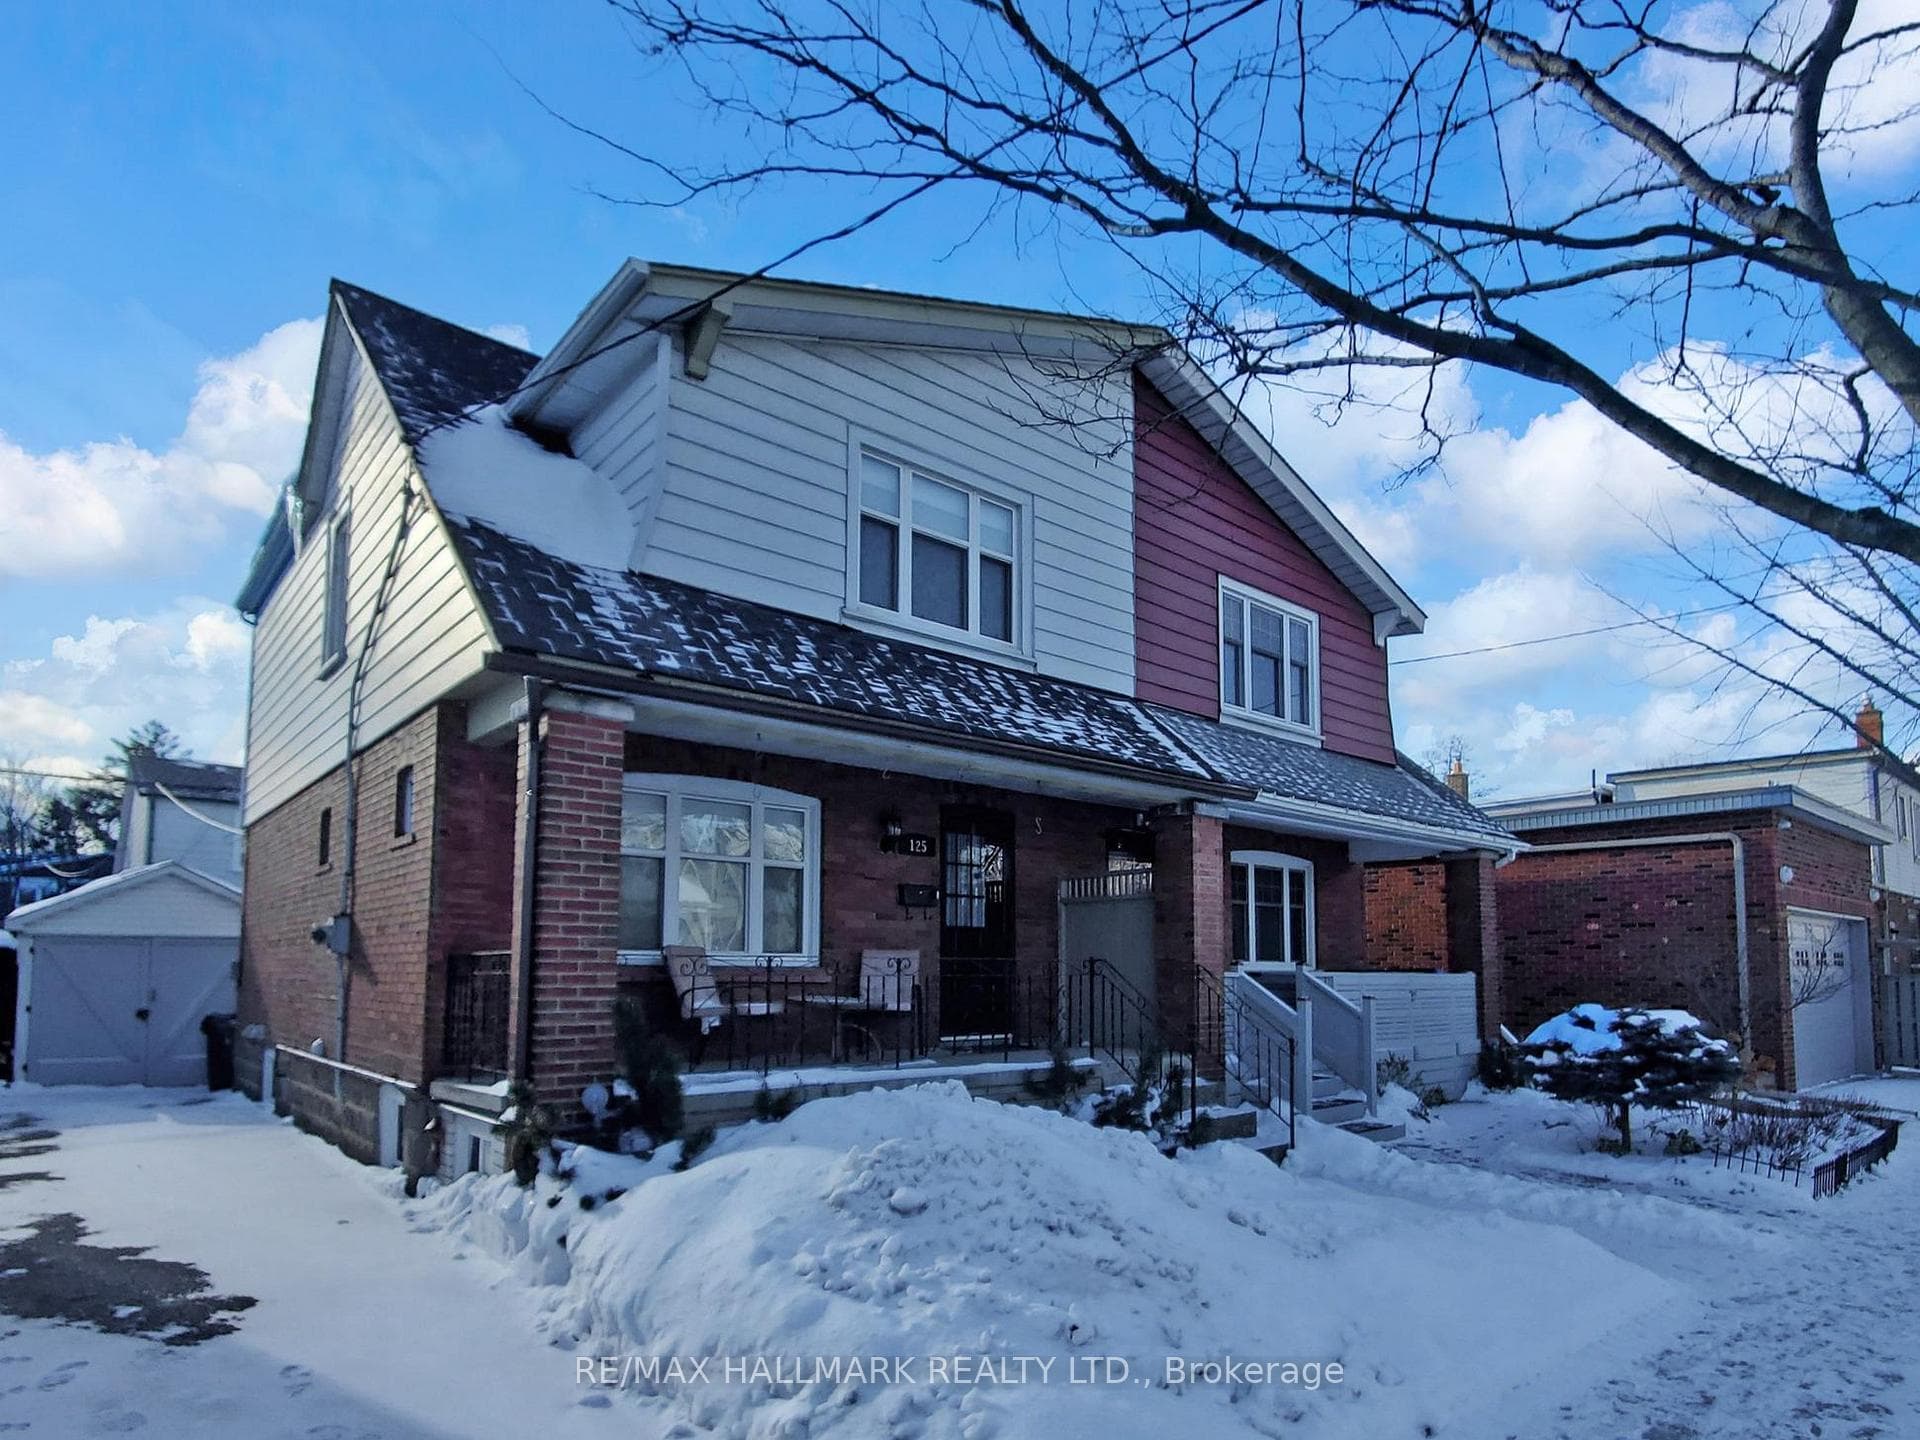

Register for free to view the complete photo gallery and property details
Showing 2 of 20 photos
Toronto E03, ON M4J 1X8
3 Bed · 1 Bath · Semi-Detached
MLS #E12733686
Leased on March 31, 2026
March 31, 2026
Originally listed at $3,200/mo 7 days on market
Steps from the Danforth, Toronto's most walkable neighborhood. Experience living on a quiet residential street, minutes from restaurants , groceries, coffee shops, independent shops, Danforth Music Hall , TTC Line 2 at Pape Station a 5 min walk. Spacious and bright 3 bedroom semi-detached, hardwood floors throughout, walk out to garden, choose from partially furnished option or unfurnished.
Bedrooms
3
Bathrooms
1
Square Feet
1100-1500 sqft
Property Type
Semi-Detached
Register for free to view complete property details and access exclusive sold data
Free account • No credit card required
| Name | Size (m) | Size (ft) | Features |
|---|---|---|---|
| Living Room(Main) | 3.75 x 3.65 | 12.3 x 12.0 | - |
| Living Room(Main) | 3.75 x 3.65 | 12.3 x 12.0 | - |
| Dining Room(Main) | 4.15 x 2.87 | 13.6 x 9.4 | - |
| Dining Room(Main) | 4.15 x 2.87 | 13.6 x 9.4 | - |
| Kitchen(Main) | 4.09 x 2.49 | 13.4 x 8.2 | - |
| Kitchen(Main) | 4.09 x 2.49 | 13.4 x 8.2 | - |
| Primary Bedroom(Second) | 4.57 x 3.09 | 15.0 x 10.1 | - |
| Primary Bedroom(Second) | 4.57 x 3.09 | 15.0 x 10.1 | - |
| Bedroom(Second) | 3 x 3.27 | 9.8 x 10.7 | - |
| Bedroom(Second) | 3 x 3.27 | 9.8 x 10.7 | - |
| Bedroom(Second) | 3.8 x 2.62 | 12.5 x 8.6 | - |
| Bedroom(Second) | 3.8 x 2.62 | 12.5 x 8.6 | - |
Register for free to view complete room dimensions and access exclusive sold data
Free account • No credit card required
Original List Price
$3,200
Listed on Jan 25, 2026
Sold Price
$3,200
Sold on Mar 31, 2026
Register for free to view complete price history and access exclusive sold data
Free account • No credit card required
Your Agent
Broker of Record
PREMIER MATRIX REALTY LTD. BROKERAGE
Register for free to view complete price estimate and access exclusive sold data
Free account • No credit card required
Contact OVAIS QASSIM
125 Aldwych Avenue, Toronto E03, ON M4J 1X8 is a 3-bedroom, 1-bathroom 2-storey semi-detached with approximately 1100-1500 square feet of living space, situated on a 27 65 foot lot. This property is currently leased (leased for $3,200). The home features a none garage.
This home is located in Danforth Village-East York, part of Toronto E03 in the Toronto area. Explore more homes for sale and recently sold properties in this neighbourhood.
Whether you are looking to buy, sell, or lease in Danforth Village-East York, our team of experienced real estate professionals can help you navigate the market and find the perfect home. Contact us today for a free consultation.
125 Aldwych Avenue, Toronto E03, ON M4J 1X8 leased,3 bedroom semi-detached Danforth Village-East York,Toronto E03 homes for sale,Toronto real estate,2-Storey homes, semi-detached leased


