
$727,000
65 West Park Avenue, Bradford West Gwillimbury, ON L3Z 0A7
Register for free to view the complete photo gallery and property details
Showing 2 of 20 photos
Bradford West Gwillimbury, ON L9N 1L3
3 Bed · 1 Bath · Detached
MLS #N12214834
Sold on September 4, 2025
September 4, 2025
Originally listed at $898,000 71 days on market
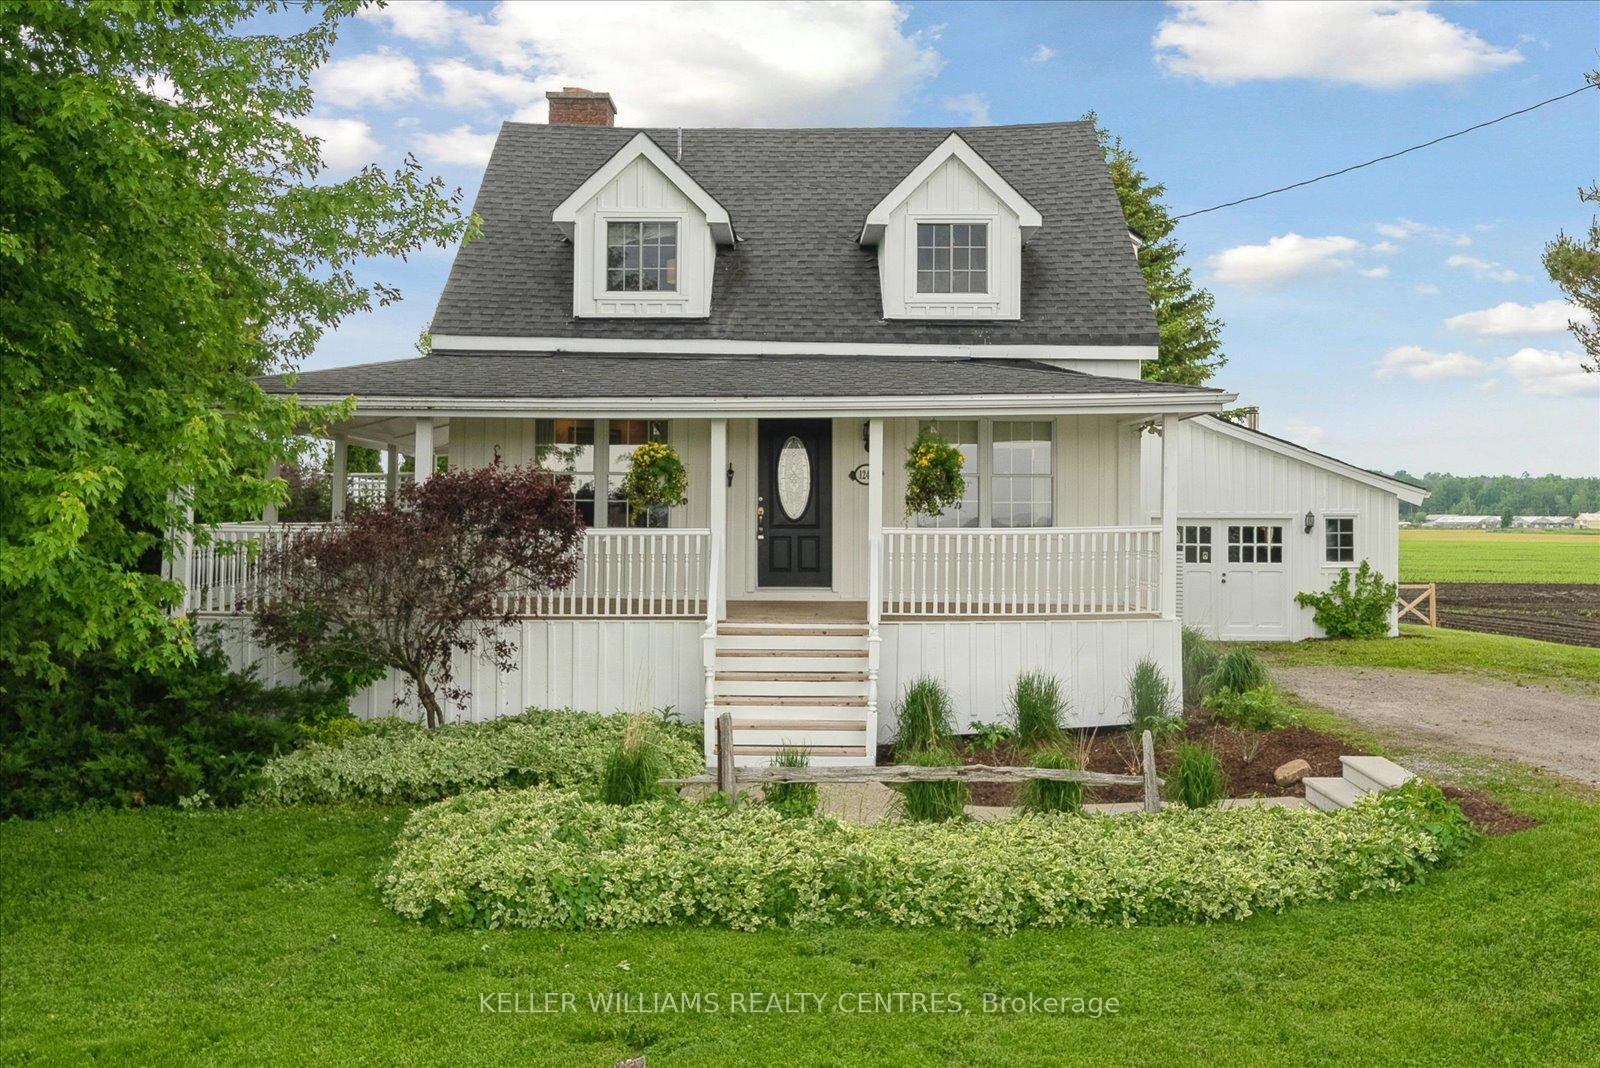
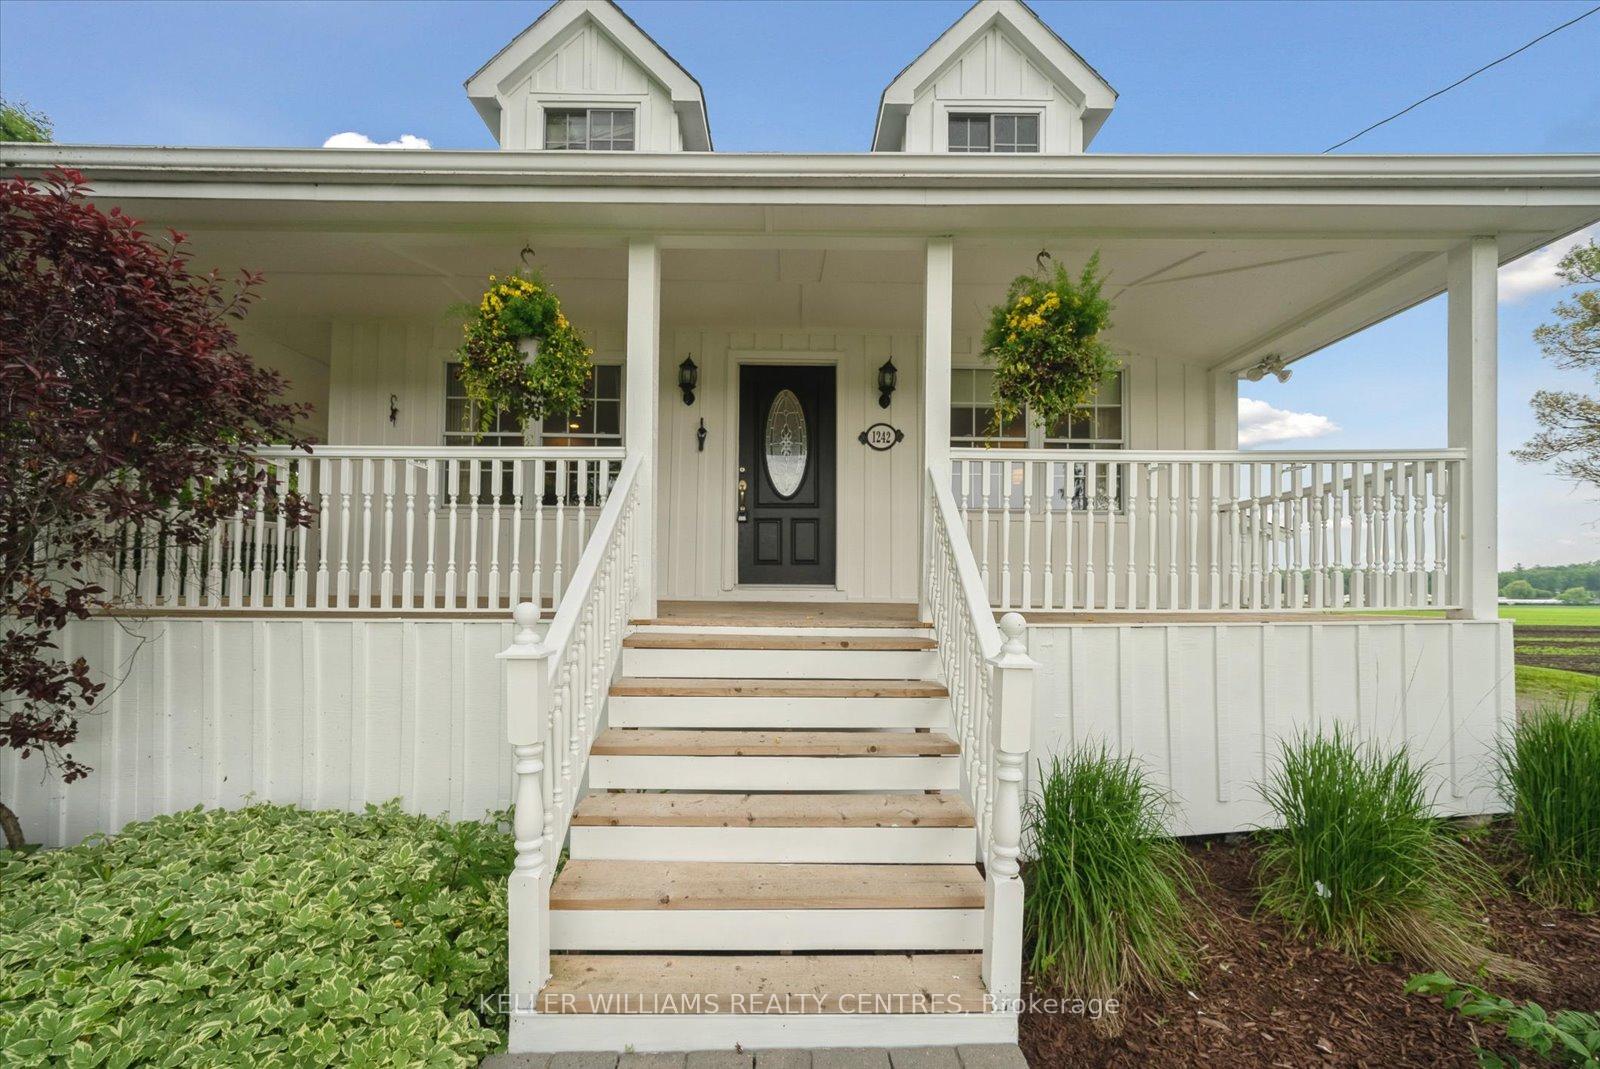
{{Offers Anytime!}} Welcome home! This charming, 3-bedroom, ranch-style country home, sits peacefully on a secluded half-acre lot, surrounded by mature trees and serene rural views. Thoughtfully designed for comfort and functionality, featuring a large country kitchen, spacious wrap-around wooden porch, board & batten exterior, large windows with incredible views, a wood-burning fireplace and pellet stove for cozy, year-round comfort & ambience, and a fully fenced yard with lots of open space and drive around access to rear of lot for future use. Equipped with hardwood floors in living & dining rooms, original hardwood floors on second level and bedrooms, new main floor bathroom with glass shower, spa tub and double-sink vanity. New front door, main floor laundry, and many other updates throughout! The property also includes a 2-car garage and 4-car private driveway, offering ample parking and convenience. Ideal for families, professionals, retirees, and outdoor enthusiasts. Located just minutes from Highway 400, downtown Newmarket, Upper Canada Mall, Southlake Hospital, GO Train & Bus Stations, Schomberg, shops, local schools, scenic trails, and much more. Be at Canada's Wonderland in less than 30 minutes! A rough-in for a second bathroom is already in place, and a contractor quote with timeline is available for those looking to add the second level bathroom. Professional inspections have been completed for the septic system, water potability, and wood-burning appliances and shared well. Be sure to view the attached images and visit the virtual tour/website for artist renderings and more details on the potential second washroom. Buyer incentives are available - don't miss this exceptional opportunity.
Bedrooms
3
Bathrooms
1
Square Feet
1100-1500 sqft
Property Type
Detached
Register for free to view complete property details and access exclusive sold data
Free account • No credit card required
| Name | Size (m) | Size (ft) | Features |
|---|---|---|---|
| Living Room(Main) | 4.57 x 4.57 | 15.0 x 15.0 | - |
| Living Room(Main) | 4.57 x 4.57 | 15.0 x 15.0 | - |
| Living Room(Main) | 4.57 x 4.57 | 15.0 x 15.0 | - |
| Living Room(Main) | 4.57 x 4.57 | 15.0 x 15.0 | - |
| Living Room(Main) | 4.57 x 4.57 | 15.0 x 15.0 | - |
| Living Room(Main) | 4.57 x 4.57 | 15.0 x 15.0 | - |
| Dining Room(Main) | 4.57 x 2.9 | 15.0 x 9.5 | - |
| Dining Room(Main) | 4.57 x 2.9 | 15.0 x 9.5 | - |
| Dining Room(Main) | 4.57 x 2.9 | 15.0 x 9.5 | - |
| Dining Room(Main) | 4.57 x 2.9 | 15.0 x 9.5 | - |
| Dining Room(Main) | 4.57 x 2.9 | 15.0 x 9.5 | - |
| Dining Room(Main) | 4.57 x 2.9 | 15.0 x 9.5 | - |
| Kitchen(Main) | 5.8 x 4.88 | 19.0 x 16.0 | - |
| Kitchen(Main) | 5.8 x 4.88 | 19.0 x 16.0 | - |
| Kitchen(Main) | 5.8 x 4.88 | 19.0 x 16.0 | - |
| Kitchen(Main) | 5.8 x 4.88 | 19.0 x 16.0 | - |
| Kitchen(Main) | 5.8 x 4.88 | 19.0 x 16.0 | - |
| Kitchen(Main) | 5.8 x 4.88 | 19.0 x 16.0 | - |
| Primary Bedroom(Second) | 7.32 x 2.64 | 24.0 x 8.7 | - |
| Primary Bedroom(Second) | 7.32 x 2.64 | 24.0 x 8.7 | - |
| Primary Bedroom(Second) | 7.32 x 2.64 | 24.0 x 8.7 | - |
| Primary Bedroom(Second) | 7.32 x 2.64 | 24.0 x 8.7 | - |
| Primary Bedroom(Second) | 7.32 x 2.64 | 24.0 x 8.7 | - |
| Primary Bedroom(Second) | 7.32 x 2.64 | 24.0 x 8.7 | - |
| Bedroom 2(Second) | 3.6 x 3.35 | 11.8 x 11.0 | - |
| Bedroom 2(Second) | 3.6 x 3.35 | 11.8 x 11.0 | - |
| Bedroom 2(Second) | 3.6 x 3.35 | 11.8 x 11.0 | - |
| Bedroom 2(Second) | 3.6 x 3.35 | 11.8 x 11.0 | - |
| Bedroom 2(Second) | 3.6 x 3.35 | 11.8 x 11.0 | - |
| Bedroom 2(Second) | 3.6 x 3.35 | 11.8 x 11.0 | - |
| Bedroom 3(Second) | 2.84 x 2.62 | 9.3 x 8.6 | - |
| Bedroom 3(Second) | 2.84 x 2.62 | 9.3 x 8.6 | - |
| Bedroom 3(Second) | 2.84 x 2.62 | 9.3 x 8.6 | - |
| Bedroom 3(Second) | 2.84 x 2.62 | 9.3 x 8.6 | - |
| Bedroom 3(Second) | 2.84 x 2.62 | 9.3 x 8.6 | - |
| Bedroom 3(Second) | 2.84 x 2.62 | 9.3 x 8.6 | - |
Register for free to view complete room dimensions and access exclusive sold data
Free account • No credit card required
Complete transaction history for this property
Register free to see the complete unit history
Register for free to view complete transaction history and access exclusive sold data
Free account • No credit card required
Original List Price
$898,000
Listed on Jun 11, 2025
Sold Price
$835,000
Sold on Sep 4, 2025
-$63,000
-7.0%
Register for free to view complete price history and access exclusive sold data
Free account • No credit card required
Your Agent
Broker of Record
PREMIER MATRIX REALTY LTD. BROKERAGE
See the comparable sold, tax-matched, and currently-competing listings for 1242 River Road.
Register for free to view complete price estimate and access exclusive sold data
Free account • No credit card required
Contact OVAIS QASSIM
1242 River Road, Bradford West Gwillimbury, ON L9N 1L3 is a 3-bedroom, 1-bathroom 1 1/2 storey detached with approximately 1100-1500 square feet of living space, situated on a 100 200 foot lot. This property is currently sold (sold for $835,000). The home features a attached garage and a crawl space basement, built approximately 100+ years ago.
This home is located in Rural Bradford West Gwillimbury, part of Bradford West Gwillimbury in the Simcoe area. Explore more homes for sale and recently sold properties in this neighbourhood.
Whether you are looking to buy, sell, or lease in Rural Bradford West Gwillimbury, our team of experienced real estate professionals can help you navigate the market and find the perfect home. Contact us today for a free consultation.
1242 River Road, Bradford West Gwillimbury, ON L9N 1L3 sold,3 bedroom detached Rural Bradford West Gwillimbury,Bradford West Gwillimbury homes for sale,Simcoe real estate,1 1/2 Storey homes, detached sold


