
$5,750
39 Austin Terrace, Toronto, ON M5R 1Y2
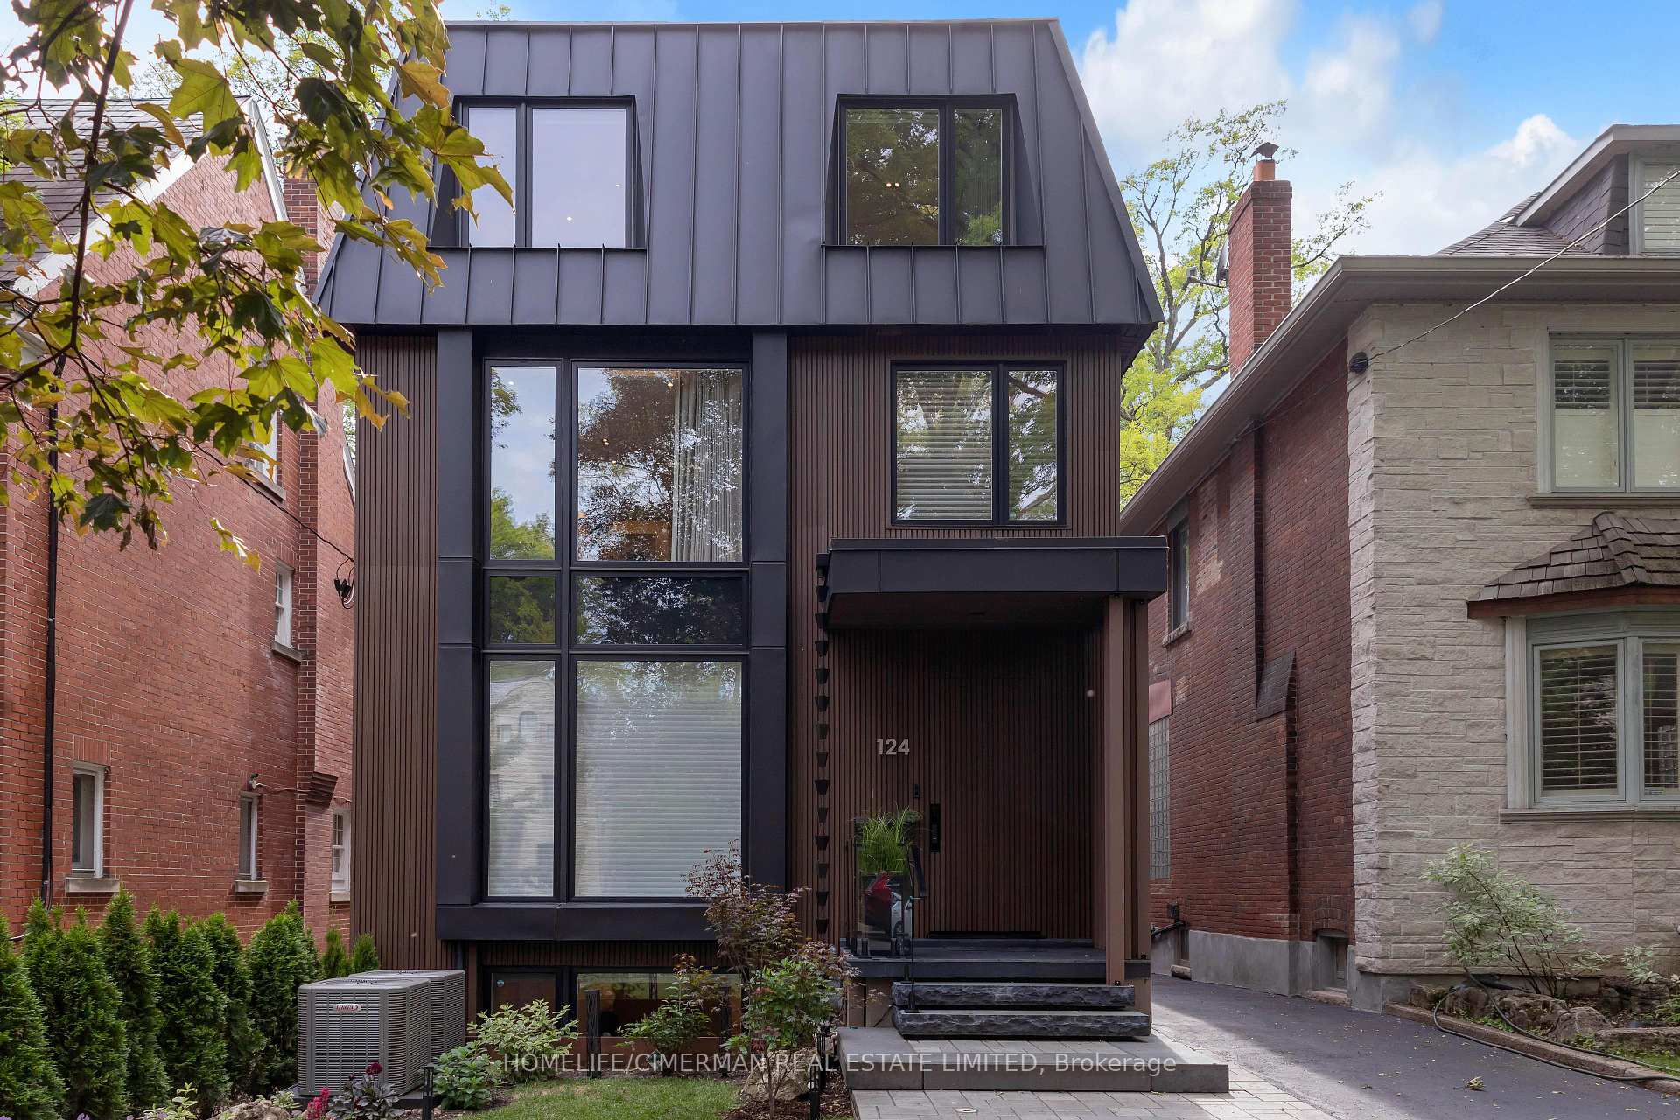
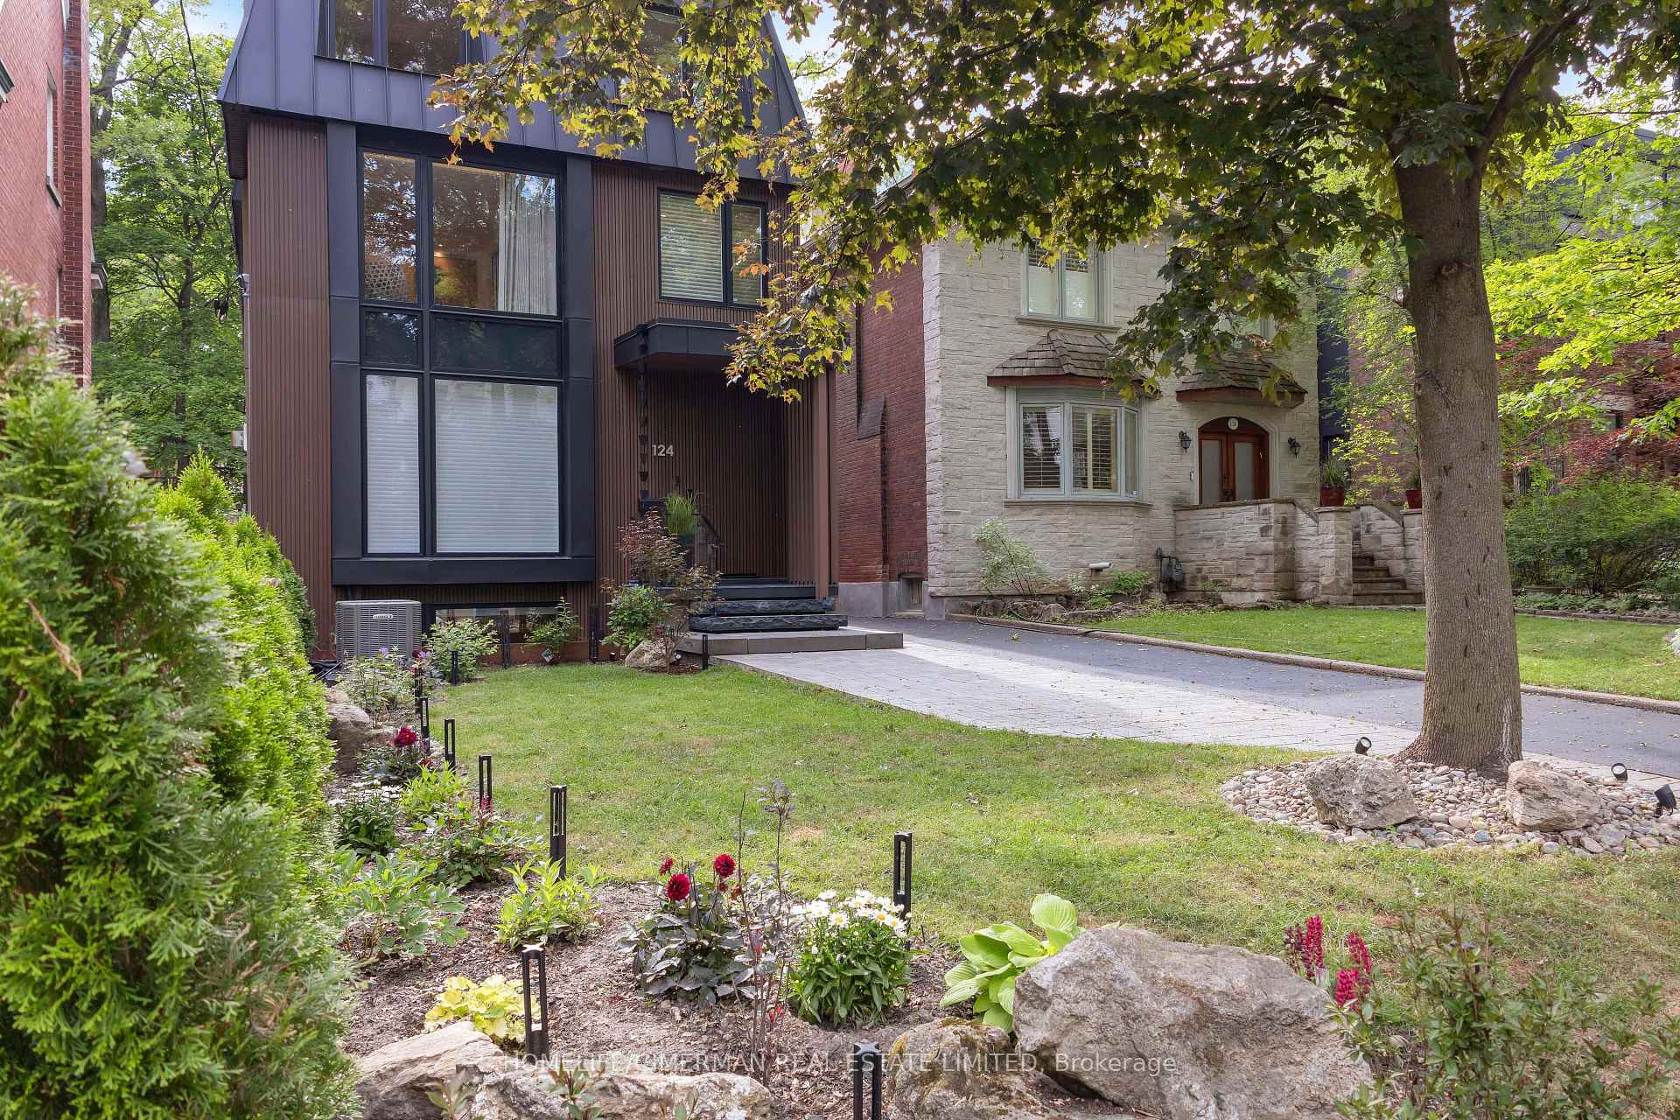
Toronto, ON M5R 2Z9
5 Bed · 6 Bath · Detached
MLS #C13535740
Monthly Rent
Stunning Renovated Three-Storey Detached Home In Prime Casa Loma, One Of Toronto's Most Prestigious Neighbourhoods, A Private Outdoor Retreat. Offering Timeless Elegance And Exceptional Scale, This Residence Features A Substantial Three-Storey Addition With Expansive, Sun-Filled Principal Rooms Designed For Both Comfortable Family Living And Effortless Entertaining, An Open Concept Kitchen With A Generous Breakfast Area And Seamless Walkout To The Yard. The Second Floor Primary Retreat Showcases with Sauna, A Spacious Ensuite, And Walk-In Closet, While The Upper Levels Offer two Additional Well-Proportioned ensuite Bedrooms Providing Flexibility For Growing Families, Guests, Or Home Office Use. The Lower Level Includes A Large Recreation Room, Guest Bedroom, And Abundant Storage Space. Ideally Located Just Moments To UCC, St. Clair, And Top Tier Schools, Parks, Shops, And Dining, This Is A Rare Opportunity To live In One Of The City's Most Established And Sought-After Communities.
Bedrooms
5
Bathrooms
6
Square Feet
3000-3500 sqft
Property Type
Detached
| Name | Size (m) | Size (ft) | Features |
|---|---|---|---|
| Living Room(Main) | 4.24 x 4.65 | 13.9 x 15.3 | - |
| Living Room(Main) | 4.24 x 4.65 | 13.9 x 15.3 | - |
| Living Room(Main) | 4.24 x 4.65 | 13.9 x 15.3 | - |
| Living Room(Main) | 4.24 x 4.65 | 13.9 x 15.3 | - |
| Living Room(Main) | 4.24 x 4.65 | 13.9 x 15.3 | - |
| Living Room(Main) | 4.24 x 4.65 | 13.9 x 15.3 | - |
| Living Room(Main) | 4.24 x 4.65 | 13.9 x 15.3 | - |
| Living Room(Main) | 4.24 x 4.65 | 13.9 x 15.3 | - |
| Living Room(Main) | 4.24 x 4.65 | 13.9 x 15.3 | - |
| Living Room(Main) | 4.24 x 4.65 | 13.9 x 15.3 | - |
| Living Room(Main) | 4.24 x 4.65 | 13.9 x 15.3 | - |
| Living Room(Main) | 4.24 x 4.65 | 13.9 x 15.3 | - |
| Dining Room(Main) | 4.61 x 4.02 | 15.1 x 13.2 | - |
| Dining Room(Main) | 4.61 x 4.02 | 15.1 x 13.2 | - |
| Dining Room(Main) | 4.61 x 4.02 | 15.1 x 13.2 | - |
| Dining Room(Main) | 4.61 x 4.02 | 15.1 x 13.2 | - |
| Dining Room(Main) | 4.61 x 4.02 | 15.1 x 13.2 | - |
| Dining Room(Main) | 4.61 x 4.02 | 15.1 x 13.2 | - |
| Dining Room(Main) | 4.61 x 4.02 | 15.1 x 13.2 | - |
| Dining Room(Main) | 4.61 x 4.02 | 15.1 x 13.2 | - |
| Dining Room(Main) | 4.61 x 4.02 | 15.1 x 13.2 | - |
| Dining Room(Main) | 4.61 x 4.02 | 15.1 x 13.2 | - |
| Dining Room(Main) | 4.61 x 4.02 | 15.1 x 13.2 | - |
| Dining Room(Main) | 4.61 x 4.02 | 15.1 x 13.2 | - |
| Sitting(Main) | 2.21 x 3.84 | 7.3 x 12.6 | - |
| Sitting(Main) | 2.21 x 3.84 | 7.3 x 12.6 | - |
| Sitting(Main) | 2.21 x 3.84 | 7.3 x 12.6 | - |
| Sitting(Main) | 2.21 x 3.84 | 7.3 x 12.6 | - |
| Sitting(Main) | 2.21 x 3.84 | 7.3 x 12.6 | - |
| Sitting(Main) | 2.21 x 3.84 | 7.3 x 12.6 | - |
| Sitting(Main) | 2.21 x 3.84 | 7.3 x 12.6 | - |
| Sitting(Main) | 2.21 x 3.84 | 7.3 x 12.6 | - |
| Sitting(Main) | 2.21 x 3.84 | 7.3 x 12.6 | - |
| Sitting(Main) | 2.21 x 3.84 | 7.3 x 12.6 | - |
| Sitting(Main) | 2.21 x 3.84 | 7.3 x 12.6 | - |
| Sitting(Main) | 2.21 x 3.84 | 7.3 x 12.6 | - |
| Kitchen(Main) | 3.61 x 8.23 | 11.8 x 27.0 | - |
| Kitchen(Main) | 3.61 x 8.23 | 11.8 x 27.0 | - |
| Kitchen(Main) | 3.61 x 8.23 | 11.8 x 27.0 | - |
| Kitchen(Main) | 3.61 x 8.23 | 11.8 x 27.0 | - |
| Kitchen(Main) | 3.61 x 8.23 | 11.8 x 27.0 | - |
| Kitchen(Main) | 3.61 x 8.23 | 11.8 x 27.0 | - |
| Kitchen(Main) | 3.61 x 8.23 | 11.8 x 27.0 | - |
| Kitchen(Main) | 3.61 x 8.23 | 11.8 x 27.0 | - |
| Kitchen(Main) | 3.61 x 8.23 | 11.8 x 27.0 | - |
| Kitchen(Main) | 3.61 x 8.23 | 11.8 x 27.0 | - |
| Kitchen(Main) | 3.61 x 8.23 | 11.8 x 27.0 | - |
| Kitchen(Main) | 3.61 x 8.23 | 11.8 x 27.0 | - |
| Primary Bedroom(Second) | 3.82 x 5.93 | 12.5 x 19.5 | - |
| Primary Bedroom(Second) | 3.82 x 5.93 | 12.5 x 19.5 | - |
| Primary Bedroom(Second) | 3.82 x 5.93 | 12.5 x 19.5 | - |
| Primary Bedroom(Second) | 3.82 x 5.93 | 12.5 x 19.5 | - |
| Primary Bedroom(Second) | 3.82 x 5.93 | 12.5 x 19.5 | - |
| Primary Bedroom(Second) | 3.82 x 5.93 | 12.5 x 19.5 | - |
| Primary Bedroom(Second) | 3.82 x 5.93 | 12.5 x 19.5 | - |
| Primary Bedroom(Second) | 3.82 x 5.93 | 12.5 x 19.5 | - |
| Primary Bedroom(Second) | 3.82 x 5.93 | 12.5 x 19.5 | - |
| Primary Bedroom(Second) | 3.82 x 5.93 | 12.5 x 19.5 | - |
| Primary Bedroom(Second) | 3.82 x 5.93 | 12.5 x 19.5 | - |
| Primary Bedroom(Second) | 3.82 x 5.93 | 12.5 x 19.5 | - |
| Bathroom(Second) | 2.41 x 4.72 | 7.9 x 15.5 | - |
| Bathroom(Second) | 2.41 x 4.72 | 7.9 x 15.5 | - |
| Bathroom(Second) | 2.41 x 4.72 | 7.9 x 15.5 | - |
| Bathroom(Second) | 2.41 x 4.72 | 7.9 x 15.5 | - |
| Bathroom(Second) | 2.41 x 4.72 | 7.9 x 15.5 | - |
| Bathroom(Second) | 2.41 x 4.72 | 7.9 x 15.5 | - |
| Bathroom(Second) | 2.41 x 4.72 | 7.9 x 15.5 | - |
| Bathroom(Second) | 2.41 x 4.72 | 7.9 x 15.5 | - |
| Bathroom(Second) | 2.41 x 4.72 | 7.9 x 15.5 | - |
| Bathroom(Second) | 2.41 x 4.72 | 7.9 x 15.5 | - |
| Bathroom(Second) | 2.41 x 4.72 | 7.9 x 15.5 | - |
| Bathroom(Second) | 2.41 x 4.72 | 7.9 x 15.5 | - |
| Family Room(Second) | 3.83 x 4.84 | 12.6 x 15.9 | - |
| Family Room(Second) | 3.83 x 4.84 | 12.6 x 15.9 | - |
| Family Room(Second) | 3.83 x 4.84 | 12.6 x 15.9 | - |
| Family Room(Second) | 3.83 x 4.84 | 12.6 x 15.9 | - |
| Family Room(Second) | 3.83 x 4.84 | 12.6 x 15.9 | - |
| Family Room(Second) | 3.83 x 4.84 | 12.6 x 15.9 | - |
| Family Room(Second) | 3.83 x 4.84 | 12.6 x 15.9 | - |
| Family Room(Second) | 3.83 x 4.84 | 12.6 x 15.9 | - |
| Family Room(Second) | 3.83 x 4.84 | 12.6 x 15.9 | - |
| Family Room(Second) | 3.83 x 4.84 | 12.6 x 15.9 | - |
| Family Room(Second) | 3.83 x 4.84 | 12.6 x 15.9 | - |
| Family Room(Second) | 3.83 x 4.84 | 12.6 x 15.9 | - |
| Bedroom(Third) | 6.01 x 5.22 | 19.7 x 17.1 | - |
| Bedroom(Third) | 6.01 x 5.22 | 19.7 x 17.1 | - |
| Bedroom(Third) | 6.01 x 5.22 | 19.7 x 17.1 | - |
| Bedroom(Third) | 6.01 x 5.22 | 19.7 x 17.1 | - |
| Bedroom(Third) | 6.01 x 5.22 | 19.7 x 17.1 | - |
| Bedroom(Third) | 6.01 x 5.22 | 19.7 x 17.1 | - |
| Bedroom(Third) | 6.01 x 5.22 | 19.7 x 17.1 | - |
| Bedroom(Third) | 6.01 x 5.22 | 19.7 x 17.1 | - |
| Bedroom(Third) | 6.01 x 5.22 | 19.7 x 17.1 | - |
| Bedroom(Third) | 6.01 x 5.22 | 19.7 x 17.1 | - |
| Bedroom(Third) | 6.01 x 5.22 | 19.7 x 17.1 | - |
| Bedroom(Third) | 6.01 x 5.22 | 19.7 x 17.1 | - |
| Bedroom 2(Third) | 6.01 x 3.43 | 19.7 x 11.3 | - |
| Bedroom 2(Third) | 6.01 x 3.43 | 19.7 x 11.3 | - |
| Bedroom 2(Third) | 6.01 x 3.43 | 19.7 x 11.3 | - |
| Bedroom 2(Third) | 6.01 x 3.43 | 19.7 x 11.3 | - |
| Bedroom 2(Third) | 6.01 x 3.43 | 19.7 x 11.3 | - |
| Bedroom 2(Third) | 6.01 x 3.43 | 19.7 x 11.3 | - |
| Bedroom 2(Third) | 6.01 x 3.43 | 19.7 x 11.3 | - |
| Bedroom 2(Third) | 6.01 x 3.43 | 19.7 x 11.3 | - |
| Bedroom 2(Third) | 6.01 x 3.43 | 19.7 x 11.3 | - |
| Bedroom 2(Third) | 6.01 x 3.43 | 19.7 x 11.3 | - |
| Bedroom 2(Third) | 6.01 x 3.43 | 19.7 x 11.3 | - |
| Bedroom 2(Third) | 6.01 x 3.43 | 19.7 x 11.3 | - |
| Bedroom(Basement) | 4.11 x 4.02 | 13.5 x 13.2 | - |
| Bedroom(Basement) | 4.11 x 4.02 | 13.5 x 13.2 | - |
| Bedroom(Basement) | 4.11 x 4.02 | 13.5 x 13.2 | - |
| Bedroom(Basement) | 4.11 x 4.02 | 13.5 x 13.2 | - |
| Bedroom(Basement) | 4.11 x 4.02 | 13.5 x 13.2 | - |
| Bedroom(Basement) | 4.11 x 4.02 | 13.5 x 13.2 | - |
| Bedroom(Basement) | 4.11 x 4.02 | 13.5 x 13.2 | - |
| Bedroom(Basement) | 4.11 x 4.02 | 13.5 x 13.2 | - |
| Bedroom(Basement) | 4.11 x 4.02 | 13.5 x 13.2 | - |
| Bedroom(Basement) | 4.11 x 4.02 | 13.5 x 13.2 | - |
| Bedroom(Basement) | 4.11 x 4.02 | 13.5 x 13.2 | - |
| Bedroom(Basement) | 4.11 x 4.02 | 13.5 x 13.2 | - |
| Recreation(Third) | 6.01 x 12.62 | 19.7 x 41.4 | - |
| Recreation(Third) | 6.01 x 12.62 | 19.7 x 41.4 | - |
| Recreation(Third) | 6.01 x 12.62 | 19.7 x 41.4 | - |
| Recreation(Third) | 6.01 x 12.62 | 19.7 x 41.4 | - |
| Recreation(Third) | 6.01 x 12.62 | 19.7 x 41.4 | - |
| Recreation(Third) | 6.01 x 12.62 | 19.7 x 41.4 | - |
| Recreation(Third) | 6.01 x 12.62 | 19.7 x 41.4 | - |
| Recreation(Third) | 6.01 x 12.62 | 19.7 x 41.4 | - |
| Recreation(Third) | 6.01 x 12.62 | 19.7 x 41.4 | - |
| Recreation(Third) | 6.01 x 12.62 | 19.7 x 41.4 | - |
| Recreation(Basement) | 6.01 x 12.62 | 19.7 x 41.4 | - |
| Recreation(Basement) | 6.01 x 12.62 | 19.7 x 41.4 | - |
Complete transaction history for this property
Register for free to view complete transaction history and access exclusive sold data
Free account • No credit card required
Your Agent
Broker of Record
PREMIER MATRIX REALTY LTD. BROKERAGE
Register for free to view complete price estimate and access exclusive sold data
Free account • No credit card required
Contact OVAIS QASSIM
124 Lyndhurst Avenue, Toronto, ON M5R 2Z9 is a 5-bedroom, 6-bathroom 3-storey detached with approximately 3000-3500 square feet of living space, situated on a 28 187 foot lot. This property is currently for lease at $19,000. The home features a detached garage and a finished, full basement.
This home is located in Casa Loma, part of Toronto C02 in the Toronto area. Explore more homes for sale and recently sold properties in this neighbourhood.
Whether you are looking to buy, sell, or lease in Casa Loma, our team of experienced real estate professionals can help you navigate the market and find the perfect home. Contact us today for a free consultation.
124 Lyndhurst Avenue, Toronto, ON M5R 2Z9 for lease,5 bedroom detached Casa Loma,Toronto C02 homes for sale,Toronto real estate,3-Storey homes, detached for lease


