
$630,000
329 Dore Street, Casselman, ON K0A 1M0
Register for free to view the complete photo gallery and property details
Showing 2 of 20 photos
Casselman, ON K0A 1M0
2 Bed · 1 Bath · Detached
MLS #X12228489
Sold on July 30, 2025
July 30, 2025
Originally listed at $450,000 28 days on market
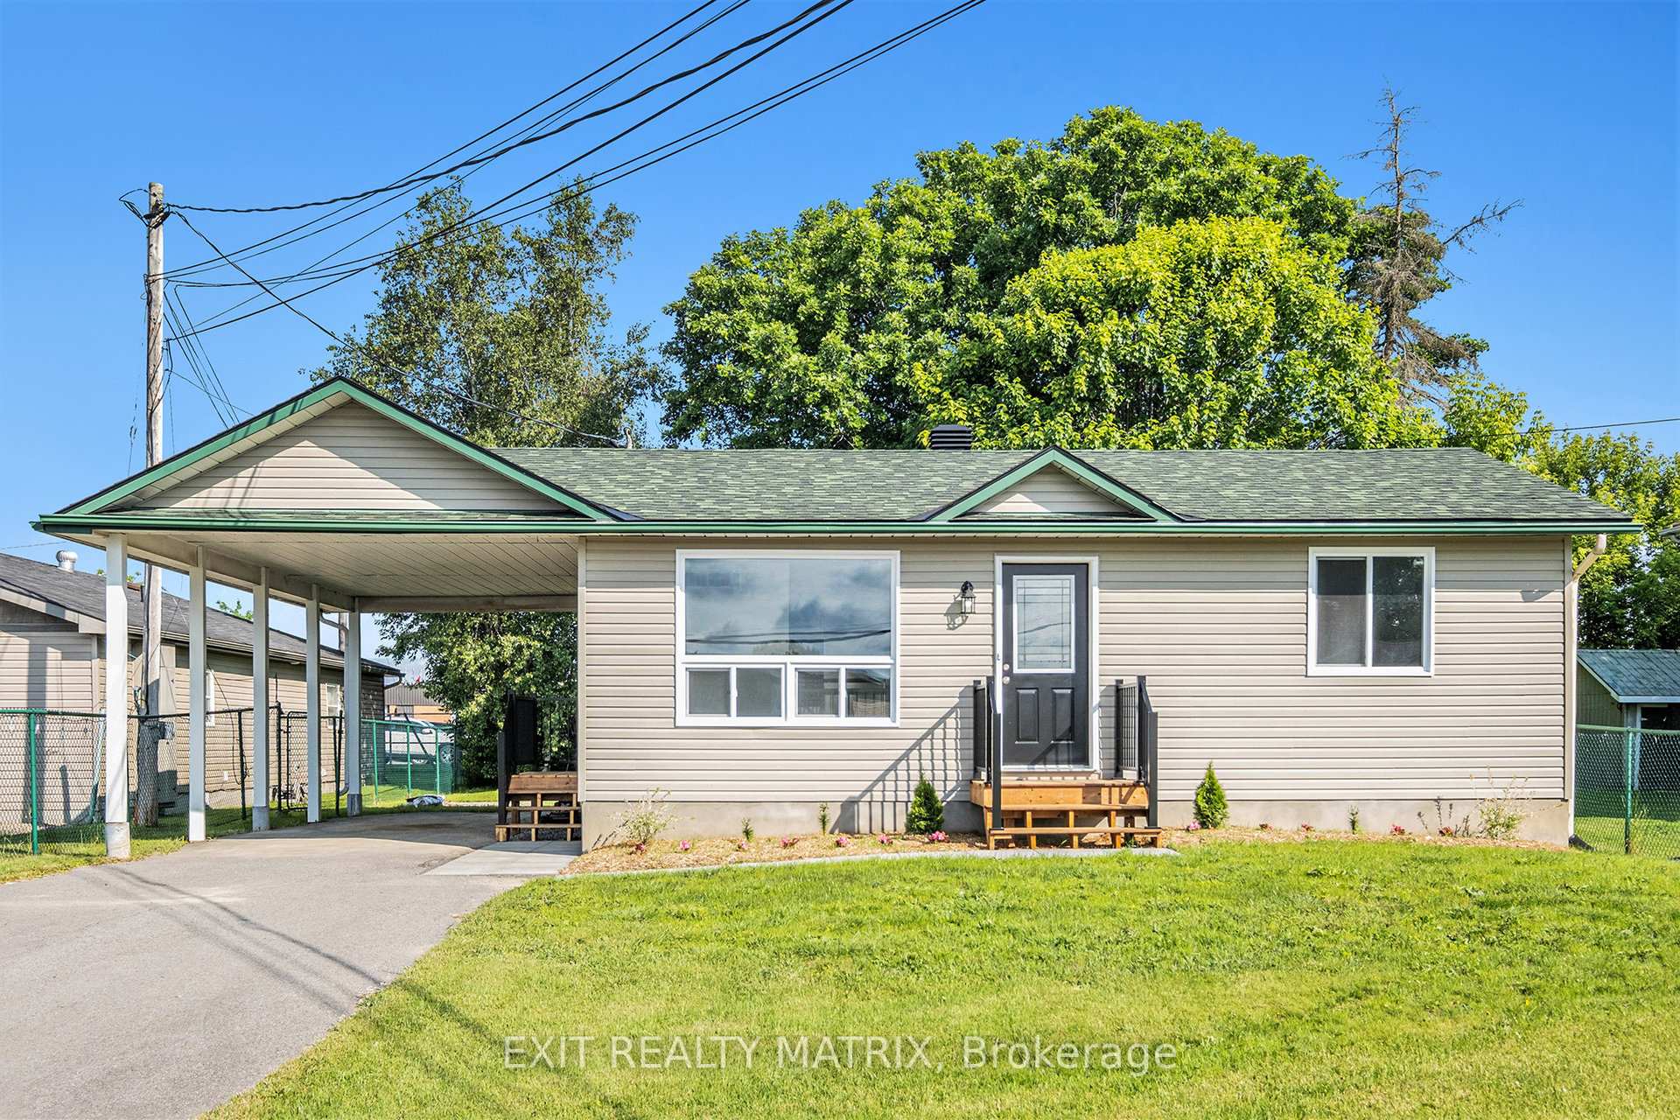
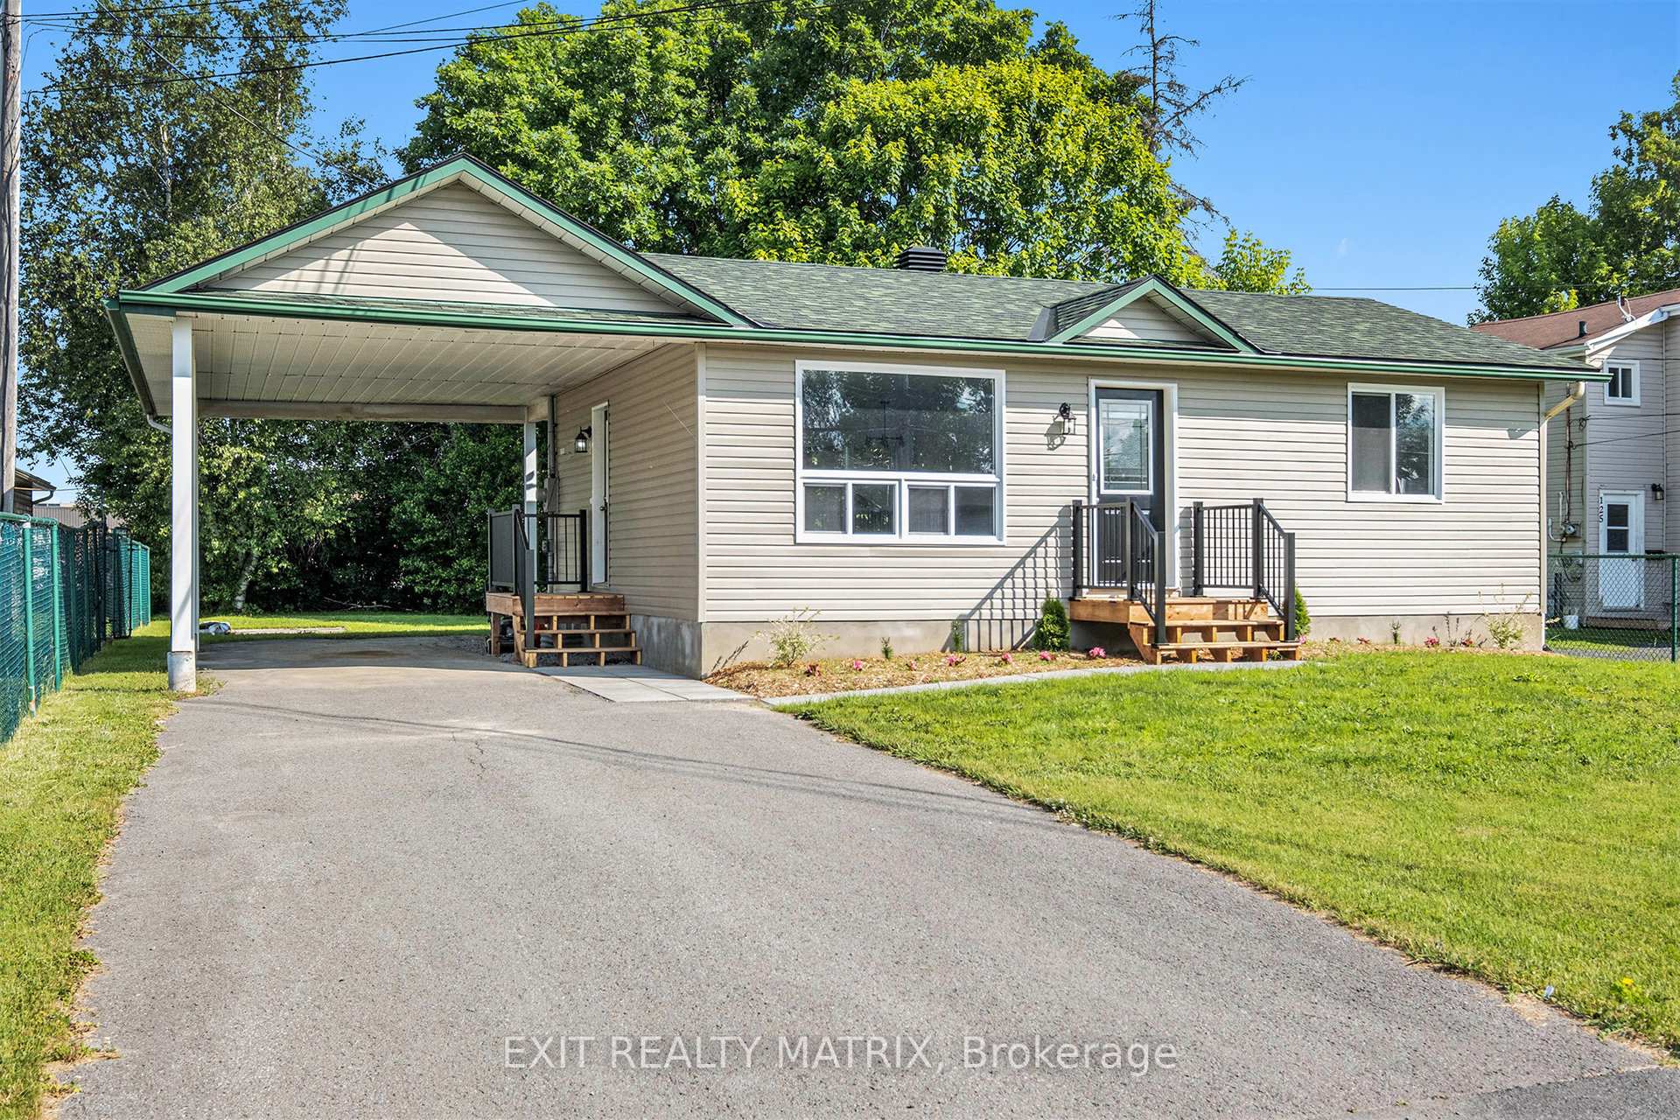
**PLEASE NOTE, SOME PHOTOS HAVE BEEN VIRTUALLY STAGED** Bright, modern, and completely renovated, this stylish Casselman bungalow is the perfect blend of charm, comfort, and convenience. A fantastic opportunity for first-time buyers or anyone looking for a move-in-ready home with contemporary appeal. Every inch of this home has been thoughtfully transformed with contemporary finishes and fresh design. Step into a sun-filled living room that feels warm and welcoming, with large windows letting in plenty of natural light. The open-concept kitchen and dining area features sleek finishes, a door to the covered carport, and patio doors that lead to a spacious backyard, perfect for morning coffee or weekend BBQs. The main level offers two inviting bedrooms and a beautifully renovated 4-piece bathroom. Downstairs, you'll find a fully finished lower level with a generous family room, ideal for movie nights, a playroom, or a cozy retreat. Set on a large lot with mature trees and a partially fenced yard, there's plenty of outdoor space to enjoy. With a convenient design and stylish upgrades throughout, this turnkey home is ready for you to move in and make it your own.
Bedrooms
2
Bathrooms
1
Square Feet
< 700 sqft
Property Type
Detached
Register for free to view complete property details and access exclusive sold data
Free account • No credit card required
| Name | Size (m) | Size (ft) | Features |
|---|---|---|---|
| Living Room(Main) | 4.88 x 3.46 | 16.0 x 11.4 | - |
| Living Room(Main) | 4.88 x 3.46 | 16.0 x 11.4 | - |
| Dining Room(Main) | 3.45 x 2.39 | 11.3 x 7.8 | - |
| Dining Room(Main) | 3.45 x 2.39 | 11.3 x 7.8 | - |
| Kitchen(Main) | 3.33 x 2.47 | 10.9 x 8.1 | - |
| Kitchen(Main) | 3.33 x 2.47 | 10.9 x 8.1 | - |
| Primary Bedroom(Main) | 3.7 x 3.44 | 12.1 x 11.3 | - |
| Primary Bedroom(Main) | 3.7 x 3.44 | 12.1 x 11.3 | - |
| Bedroom(Main) | 3.38 x 2.77 | 11.1 x 9.1 | - |
| Bedroom(Main) | 3.38 x 2.77 | 11.1 x 9.1 | - |
| Family Room(Lower) | 5.36 x 4.28 | 17.6 x 14.0 | - |
| Family Room(Lower) | 5.36 x 4.28 | 17.6 x 14.0 | - |
Register for free to view complete room dimensions and access exclusive sold data
Free account • No credit card required
Original List Price
$450,000
Listed on Jun 12, 2025
Sold Price
$420,000
Sold on Jul 30, 2025
-$30,000
-6.7%
Register for free to view complete price history and access exclusive sold data
Free account • No credit card required
Your Agent
Broker of Record
PREMIER MATRIX REALTY LTD. BROKERAGE
See the comparable sold, tax-matched, and currently-competing listings for 123 Laurier Street.
Register for free to view complete price estimate and access exclusive sold data
Free account • No credit card required
Contact OVAIS QASSIM
123 Laurier Street, Casselman, ON K0A 1M0 is a 2-bedroom, 1-bathroom bungalow detached with approximately < 700 square feet of living space, situated on a 61 114 foot lot. This property is currently sold (sold for $420,000). The home features a carport garage and a full, finished basement.
This home is located in 604 - Casselman, part of Casselman in the Prescott and Russell area. Explore more homes for sale and recently sold properties in this neighbourhood.
Whether you are looking to buy, sell, or lease in 604 - Casselman, our team of experienced real estate professionals can help you navigate the market and find the perfect home. Contact us today for a free consultation.
123 Laurier Street, Casselman, ON K0A 1M0 sold,2 bedroom detached 604 - Casselman,Casselman homes for sale,Prescott and Russell real estate,Bungalow homes, detached sold


