
$933,000
29 Oleander Crescent, Brampton, ON L6Z 2C1
Brampton, ON L6Z 1P7
4 Bed · 3 Bath · Detached
MLS #W13659214
Listed Price
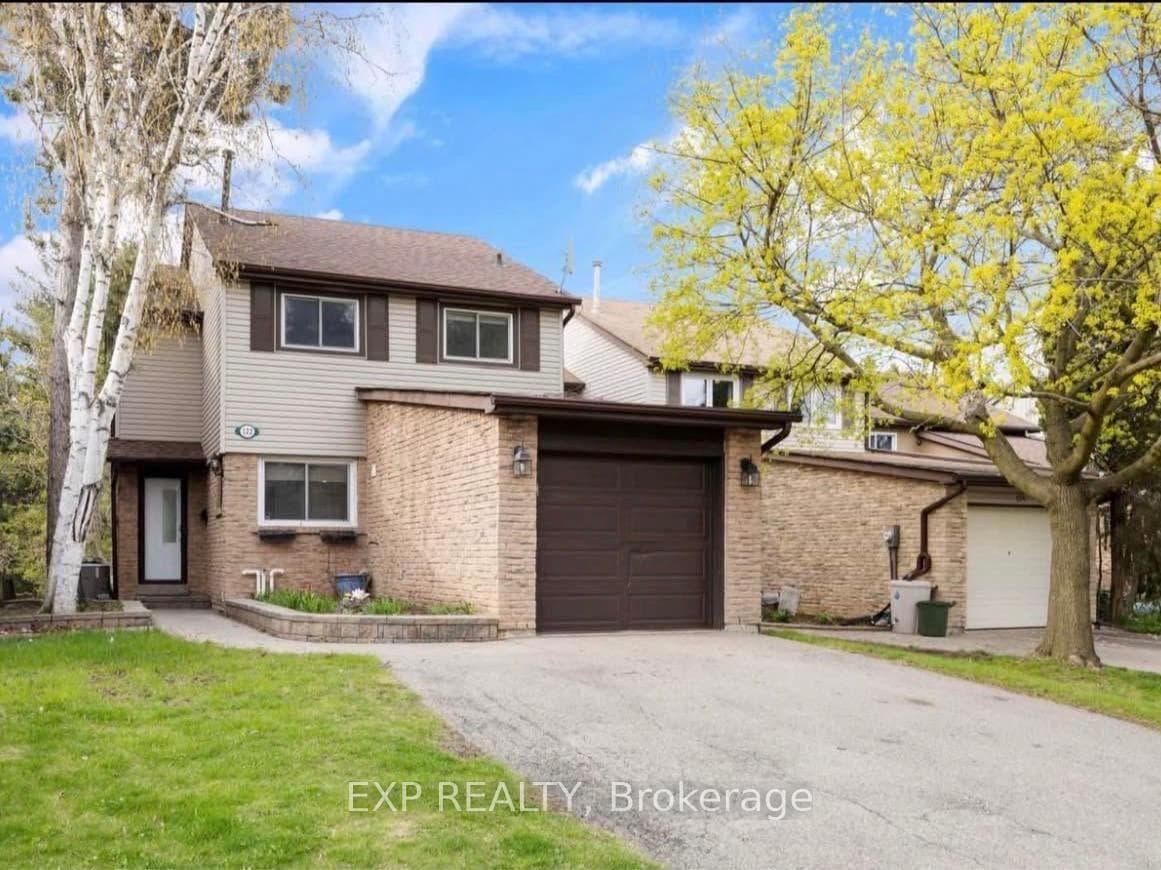
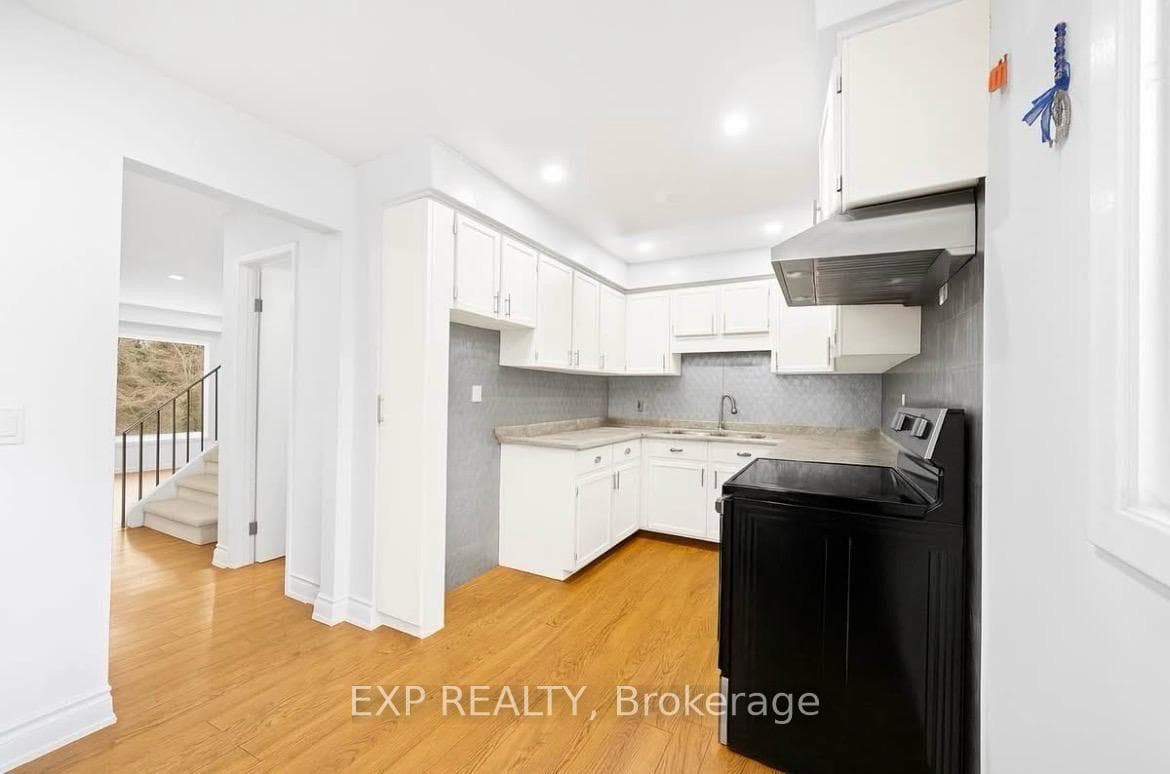
Stunning 2-Storey Detached Home on Premium Ravine Lot in Heart Lake East! Beautifully maintained home backing directly onto the Heart Lake Conservation Area, offering breathtaking forest views, exceptional privacy, tranquility, and abundant natural light. The main floor features an inviting open-concept living and dining area with hardwood flooring, pot lights, and picturesque views of the conservation area. The professionally finished legal basement apartment is registered with the City of Brampton and has a separate entrance/walkout and laundry offers excellent potential for rental income or extended family living. The home is situated on a quiet street with easy access to Hwy 410 and is close to schools, places of worship, shopping, parks, trails, Heart Lake, fishing, and major amenities. Recent Updates & Improvements ($25,000): All bedroom, bathrooms, and wardrobe doors have been replaced; new blinds throughout; all baseboard trims replaced; kitchen cabinets professionally painted; all bedrooms freshly repainted; new 200 CFM bathroom exhaust fan installed; and new electric stove installed in the basement. Currently tenanted on month to month leases. A rare opportunity to own an income-generating home in a highly desirable location with a spectacular natural backdrop. Don't miss this one!
Bedrooms
4
Bathrooms
3
Square Feet
1100-1500 sqft
Property Type
Detached
| Name | Size (m) | Size (ft) | Features |
|---|---|---|---|
| Living Room(Main) | 4.35 x 3.5 | 14.3 x 11.5 | - |
| Living Room(Main) | 4.35 x 3.5 | 14.3 x 11.5 | - |
| Dining Room(Main) | 3.5 x 2.6 | 11.5 x 8.5 | - |
| Dining Room(Main) | 3.5 x 2.6 | 11.5 x 8.5 | - |
| Kitchen(Main) | 5.36 x 2.4 | 17.6 x 7.9 | - |
| Kitchen(Main) | 5.36 x 2.4 | 17.6 x 7.9 | - |
| Breakfast(Main) | 5.36 x 2.4 | 17.6 x 7.9 | - |
| Breakfast(Main) | 5.36 x 2.4 | 17.6 x 7.9 | - |
| Primary Bedroom(Second) | 4.9 x 4.05 | 16.1 x 13.3 | - |
| Primary Bedroom(Second) | 4.9 x 4.05 | 16.1 x 13.3 | - |
| Bedroom 2(Second) | 3.5 x 3 | 11.5 x 9.8 | - |
| Bedroom 2(Second) | 3.5 x 3 | 11.5 x 9.8 | - |
| Bedroom 3(Second) | 3.5 x 3 | 11.5 x 9.8 | - |
| Bedroom 3(Second) | 3.5 x 3 | 11.5 x 9.8 | - |
| Bedroom(Basement) | 3.35 x 2.93 | 11.0 x 9.6 | - |
| Bedroom(Basement) | 3.35 x 2.93 | 11.0 x 9.6 | - |
| Den(Basement) | 2.59 x 2.44 | 8.5 x 8.0 | - |
| Den(Basement) | 2.59 x 2.44 | 8.5 x 8.0 | - |
| Living Room(Basement) | 5.18 x 3.81 | 17.0 x 12.5 | - |
| Living Room(Basement) | 5.18 x 3.81 | 17.0 x 12.5 | - |
| Bathroom(Basement) | 2.44 x 1.52 | 8.0 x 5.0 | - |
| Bathroom(Basement) | 2.44 x 1.52 | 8.0 x 5.0 | - |
| Bathroom(Main) | - | - | - |
| Bathroom(Main) | - | - | - |
| Bathroom(Second) | - | - | - |
| Bathroom(Second) | - | - | - |
Complete transaction history for this property
Sold: Aug 3, 2025
$935,000
+$15,000 (1.6%)
Register for free to view complete transaction history and access exclusive sold data
Free account • No credit card required
Your Agent
Broker of Record
PREMIER MATRIX REALTY LTD. BROKERAGE
See the comparable sold, tax-matched, and currently-competing listings for 122 Royal Palm Drive.
Register for free to view complete price estimate and access exclusive sold data
Free account • No credit card required
Contact OVAIS QASSIM
122 Royal Palm Drive, Brampton, ON L6Z 1P7 is a 4-bedroom, 3-bathroom 2-storey detached with approximately 1100-1500 square feet of living space, situated on a 30 150 foot lot. This property is currently for sale at $950,000. The home features a built-in garage and a finished with walk-out, separate entrance basement.
This home is located in Heart Lake East, part of Brampton in the Peel area. Explore more homes for sale and recently sold properties in this neighbourhood.
Whether you are looking to buy, sell, or lease in Heart Lake East, our team of experienced real estate professionals can help you navigate the market and find the perfect home. Contact us today for a free consultation.
122 Royal Palm Drive, Brampton, ON L6Z 1P7 for sale,4 bedroom detached Heart Lake East,Brampton homes for sale,Peel real estate,2-Storey homes, detached for sale


