
$1,020,000
34 Doris Drive, Toronto, ON M4B 3C8

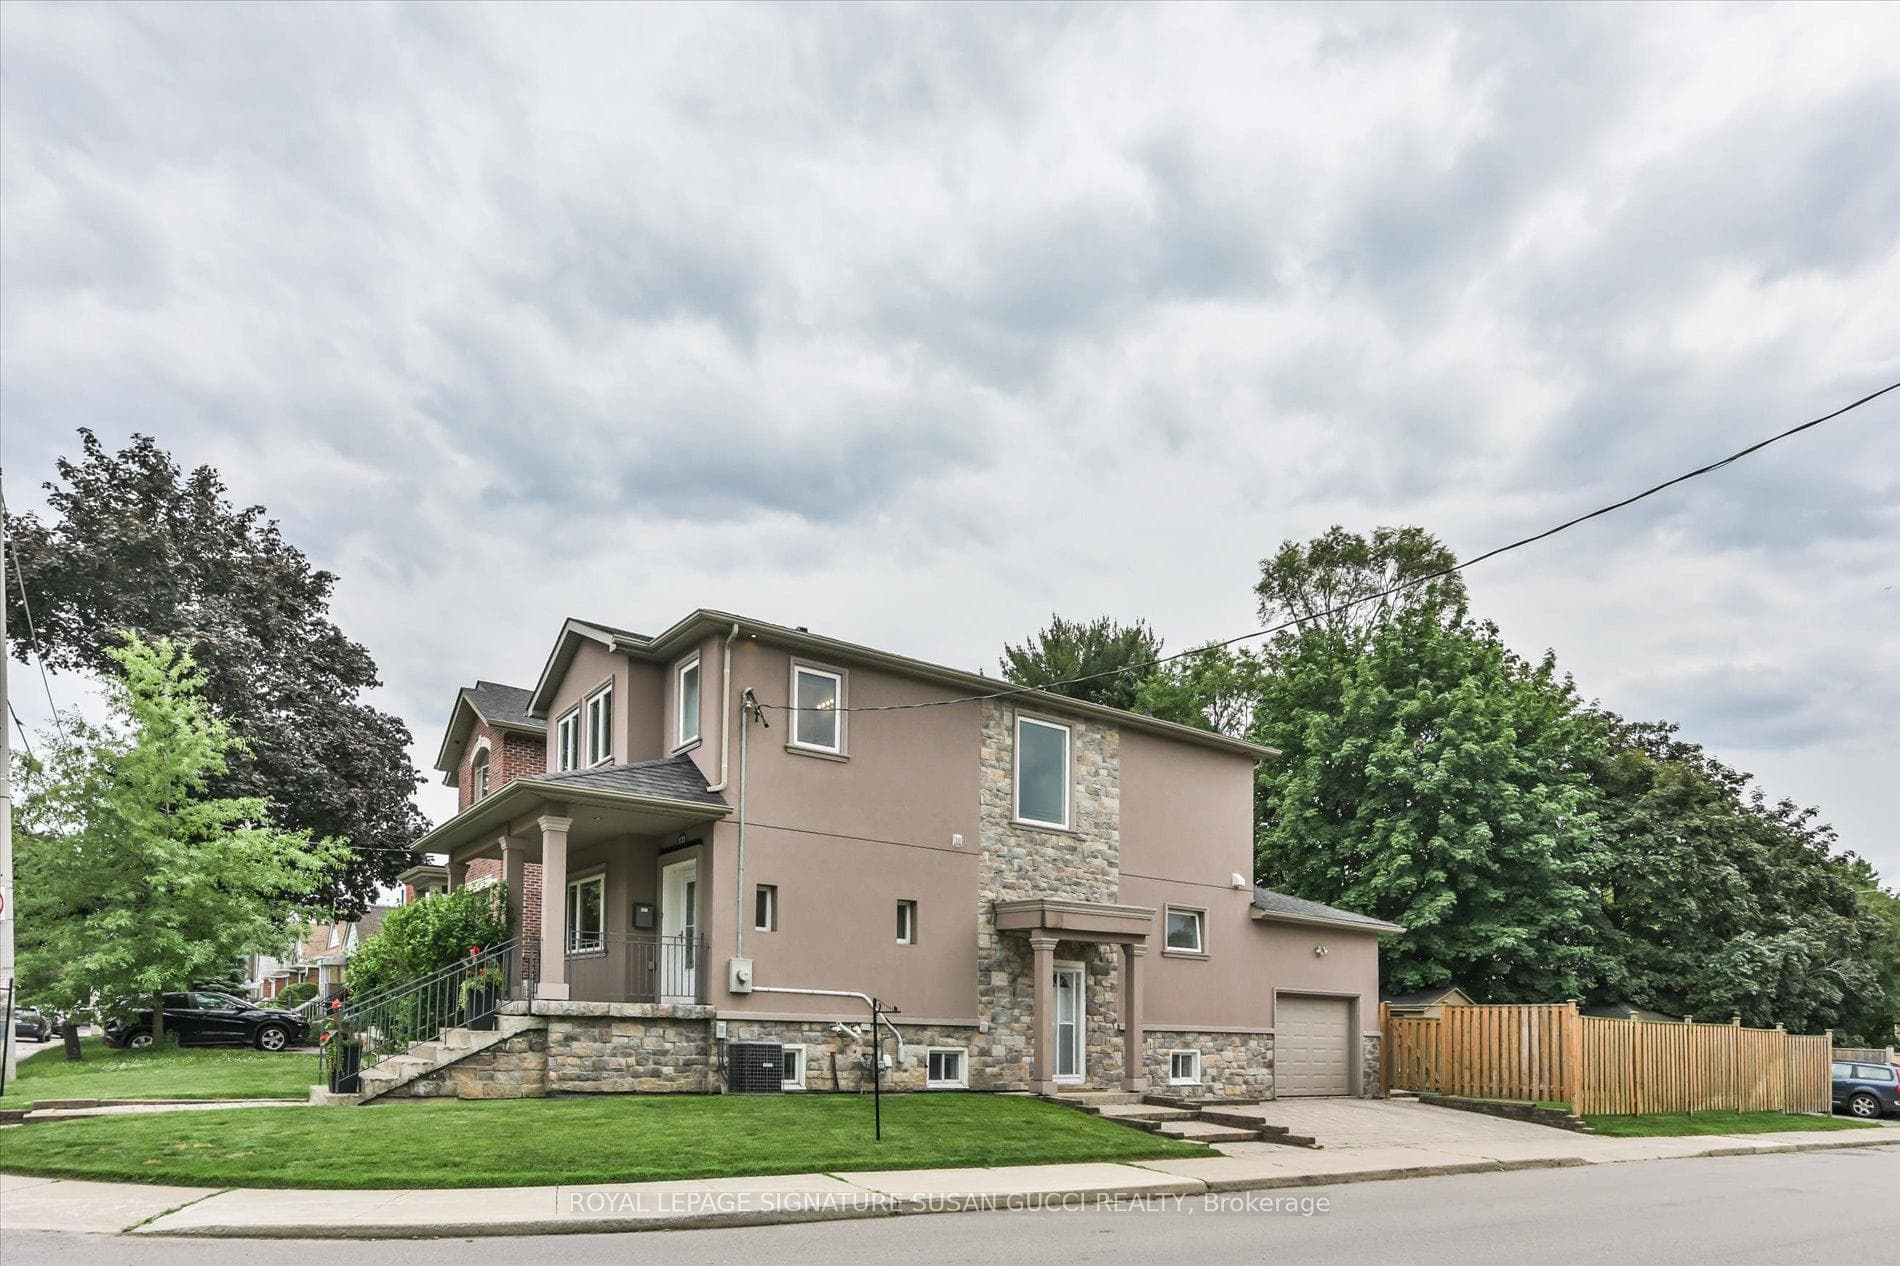
Register for free to view the complete photo gallery and property details
Showing 2 of 20 photos
Toronto, ON M4B 2P3
3 Bed · 4 Bath · Detached
MLS #E13459516
Sold on September 29, 2026
September 29, 2026
Originally listed at $999,000 23 days on market
Welcome to 122 Cedarcrest Boulevard - a spacious family home designed for comfortable everyday living and effortless entertaining.Situated on a rare corner lot, this home benefits from natural light flowing in from three sides, creating a bright, inviting atmosphere throughout. Enjoy quiet mornings on the charming front porch with a coffee, a good book, or friendly chats with neighbours in this established, family-oriented community.The open-concept main floor offers excellent flow for busy families and large gatherings alike. At the heart of the home is a generous eat-in kitchen featuring a breakfast bar, ample workspace, and a walkout to the deck overlooking the expansive backyard. The fully fenced, pool-sized lot provides plenty of room for kids and pets to play safely while offering an uncommon sense of privacy and openness. Convenience meets functionality with a private driveway, attached garage with direct home access, and a main-floor powder room. Upstairs, you'll find three generously sized bedrooms, including a spacious primary retreat complete with a walk-in closet and full ensuite bath.The finished basement offers exceptional flexibility with its open-concept layout, allowing space for a home gym, recreation area, movie nights, playroom, office, or all of the above. A full 4-piece bathroom adds even more versatility.Located in a highly sought-after neighbourhood where families put down roots for generations, you're just moments from Taylor Creek Park's extensive paved trails for walking, jogging, cycling, and cross-country skiing. Commuters will appreciate easy access to the DVP, subway, and the new LRT line. Enjoy nearby shopping, restaurants, and local businesses, plus a short bike ride to the Beach and waterfront sunsets.A home that offers the space your family needs today and the flexibility to grow into tomorrow.
Bedrooms
3
Bathrooms
4
Square Feet
1500-2000 sqft
Property Type
Detached
Register for free to view complete property details and access exclusive sold data
Free account • No credit card required
| Name | Size (m) | Size (ft) | Features |
|---|---|---|---|
| Living Room(Main) | 7.4 x 4.58 | 24.3 x 15.0 | - |
| Living Room(Main) | 7.4 x 4.58 | 24.3 x 15.0 | - |
| Living Room(Main) | 7.4 x 4.58 | 24.3 x 15.0 | - |
| Living Room(Main) | 7.4 x 4.58 | 24.3 x 15.0 | - |
| Living Room(Main) | 7.4 x 4.58 | 24.3 x 15.0 | - |
| Living Room(Main) | 7.4 x 4.58 | 24.3 x 15.0 | - |
| Living Room(Main) | 7.4 x 4.58 | 24.3 x 15.0 | - |
| Living Room(Main) | 7.4 x 4.58 | 24.3 x 15.0 | - |
| Living Room(Main) | 7.4 x 4.58 | 24.3 x 15.0 | - |
| Living Room(Main) | 7.4 x 4.58 | 24.3 x 15.0 | - |
| Living Room(Main) | 7.4 x 4.58 | 24.3 x 15.0 | - |
| Living Room(Main) | 7.4 x 4.58 | 24.3 x 15.0 | - |
| Living Room(Main) | 7.4 x 4.58 | 24.3 x 15.0 | - |
| Living Room(Main) | 7.4 x 4.58 | 24.3 x 15.0 | - |
| Dining Room(Main) | 7.4 x 4.5 | 24.3 x 14.8 | - |
| Dining Room(Main) | 7.4 x 4.5 | 24.3 x 14.8 | - |
| Dining Room(Main) | 7.4 x 4.5 | 24.3 x 14.8 | - |
| Dining Room(Main) | 7.4 x 4.5 | 24.3 x 14.8 | - |
| Dining Room(Main) | 7.4 x 4.5 | 24.3 x 14.8 | - |
| Dining Room(Main) | 7.4 x 4.5 | 24.3 x 14.8 | - |
| Dining Room(Main) | 7.4 x 4.5 | 24.3 x 14.8 | - |
| Dining Room(Main) | 7.4 x 4.5 | 24.3 x 14.8 | - |
| Dining Room(Main) | 7.4 x 4.5 | 24.3 x 14.8 | - |
| Dining Room(Main) | 7.4 x 4.5 | 24.3 x 14.8 | - |
| Dining Room(Main) | 7.4 x 4.5 | 24.3 x 14.8 | - |
| Dining Room(Main) | 7.4 x 4.5 | 24.3 x 14.8 | - |
| Dining Room(Main) | 7.4 x 4.5 | 24.3 x 14.8 | - |
| Dining Room(Main) | 7.4 x 4.5 | 24.3 x 14.8 | - |
| Kitchen(Main) | 6 x 4 | 19.7 x 13.1 | - |
| Kitchen(Main) | 6 x 4 | 19.7 x 13.1 | - |
| Kitchen(Main) | 6 x 4 | 19.7 x 13.1 | - |
| Kitchen(Main) | 6 x 4 | 19.7 x 13.1 | - |
| Kitchen(Main) | 6 x 4 | 19.7 x 13.1 | - |
| Kitchen(Main) | 6 x 4 | 19.7 x 13.1 | - |
| Kitchen(Main) | 6 x 4 | 19.7 x 13.1 | - |
| Kitchen(Main) | 6 x 4 | 19.7 x 13.1 | - |
| Kitchen(Main) | 6 x 4 | 19.7 x 13.1 | - |
| Kitchen(Main) | 6 x 4 | 19.7 x 13.1 | - |
| Kitchen(Main) | 6 x 4 | 19.7 x 13.1 | - |
| Kitchen(Main) | 6 x 4 | 19.7 x 13.1 | - |
| Kitchen(Main) | 6 x 4 | 19.7 x 13.1 | - |
| Kitchen(Main) | 6 x 4 | 19.7 x 13.1 | - |
| Breakfast(Main) | 6 x 4 | 19.7 x 13.1 | - |
| Breakfast(Main) | 6 x 4 | 19.7 x 13.1 | - |
| Breakfast(Main) | 6 x 4 | 19.7 x 13.1 | - |
| Breakfast(Main) | 6 x 4 | 19.7 x 13.1 | - |
| Breakfast(Main) | 6 x 4 | 19.7 x 13.1 | - |
| Breakfast(Main) | 6 x 4 | 19.7 x 13.1 | - |
| Breakfast(Main) | 6 x 4 | 19.7 x 13.1 | - |
| Breakfast(Main) | 6 x 4 | 19.7 x 13.1 | - |
| Breakfast(Main) | 6 x 4 | 19.7 x 13.1 | - |
| Breakfast(Main) | 6 x 4 | 19.7 x 13.1 | - |
| Breakfast(Main) | 6 x 4 | 19.7 x 13.1 | - |
| Breakfast(Main) | 6 x 4 | 19.7 x 13.1 | - |
| Breakfast(Main) | 6 x 4 | 19.7 x 13.1 | - |
| Breakfast(Main) | 6 x 4 | 19.7 x 13.1 | - |
| Primary Bedroom(Second) | 5.01 x 4.23 | 16.4 x 13.9 | - |
| Primary Bedroom(Second) | 5.01 x 4.23 | 16.4 x 13.9 | - |
| Primary Bedroom(Second) | 5.01 x 4.23 | 16.4 x 13.9 | - |
| Primary Bedroom(Second) | 5.01 x 4.23 | 16.4 x 13.9 | - |
| Primary Bedroom(Second) | 5.01 x 4.23 | 16.4 x 13.9 | - |
| Primary Bedroom(Second) | 5.01 x 4.23 | 16.4 x 13.9 | - |
| Primary Bedroom(Second) | 5.01 x 4.23 | 16.4 x 13.9 | - |
| Primary Bedroom(Second) | 5.01 x 4.23 | 16.4 x 13.9 | - |
| Primary Bedroom(Second) | 5.01 x 4.23 | 16.4 x 13.9 | - |
| Primary Bedroom(Second) | 5.01 x 4.23 | 16.4 x 13.9 | - |
| Primary Bedroom(Second) | 5.01 x 4.23 | 16.4 x 13.9 | - |
| Primary Bedroom(Second) | 5.01 x 4.23 | 16.4 x 13.9 | - |
| Primary Bedroom(Second) | 5.01 x 4.23 | 16.4 x 13.9 | - |
| Primary Bedroom(Second) | 5.01 x 4.23 | 16.4 x 13.9 | - |
| Bedroom 2(Second) | 3.64 x 3.06 | 11.9 x 10.0 | - |
| Bedroom 2(Second) | 3.64 x 3.06 | 11.9 x 10.0 | - |
| Bedroom 2(Second) | 3.64 x 3.06 | 11.9 x 10.0 | - |
| Bedroom 2(Second) | 3.64 x 3.06 | 11.9 x 10.0 | - |
| Bedroom 2(Second) | 3.64 x 3.06 | 11.9 x 10.0 | - |
| Bedroom 2(Second) | 3.64 x 3.06 | 11.9 x 10.0 | - |
| Bedroom 2(Second) | 3.64 x 3.06 | 11.9 x 10.0 | - |
| Bedroom 2(Second) | 3.64 x 3.06 | 11.9 x 10.0 | - |
| Bedroom 2(Second) | 3.64 x 3.06 | 11.9 x 10.0 | - |
| Bedroom 2(Second) | 3.64 x 3.06 | 11.9 x 10.0 | - |
| Bedroom 2(Second) | 3.64 x 3.06 | 11.9 x 10.0 | - |
| Bedroom 2(Second) | 3.64 x 3.06 | 11.9 x 10.0 | - |
| Bedroom 2(Second) | 3.64 x 3.06 | 11.9 x 10.0 | - |
| Bedroom 2(Second) | 3.64 x 3.06 | 11.9 x 10.0 | - |
| Bedroom 3(Second) | 3.58 x 3.04 | 11.7 x 10.0 | - |
| Bedroom 3(Second) | 3.58 x 3.04 | 11.7 x 10.0 | - |
| Bedroom 3(Second) | 3.58 x 3.04 | 11.7 x 10.0 | - |
| Bedroom 3(Second) | 3.58 x 3.04 | 11.7 x 10.0 | - |
| Bedroom 3(Second) | 3.58 x 3.04 | 11.7 x 10.0 | - |
| Bedroom 3(Second) | 3.58 x 3.04 | 11.7 x 10.0 | - |
| Bedroom 3(Second) | 3.58 x 3.04 | 11.7 x 10.0 | - |
| Bedroom 3(Second) | 3.58 x 3.04 | 11.7 x 10.0 | - |
| Bedroom 3(Second) | 3.58 x 3.04 | 11.7 x 10.0 | - |
| Bedroom 3(Second) | 3.58 x 3.04 | 11.7 x 10.0 | - |
| Bedroom 3(Second) | 3.58 x 3.04 | 11.7 x 10.0 | - |
| Bedroom 3(Second) | 3.58 x 3.04 | 11.7 x 10.0 | - |
| Bedroom 3(Second) | 3.58 x 3.04 | 11.7 x 10.0 | - |
| Bedroom 3(Second) | 3.58 x 3.04 | 11.7 x 10.0 | - |
| Recreation(Basement) | 3.83 x 5.75 | 12.6 x 18.9 | - |
| Recreation(Basement) | 3.83 x 5.75 | 12.6 x 18.9 | - |
| Recreation(Basement) | 3.83 x 5.75 | 12.6 x 18.9 | - |
| Recreation(Basement) | 3.83 x 5.75 | 12.6 x 18.9 | - |
| Recreation(Basement) | 3.83 x 5.75 | 12.6 x 18.9 | - |
| Recreation(Basement) | 3.83 x 5.75 | 12.6 x 18.9 | - |
| Recreation(Basement) | 3.83 x 5.75 | 12.6 x 18.9 | - |
| Recreation(Basement) | 3.83 x 5.75 | 12.6 x 18.9 | - |
| Recreation(Basement) | 3.83 x 5.75 | 12.6 x 18.9 | - |
| Recreation(Basement) | 3.83 x 5.75 | 12.6 x 18.9 | - |
| Recreation(Basement) | 3.83 x 5.75 | 12.6 x 18.9 | - |
| Recreation(Basement) | 3.83 x 5.75 | 12.6 x 18.9 | - |
| Recreation(Basement) | 3.83 x 5.75 | 12.6 x 18.9 | - |
| Recreation(Basement) | 3.83 x 5.75 | 12.6 x 18.9 | - |
| Recreation(Basement) | 7.6 x 3.6 | 24.9 x 11.8 | - |
| Recreation(Basement) | 7.6 x 3.6 | 24.9 x 11.8 | - |
| Recreation(Basement) | 7.6 x 3.6 | 24.9 x 11.8 | - |
| Recreation(Basement) | 7.6 x 3.6 | 24.9 x 11.8 | - |
| Recreation(Basement) | 7.6 x 3.6 | 24.9 x 11.8 | - |
| Recreation(Basement) | 7.6 x 3.6 | 24.9 x 11.8 | - |
| Recreation(Basement) | 7.6 x 3.6 | 24.9 x 11.8 | - |
| Recreation(Basement) | 7.6 x 3.6 | 24.9 x 11.8 | - |
| Recreation(Basement) | 7.6 x 3.6 | 24.9 x 11.8 | - |
| Recreation(Basement) | 7.6 x 3.6 | 24.9 x 11.8 | - |
| Recreation(Basement) | 7.6 x 3.6 | 24.9 x 11.8 | - |
| Recreation(Basement) | 7.6 x 3.6 | 24.9 x 11.8 | - |
| Recreation(Basement) | 7.6 x 3.6 | 24.9 x 11.8 | - |
| Recreation(Basement) | 7.6 x 3.6 | 24.9 x 11.8 | - |
| Laundry(Basement) | 3.16 x 2.45 | 10.4 x 8.0 | - |
| Laundry(Basement) | 3.16 x 2.45 | 10.4 x 8.0 | - |
| Laundry(Basement) | 3.16 x 2.45 | 10.4 x 8.0 | - |
| Laundry(Basement) | 3.16 x 2.45 | 10.4 x 8.0 | - |
| Laundry(Basement) | 3.16 x 2.45 | 10.4 x 8.0 | - |
| Laundry(Basement) | 3.16 x 2.45 | 10.4 x 8.0 | - |
| Laundry(Basement) | 3.16 x 2.45 | 10.4 x 8.0 | - |
| Laundry(Basement) | 3.16 x 2.45 | 10.4 x 8.0 | - |
| Laundry(Basement) | 3.16 x 2.45 | 10.4 x 8.0 | - |
| Laundry(Basement) | 3.16 x 2.45 | 10.4 x 8.0 | - |
| Laundry(Basement) | 3.16 x 2.45 | 10.4 x 8.0 | - |
| Laundry(Basement) | 3.16 x 2.45 | 10.4 x 8.0 | - |
| Laundry(Basement) | 3.16 x 2.45 | 10.4 x 8.0 | - |
| Laundry(Basement) | 3.16 x 2.45 | 10.4 x 8.0 | - |
| Cold Room/Cantina(Basement) | 1.96 x 5.89 | 6.4 x 19.3 | - |
| Cold Room/Cantina(Basement) | 1.96 x 5.89 | 6.4 x 19.3 | - |
| Cold Room/Cantina(Basement) | 1.96 x 5.89 | 6.4 x 19.3 | - |
| Cold Room/Cantina(Basement) | 1.96 x 5.89 | 6.4 x 19.3 | - |
| Cold Room/Cantina(Basement) | 1.96 x 5.89 | 6.4 x 19.3 | - |
| Cold Room/Cantina(Basement) | 1.96 x 5.89 | 6.4 x 19.3 | - |
| Cold Room/Cantina(Basement) | 1.96 x 5.89 | 6.4 x 19.3 | - |
| Cold Room/Cantina(Basement) | 1.96 x 5.89 | 6.4 x 19.3 | - |
| Cold Room/Cantina(Basement) | 1.96 x 5.89 | 6.4 x 19.3 | - |
| Cold Room/Cantina(Basement) | 1.96 x 5.89 | 6.4 x 19.3 | - |
| Cold Room/Cantina(Basement) | 1.96 x 5.89 | 6.4 x 19.3 | - |
| Cold Room/Cantina(Basement) | 1.96 x 5.89 | 6.4 x 19.3 | - |
| Cold Room/Cantina(Basement) | 1.96 x 5.89 | 6.4 x 19.3 | - |
| Cold Room/Cantina(Basement) | 1.96 x 5.89 | 6.4 x 19.3 | - |
Register for free to view complete room dimensions and access exclusive sold data
Free account • No credit card required
Original List Price
$999,000
Listed on Jun 16, 2026
Sold Price
$1,195,000
Sold on Sep 29, 2026
+$196,000
19.6%
Register for free to view complete price history and access exclusive sold data
Free account • No credit card required
Your Agent
Broker of Record
PREMIER MATRIX REALTY LTD. BROKERAGE
See the comparable sold, tax-matched, and currently-competing listings for 122 Cedarcrest Boulevard.
Register for free to view complete price estimate and access exclusive sold data
Free account • No credit card required
Contact OVAIS QASSIM
122 Cedarcrest Boulevard, Toronto, ON M4B 2P3 is a 3-bedroom, 4-bathroom 2-storey detached with approximately 1500-2000 square feet of living space, situated on a 33 110 foot lot. This property is currently sold (sold for $1,195,000). The home features a attached garage and a finished, separate entrance basement.
This home is located in O'Connor-Parkview, part of Toronto E03 in the Toronto area. Explore more homes for sale and recently sold properties in this neighbourhood.
Whether you are looking to buy, sell, or lease in O'Connor-Parkview, our team of experienced real estate professionals can help you navigate the market and find the perfect home. Contact us today for a free consultation.
122 Cedarcrest Boulevard, Toronto, ON M4B 2P3 sold,3 bedroom detached O'Connor-Parkview,Toronto E03 homes for sale,Toronto real estate,2-Storey homes, detached sold


