
$1,350,000
60 Esker Drive, Brampton, ON L6Z 3C9
Brampton, ON L6Z 3C8
5 Bed · 4 Bath · Detached
MLS #W13034918
Listed Price
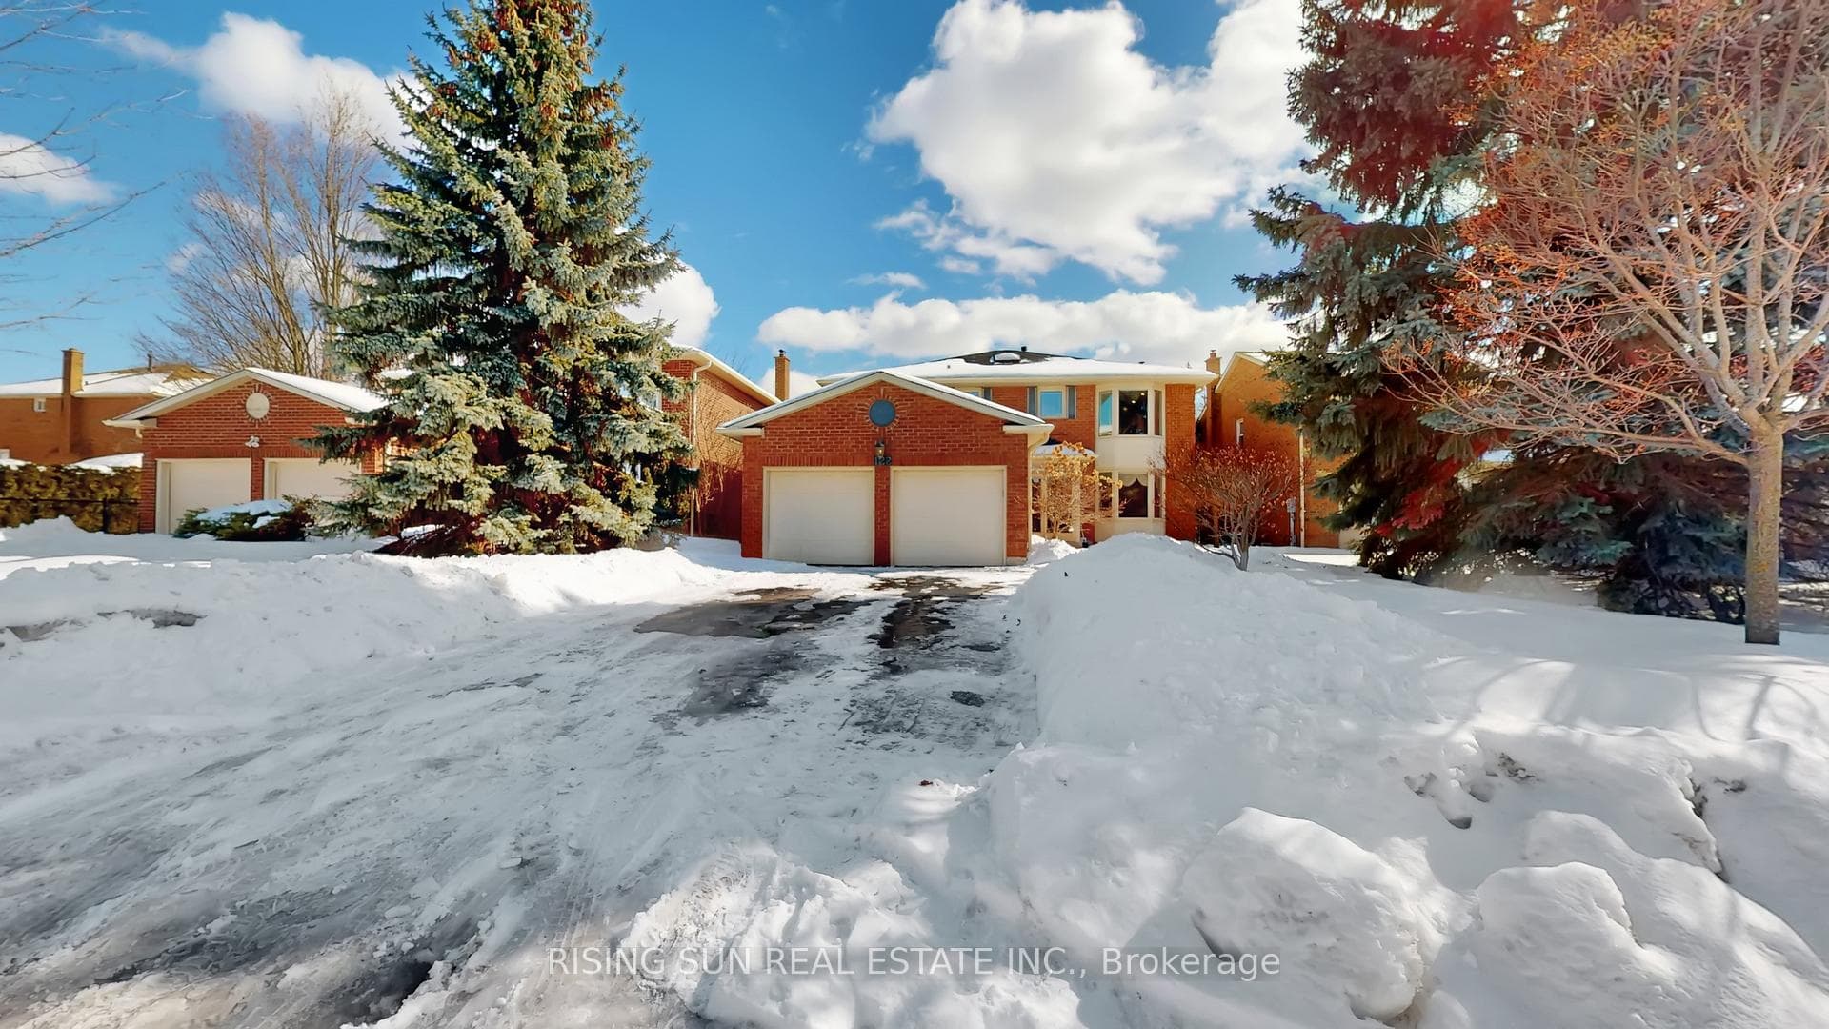
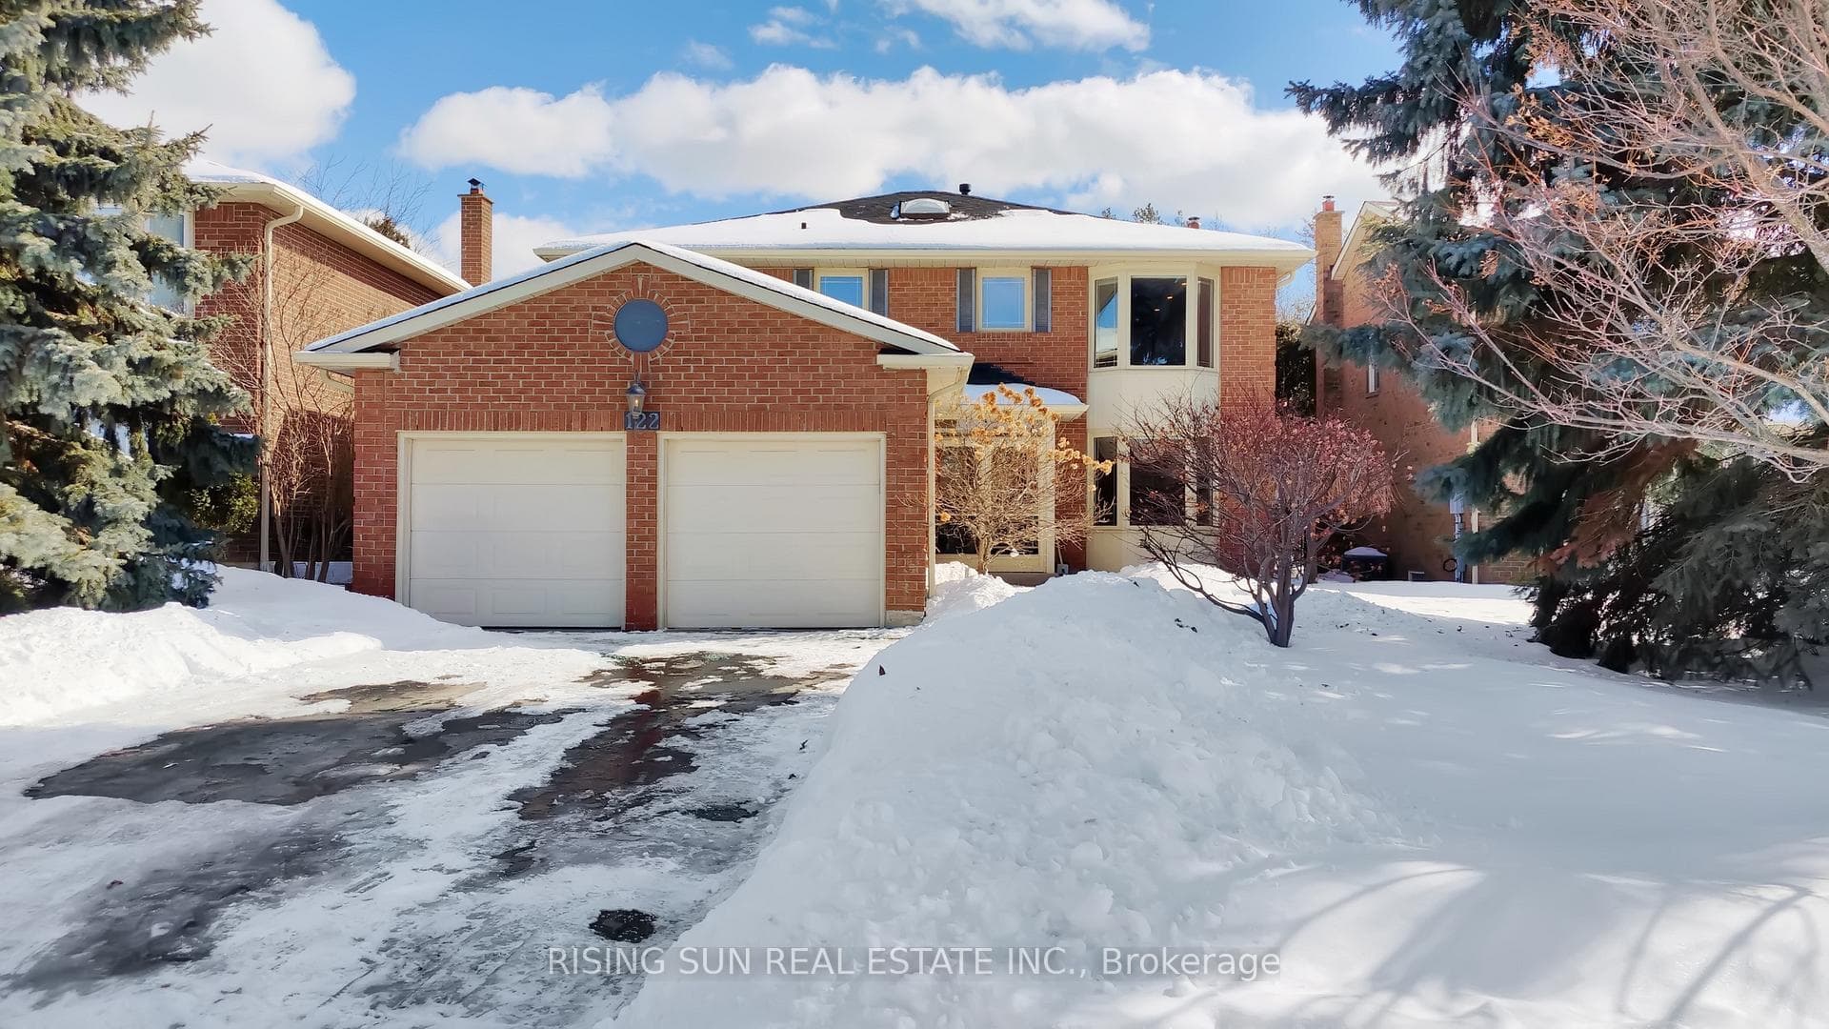
Exceptional 4 Bedroom Detached Home on Premium Ravine Lot Backing onto White Spruce Park. Welcome to this beautifully maintained double car garage home situated on a premium 49 x 148 ft lot backing onto a natural ravine . Enjoy complete backyard privacy with no rear neighbours and no sidewalk, plus parking for up to 6 vehicles.The backyard is a true retreat featuring a heated saltwater pool, gas fireplace, gas BBQ connection, and ample space for entertaining.Inside, the home offers 5 spacious bedrooms. The sunken living room adds architectural charm, while hardwood floors and pot lights throughout create a warm, modern feel. A skylight flood the home with natural light.The upgraded kitchen features stainless steel appliances, granite countertops, and a centre island overlooking the open concept family room.The large primary bedroom includes a 4-piece ensuite with heated floors and a jet air tub. All additional bathrooms are tastefully updated.Additional highlights:Finished basement, Central vacuum, Hot water tank owned, Double car garage, No sidewalk, Walking distance to Heartlake Conservation Area. A rare opportunity to own a private ravine-lot home with resort-style outdoor living in a highly desirable location.
Bedrooms
5
Bathrooms
4
Square Feet
2500-3000 sqft
Property Type
Detached
| Name | Size (m) | Size (ft) | Features |
|---|---|---|---|
| Living Room(Main) | 4.4 x 3.8 | 14.4 x 12.5 | - |
| Living Room(Main) | 4.4 x 3.8 | 14.4 x 12.5 | - |
| Dining Room(Main) | 4.4 x 3.8 | 14.4 x 12.5 | - |
| Dining Room(Main) | 4.4 x 3.8 | 14.4 x 12.5 | - |
| Family Room(Main) | 4.4 x 3.2 | 14.4 x 10.5 | - |
| Family Room(Main) | 4.4 x 3.2 | 14.4 x 10.5 | - |
| Kitchen(Main) | 5.79 x 4.67 | 19.0 x 15.3 | - |
| Kitchen(Main) | 5.79 x 4.67 | 19.0 x 15.3 | - |
| Primary Bedroom(Second) | 6.34 x 3.44 | 20.8 x 11.3 | - |
| Primary Bedroom(Second) | 6.34 x 3.44 | 20.8 x 11.3 | - |
| Bedroom 2(Second) | 3.6 x 3.4 | 11.8 x 11.2 | - |
| Bedroom 2(Second) | 3.6 x 3.4 | 11.8 x 11.2 | - |
| Bedroom 3(Second) | 3.7 x 3.2 | 12.1 x 10.5 | - |
| Bedroom 3(Second) | 3.7 x 3.2 | 12.1 x 10.5 | - |
| Bedroom 4(Second) | 3.35 x 2.9 | 11.0 x 9.5 | - |
| Bedroom 4(Second) | 3.35 x 2.9 | 11.0 x 9.5 | - |
| Library(Second) | 2.87 x 2.17 | 9.4 x 7.1 | - |
| Library(Second) | 2.87 x 2.17 | 9.4 x 7.1 | - |
| Bedroom(Lower) | 3.62 x 3.28 | 11.9 x 10.8 | - |
| Bedroom(Lower) | 3.62 x 3.28 | 11.9 x 10.8 | - |
| Recreation(Lower) | 7.1 x 4.97 | 23.3 x 16.3 | - |
| Recreation(Lower) | 7.1 x 4.97 | 23.3 x 16.3 | - |
Complete transaction history for this property
Register free to see the complete unit history
Register for free to view complete transaction history and access exclusive sold data
Free account • No credit card required
Your Agent
Broker of Record
PREMIER MATRIX REALTY LTD. BROKERAGE
See the comparable sold, tax-matched, and currently-competing listings for 122 Barr Crescent.
Register for free to view complete price estimate and access exclusive sold data
Free account • No credit card required
Contact OVAIS QASSIM
122 Barr Crescent, Brampton, ON L6Z 3C8 is a 5-bedroom, 4-bathroom 2-storey detached with approximately 2500-3000 square feet of living space, situated on a 49 148 foot lot. This property is currently for sale at $1,249,000. The home features a attached garage and a finished basement.
This home is located in Heart Lake East, part of Brampton in the Peel area. Explore more homes for sale and recently sold properties in this neighbourhood.
Whether you are looking to buy, sell, or lease in Heart Lake East, our team of experienced real estate professionals can help you navigate the market and find the perfect home. Contact us today for a free consultation.
122 Barr Crescent, Brampton, ON L6Z 3C8 for sale,5 bedroom detached Heart Lake East,Brampton homes for sale,Peel real estate,2-Storey homes, detached for sale


