
$1,200,000
29 Tremont Road, Toronto, ON M9B 3X3
Toronto, ON M9B 4H8
5 Bed · 7 Bath · Detached
MLS #W13026132
Listed Price
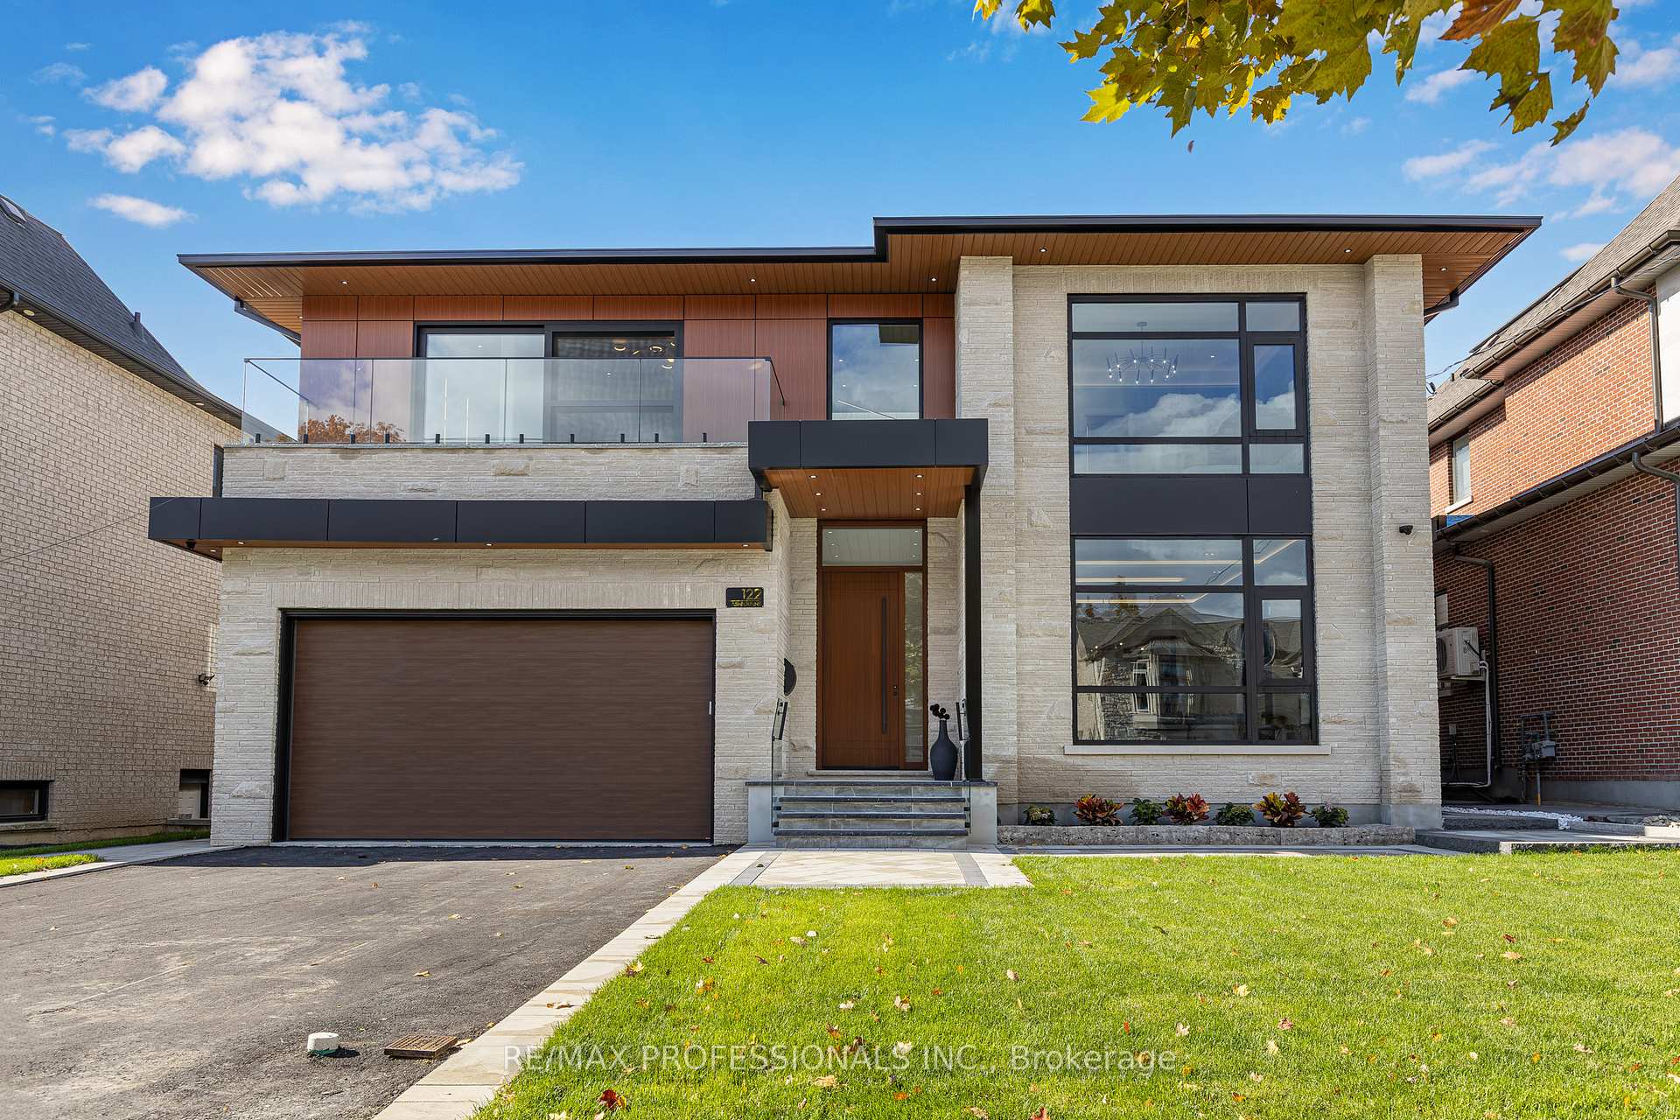
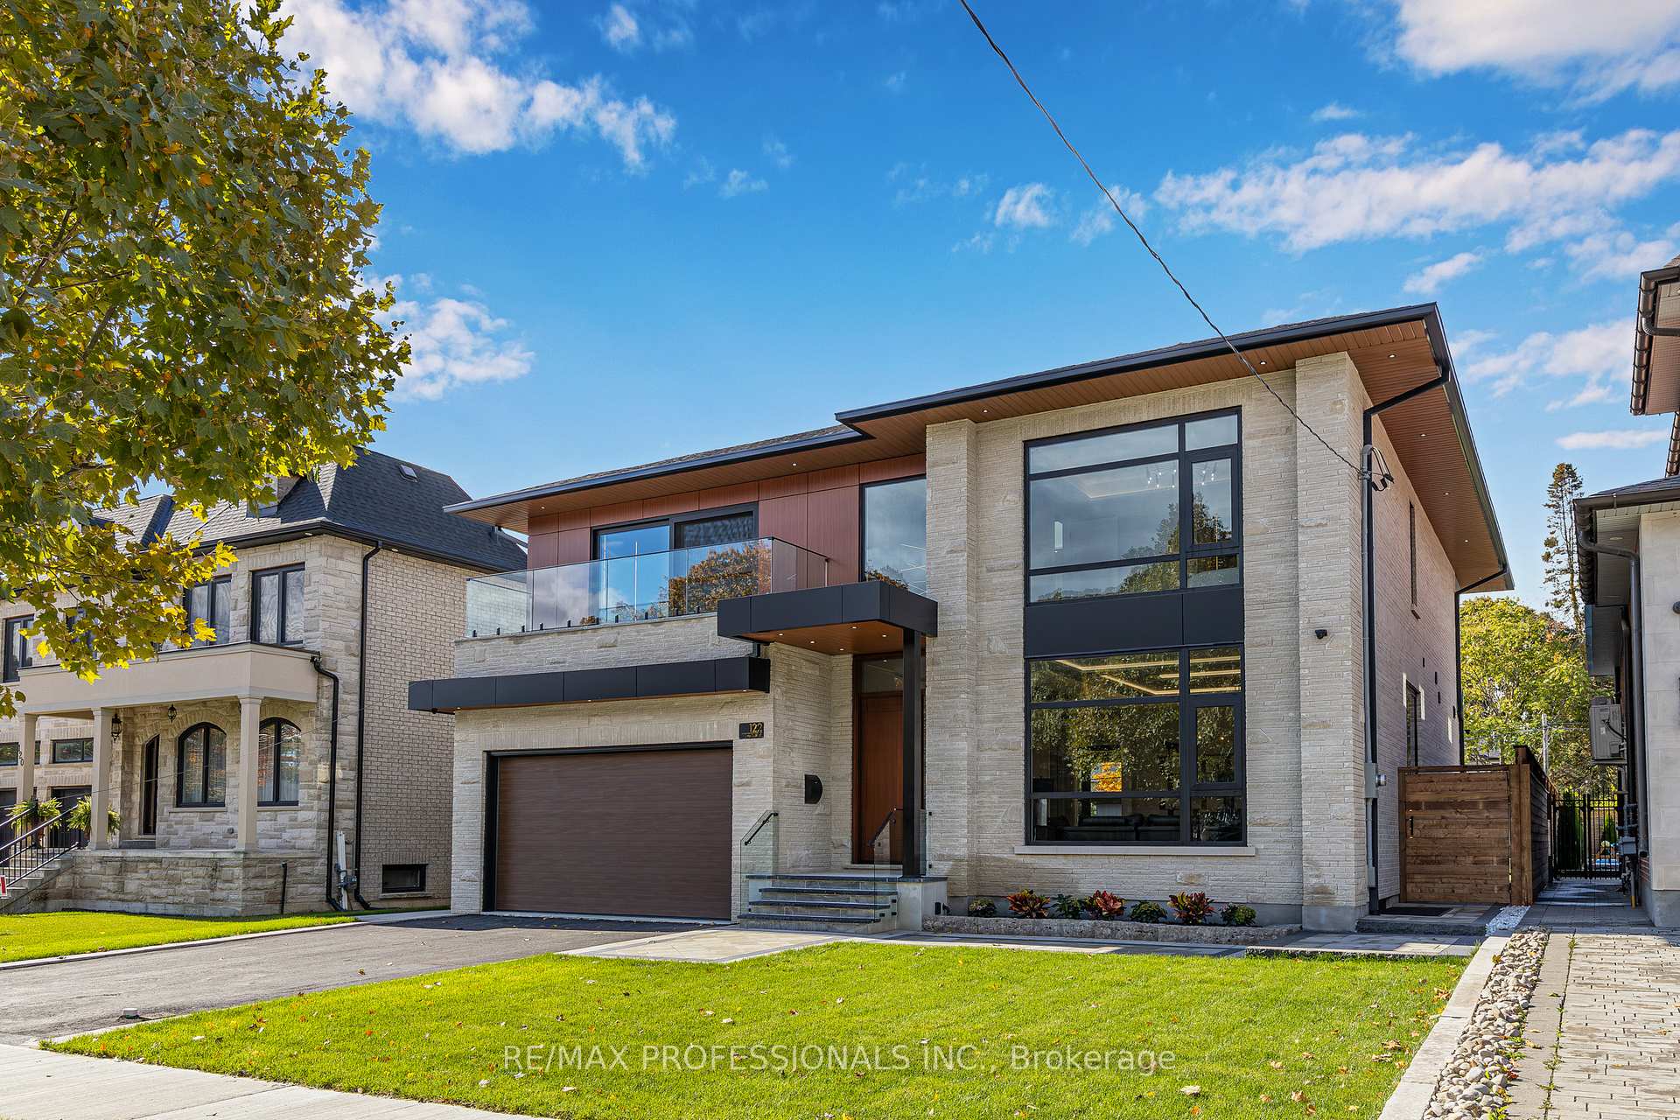
Step inside this breathtaking 5000+ sqft residence, where every detail embodies sophistication and comfort. The grand foyer welcomes you with soaring ceilings, leading to expansive living areas featuring custom millwork & designer notes from hardwood floors to ceilings. Experience culinary excellence in the gourmet kitchen, beautifully appointed with modern cabinetry, Italian porcelain countertops & premium Miele appliances. The adjacent full prep kitchen with a secondary range hood, cooktop & dishwasher ensures that your main kitchen remains flawless for your guests while you cook up a storm. Retreat to 1 of 2 private primary suites, complete with a spa-inspired ensuite, deep soaking tub, and bespoke walk-in closets. Entertain effortlessly in the lower level complete with home theatre built-in speakers, custom wine/cigar fridges, walk out to lower courtyard all finished in impeccable style. Glass walls open to a backyard with resort quality amenities featuring a generous size pool, landscape lighting, outdoor hot water shower, stone & granite bar & a glass enclosed cabana, offering the perfect blend of serenity and grandeur. From smart home automation to the private study to a seamless transit of indoor & outdoor space, every corner of this residence is curated for refined living. To explore the rest of this unparalleled lifestyle you simply need to call your agent and book an appointment.
Bedrooms
5
Bathrooms
7
Square Feet
5000 + sqft
Property Type
Detached
| Name | Size (m) | Size (ft) | Features |
|---|---|---|---|
| Living Room(Main) | 4.13 x 4.07 | 13.5 x 13.4 | - |
| Living Room(Main) | 4.13 x 4.07 | 13.5 x 13.4 | - |
| Living Room(Main) | 4.13 x 4.07 | 13.5 x 13.4 | - |
| Living Room(Main) | 4.13 x 4.07 | 13.5 x 13.4 | - |
| Living Room(Main) | 4.13 x 4.07 | 13.5 x 13.4 | - |
| Living Room(Main) | 4.13 x 4.07 | 13.5 x 13.4 | - |
| Living Room(Main) | 4.13 x 4.07 | 13.5 x 13.4 | - |
| Living Room(Main) | 4.13 x 4.07 | 13.5 x 13.4 | - |
| Living Room(Main) | 4.13 x 4.07 | 13.5 x 13.4 | - |
| Dining Room(Main) | 5.07 x 4.13 | 16.6 x 13.5 | - |
| Dining Room(Main) | 5.07 x 4.13 | 16.6 x 13.5 | - |
| Dining Room(Main) | 5.07 x 4.13 | 16.6 x 13.5 | - |
| Dining Room(Main) | 5.07 x 4.13 | 16.6 x 13.5 | - |
| Dining Room(Main) | 5.07 x 4.13 | 16.6 x 13.5 | - |
| Dining Room(Main) | 5.07 x 4.13 | 16.6 x 13.5 | - |
| Dining Room(Main) | 5.07 x 4.13 | 16.6 x 13.5 | - |
| Dining Room(Main) | 5.07 x 4.13 | 16.6 x 13.5 | - |
| Dining Room(Main) | 5.07 x 4.13 | 16.6 x 13.5 | - |
| Kitchen(Main) | 5.06 x 4.07 | 16.6 x 13.4 | - |
| Kitchen(Main) | 5.06 x 4.07 | 16.6 x 13.4 | - |
| Kitchen(Main) | 5.06 x 4.07 | 16.6 x 13.4 | - |
| Kitchen(Main) | 5.06 x 4.07 | 16.6 x 13.4 | - |
| Kitchen(Main) | 5.06 x 4.07 | 16.6 x 13.4 | - |
| Kitchen(Main) | 5.06 x 4.07 | 16.6 x 13.4 | - |
| Kitchen(Main) | 5.06 x 4.07 | 16.6 x 13.4 | - |
| Kitchen(Main) | 5.06 x 4.07 | 16.6 x 13.4 | - |
| Kitchen(Main) | 5.06 x 4.07 | 16.6 x 13.4 | - |
| Family Room(Main) | 9.21 x 5.06 | 30.2 x 16.6 | - |
| Family Room(Main) | 9.21 x 5.06 | 30.2 x 16.6 | - |
| Family Room(Main) | 9.21 x 5.06 | 30.2 x 16.6 | - |
| Family Room(Main) | 9.21 x 5.06 | 30.2 x 16.6 | - |
| Family Room(Main) | 9.21 x 5.06 | 30.2 x 16.6 | - |
| Family Room(Main) | 9.21 x 5.06 | 30.2 x 16.6 | - |
| Family Room(Main) | 9.21 x 5.06 | 30.2 x 16.6 | - |
| Family Room(Main) | 9.21 x 5.06 | 30.2 x 16.6 | - |
| Family Room(Main) | 9.21 x 5.06 | 30.2 x 16.6 | - |
| Office(Main) | 4.57 x 2.52 | 15.0 x 8.3 | - |
| Office(Main) | 4.57 x 2.52 | 15.0 x 8.3 | - |
| Office(Main) | 4.57 x 2.52 | 15.0 x 8.3 | - |
| Office(Main) | 4.57 x 2.52 | 15.0 x 8.3 | - |
| Office(Main) | 4.57 x 2.52 | 15.0 x 8.3 | - |
| Office(Main) | 4.57 x 2.52 | 15.0 x 8.3 | - |
| Office(Main) | 4.57 x 2.52 | 15.0 x 8.3 | - |
| Office(Main) | 4.57 x 2.52 | 15.0 x 8.3 | - |
| Office(Main) | 4.57 x 2.52 | 15.0 x 8.3 | - |
| Pantry(Main) | 4.15 x 1.98 | 13.6 x 6.5 | - |
| Pantry(Main) | 4.15 x 1.98 | 13.6 x 6.5 | - |
| Pantry(Main) | 4.15 x 1.98 | 13.6 x 6.5 | - |
| Pantry(Main) | 4.15 x 1.98 | 13.6 x 6.5 | - |
| Pantry(Main) | 4.15 x 1.98 | 13.6 x 6.5 | - |
| Pantry(Main) | 4.15 x 1.98 | 13.6 x 6.5 | - |
| Pantry(Main) | 4.15 x 1.98 | 13.6 x 6.5 | - |
| Pantry(Main) | 4.15 x 1.98 | 13.6 x 6.5 | - |
| Pantry(Main) | 4.15 x 1.98 | 13.6 x 6.5 | - |
| Foyer(Main) | 9.55 x 2.89 | 31.3 x 9.5 | - |
| Foyer(Main) | 9.55 x 2.89 | 31.3 x 9.5 | - |
| Foyer(Main) | 9.55 x 2.89 | 31.3 x 9.5 | - |
| Foyer(Main) | 9.55 x 2.89 | 31.3 x 9.5 | - |
| Foyer(Main) | 9.55 x 2.89 | 31.3 x 9.5 | - |
| Foyer(Main) | 9.55 x 2.89 | 31.3 x 9.5 | - |
| Foyer(Main) | 9.55 x 2.89 | 31.3 x 9.5 | - |
| Foyer(Main) | 9.55 x 2.89 | 31.3 x 9.5 | - |
| Foyer(Main) | 9.55 x 2.89 | 31.3 x 9.5 | - |
| Primary Bedroom(Second) | 6.51 x 5.22 | 21.4 x 17.1 | - |
| Primary Bedroom(Second) | 6.51 x 5.22 | 21.4 x 17.1 | - |
| Primary Bedroom(Second) | 6.51 x 5.22 | 21.4 x 17.1 | - |
| Primary Bedroom(Second) | 6.51 x 5.22 | 21.4 x 17.1 | - |
| Primary Bedroom(Second) | 6.51 x 5.22 | 21.4 x 17.1 | - |
| Primary Bedroom(Second) | 6.51 x 5.22 | 21.4 x 17.1 | - |
| Primary Bedroom(Second) | 6.51 x 5.22 | 21.4 x 17.1 | - |
| Primary Bedroom(Second) | 6.51 x 5.22 | 21.4 x 17.1 | - |
| Primary Bedroom(Second) | 6.51 x 5.22 | 21.4 x 17.1 | - |
| Primary Bedroom(Second) | 4.68 x 4.02 | 15.4 x 13.2 | - |
| Primary Bedroom(Second) | 4.68 x 4.02 | 15.4 x 13.2 | - |
| Primary Bedroom(Second) | 4.68 x 4.02 | 15.4 x 13.2 | - |
| Primary Bedroom(Second) | 4.68 x 4.02 | 15.4 x 13.2 | - |
| Primary Bedroom(Second) | 4.68 x 4.02 | 15.4 x 13.2 | - |
| Primary Bedroom(Second) | 4.68 x 4.02 | 15.4 x 13.2 | - |
| Primary Bedroom(Second) | 4.68 x 4.02 | 15.4 x 13.2 | - |
| Primary Bedroom(Second) | 4.68 x 4.02 | 15.4 x 13.2 | - |
| Primary Bedroom(Second) | 4.68 x 4.02 | 15.4 x 13.2 | - |
| Bedroom 3(Second) | 5.22 x 4.62 | 17.1 x 15.2 | - |
| Bedroom 3(Second) | 5.22 x 4.62 | 17.1 x 15.2 | - |
| Bedroom 3(Second) | 5.22 x 4.62 | 17.1 x 15.2 | - |
| Bedroom 3(Second) | 5.22 x 4.62 | 17.1 x 15.2 | - |
| Bedroom 3(Second) | 5.22 x 4.62 | 17.1 x 15.2 | - |
| Bedroom 3(Second) | 5.22 x 4.62 | 17.1 x 15.2 | - |
| Bedroom 3(Second) | 5.22 x 4.62 | 17.1 x 15.2 | - |
| Bedroom 3(Second) | 5.22 x 4.62 | 17.1 x 15.2 | - |
| Bedroom 3(Second) | 5.22 x 4.62 | 17.1 x 15.2 | - |
| Bedroom 4(Second) | 4.64 x 4 | 15.2 x 13.1 | - |
| Bedroom 4(Second) | 4.64 x 4 | 15.2 x 13.1 | - |
| Bedroom 4(Second) | 4.64 x 4 | 15.2 x 13.1 | - |
| Bedroom 4(Second) | 4.64 x 4 | 15.2 x 13.1 | - |
| Bedroom 4(Second) | 4.64 x 4 | 15.2 x 13.1 | - |
| Bedroom 4(Second) | 4.64 x 4 | 15.2 x 13.1 | - |
| Bedroom 4(Second) | 4.64 x 4 | 15.2 x 13.1 | - |
| Bedroom 4(Second) | 4.64 x 4 | 15.2 x 13.1 | - |
| Bedroom 4(Second) | 4.64 x 4 | 15.2 x 13.1 | - |
| Laundry(Second) | 2.52 x 1.83 | 8.3 x 6.0 | - |
| Laundry(Second) | 2.52 x 1.83 | 8.3 x 6.0 | - |
| Laundry(Second) | 2.52 x 1.83 | 8.3 x 6.0 | - |
| Laundry(Second) | 2.52 x 1.83 | 8.3 x 6.0 | - |
| Laundry(Second) | 2.52 x 1.83 | 8.3 x 6.0 | - |
| Laundry(Second) | 2.52 x 1.83 | 8.3 x 6.0 | - |
| Laundry(Second) | 2.52 x 1.83 | 8.3 x 6.0 | - |
| Laundry(Second) | 2.52 x 1.83 | 8.3 x 6.0 | - |
| Laundry(Second) | 2.52 x 1.83 | 8.3 x 6.0 | - |
| Recreation(Basement) | 7.73 x 5.72 | 25.4 x 18.8 | - |
| Recreation(Basement) | 7.73 x 5.72 | 25.4 x 18.8 | - |
| Recreation(Basement) | 7.73 x 5.72 | 25.4 x 18.8 | - |
| Recreation(Basement) | 7.73 x 5.72 | 25.4 x 18.8 | - |
| Recreation(Basement) | 7.73 x 5.72 | 25.4 x 18.8 | - |
| Recreation(Basement) | 7.73 x 5.72 | 25.4 x 18.8 | - |
| Recreation(Basement) | 7.73 x 5.72 | 25.4 x 18.8 | - |
| Recreation(Basement) | 7.73 x 5.72 | 25.4 x 18.8 | - |
| Recreation(Basement) | 7.73 x 5.72 | 25.4 x 18.8 | - |
| Bedroom 5(Basement) | 4.87 x 3.86 | 16.0 x 12.7 | - |
| Bedroom 5(Basement) | 4.87 x 3.86 | 16.0 x 12.7 | - |
| Bedroom 5(Basement) | 4.87 x 3.86 | 16.0 x 12.7 | - |
| Bedroom 5(Basement) | 4.87 x 3.86 | 16.0 x 12.7 | - |
| Bedroom 5(Basement) | 4.87 x 3.86 | 16.0 x 12.7 | - |
| Bedroom 5(Basement) | 4.87 x 3.86 | 16.0 x 12.7 | - |
| Bedroom 5(Basement) | 4.87 x 3.86 | 16.0 x 12.7 | - |
| Bedroom 5(Basement) | 4.87 x 3.86 | 16.0 x 12.7 | - |
| Bedroom 5(Basement) | 4.87 x 3.86 | 16.0 x 12.7 | - |
| Exercise Room(Basement) | 7.73 x 5.72 | 25.4 x 18.8 | - |
| Exercise Room(Basement) | 7.73 x 5.72 | 25.4 x 18.8 | - |
| Exercise Room(Basement) | 7.73 x 5.72 | 25.4 x 18.8 | - |
| Exercise Room(Basement) | 7.73 x 5.72 | 25.4 x 18.8 | - |
| Exercise Room(Basement) | 7.73 x 5.72 | 25.4 x 18.8 | - |
| Exercise Room(Basement) | 7.73 x 5.72 | 25.4 x 18.8 | - |
| Exercise Room(Basement) | 7.73 x 5.72 | 25.4 x 18.8 | - |
| Exercise Room(Basement) | 7.73 x 5.72 | 25.4 x 18.8 | - |
| Exercise Room(Basement) | 7.73 x 5.72 | 25.4 x 18.8 | - |
| Game Room(Basement) | 5.72 x 4.87 | 18.8 x 16.0 | - |
| Game Room(Basement) | 5.72 x 4.87 | 18.8 x 16.0 | - |
| Game Room(Basement) | 5.72 x 4.87 | 18.8 x 16.0 | - |
| Game Room(Basement) | 5.72 x 4.87 | 18.8 x 16.0 | - |
| Game Room(Basement) | 5.72 x 4.87 | 18.8 x 16.0 | - |
| Game Room(Basement) | 5.72 x 4.87 | 18.8 x 16.0 | - |
| Game Room(Basement) | 5.72 x 4.87 | 18.8 x 16.0 | - |
| Game Room(Basement) | 5.72 x 4.87 | 18.8 x 16.0 | - |
| Game Room(Basement) | 5.72 x 4.87 | 18.8 x 16.0 | - |
| Laundry(Basement) | 2.03 x 1.83 | 6.7 x 6.0 | - |
| Laundry(Basement) | 2.03 x 1.83 | 6.7 x 6.0 | - |
| Laundry(Basement) | 2.03 x 1.83 | 6.7 x 6.0 | - |
| Laundry(Basement) | 2.03 x 1.83 | 6.7 x 6.0 | - |
| Laundry(Basement) | 2.03 x 1.83 | 6.7 x 6.0 | - |
| Laundry(Basement) | 2.03 x 1.83 | 6.7 x 6.0 | - |
| Laundry(Basement) | 2.03 x 1.83 | 6.7 x 6.0 | - |
| Laundry(Basement) | 2.03 x 1.83 | 6.7 x 6.0 | - |
| Laundry(Basement) | 2.03 x 1.83 | 6.7 x 6.0 | - |
Your Agent
Broker of Record
PREMIER MATRIX REALTY LTD. BROKERAGE
See the comparable sold, tax-matched, and currently-competing listings for 122 Ashbourne Drive.
Register for free to view complete price estimate and access exclusive sold data
Free account • No credit card required
Contact OVAIS QASSIM
122 Ashbourne Drive, Toronto, ON M9B 4H8 is a 5-bedroom, 7-bathroom 2-storey detached with approximately 5000 + square feet of living space, situated on a 59 161 foot lot. This property is currently for sale at $4,444,000. The home features a built-in garage and a finished with walk-out, full basement, built approximately 0-5 years ago.
This home is located in Islington-City Centre West, part of Toronto W08 in the Toronto area. Explore more homes for sale and recently sold properties in this neighbourhood.
Whether you are looking to buy, sell, or lease in Islington-City Centre West, our team of experienced real estate professionals can help you navigate the market and find the perfect home. Contact us today for a free consultation.
122 Ashbourne Drive, Toronto, ON M9B 4H8 for sale,5 bedroom detached Islington-City Centre West,Toronto W08 homes for sale,Toronto real estate,2-Storey homes, detached for sale


