
$850,000
5 Larmere Court, Toronto, ON M1K 1V8
Register for free to view the complete photo gallery and property details
Showing 2 of 20 photos
Toronto, ON M1L 3P9
3 Bed · 2 Bath · Detached
MLS #E13484208
Sold on August 3, 2026
August 3, 2026
Originally listed at $849,900 14 days on market
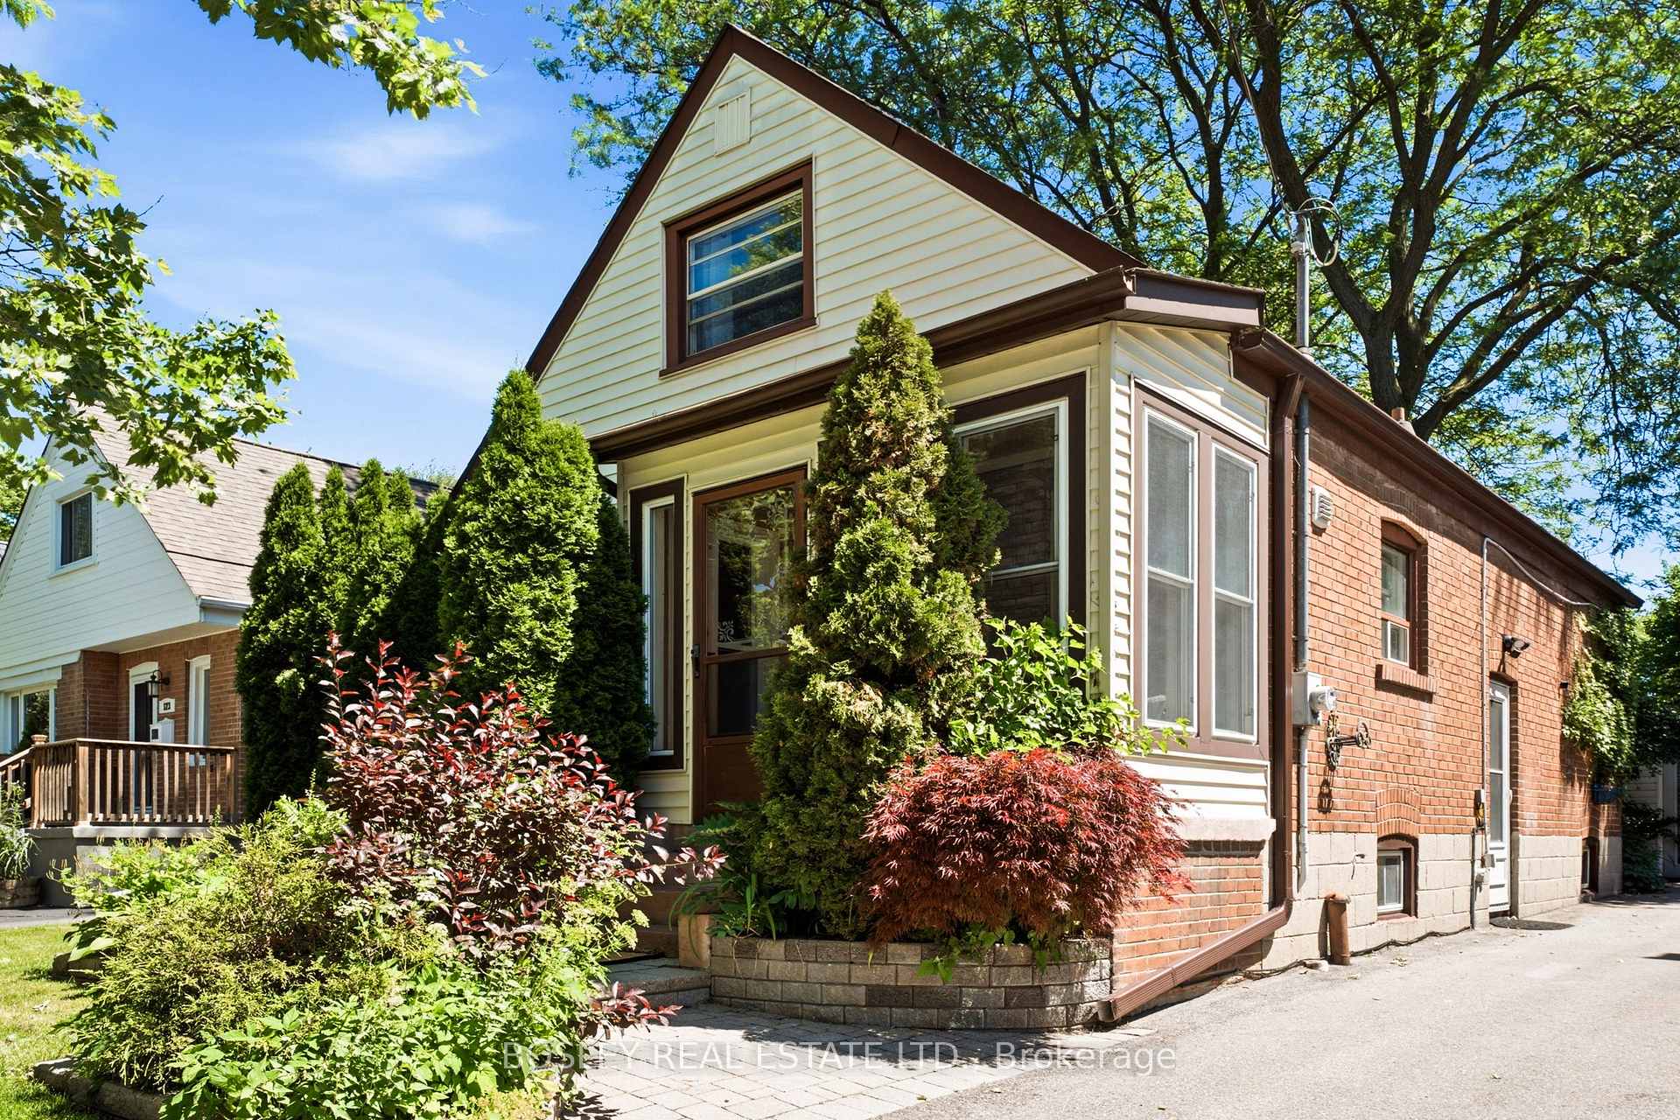
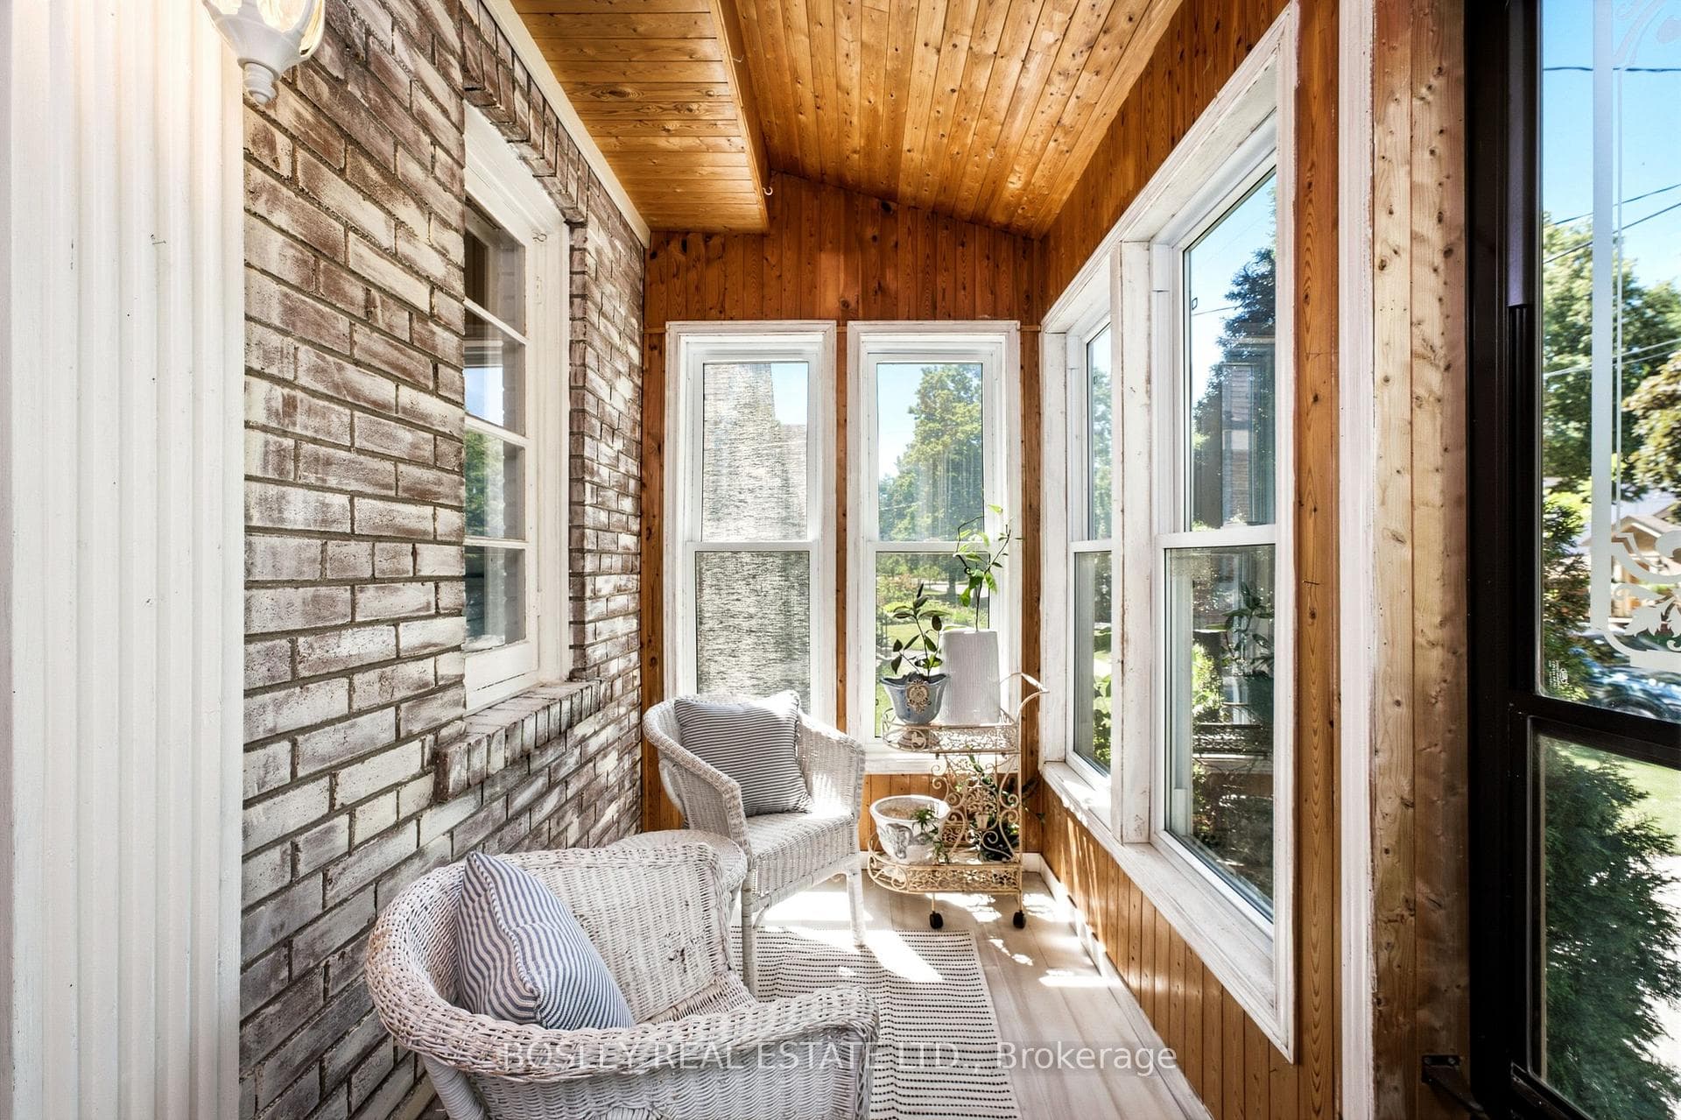
Welcome To 121 Presley Ave - A Rare Opportunity To Own A Beautifully Maintained 2+1 Bedroom, 2 Bathroom Home, Set On An Impressive 40 x 134 Ft Lot. Lovingly Cared For By The Same Family For Over 40 Years, This Solid Brick Home Combines Pride Of Ownership, Thoughtful Updates, And Incredible Potential. Located On A Quiet, Tree-Lined Street, The Home Features A Renovated Eat-In Kitchen, Spacious Principal Rooms, Large Bedrooms, And A Bright, Functional Layout Filled With Natural Light. An Oversized Covered Front Porch Provides A Welcoming And Versatile Extension Of The Home. Inside, The Home Has Been Meticulously Maintained Throughout. A Separate Entrance Leads To The Full-Height Basement, Providing Excellent Flexibility For Additional Living Space, Extended Family, Or Future Potential. Step Outside To Discover One Of The Home's Most Special Features - An Exceptionally Private And Lush Backyard Oasis. Lovingly Cultivated Over Decades, The Mature Gardens Create A Setting That Is Truly Unique. A Spacious Deck Overlooks The Beautiful Green Space, While A Dedicated Vegetable Garden Awaits Its Next Caretaker. Complete With A Private Driveway And Detached Garage, This Property Offers Both Charm And Practicality. Whether You're Looking To Move In And Enjoy, Renovate Over Time, Or Build New, 121 Presley Ave Presents A Rare Opportunity To Put Down Roots In A Wonderful Family-Friendly Community.
Bedrooms
3
Bathrooms
2
Square Feet
1100-1500 sqft
Property Type
Detached
Register for free to view complete property details and access exclusive sold data
Free account • No credit card required
| Name | Size (m) | Size (ft) | Features |
|---|---|---|---|
| Sunroom(Main) | 1.58 x 3.25 | 5.2 x 10.7 | - |
| Sunroom(Main) | 1.58 x 3.25 | 5.2 x 10.7 | - |
| Sunroom(Main) | 1.58 x 3.25 | 5.2 x 10.7 | - |
| Sunroom(Main) | 1.58 x 3.25 | 5.2 x 10.7 | - |
| Sunroom(Main) | 1.58 x 3.25 | 5.2 x 10.7 | - |
| Sunroom(Main) | 1.58 x 3.25 | 5.2 x 10.7 | - |
| Sunroom(Main) | 1.58 x 3.25 | 5.2 x 10.7 | - |
| Sunroom(Main) | 1.58 x 3.25 | 5.2 x 10.7 | - |
| Living Room(Main) | 4.6 x 3.45 | 15.1 x 11.3 | - |
| Living Room(Main) | 4.6 x 3.45 | 15.1 x 11.3 | - |
| Living Room(Main) | 4.6 x 3.45 | 15.1 x 11.3 | - |
| Living Room(Main) | 4.6 x 3.45 | 15.1 x 11.3 | - |
| Living Room(Main) | 4.6 x 3.45 | 15.1 x 11.3 | - |
| Living Room(Main) | 4.6 x 3.45 | 15.1 x 11.3 | - |
| Living Room(Main) | 4.6 x 3.45 | 15.1 x 11.3 | - |
| Living Room(Main) | 4.6 x 3.45 | 15.1 x 11.3 | - |
| Kitchen(Main) | 4.12 x 3.26 | 13.5 x 10.7 | - |
| Kitchen(Main) | 4.12 x 3.26 | 13.5 x 10.7 | - |
| Kitchen(Main) | 4.12 x 3.26 | 13.5 x 10.7 | - |
| Kitchen(Main) | 4.12 x 3.26 | 13.5 x 10.7 | - |
| Kitchen(Main) | 4.12 x 3.26 | 13.5 x 10.7 | - |
| Kitchen(Main) | 4.12 x 3.26 | 13.5 x 10.7 | - |
| Kitchen(Main) | 4.12 x 3.26 | 13.5 x 10.7 | - |
| Kitchen(Main) | 4.12 x 3.26 | 13.5 x 10.7 | - |
| Family Room(Main) | 3.24 x 3.45 | 10.6 x 11.3 | - |
| Family Room(Main) | 3.24 x 3.45 | 10.6 x 11.3 | - |
| Family Room(Main) | 3.24 x 3.45 | 10.6 x 11.3 | - |
| Family Room(Main) | 3.24 x 3.45 | 10.6 x 11.3 | - |
| Family Room(Main) | 3.24 x 3.45 | 10.6 x 11.3 | - |
| Family Room(Main) | 3.24 x 3.45 | 10.6 x 11.3 | - |
| Family Room(Main) | 3.24 x 3.45 | 10.6 x 11.3 | - |
| Family Room(Main) | 3.24 x 3.45 | 10.6 x 11.3 | - |
| Office(Main) | 3.24 x 3.28 | 10.6 x 10.8 | - |
| Office(Main) | 3.24 x 3.28 | 10.6 x 10.8 | - |
| Office(Main) | 3.24 x 3.28 | 10.6 x 10.8 | - |
| Office(Main) | 3.24 x 3.28 | 10.6 x 10.8 | - |
| Office(Main) | 3.24 x 3.28 | 10.6 x 10.8 | - |
| Office(Main) | 3.24 x 3.28 | 10.6 x 10.8 | - |
| Office(Main) | 3.24 x 3.28 | 10.6 x 10.8 | - |
| Office(Main) | 3.24 x 3.28 | 10.6 x 10.8 | - |
| Primary Bedroom(Second) | 4.67 x 3.68 | 15.3 x 12.1 | - |
| Primary Bedroom(Second) | 4.67 x 3.68 | 15.3 x 12.1 | - |
| Primary Bedroom(Second) | 4.67 x 3.68 | 15.3 x 12.1 | - |
| Primary Bedroom(Second) | 4.67 x 3.68 | 15.3 x 12.1 | - |
| Primary Bedroom(Second) | 4.67 x 3.68 | 15.3 x 12.1 | - |
| Primary Bedroom(Second) | 4.67 x 3.68 | 15.3 x 12.1 | - |
| Primary Bedroom(Second) | 4.67 x 3.68 | 15.3 x 12.1 | - |
| Primary Bedroom(Second) | 4.67 x 3.68 | 15.3 x 12.1 | - |
| Bedroom 2(Second) | 3.37 x 3.67 | 11.1 x 12.0 | - |
| Bedroom 2(Second) | 3.37 x 3.67 | 11.1 x 12.0 | - |
| Bedroom 2(Second) | 3.37 x 3.67 | 11.1 x 12.0 | - |
| Bedroom 2(Second) | 3.37 x 3.67 | 11.1 x 12.0 | - |
| Bedroom 2(Second) | 3.37 x 3.67 | 11.1 x 12.0 | - |
| Bedroom 2(Second) | 3.37 x 3.67 | 11.1 x 12.0 | - |
| Bedroom 2(Second) | 3.37 x 3.67 | 11.1 x 12.0 | - |
| Bedroom 2(Second) | 3.37 x 3.67 | 11.1 x 12.0 | - |
| Recreation(Basement) | 3.05 x 6.79 | 10.0 x 22.3 | - |
| Recreation(Basement) | 3.05 x 6.79 | 10.0 x 22.3 | - |
| Recreation(Basement) | 3.05 x 6.79 | 10.0 x 22.3 | - |
| Recreation(Basement) | 3.05 x 6.79 | 10.0 x 22.3 | - |
| Recreation(Basement) | 3.05 x 6.79 | 10.0 x 22.3 | - |
| Recreation(Basement) | 3.05 x 6.79 | 10.0 x 22.3 | - |
| Recreation(Basement) | 3.05 x 6.79 | 10.0 x 22.3 | - |
| Recreation(Basement) | 3.05 x 6.79 | 10.0 x 22.3 | - |
| Laundry(Basement) | 4.13 x 3.33 | 13.5 x 10.9 | - |
| Laundry(Basement) | 4.13 x 3.33 | 13.5 x 10.9 | - |
| Laundry(Basement) | 4.13 x 3.33 | 13.5 x 10.9 | - |
| Laundry(Basement) | 4.13 x 3.33 | 13.5 x 10.9 | - |
| Laundry(Basement) | 4.13 x 3.33 | 13.5 x 10.9 | - |
| Laundry(Basement) | 4.13 x 3.33 | 13.5 x 10.9 | - |
| Laundry(Basement) | 4.13 x 3.33 | 13.5 x 10.9 | - |
| Laundry(Basement) | 4.13 x 3.33 | 13.5 x 10.9 | - |
| Utility Room(Basement) | 6.7 x 3.4 | 22.0 x 11.2 | - |
| Utility Room(Basement) | 6.7 x 3.4 | 22.0 x 11.2 | - |
| Utility Room(Basement) | 6.7 x 3.4 | 22.0 x 11.2 | - |
| Utility Room(Basement) | 6.7 x 3.4 | 22.0 x 11.2 | - |
| Utility Room(Basement) | 6.7 x 3.4 | 22.0 x 11.2 | - |
| Utility Room(Basement) | 6.7 x 3.4 | 22.0 x 11.2 | - |
| Utility Room(Basement) | 6.7 x 3.4 | 22.0 x 11.2 | - |
| Utility Room(Basement) | 6.7 x 3.4 | 22.0 x 11.2 | - |
Register for free to view complete room dimensions and access exclusive sold data
Free account • No credit card required
Original List Price
$849,900
Listed on Jun 22, 2026
Sold Price
$812,000
Sold on Aug 3, 2026
-$37,900
-4.5%
Register for free to view complete price history and access exclusive sold data
Free account • No credit card required
Your Agent
Broker of Record
PREMIER MATRIX REALTY LTD. BROKERAGE
See the comparable sold, tax-matched, and currently-competing listings for 121 Presley Avenue.
Register for free to view complete price estimate and access exclusive sold data
Free account • No credit card required
Contact OVAIS QASSIM
121 Presley Avenue, Toronto, ON M1L 3P9 is a 3-bedroom, 2-bathroom 1 1/2 storey detached with approximately 1100-1500 square feet of living space, situated on a 40 134 foot lot. This property is currently sold (sold for $812,000). The home features a detached garage and a finished, separate entrance basement, built approximately 51-99 years ago.
This home is located in Clairlea-Birchmount, part of Toronto E04 in the Toronto area. Explore more homes for sale and recently sold properties in this neighbourhood.
Whether you are looking to buy, sell, or lease in Clairlea-Birchmount, our team of experienced real estate professionals can help you navigate the market and find the perfect home. Contact us today for a free consultation.
121 Presley Avenue, Toronto, ON M1L 3P9 sold,3 bedroom detached Clairlea-Birchmount,Toronto E04 homes for sale,Toronto real estate,1 1/2 Storey homes, detached sold


