
$1,070,000
431 Second Road E, Hamilton, ON L8J 2X9
Hamilton, ON L8J 1M5
5 Bed · 3 Bath · Detached
MLS #X12461359
Listed Price
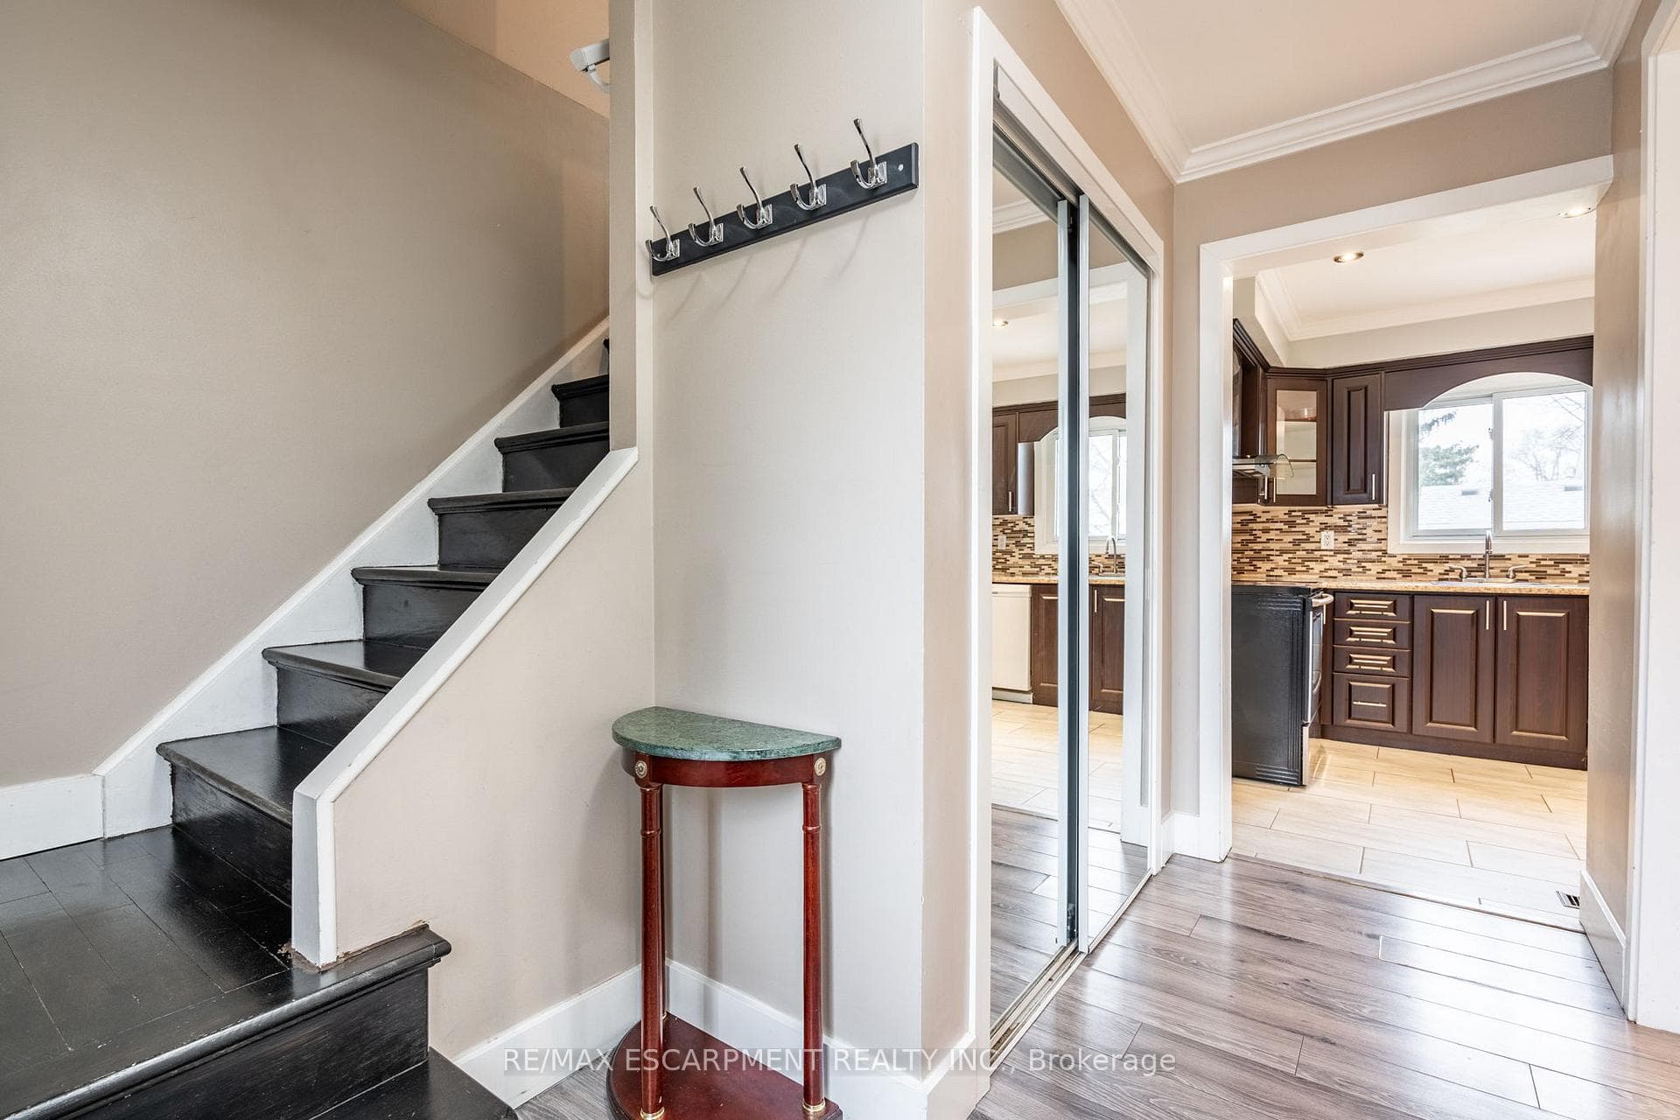
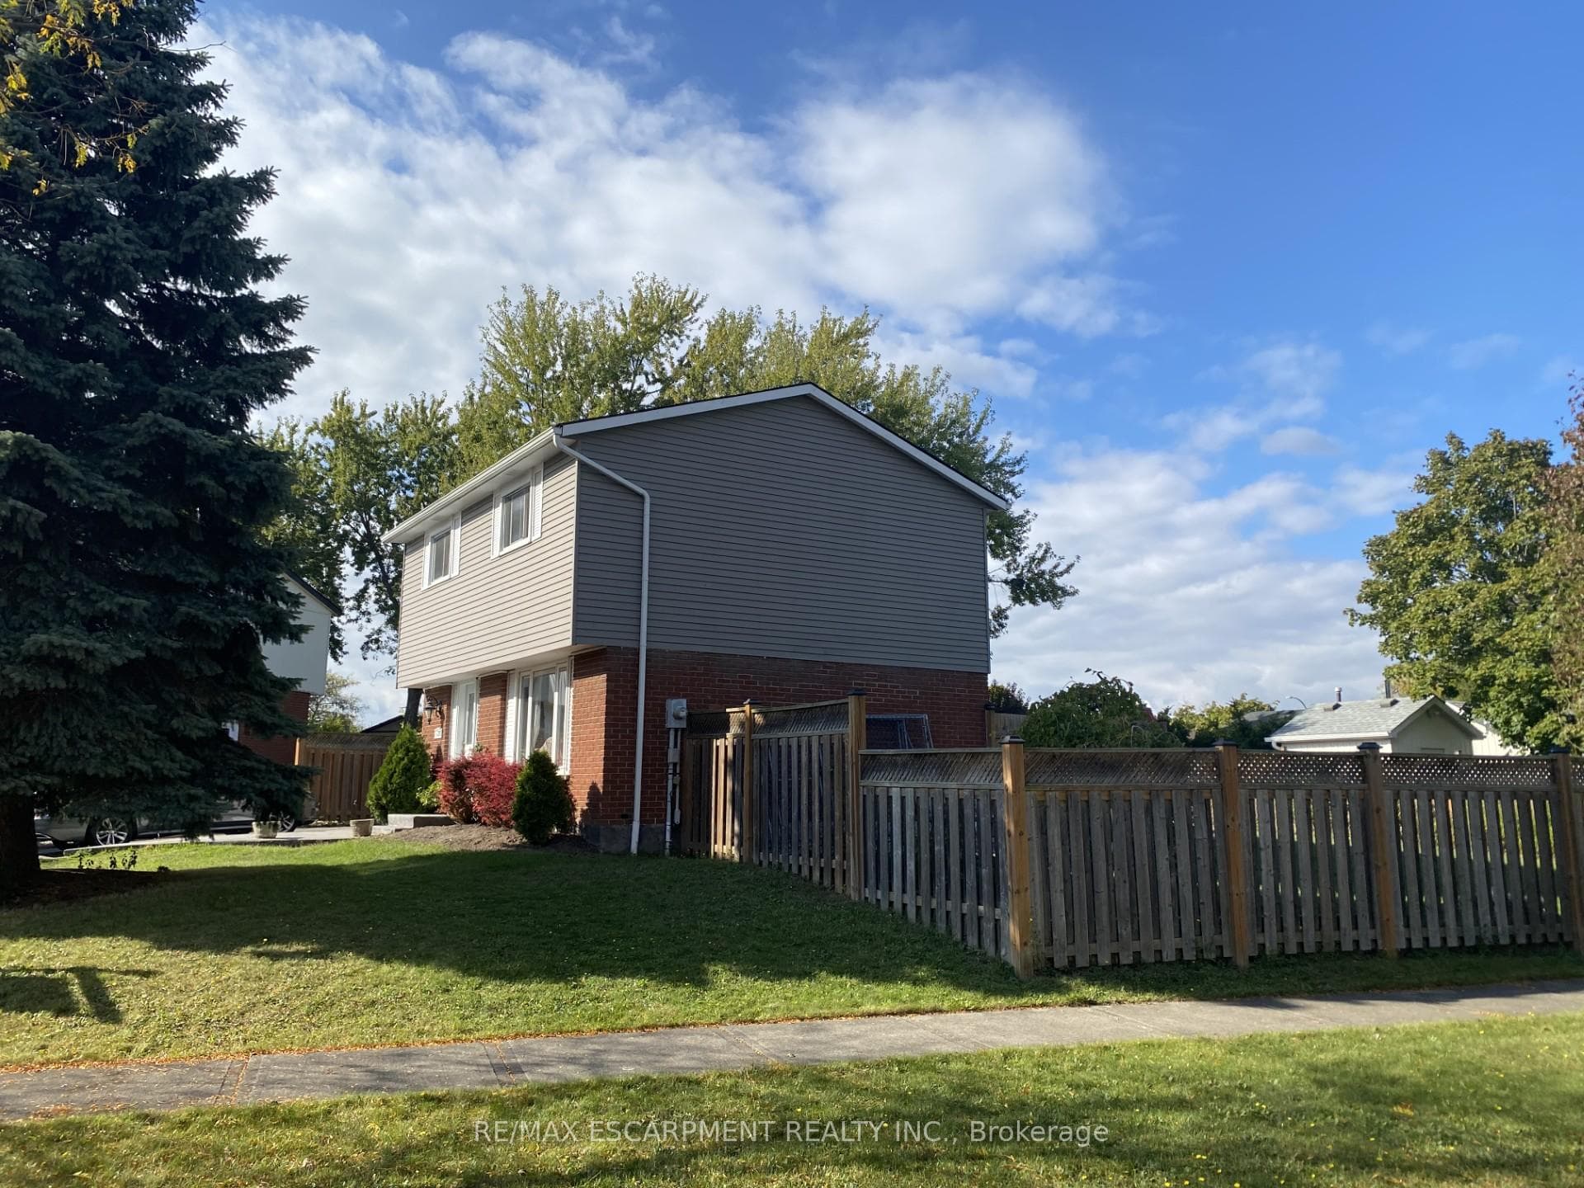
Move-in ready, pack your bags now! Fully-detached 2 Storey 4+1 Bedroom home with 2.5 bath in desirable Valley Park community on the Stoney Creek mountain. This oversized pie-shape corner lot is the largest in the area! Walk into the spacious foyer for privacy from living room and kitchen. Main floor boasts beautiful laminate flooring throughout spacious and bright living room, large dining area, and updated eat-in kitchen. Main floor 2-piece bath adds convenience for guests. Second level has modern laminate flooring in its 4 spacious bedrooms and a sizeable tiled 4-piece bath. Private side entrance into home leads to basement gives the opportunity to create a separate in-law suite. Basement has laminate flooring, with an additional bedroom, 4-piece bathrm, great rm, & kitchenette which could be made into a functional kitchen if desired.
Bedrooms
5
Bathrooms
3
Square Feet
1100-1500 sqft
Property Type
Detached
| Name | Size (m) | Size (ft) | Features |
|---|---|---|---|
| Living Room(Main) | 4.85 x 3.33 | 15.9 x 10.9 | - |
| Living Room(Main) | 4.85 x 3.33 | 15.9 x 10.9 | - |
| Dining Room(Main) | 3.07 x 2.72 | 10.1 x 8.9 | - |
| Dining Room(Main) | 3.07 x 2.72 | 10.1 x 8.9 | - |
| Kitchen(Main) | 3.33 x 2.74 | 10.9 x 9.0 | - |
| Kitchen(Main) | 3.33 x 2.74 | 10.9 x 9.0 | - |
| Bathroom(Main) | - | - | - |
| Bathroom(Main) | - | - | - |
| Primary Bedroom(Second) | 3.56 x 2.84 | 11.7 x 9.3 | - |
| Primary Bedroom(Second) | 3.56 x 2.84 | 11.7 x 9.3 | - |
| Bedroom(Second) | 3.05 x 2.59 | 10.0 x 8.5 | - |
| Bedroom(Second) | 3.05 x 2.59 | 10.0 x 8.5 | - |
| Bedroom(Second) | 3.02 x 2.79 | 9.9 x 9.2 | - |
| Bedroom(Second) | 3.02 x 2.79 | 9.9 x 9.2 | - |
| Bedroom(Second) | 3.2 x 2.84 | 10.5 x 9.3 | - |
| Bedroom(Second) | 3.2 x 2.84 | 10.5 x 9.3 | - |
| Bathroom(Second) | - | - | - |
| Bathroom(Second) | - | - | - |
| Great Room(Basement) | 4.83 x 3.3 | 15.8 x 10.8 | - |
| Great Room(Basement) | 4.83 x 3.3 | 15.8 x 10.8 | - |
| Bedroom(Basement) | 2.95 x 2.69 | 9.7 x 8.8 | - |
| Bedroom(Basement) | 2.95 x 2.69 | 9.7 x 8.8 | - |
| Bathroom(Basement) | - | - | - |
| Bathroom(Basement) | - | - | - |
| Laundry(Basement) | - | - | - |
| Laundry(Basement) | - | - | - |
Complete transaction history for this property
Sold: Sep 7, 2026
$690,000
-$29,900 (-4.2%)
Register for free to view complete transaction history and access exclusive sold data
Free account • No credit card required
Your Agent
Broker of Record
PREMIER MATRIX REALTY LTD. BROKERAGE
See the comparable sold, tax-matched, and currently-competing listings for 120 Chilton Drive.
Register for free to view complete price estimate and access exclusive sold data
Free account • No credit card required
Contact OVAIS QASSIM
120 Chilton Drive, Hamilton, ON L8J 1M5 is a 5-bedroom, 3-bathroom 2-storey detached with approximately 1100-1500 square feet of living space, situated on a 53 107 foot lot. This property is currently for sale at $739,000. The home features a none garage and a separate entrance, apartment basement, built approximately 31-50 years ago.
This home is located in Stoney Creek, part of Hamilton in the Hamilton area. Explore more homes for sale and recently sold properties in this neighbourhood.
Whether you are looking to buy, sell, or lease in Stoney Creek, our team of experienced real estate professionals can help you navigate the market and find the perfect home. Contact us today for a free consultation.
120 Chilton Drive, Hamilton, ON L8J 1M5 for sale,5 bedroom detached Stoney Creek,Hamilton homes for sale,Hamilton real estate,2-Storey homes, detached for sale


