
$5,500
82 Arkendo Drive, Oakville, ON L6J 5T9
Register for free to view the complete photo gallery and property details
Showing 2 of 20 photos
Oakville, ON L6J 5H6
5 Bed · 3 Bath · Detached
MLS #W12503238
Leased on January 4, 2026
January 4, 2026
Originally listed at $5,500/mo 19 days on market
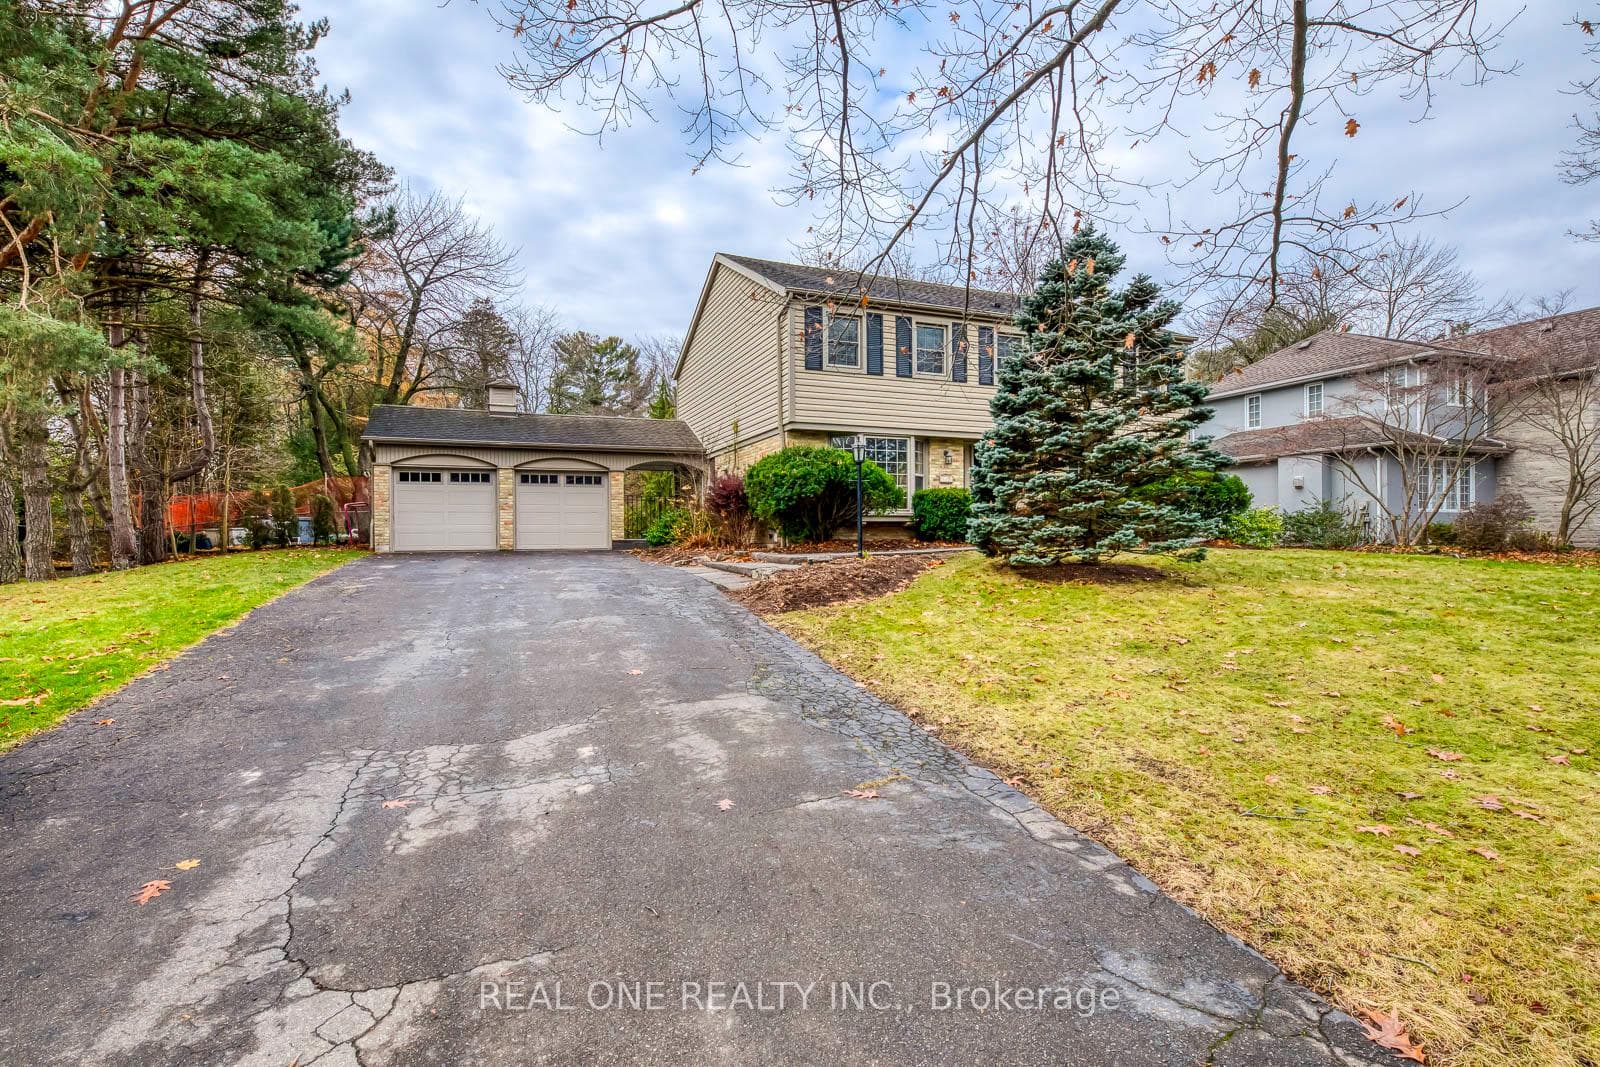
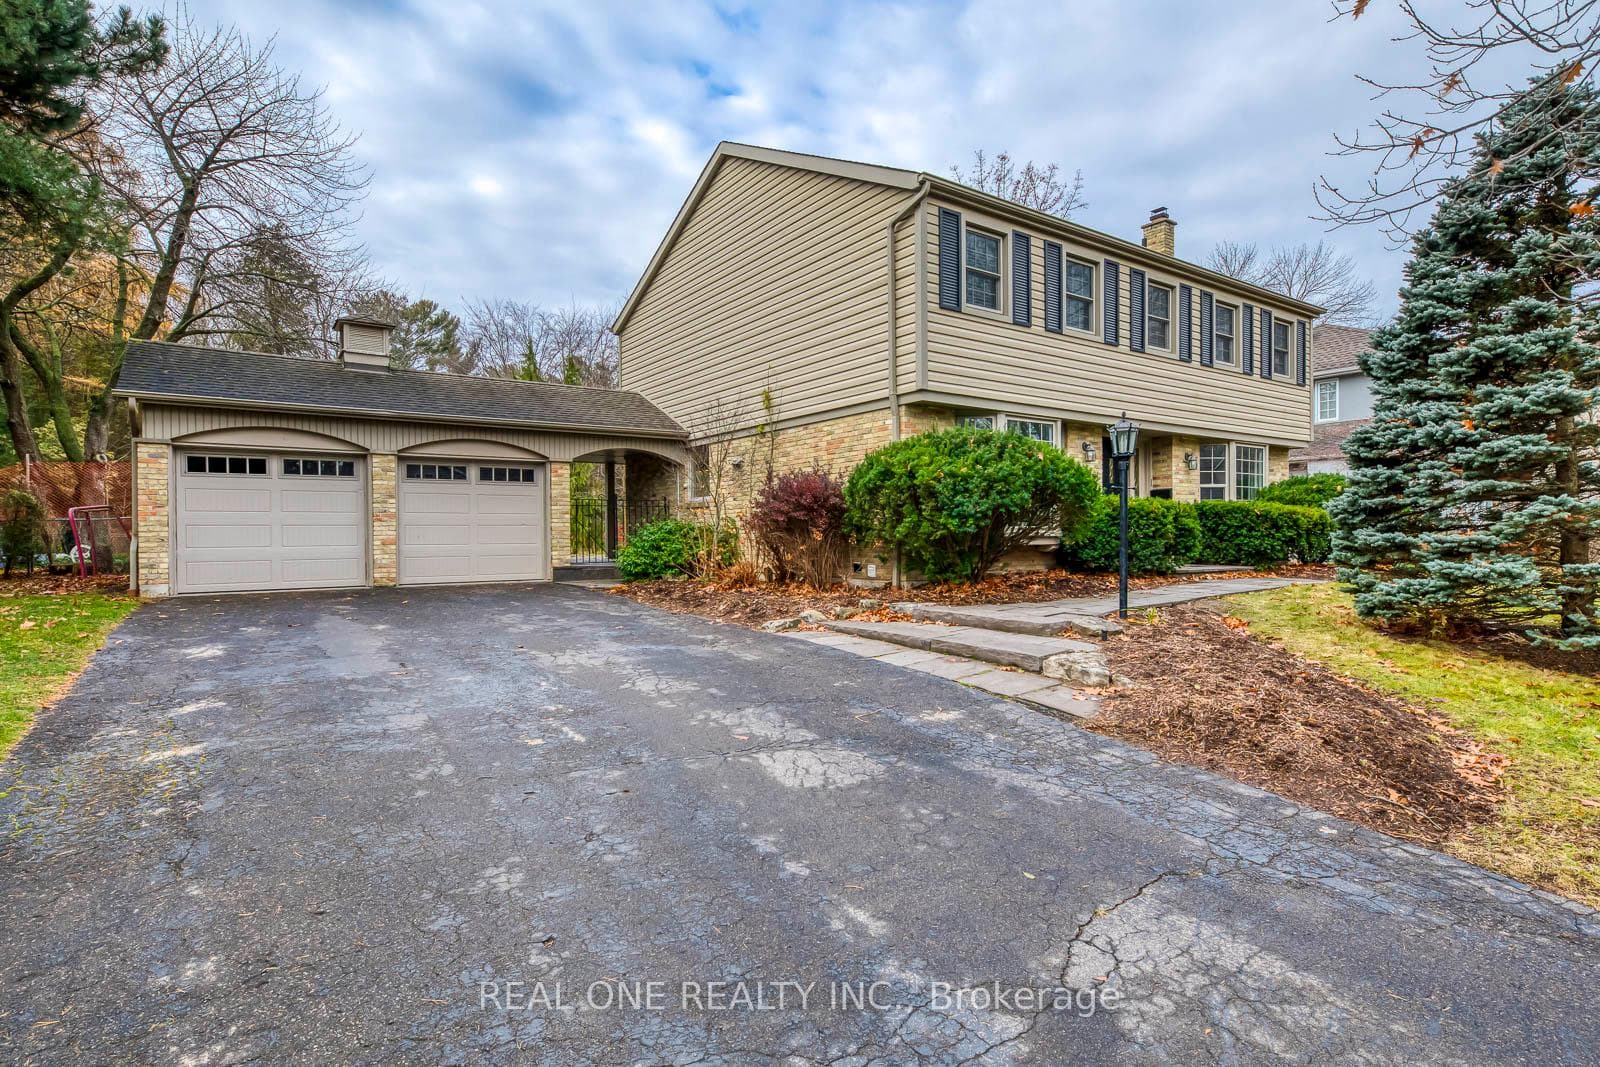
Spacious 5 Bedroom Home in Prestigious Southeast Oakville within Walking Distance to the Lake! Beautiful Home Surrounded by Mature Trees with Loads of Privacy. Huge Chef's Kitchen Features Large Centre Island, Granite Countertops, Stainless Steel Appliances, Huge Picture Window Overlooking the Backyard & W/O to Patio, Pool & Fenced Backyard. Lovely Family Room Boasts Fireplace, Extensive Built-in Shelving & W/O to Patio. Formal Living Room with Bay Window & Fireplace. Separate Formal Dining Room with Wainscoting & Bay Window. 5 Generous Bedrooms on 2nd Level. Double Door Entry to Primary Bedroom Featuring Wall-to-Wall Built-in Closet & 3pc Ensuite with Glass-Enclosed Shower. Modern 4pc Main Bath. Hardwood Flooring Thruout Main & 2nd Levels. Finished Basement with Spacious Rec/Games Room, Separate Exercise Room (Could be 5th Bdrm, But No Closet), Laundry & 2pc Bath. Expansive Front & Back Yards with Beautiful Gardens, Breezeway Access to Large Patio Area & In-Ground Pool. 2 Car Garage Plus Room for 4+ Cars in the Large Driveway! Fabulous Curb Appeal! Fabulously Located in Mature Eastlake Neighbourhood in Southeast Oakville with Easy Access to Downtown Oakville, QEW/403 & GO Train, Plus Just Steps to the Lake & Minutes to Top Schools, Parks & Trails & Many More Amenities!
Bedrooms
5
Bathrooms
3
Square Feet
2000-2500 sqft
Property Type
Detached
Register for free to view complete property details and access exclusive sold data
Free account • No credit card required
| Name | Size (m) | Size (ft) | Features |
|---|---|---|---|
| Kitchen(Main) | 6.44 x 4.66 | 21.1 x 15.3 | - |
| Kitchen(Main) | 6.44 x 4.66 | 21.1 x 15.3 | - |
| Family Room(Main) | 3.75 x 4.86 | 12.3 x 15.9 | - |
| Family Room(Main) | 3.75 x 4.86 | 12.3 x 15.9 | - |
| Living Room(Main) | 3.76 x 5.96 | 12.3 x 19.6 | - |
| Living Room(Main) | 3.76 x 5.96 | 12.3 x 19.6 | - |
| Dining Room(Main) | 3.81 x 4.09 | 12.5 x 13.4 | - |
| Dining Room(Main) | 3.81 x 4.09 | 12.5 x 13.4 | - |
| Primary Bedroom(Second) | 3.98 x 4.54 | 13.1 x 14.9 | - |
| Primary Bedroom(Second) | 3.98 x 4.54 | 13.1 x 14.9 | - |
| Bedroom 2(Second) | 4.04 x 3.9 | 13.3 x 12.8 | - |
| Bedroom 2(Second) | 4.04 x 3.9 | 13.3 x 12.8 | - |
| Bedroom 3(Second) | 4.03 x 3.12 | 13.2 x 10.2 | - |
| Bedroom 3(Second) | 4.03 x 3.12 | 13.2 x 10.2 | - |
| Bedroom 4(Second) | 4.05 x 3.16 | 13.3 x 10.4 | - |
| Bedroom 4(Second) | 4.05 x 3.16 | 13.3 x 10.4 | - |
| Bedroom 5(Second) | 3.92 x 3.45 | 12.9 x 11.3 | - |
| Bedroom 5(Second) | 3.92 x 3.45 | 12.9 x 11.3 | - |
| Recreation(Basement) | 3.69 x 9.89 | 12.1 x 32.4 | - |
| Recreation(Basement) | 3.69 x 9.89 | 12.1 x 32.4 | - |
| Exercise Room(Basement) | 3.7 x 4.26 | 12.1 x 14.0 | - |
| Exercise Room(Basement) | 3.7 x 4.26 | 12.1 x 14.0 | - |
Register for free to view complete room dimensions and access exclusive sold data
Free account • No credit card required
Complete transaction history for this property
Register for free to view complete transaction history and access exclusive sold data
Free account • No credit card required
Original List Price
$5,500
Listed on Nov 2, 2025
Sold Price
$5,500
Sold on Jan 4, 2026
Register for free to view complete price history and access exclusive sold data
Free account • No credit card required
Your Agent
Broker of Record
PREMIER MATRIX REALTY LTD. BROKERAGE
Register for free to view complete price estimate and access exclusive sold data
Free account • No credit card required
Contact OVAIS QASSIM
120 Blyth Crescent, Oakville, ON L6J 5H6 is a 5-bedroom, 3-bathroom 2-storey detached with approximately 2000-2500 square feet of living space, situated on a 94 120 foot lot. This property is currently leased (leased for $5,500). The home features a attached garage and a finished, full basement.
This home is located in 1006 - FD Ford, part of Oakville in the Halton area. Explore more homes for sale and recently sold properties in this neighbourhood.
Whether you are looking to buy, sell, or lease in 1006 - FD Ford, our team of experienced real estate professionals can help you navigate the market and find the perfect home. Contact us today for a free consultation.
120 Blyth Crescent, Oakville, ON L6J 5H6 leased,5 bedroom detached 1006 - FD Ford,Oakville homes for sale,Halton real estate,2-Storey homes, detached leased


