
$749,000
22 Magdalene Crescent, Brampton, ON L6Z 0G8
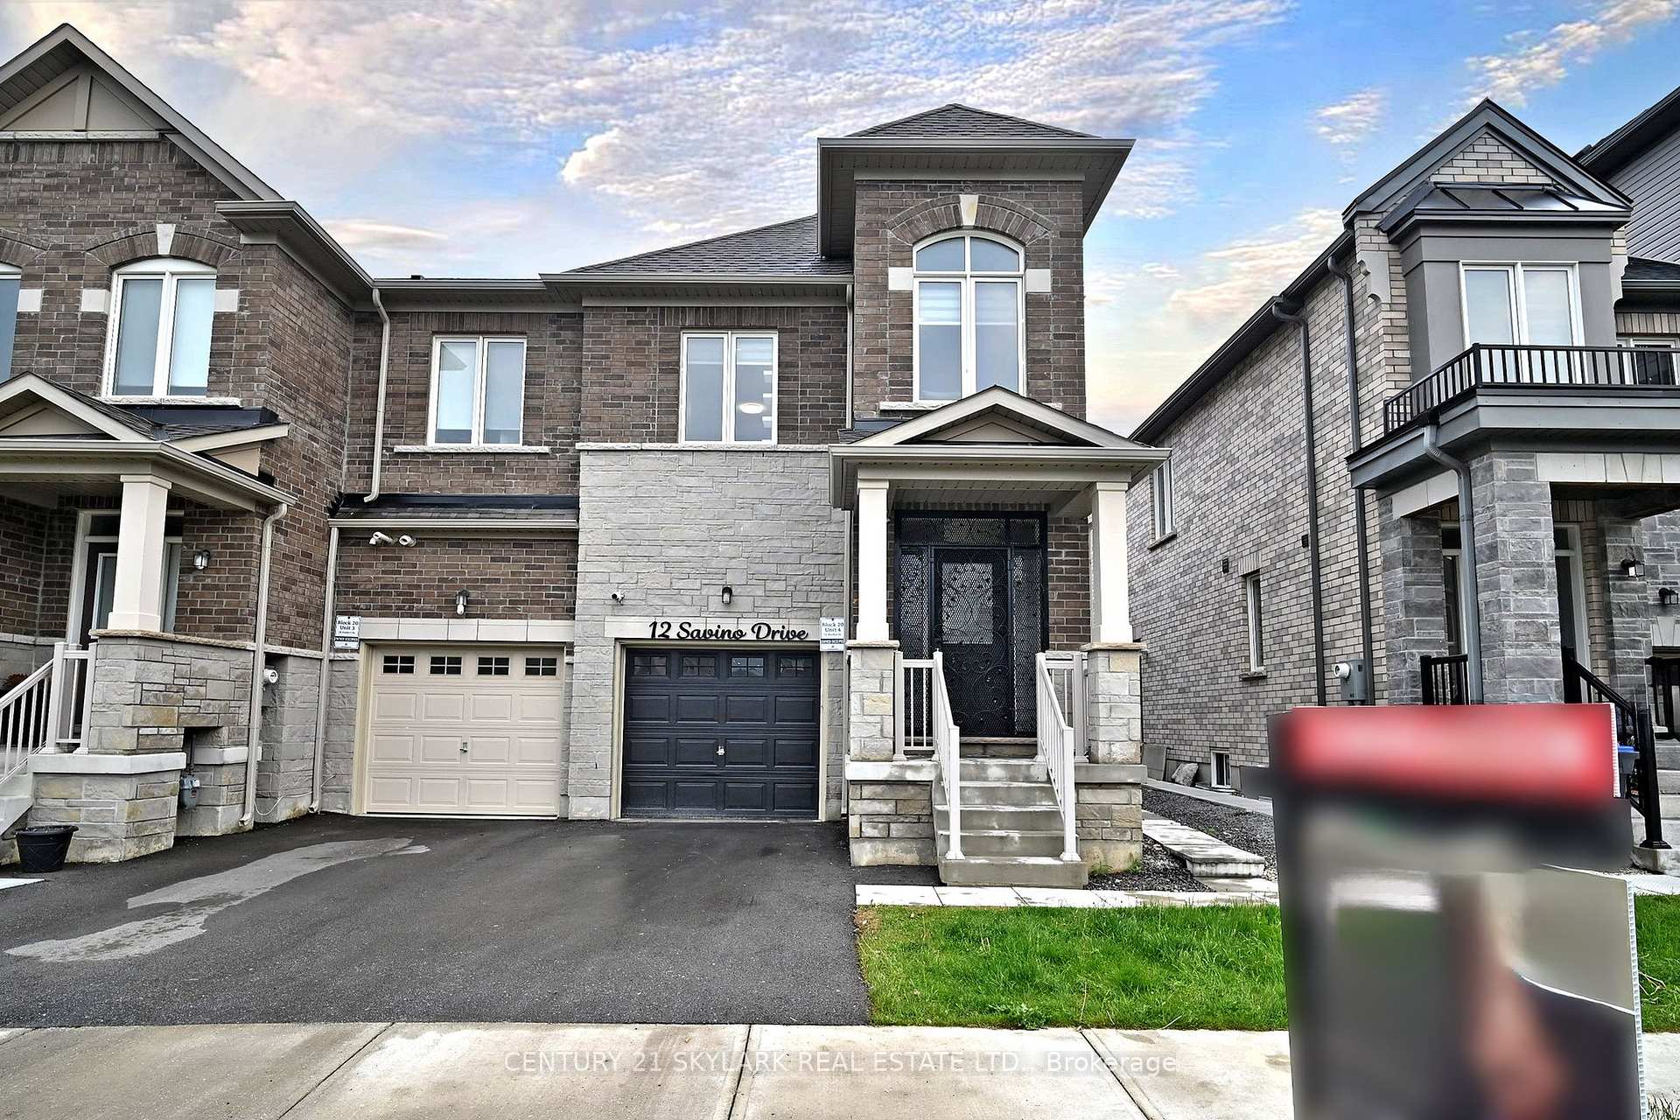
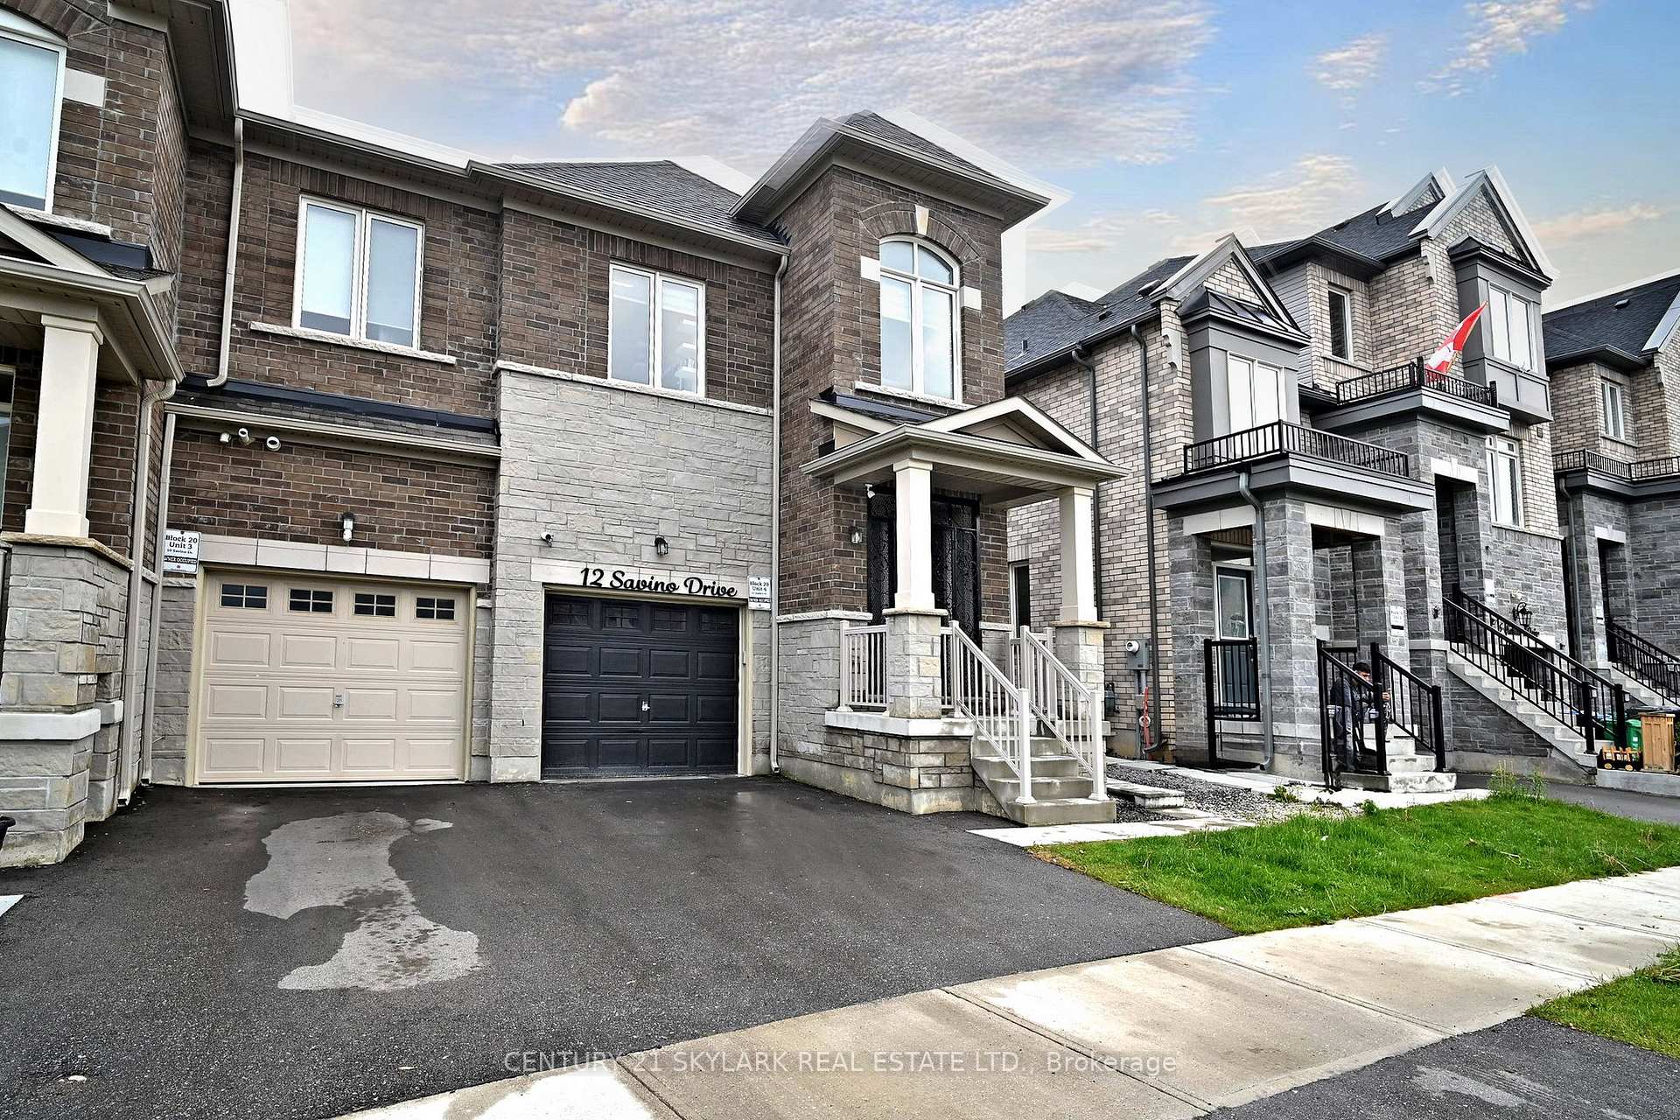
Register for free to view the complete photo gallery and property details
Showing 2 of 20 photos
Brampton, ON L6Z 0J5
4 Bed · 4 Bath · Att/Row/Townhouse
MLS #W12213350
Sold on September 28, 2025
September 28, 2025
Originally listed at $899,999 62 days on market
Gorgeous 3+1 executive freehold townhome in the picturesque Heart Lake neighbourhood. Unique, rarely found layout with no maintenance fees. The second floor features dark hardwood flooring, l' ceilings, and pot lights.A luxurious, sun-filled family room creates an inviting atmosphere for relaxation and entertainment. Enjoy an unobstructed, forever ravine view from the back. The upgraded kitchen boasts stainless steel appliances, granite countertops, and a stylish backsplash. Newly built legal basement apartment with a separate side entrance perfect for rental income. Family Room, Fenced Yard, Public Transit, Ravine, School, Auto Garage Door.
Bedrooms
4
Bathrooms
4
Square Feet
1500-2000 sqft
Property Type
Att/Row/Townhouse
Register for free to view complete property details and access exclusive sold data
Free account • No credit card required
| Name | Size (m) | Size (ft) | Features |
|---|---|---|---|
| Living Room(Main) | 5.23 x 4.55 | 17.2 x 14.9 | - |
| Living Room(Main) | 5.23 x 4.55 | 17.2 x 14.9 | - |
| Living Room(Main) | 5.23 x 4.55 | 17.2 x 14.9 | - |
| Living Room(Main) | 5.23 x 4.55 | 17.2 x 14.9 | - |
| Living Room(Main) | 5.23 x 4.55 | 17.2 x 14.9 | - |
| Kitchen(Main) | 5.23 x 2.54 | 17.2 x 8.3 | - |
| Kitchen(Main) | 5.23 x 2.54 | 17.2 x 8.3 | - |
| Kitchen(Main) | 5.23 x 2.54 | 17.2 x 8.3 | - |
| Kitchen(Main) | 5.23 x 2.54 | 17.2 x 8.3 | - |
| Kitchen(Main) | 5.23 x 2.54 | 17.2 x 8.3 | - |
| Primary Bedroom(Second) | 3.4 x 4.19 | 11.2 x 13.7 | - |
| Primary Bedroom(Second) | 3.4 x 4.19 | 11.2 x 13.7 | - |
| Primary Bedroom(Second) | 3.4 x 4.19 | 11.2 x 13.7 | - |
| Primary Bedroom(Second) | 3.4 x 4.19 | 11.2 x 13.7 | - |
| Primary Bedroom(Second) | 3.4 x 4.19 | 11.2 x 13.7 | - |
| Bedroom 2(Second) | 2.9 x 5.77 | 9.5 x 18.9 | - |
| Bedroom 2(Second) | 2.9 x 5.77 | 9.5 x 18.9 | - |
| Bedroom 2(Second) | 2.9 x 5.77 | 9.5 x 18.9 | - |
| Bedroom 2(Second) | 2.9 x 5.77 | 9.5 x 18.9 | - |
| Bedroom 2(Second) | 2.9 x 5.77 | 9.5 x 18.9 | - |
| Bedroom 3(Second) | 2.87 x 4.39 | 9.4 x 14.4 | - |
| Bedroom 3(Second) | 2.87 x 4.39 | 9.4 x 14.4 | - |
| Bedroom 3(Second) | 2.87 x 4.39 | 9.4 x 14.4 | - |
| Bedroom 3(Second) | 2.87 x 4.39 | 9.4 x 14.4 | - |
| Bedroom 3(Second) | 2.87 x 4.39 | 9.4 x 14.4 | - |
| (Basement) | 3.38 x 6.99 | 11.1 x 22.9 | - |
| (Basement) | 3.38 x 6.99 | 11.1 x 22.9 | - |
| (Basement) | 3.38 x 6.99 | 11.1 x 22.9 | - |
| (Basement) | 3.38 x 6.99 | 11.1 x 22.9 | - |
| (Basement) | 3.38 x 6.99 | 11.1 x 22.9 | - |
| Kitchen(Basement) | 1.88 x 4.22 | 6.2 x 13.8 | - |
| Kitchen(Basement) | 1.88 x 4.22 | 6.2 x 13.8 | - |
| Kitchen(Basement) | 1.88 x 4.22 | 6.2 x 13.8 | - |
| Kitchen(Basement) | 1.88 x 4.22 | 6.2 x 13.8 | - |
| Kitchen(Basement) | 1.88 x 4.22 | 6.2 x 13.8 | - |
Register for free to view complete room dimensions and access exclusive sold data
Free account • No credit card required
Original List Price
$899,999
Listed on Jun 9, 2025
Sold Price
$849,999
Sold on Sep 28, 2025
-$50,000
-5.6%
Register for free to view complete price history and access exclusive sold data
Free account • No credit card required
Your Agent
Broker of Record
PREMIER MATRIX REALTY LTD. BROKERAGE
See the comparable sold, tax-matched, and currently-competing listings for 12 Savino Drive W.
Register for free to view complete price estimate and access exclusive sold data
Free account • No credit card required
Contact OVAIS QASSIM
12 Savino Drive W, Brampton, ON L6Z 0J5 is a 4-bedroom, 4-bathroom 2-storey att/row/townhouse with approximately 1500-2000 square feet of living space, situated on a 24 88 foot lot. This property is currently sold (sold for $849,999). The home features a attached garage and a apartment, finished basement, built approximately 0-5 years ago.
This home is located in Heart Lake, part of Brampton in the Peel area. Explore more homes for sale and recently sold properties in this neighbourhood.
Whether you are looking to buy, sell, or lease in Heart Lake, our team of experienced real estate professionals can help you navigate the market and find the perfect home. Contact us today for a free consultation.
12 Savino Drive W, Brampton, ON L6Z 0J5 sold,4 bedroom att/row/townhouse Heart Lake,Brampton homes for sale,Peel real estate,2-Storey homes, att/row/townhouse sold


